
Sold!
$475,000
4
Beds
2
Baths
2,021
Living Area
-
Property Description
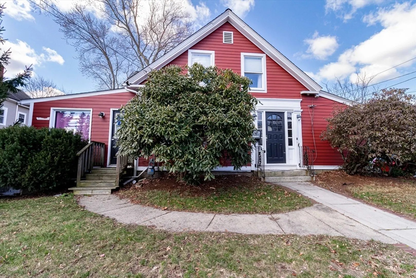
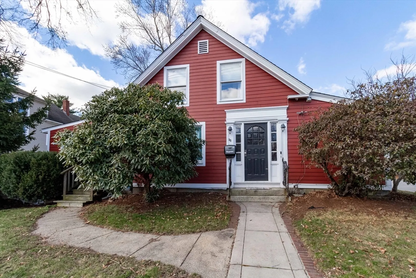
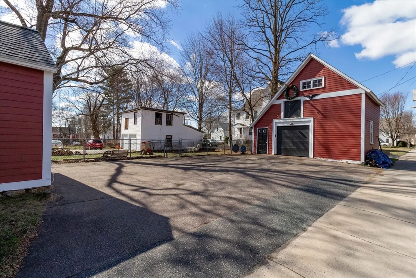
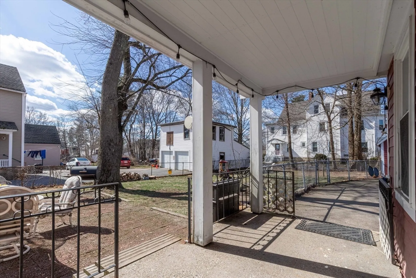
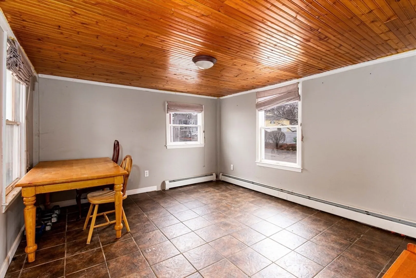
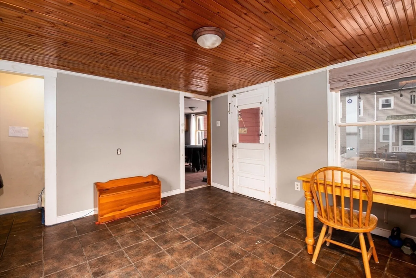
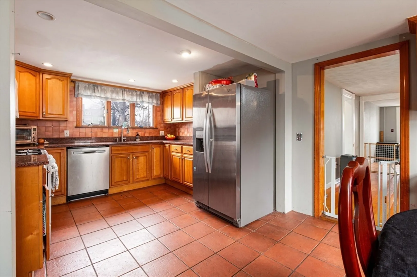
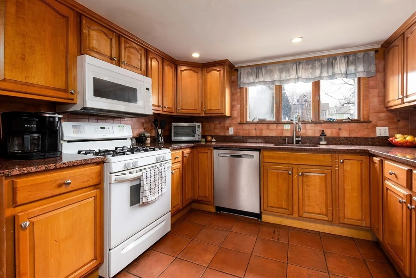
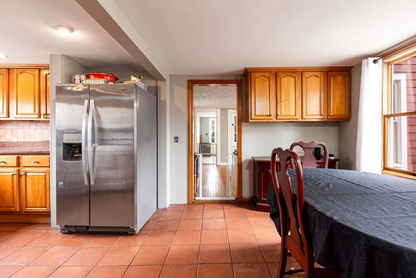
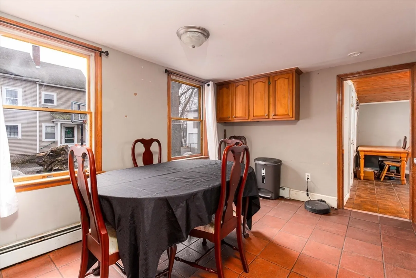
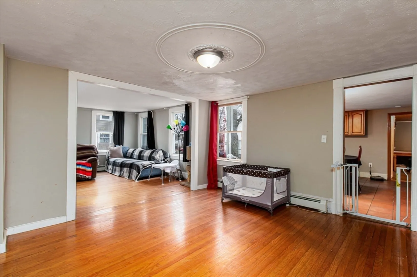
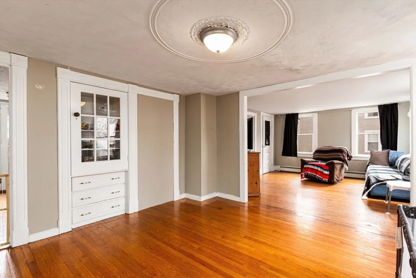
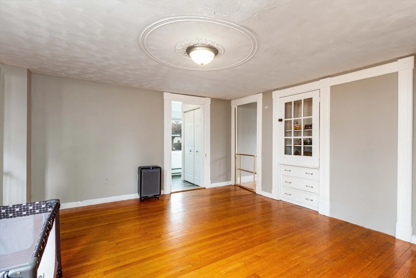
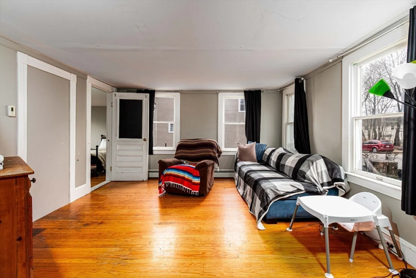
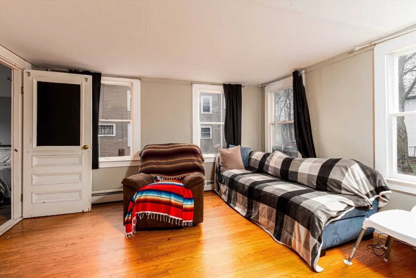
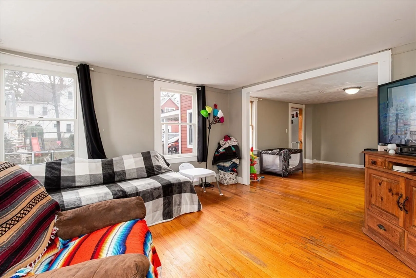
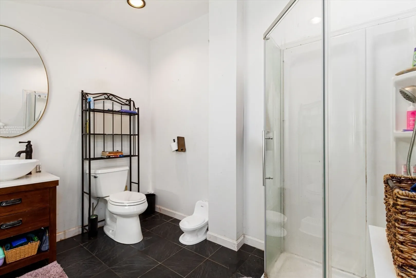
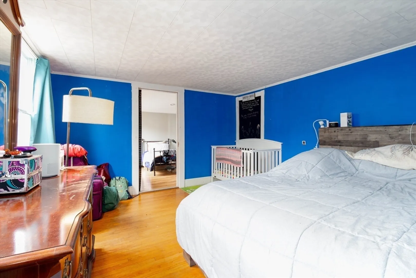
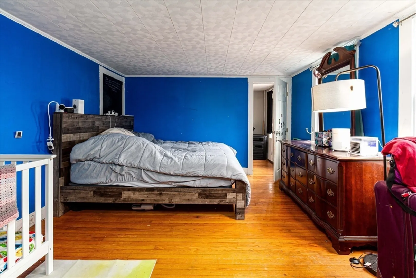
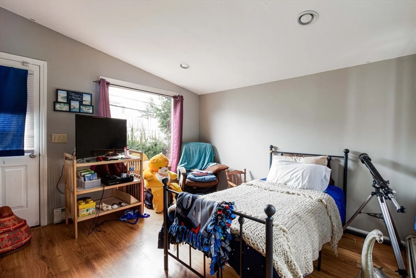
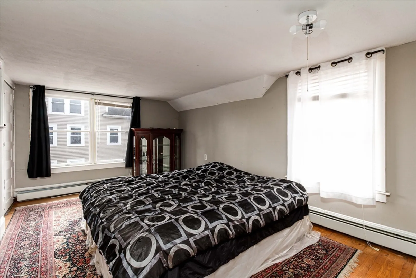
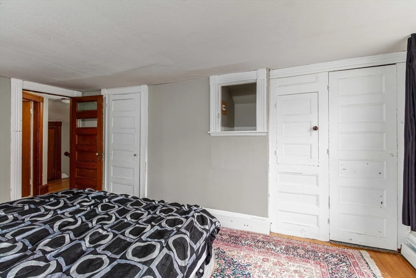
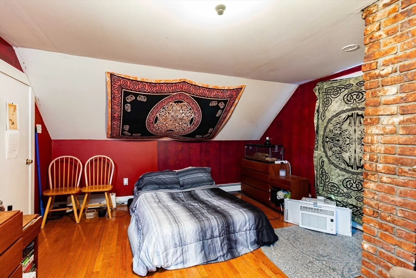
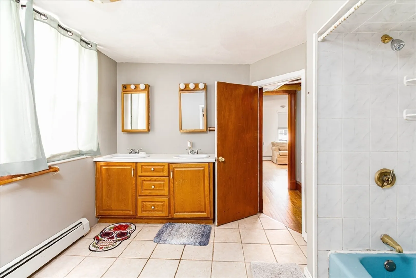
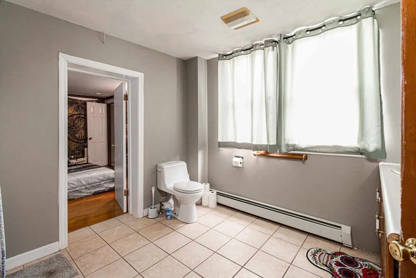
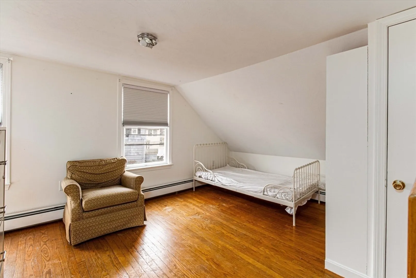
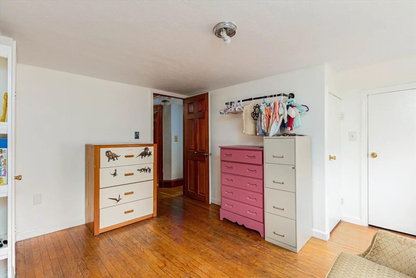
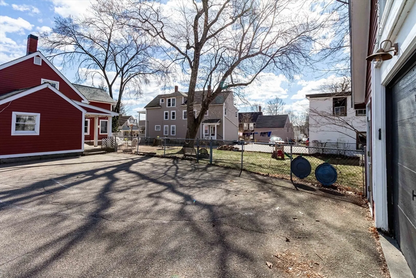
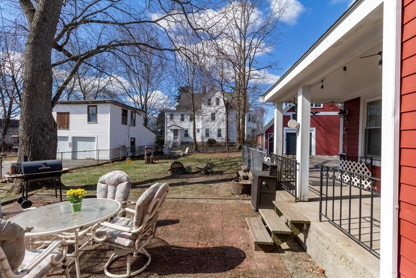
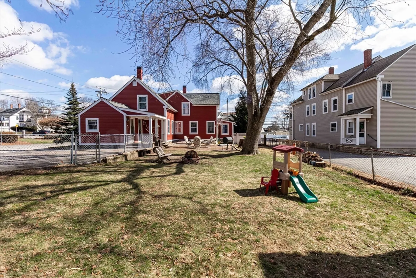
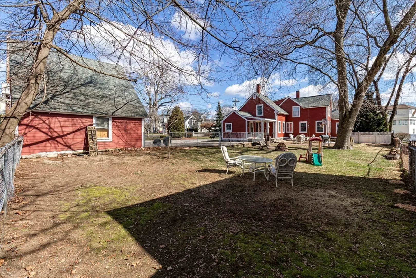
Spacious antique home ready for its new owners to make it their own! Flexible first floor layout, including a sizable mudroom, eat in kitchen with ample storage space, & large living room with hardwood throughout. Two additional rooms which could be used as an another bedroom, office space, or playroom. Laundry room & full bathroom with shower stall finish off the first floor. Three bedrooms & another full bathroom on the second level. Bright and sunny corner lot with fully fenced in yard and patio. Enjoy fresh apples each fall season with your own dwarf honey crisp apple tree. Two story barn with one car garage and ample storage space on both levels. Conveniently located near downtown Milford, restaurants, shops, parks, Charles River Bike Trails, & more !
-
Highlights
- Cooling: Window Unit(s)
- Parking Spots: 3
- Property Type: Single Family Residence
- Total Rooms: 10
- Status: Closed
- Heating: Baseboard, Natural Gas
- Property Class: Residential
- Style: Colonial, Antique
- Year Built: 1835
-
Additional Details
- Appliances: Gas Water Heater, Range, Dishwasher, Microwave, Refrigerator, Washer, Dryer
- Construction: Frame
- Flooring: Wood, Tile, Vinyl
- Interior Features: Bonus Room
- Roof: Shingle
- Year Built Source: Public Records
- Basement: Unfinished
- Exterior Features: Patio, Rain Gutters, Fenced Yard
- Foundation: Stone
- Lot Features: Corner Lot, Level
- Year Built Details: Approximate
- Zoning: Ra
-
Amenities
- Community Features: Shopping, Park
- Parking Features: Detached, Storage, Workshop in Garage, Off Street, Paved
- Covered Parking Spaces: 1
-
Utilities
- Electric: 200+ Amp Service
- Water Source: Public
- Sewer: Public Sewer
-
Fees / Taxes
- Assessed Value: $407,000
- Compensation Based On: Net Sale Price
- Tax Year: 2024
- Buyer Agent Compensation: 2%
- Facilitator Compensation: 2%
- Taxes: $5,409
Similar Listings
Sold
40 Photos
Sold
20 Photos
Sold
42 Photos
Sold
40 Photos
Content © 2026 MLS Property Information Network, Inc. The information in this listing was gathered from third party resources including the seller and public records.
Listing information provided courtesy of RE/MAX Executive Realty.
MLS Property Information Network, Inc. and its subscribers disclaim any and all representations or warranties as to the accuracy of this information.
