
Sold!
$572,000
3
Beds
2
Baths
2,748
Living Area
-
Property Description
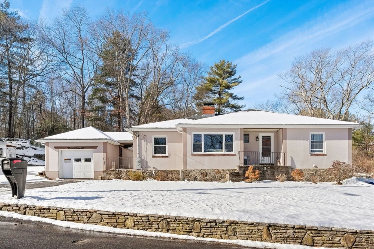
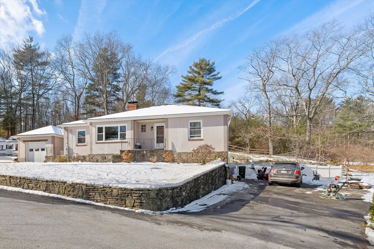
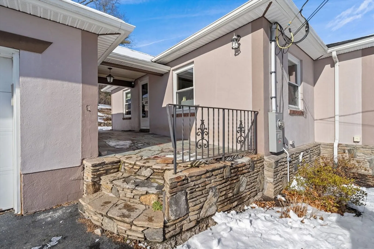
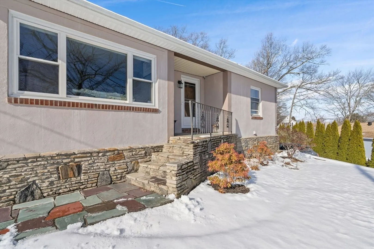
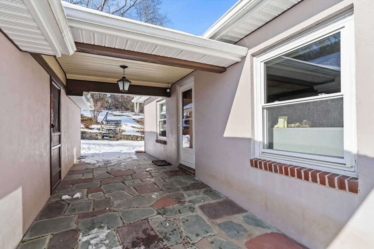
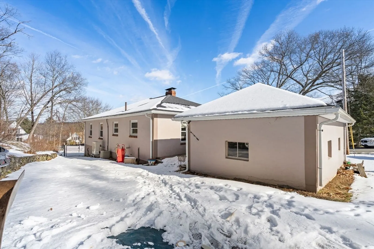
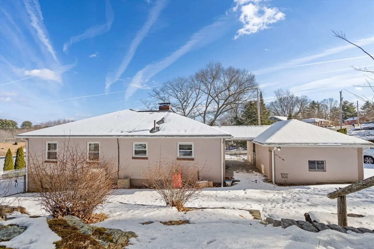
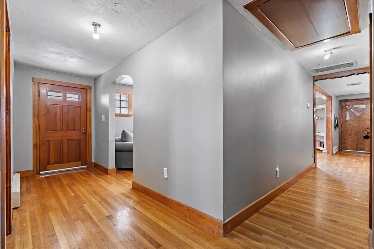
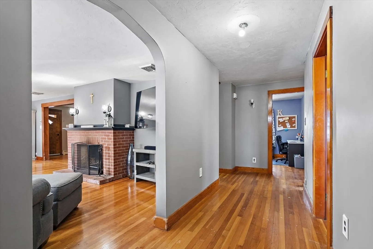
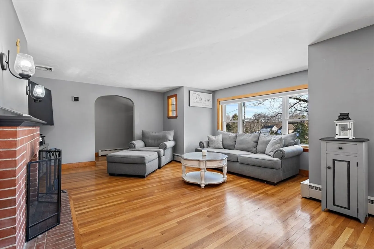
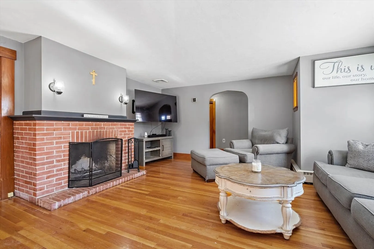
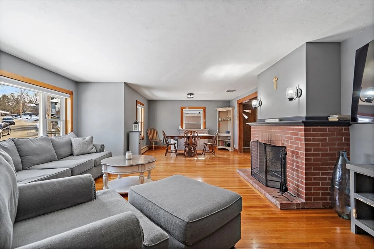
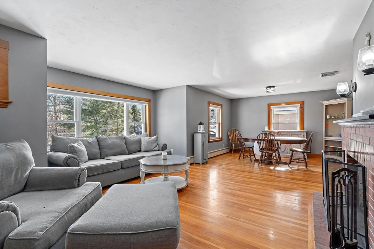
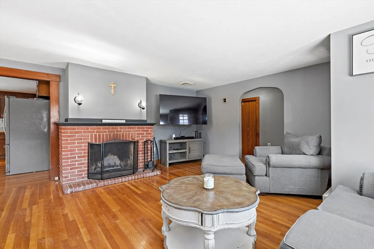
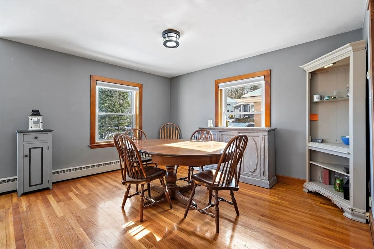
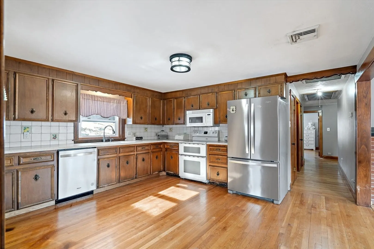
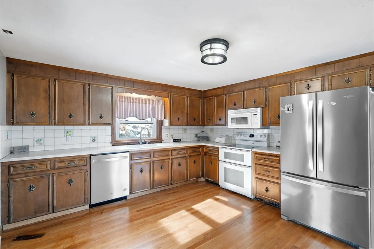
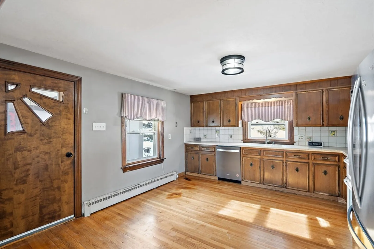
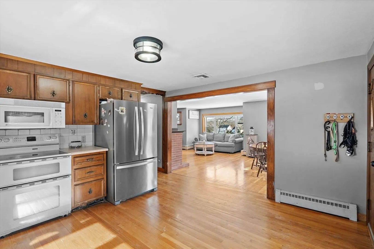
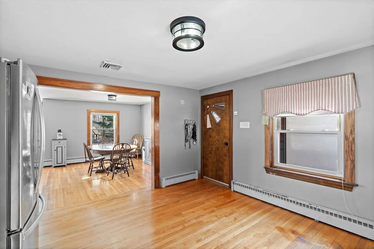
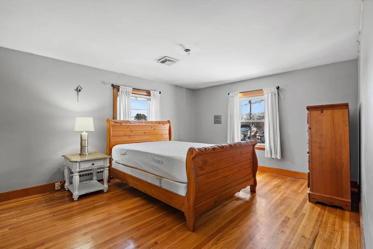
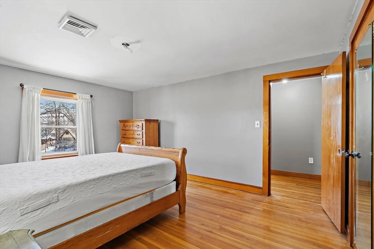
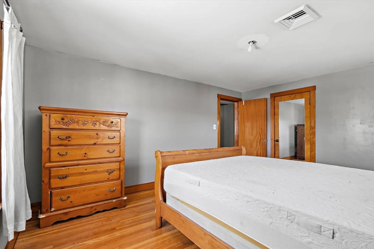
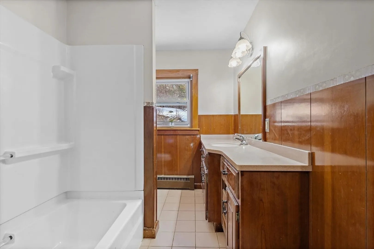
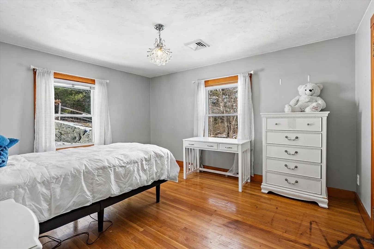
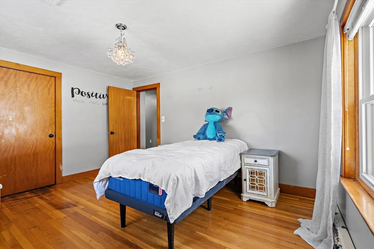
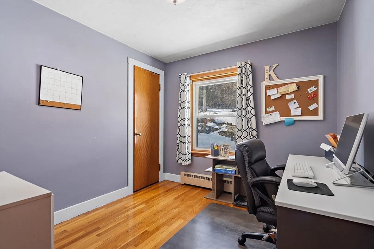
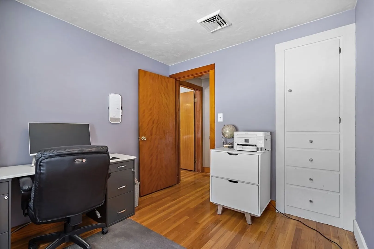
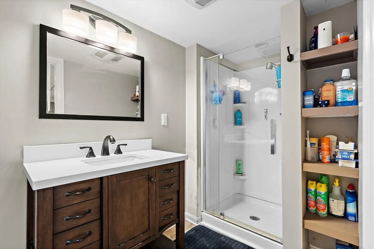
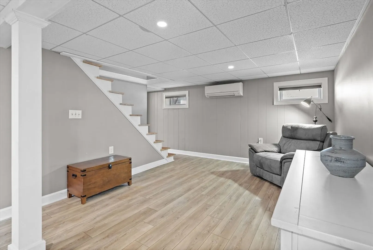
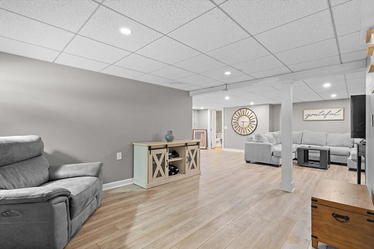
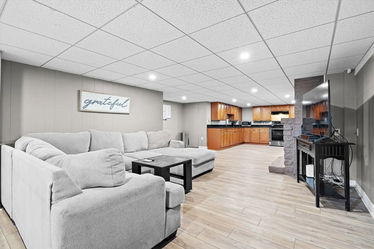
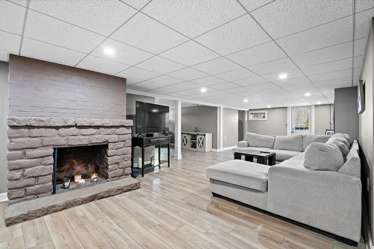
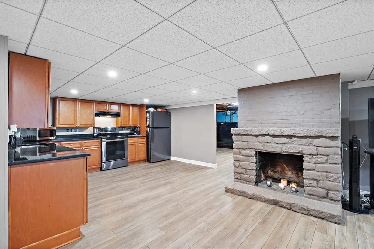
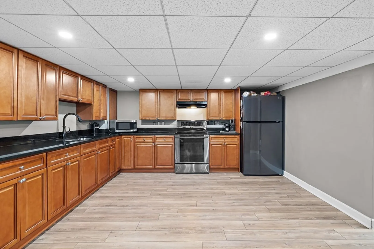
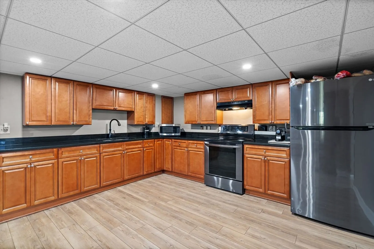
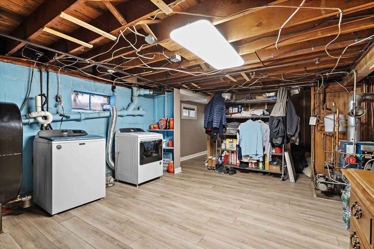
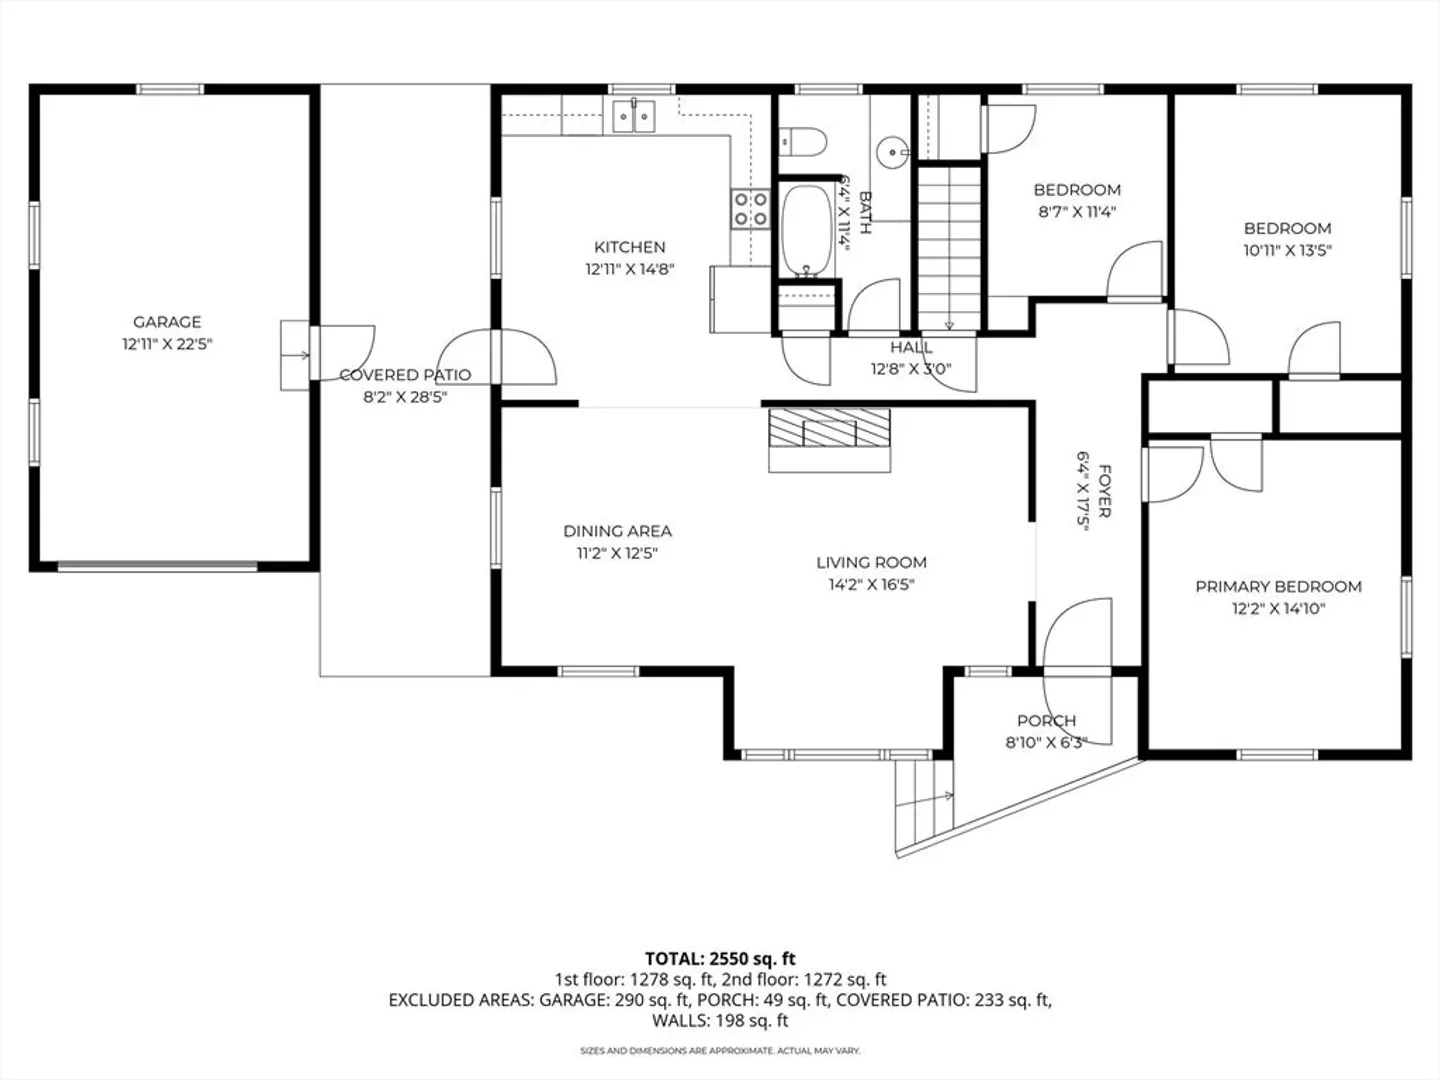
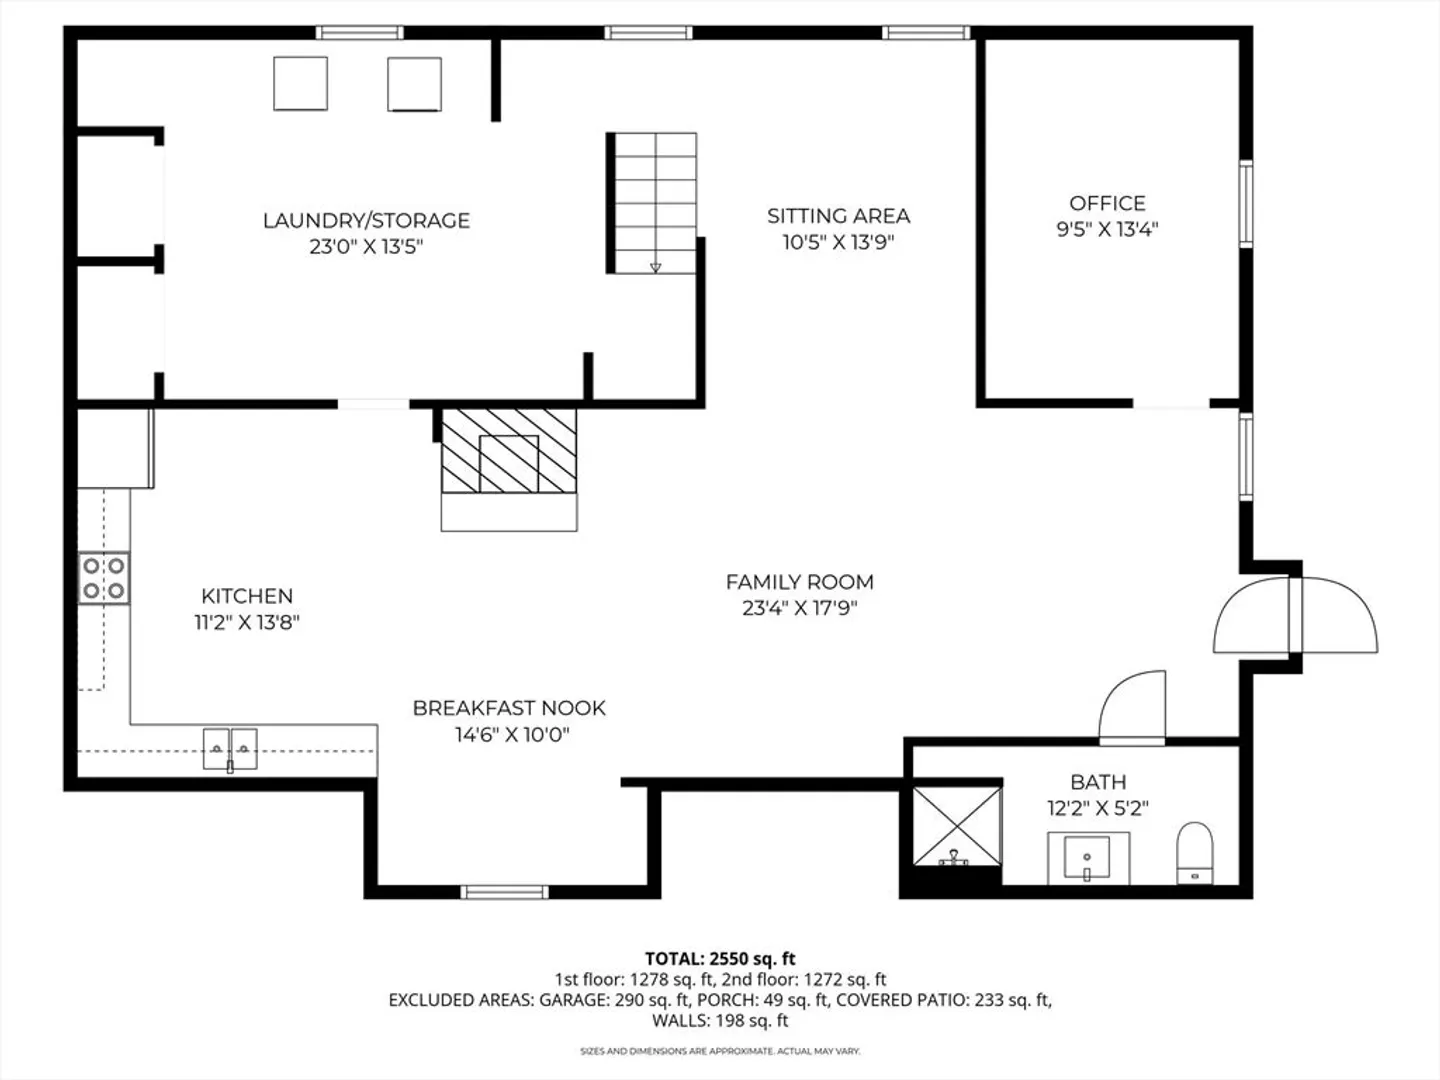
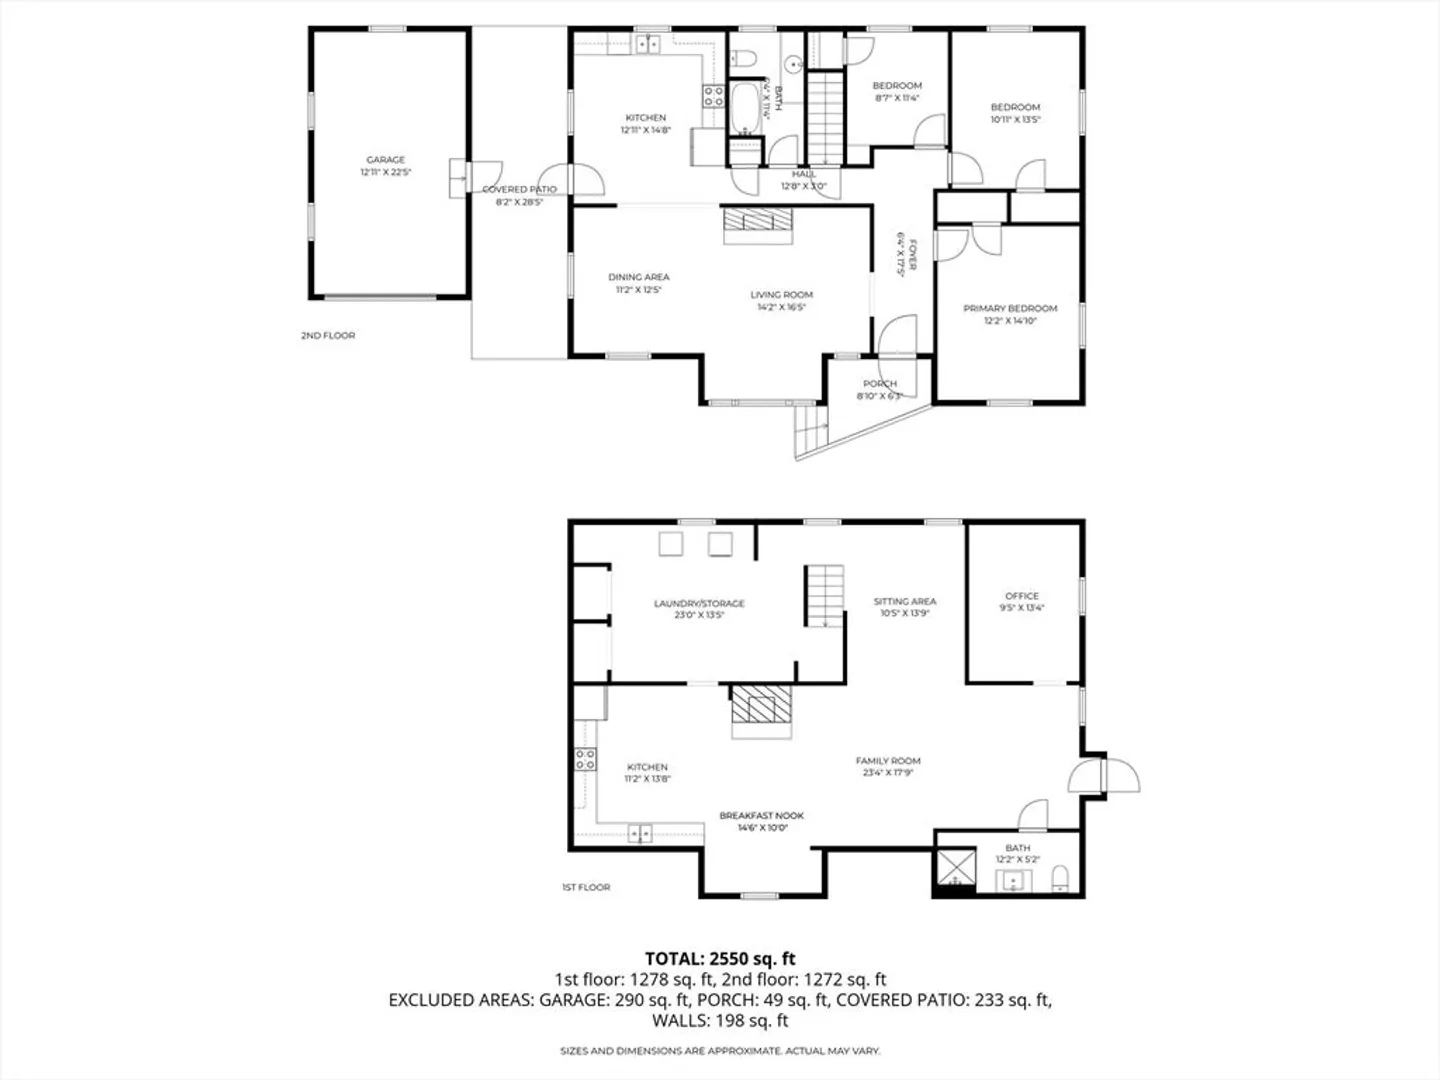
**OFFER DEADLINE TUES AT NOON** This home is incredibly versatile: **One-level living?**Check** Need space for in-laws/ au pair/or teen?** Check**Want a private home office?**Check** You truly need to see this home and all of its possibilities! Features Include:An expansive upper level featuring a spacious open living/dining area w/ a wood-burning fireplace.A generously sized kitchen packed w/ cabinets.3 bdrms and 1 full bath.HDWD floors.The finished walk-out basement boasts: Another fully equipped kitchen.LVP floors.A large family room w/ fireplace. An office space.A 2nd full bath, and laundry area w/ storage. Outside, a covered breezeway protects you as you head to the 1car garage. 2 driveways provide ample parking..A small fenced area for your fave furry friend. Additionally, you have the option to clear more land for an even larger, multi-level yard.This home offers countless possibilities, but fantastic options like this are rare in Hopedale
-
Highlights
- Cooling: Central Air, Heat Pump
- Parking Spots: 6
- Property Type: Single Family Residence
- Total Rooms: 6
- Status: Closed
- Heating: Baseboard, Heat Pump, Oil
- Property Class: Residential
- Style: Ranch
- Year Built: 1951
-
Additional Details
- Appliances: Range, Dishwasher, Microwave
- Construction: Frame
- Flooring: Wood, Tile
- Interior Features: Home Office
- Roof: Shingle
- Year Built Details: Actual
- Zoning: Rb
- Basement: Full, Finished
- Fireplaces: 2
- Foundation: Concrete Perimeter
- Lot Features: Wooded
- SqFt Source: Public Record
- Year Built Source: Public Records
-
Amenities
- Community Features: Shopping, Medical Facility, Public School
- Parking Features: Detached, Paved Drive, Off Street
- Covered Parking Spaces: 1
-
Utilities
- Sewer: Public Sewer
- Water Source: Public
-
Fees / Taxes
- Assessed Value: $499,100
- Taxes: $8,290
- Tax Year: 2025
Similar Listings
Sold
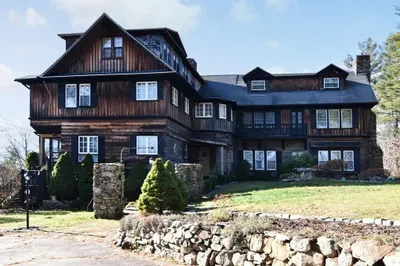
32 Photos
Sold
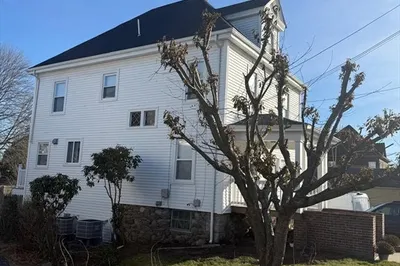
12 Photos
Sold
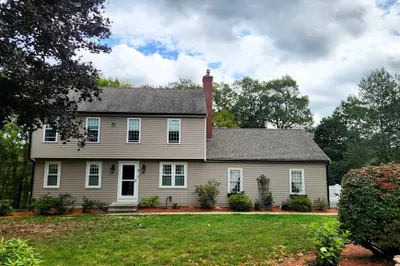
37 Photos
Sold
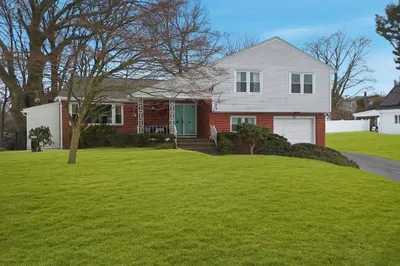
42 Photos
Content © 2026 MLS Property Information Network, Inc. The information in this listing was gathered from third party resources including the seller and public records.
Listing information provided courtesy of Mendon Local Realty.
MLS Property Information Network, Inc. and its subscribers disclaim any and all representations or warranties as to the accuracy of this information.
