
Sold!
$560,000
2
Beds
2
Baths
1,142
Living Area
-
Property Description
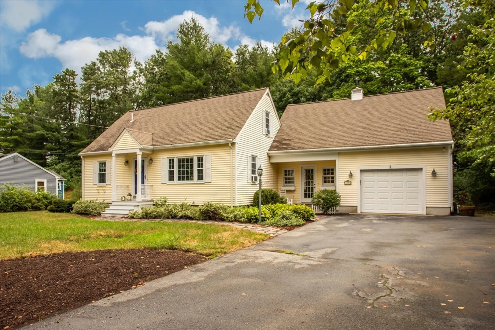
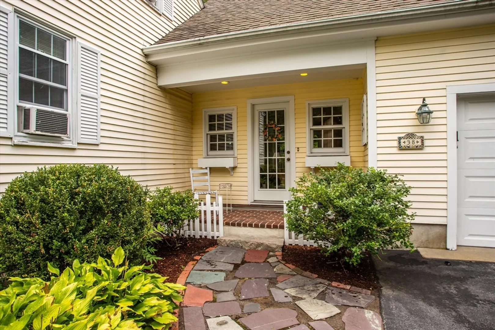
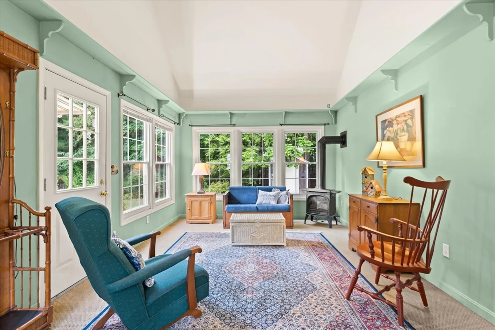
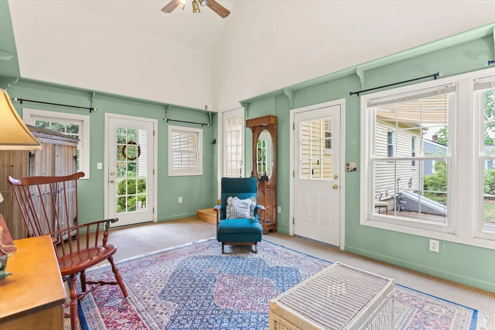
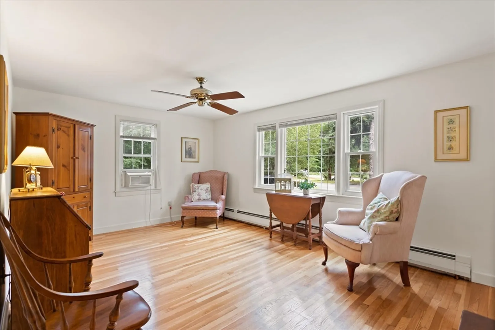
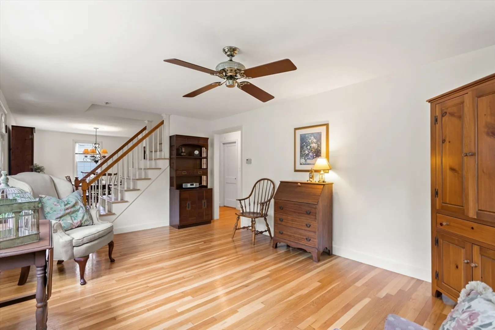
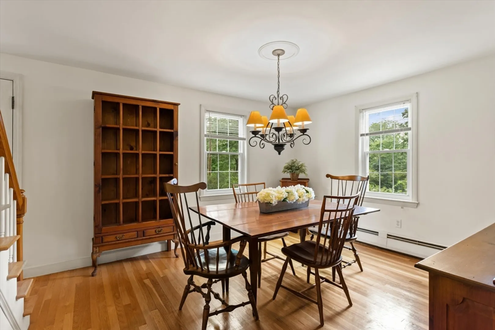
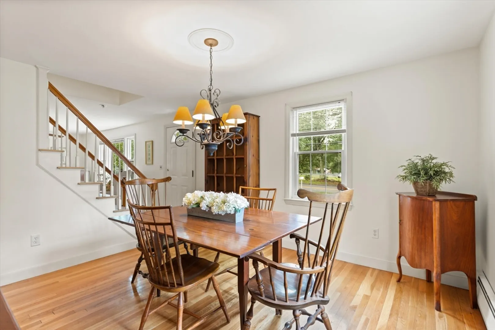
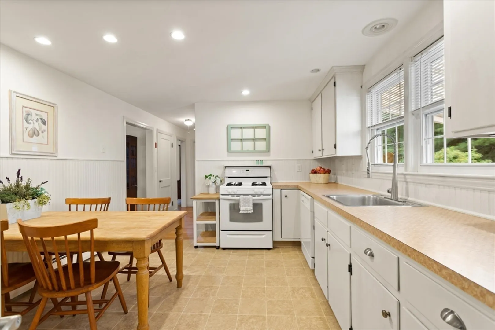
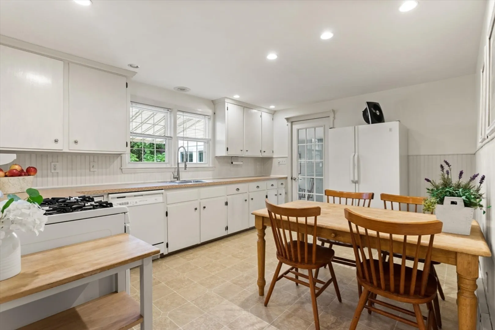
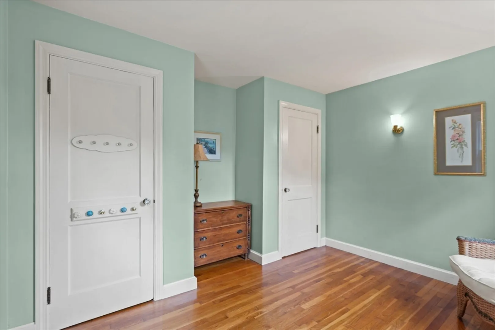
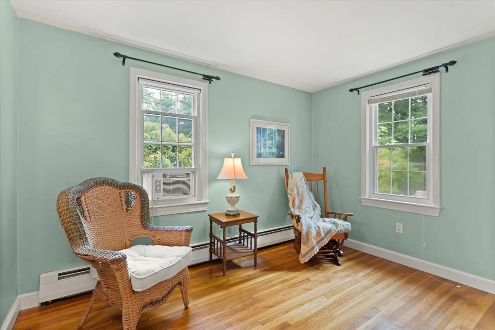
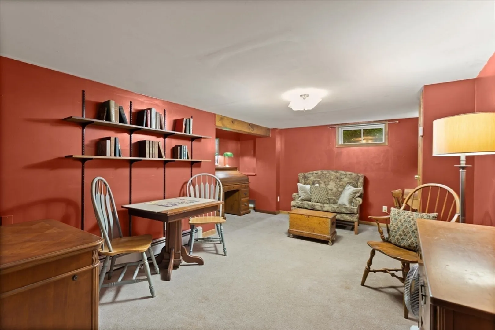
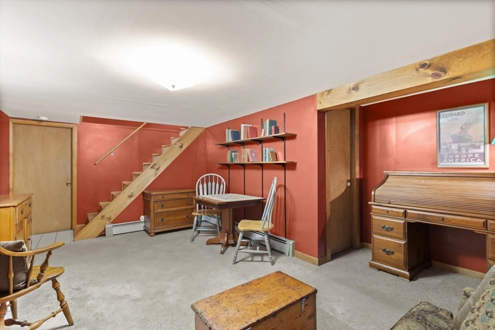
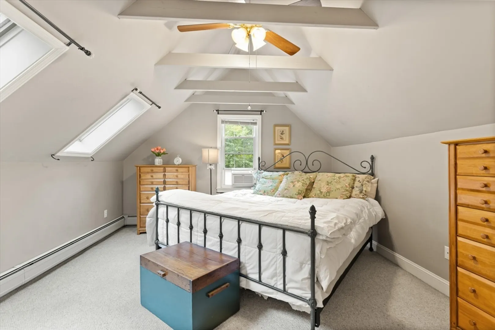
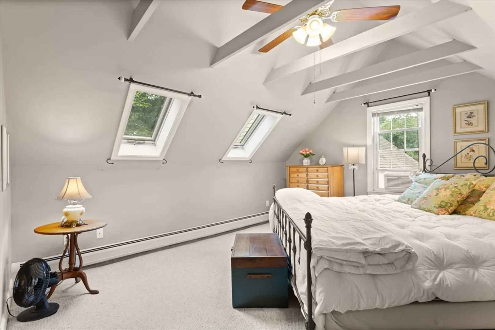
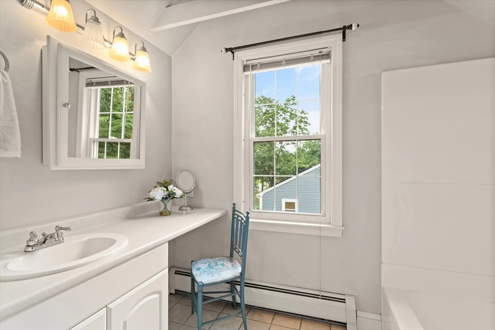
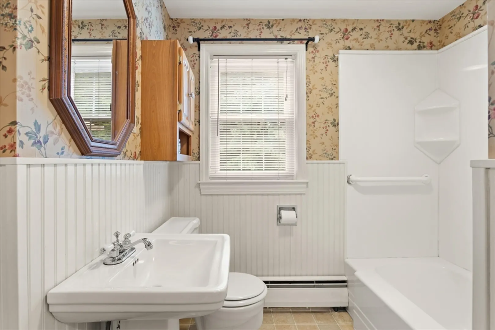
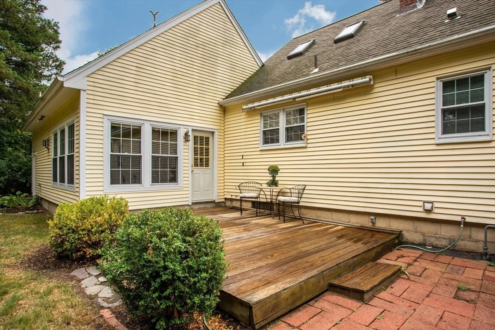
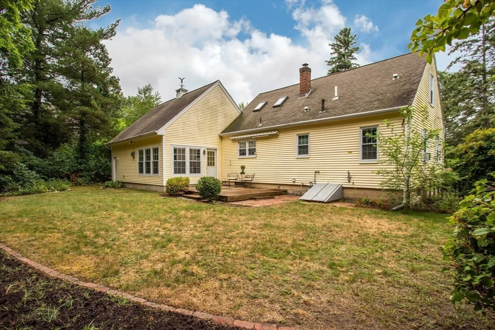
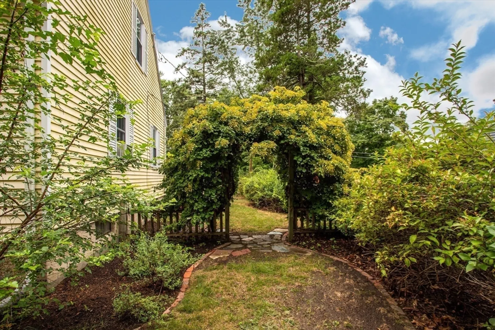
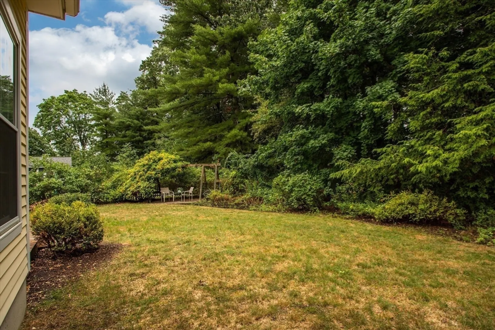
Charming Chelmsford Cape style home loaded with charm! Center entrance opens to living room and dining room with gleaming hardwood flooring. Cheerful eat in kitchen offers ample cabinet space, recessed lighting, gas stove and dishwasher. An updated full bath plus bedroom with large closet on first floor. Newer addition sunroom with gas stove f/p overlooks deck and private back yard for outdoor enjoyment. Second floor cathedral ceiling primary bedroom with sky lights and adjacent full bath includes ceramic tile flooring and vanity. Oversized one car garage with walk up attic affords extra storage.
-
Highlights
- Cooling: Window Unit(s)
- Parking Spots: 3
- Property Type: Single Family Residence
- Total Rooms: 6
- Status: Closed
- Heating: Central, Natural Gas
- Property Class: Residential
- Style: Cape
- Year Built: 1956
-
Additional Details
- Appliances: Gas Water Heater, Range, Dishwasher, Refrigerator
- Construction: Frame
- Flooring: Wood, Tile, Vinyl, Carpet, Flooring - Wall to Wall Carpet
- Interior Features: Home Office
- Road Frontage Type: Public
- Year Built Details: Approximate
- Zoning: Rb
- Basement: Full, Partially Finished
- Exterior Features: Porch, Deck - Wood, Storage
- Foundation: Block
- Lot Features: Level
- Roof: Shingle
- Year Built Source: Public Records
-
Amenities
- Covered Parking Spaces: 1
- Parking Features: Attached, Garage Door Opener, Storage, Off Street, Paved
-
Utilities
- Electric: Circuit Breakers, 100 Amp Service
- Water Source: Public
- Sewer: Public Sewer
-
Fees / Taxes
- Assessed Value: $505,700
- Facilitator Compensation: 2.5%
- Taxes: $6,888
- Buyer Agent Compensation: 2.5%
- Tax Year: 2024
Similar Listings
Sold
40 Photos
Sold
1 Photo
Sold
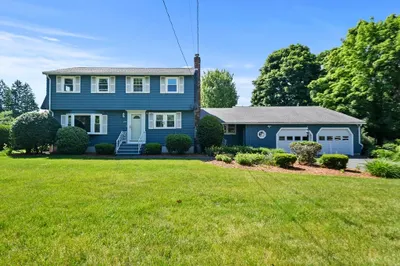
39 Photos
Sold
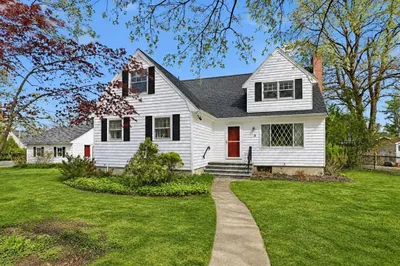
38 Photos
Content © 2026 MLS Property Information Network, Inc. The information in this listing was gathered from third party resources including the seller and public records.
Listing information provided courtesy of Engel & Volkers Wellesley.
MLS Property Information Network, Inc. and its subscribers disclaim any and all representations or warranties as to the accuracy of this information.
