
Sold!
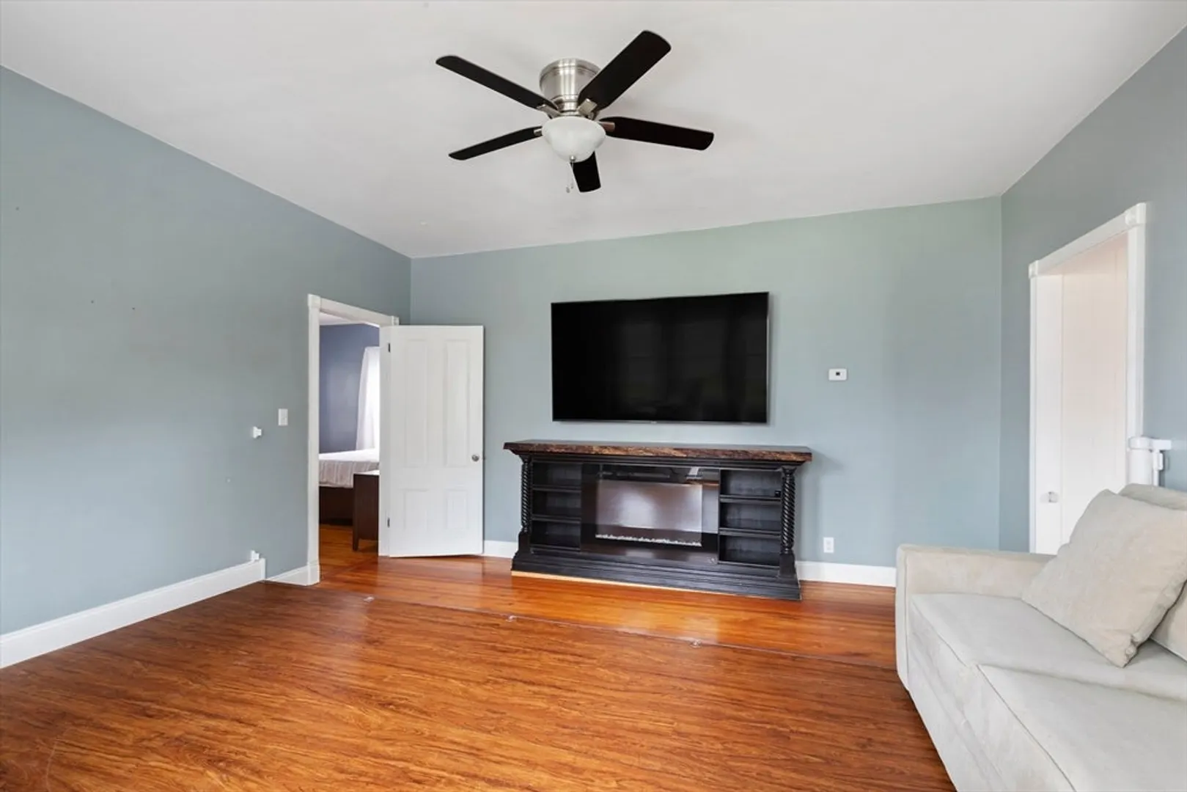
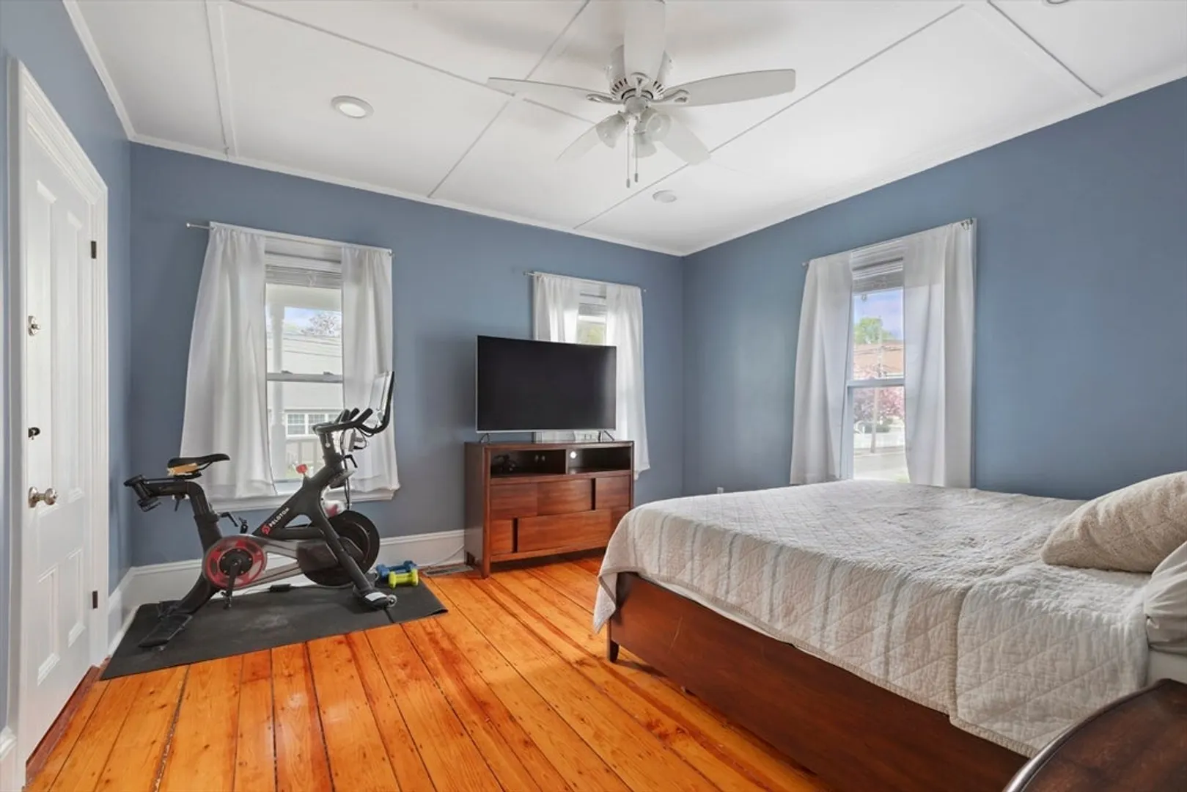
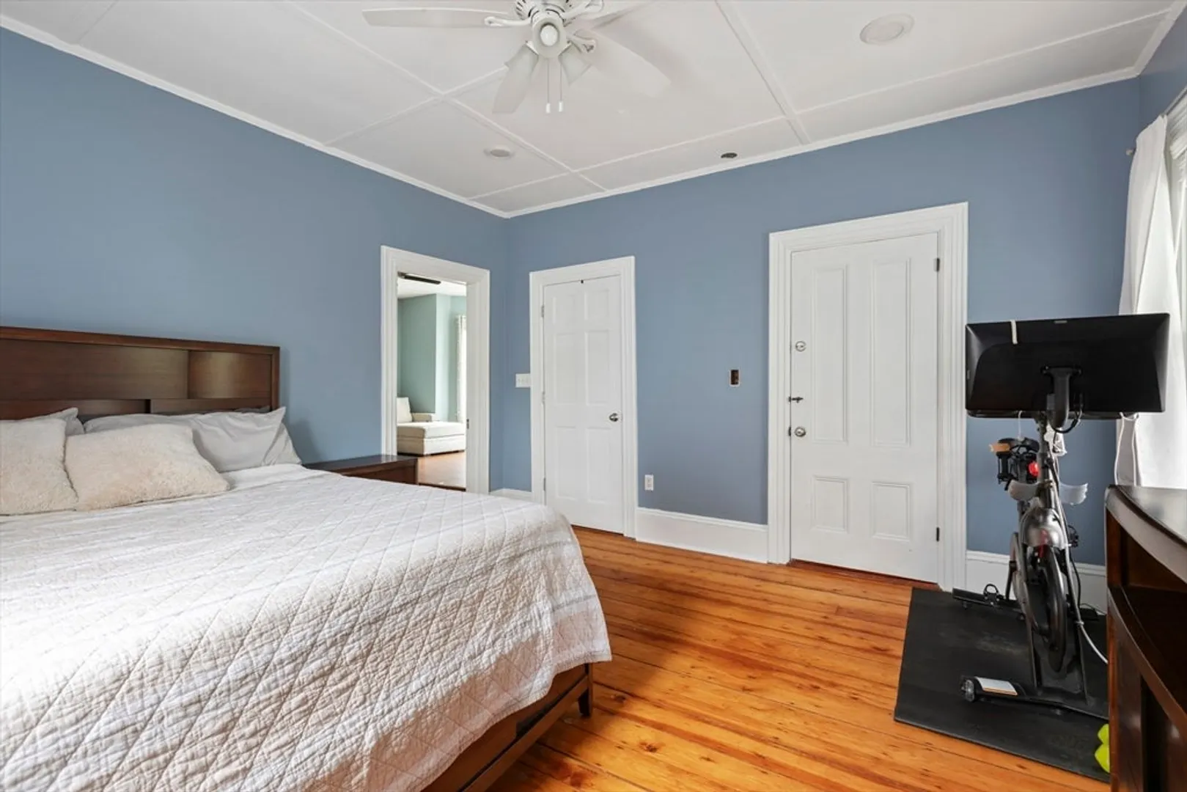
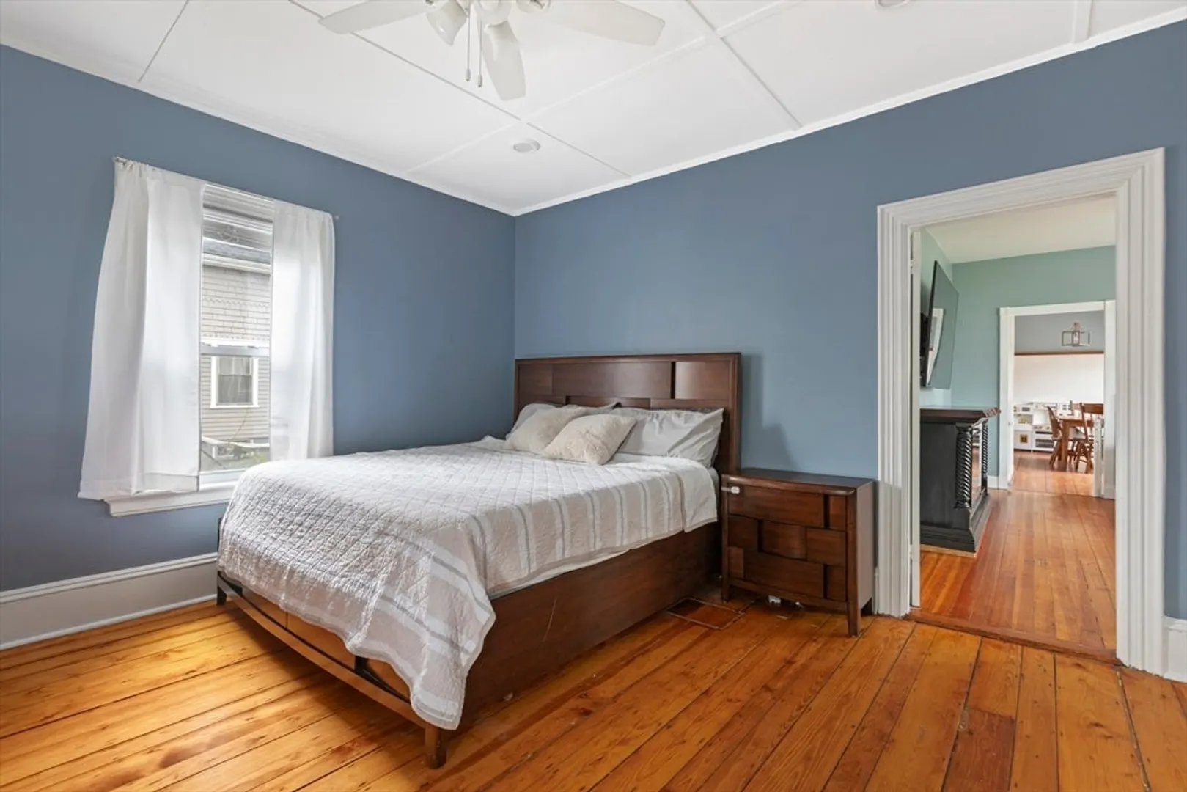
$658,000
5
Beds
2
Baths
2,006
Living Area
-
Property Description
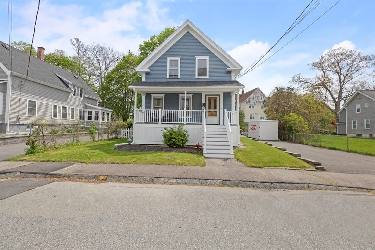
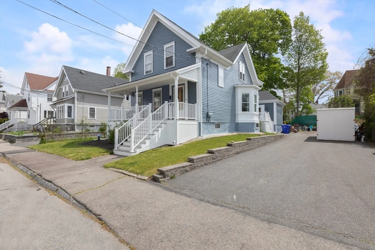
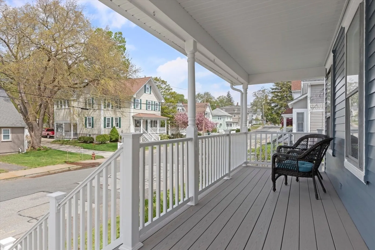
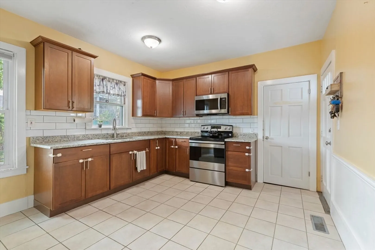
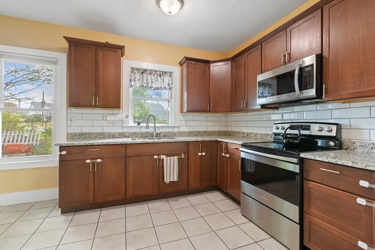
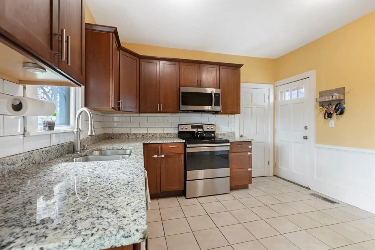
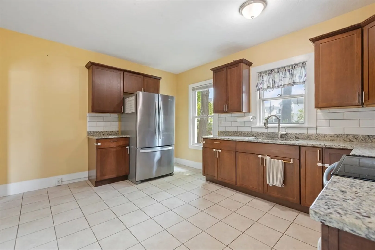
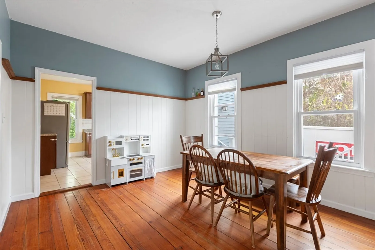
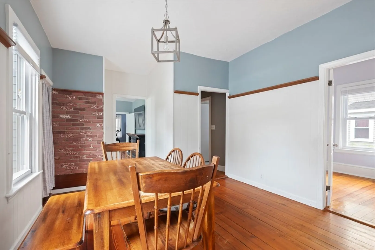
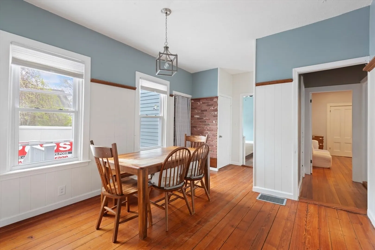
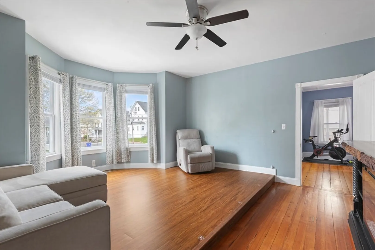
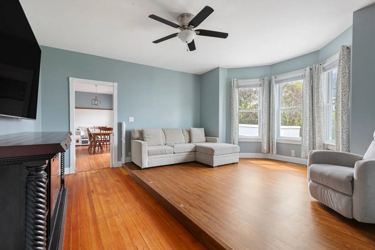
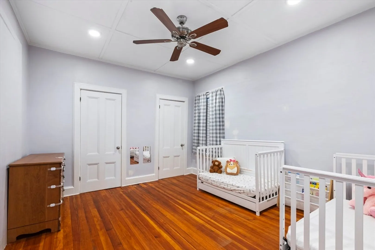
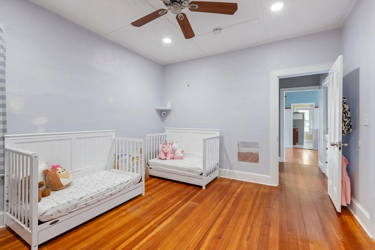
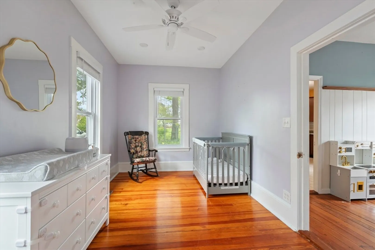
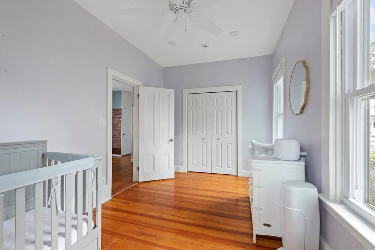
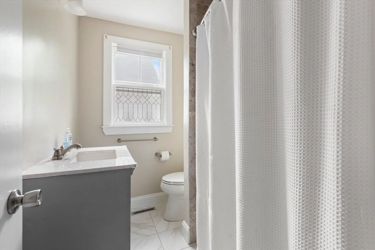
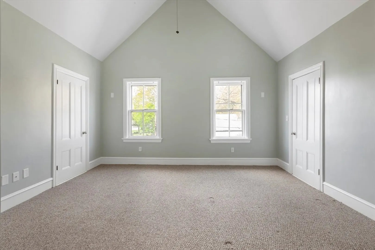
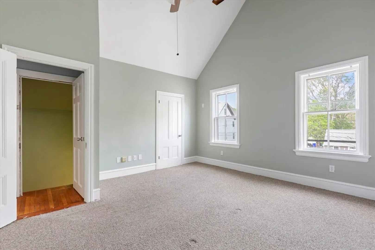
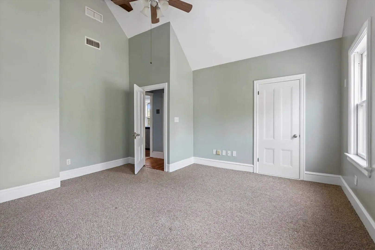
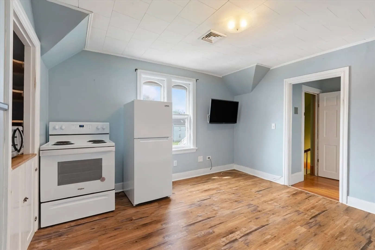
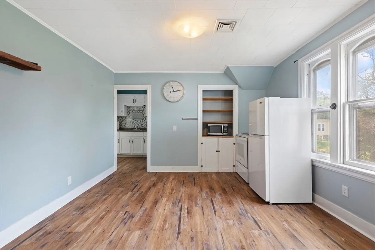
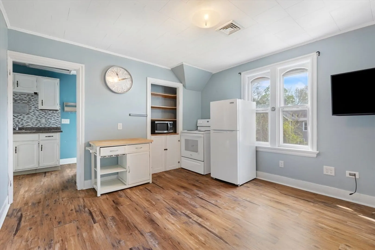
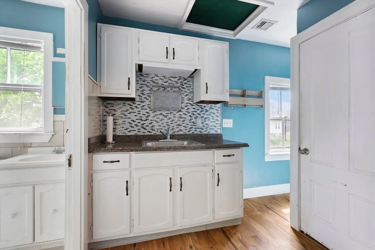
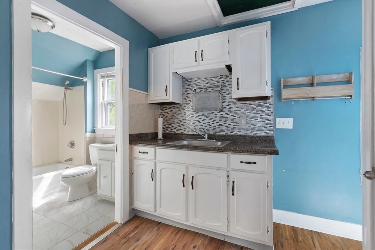
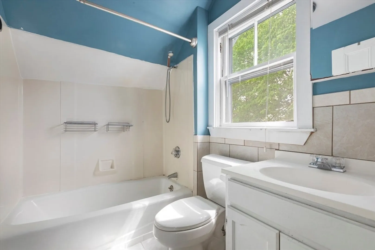
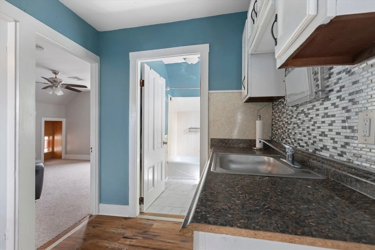
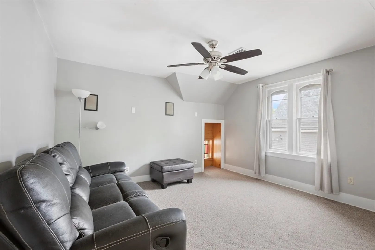
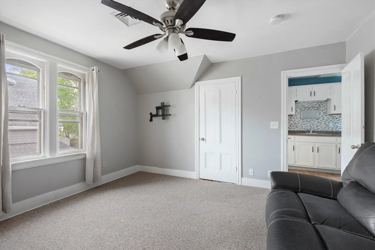
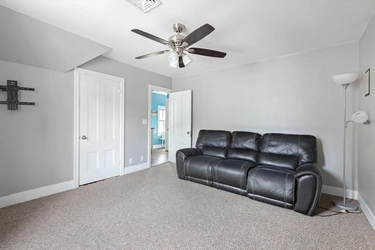
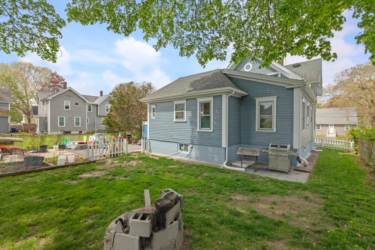
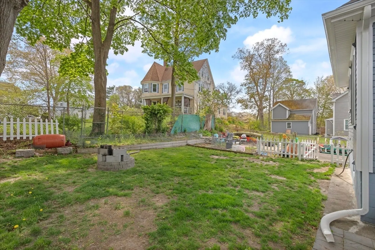
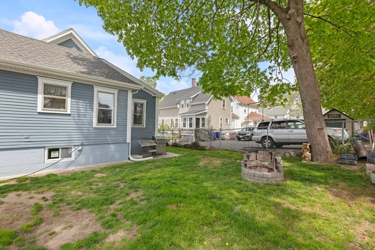
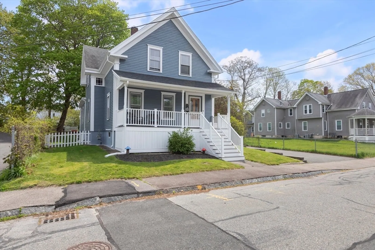
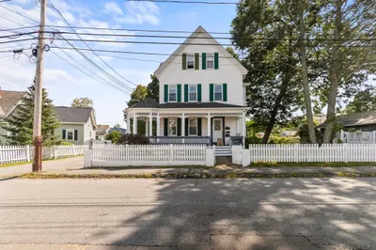
Welcome to 38 Clinton Street, a move-in ready multi-family opportunity offering flexibility for homeowners and investors alike. Freshly painted and set on a quiet Taunton street, this property gives buyers the option to live on the first floor while renting the second unit to help offset the mortgage, utilize the layout for multi-generational living, or maximize rental income by leasing both units. A charming farmer’s porch adds to the home’s curb appeal and welcoming entry. The first-floor unit features 3 bedrooms, gleaming hardwood floors, high ceilings, crown moldings, and a spacious eat-in kitchen with shaker cabinetry, granite countertops, and stainless steel appliances. Upstairs offers a bright 2-bedroom layout with an oversized eat-in kitchen flowing into the living area. Additional highlights include ample off-street parking and yard space for entertaining or everyday enjoyment.
-
Highlights
- Area: Weir Village
- Parking Spots: 8
- Property Type: Multi Family
- Total Rooms: 10
- Status: Closed
- Levels: 2
- Property Class: Residential Income
- Stories: 2
- Year Built: 1875
-
Additional Details
- Basement: Full
- Flooring: Wood, Tile, Vinyl
- Road Frontage Type: Public
- SqFt Source: Public Record
- Year Built Details: Actual
- Zoning: Urbres
- Construction: Frame
- Foundation: Block, Stone
- Roof: Shingle
- Total Number of Units: 2
- Year Built Source: Public Records
-
Amenities
- Community Features: Public Transportation, Park, House of Worship, Public School
- Parking Features: Paved Drive, Paved
-
Utilities
- Electric: Circuit Breakers
- Water Source: Public
- Sewer: Public Sewer
-
Fees / Taxes
- Assessed Value: $604,600
- Taxes: $6,614
- Tax Year: 2026
- Total Rent: $4,300
Similar Listings
Sold
42 Photos
Sold
24 Photos
Sold

7 Photos
Sold
14 Photos
Content © 2026 MLS Property Information Network, Inc. The information in this listing was gathered from third party resources including the seller and public records.
Listing information provided courtesy of Chinatti Realty Group, Inc..
MLS Property Information Network, Inc. and its subscribers disclaim any and all representations or warranties as to the accuracy of this information.
