
Sold!
$865,000
3
Beds
1/1
Bath
1,949
Living Area
-
Property Description
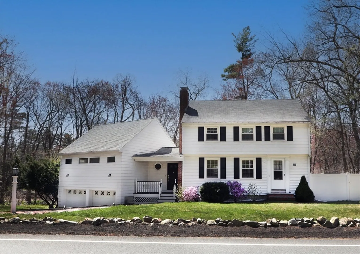
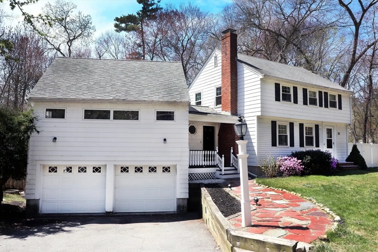
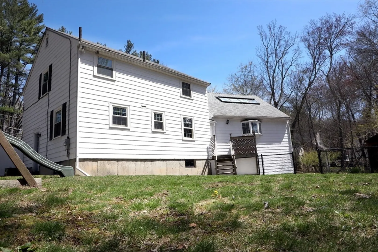
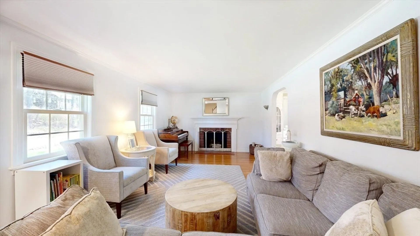
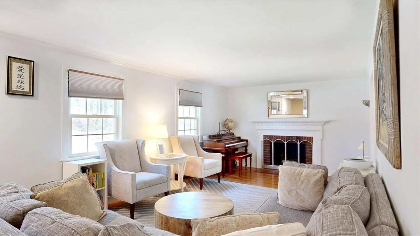
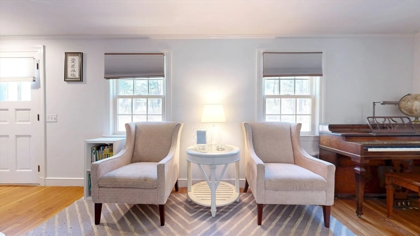
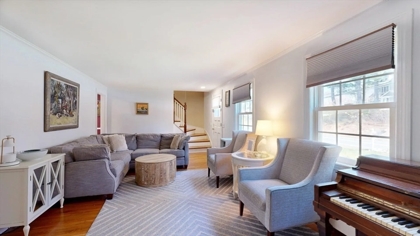
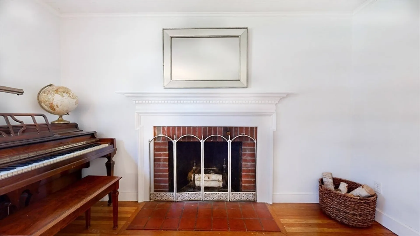
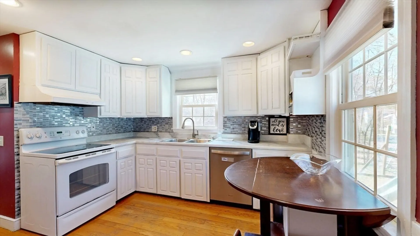
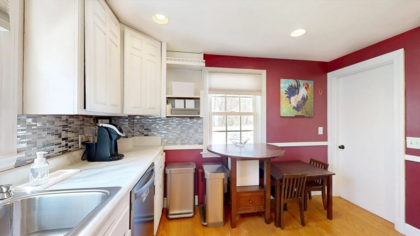
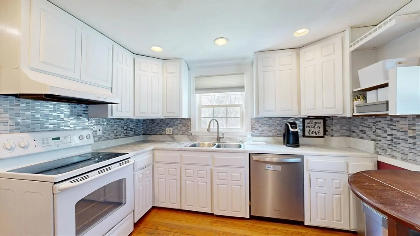
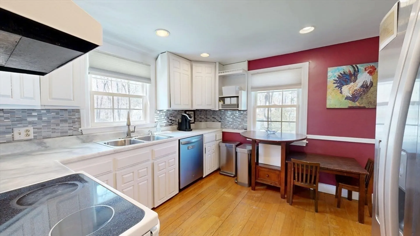
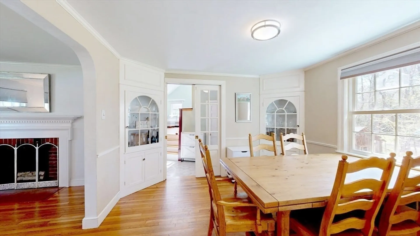
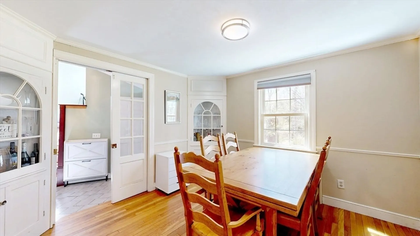
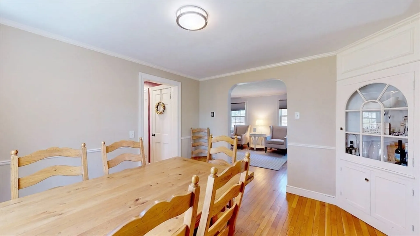
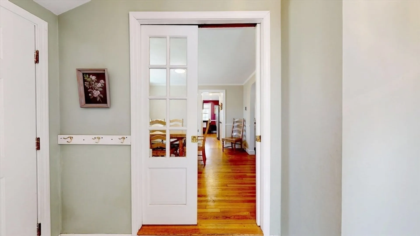
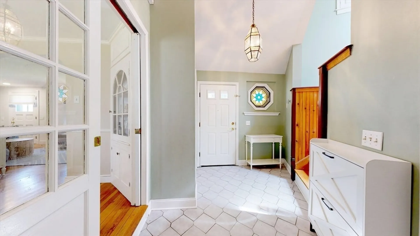
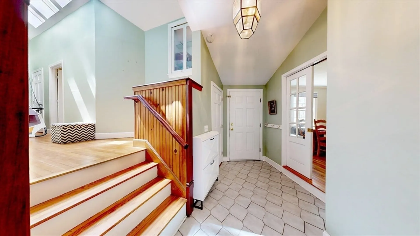
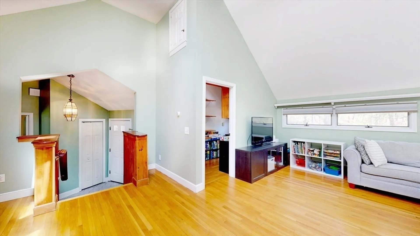
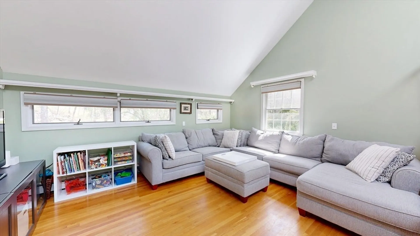
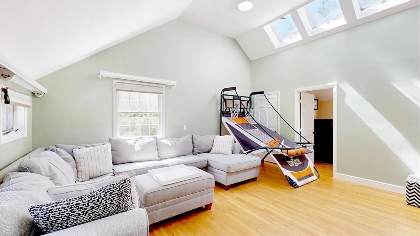
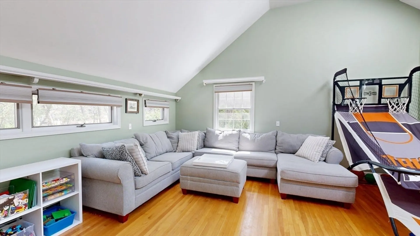
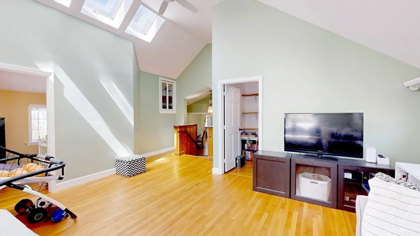
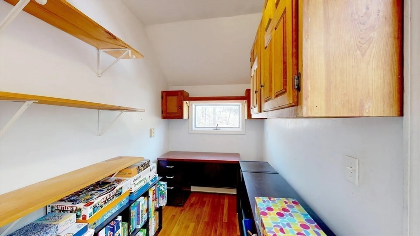
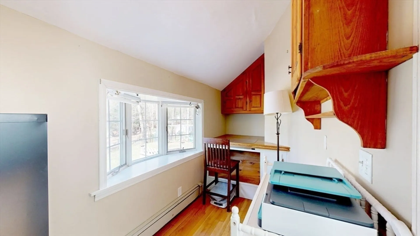
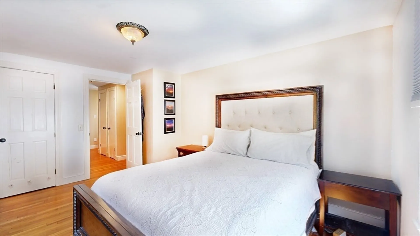
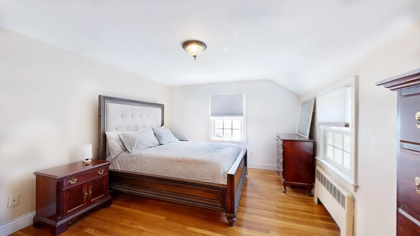
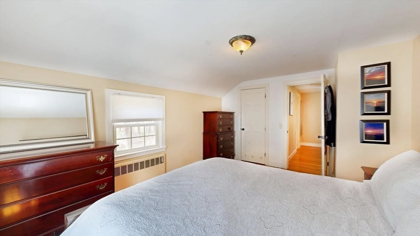
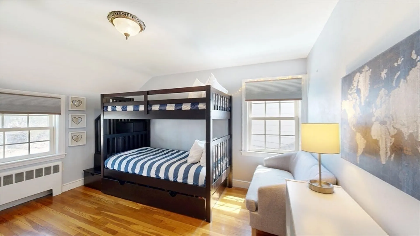
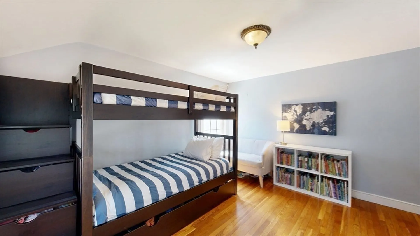
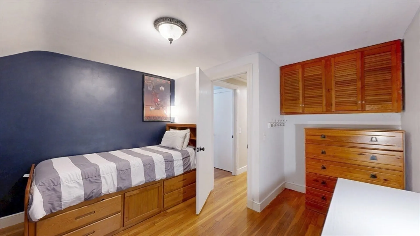
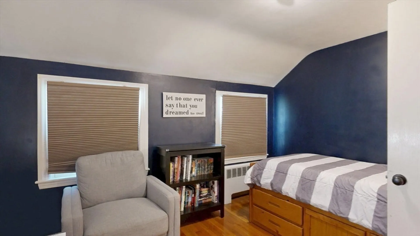
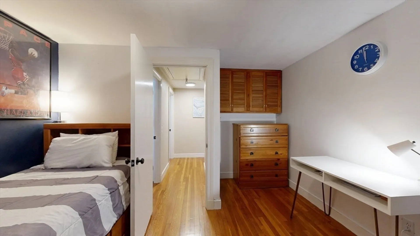
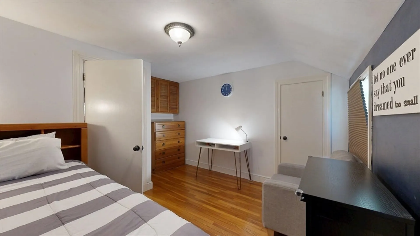
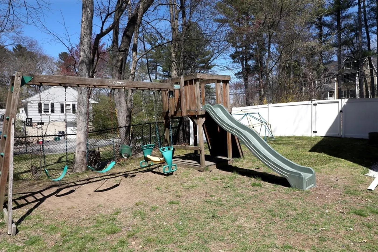
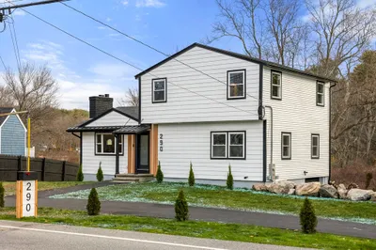
OPEN HOUSE CANCELLED - OFFER ACCEPTED. Charming 3BR/1.5BA home with oversized family room and two car garage on the prestigious Chestnut Street in the BATCH school district. The first floor has a fireplaced living room, dining room with built ins, kitchen, half bathroom and mudroom with a few stairs up to the great room with walk in closet and private home office. The second floor includes three bedrooms and one full bathroom. Hardwood floors throughout! The unfinished basement has tons of storage, laundry and garage access. Newer oil tank and furnace. Quick access to the desirable back neighborhood of Chestnut Village. This one wont last! OFFERS DUE MONDAY MAY 5th at 5pm.
-
Highlights
- Heating: Baseboard, Oil
- Property Class: Residential
- Style: Garrison
- Year Built: 1960
- Parking Spots: 5
- Property Type: Single Family Residence
- Total Rooms: 7
- Status: Closed
-
Additional Details
- Appliances: Electric Water Heater, Range, Dishwasher, Refrigerator, Freezer, Washer, Dryer
- Construction: Frame
- Fireplaces: 1
- Foundation: Concrete Perimeter
- Lot Features: Wooded
- Roof: Shingle
- Year Built Details: Actual
- Zoning: Ra
- Basement: Full, Walk-Out Access, Interior Entry, Garage Access, Unfinished
- Exterior Features: Porch, Patio
- Flooring: Hardwood, Flooring - Hardwood
- Interior Features: Office
- Road Frontage Type: Public
- SqFt Source: Public Record
- Year Built Source: Public Records
-
Amenities
- Community Features: Shopping, Tennis Court(s), Park, Walk/Jog Trails, Golf, Bike Path, Conservation Area, Highway Access, House of Worship, Public School
- Parking Features: Attached, Under, Paved Drive
- Covered Parking Spaces: 2
-
Utilities
- Electric: 200+ Amp Service
- Water Source: Public
- Sewer: Private Sewer
-
Fees / Taxes
- Assessed Value: $668,700
- Taxes: $8,733
- Tax Year: 2025
Similar Listings


Sold
33 Photos
Sold
41 Photos
Sold
33 Photos
Sold
42 Photos
Content © 2026 MLS Property Information Network, Inc. The information in this listing was gathered from third party resources including the seller and public records.
Listing information provided courtesy of Century 21 North East.
MLS Property Information Network, Inc. and its subscribers disclaim any and all representations or warranties as to the accuracy of this information.
