
Sold!
$1,030,000
3
Beds
3
Baths
2,157
Living Area
-
Property Description
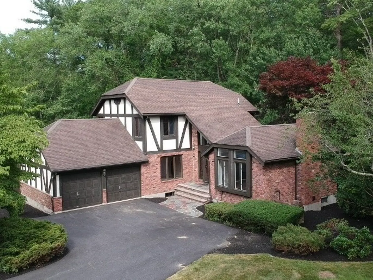
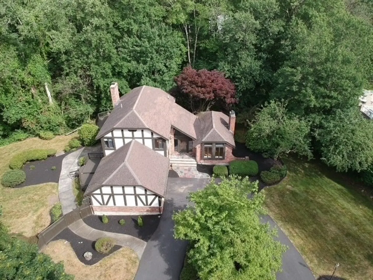
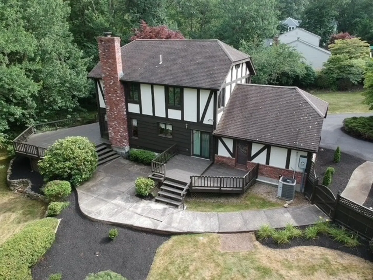
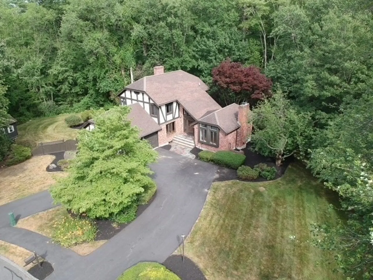
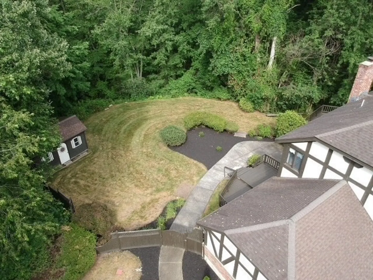
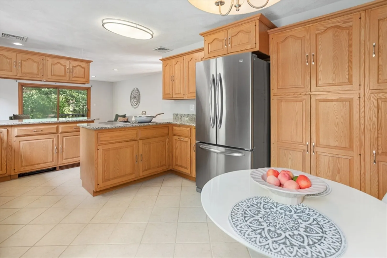
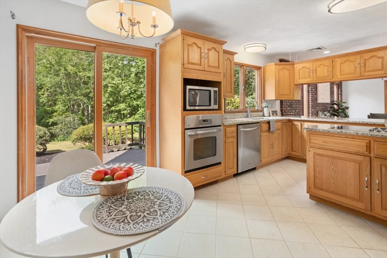
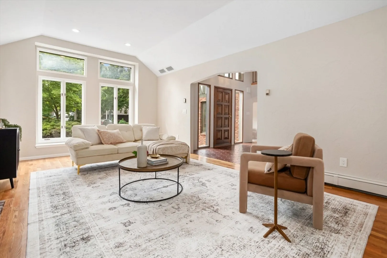
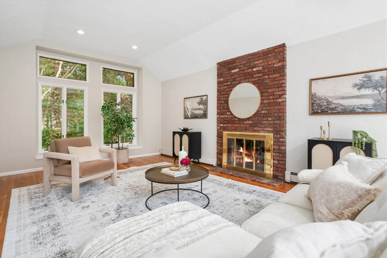
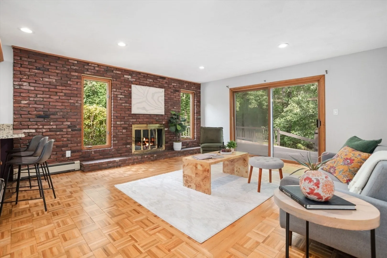
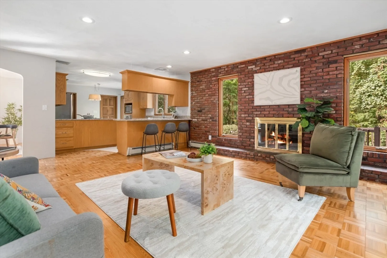
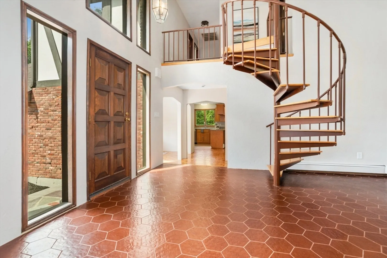
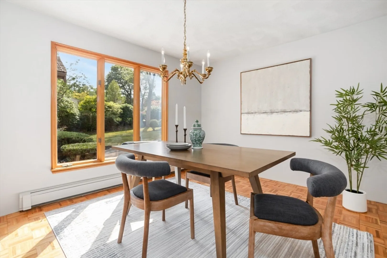
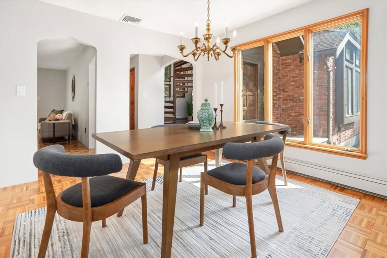
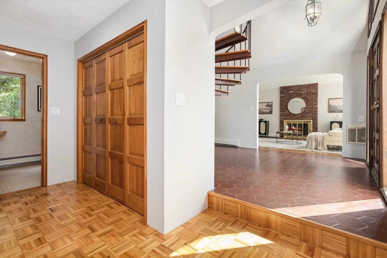
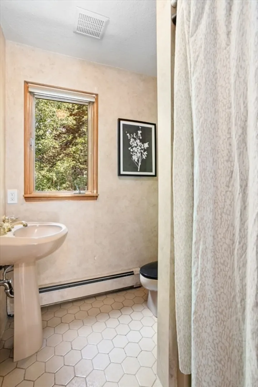
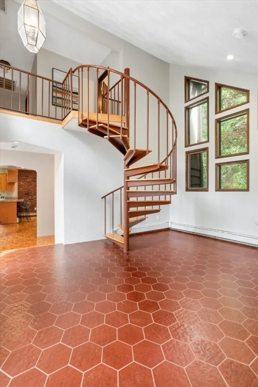
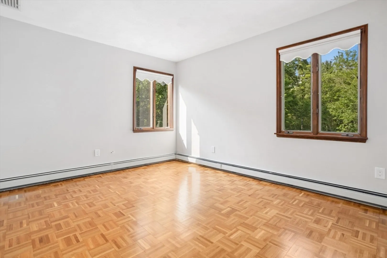
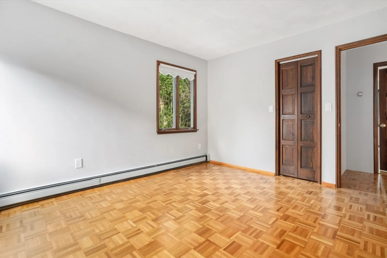
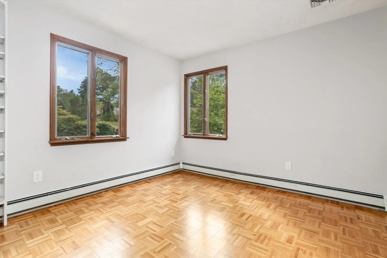
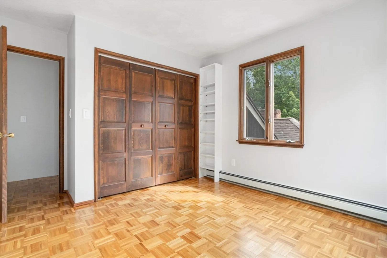
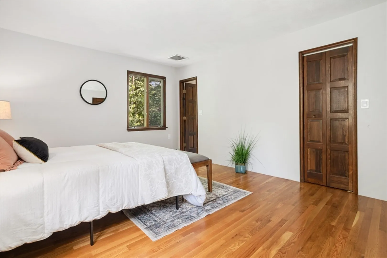
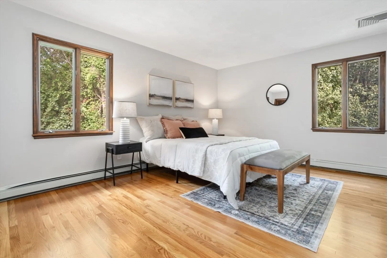
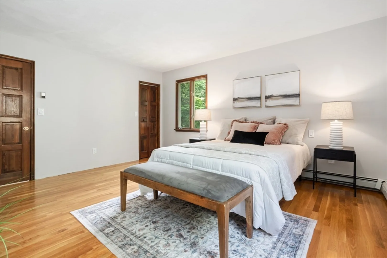
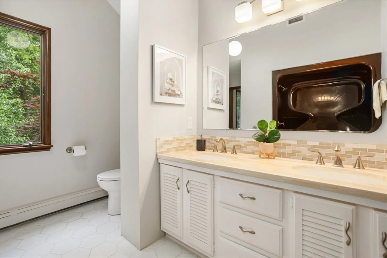
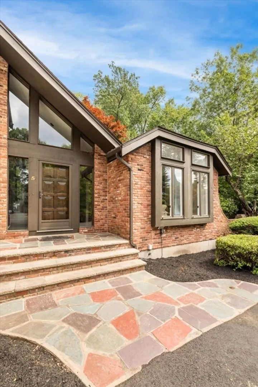
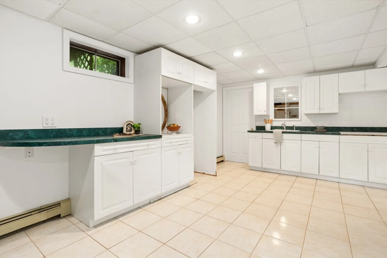
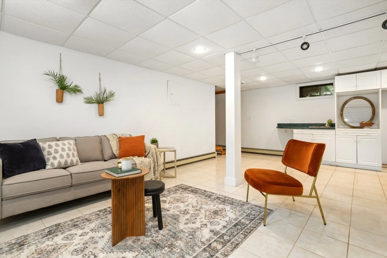
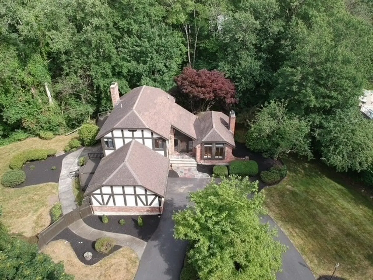
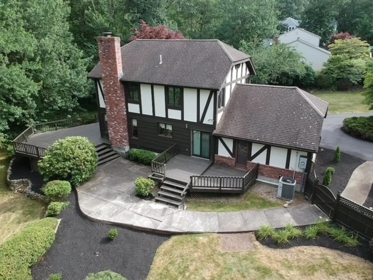
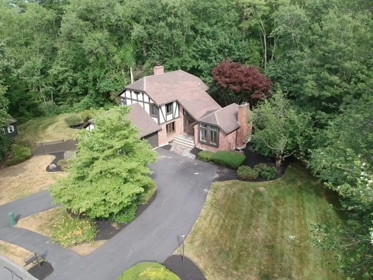
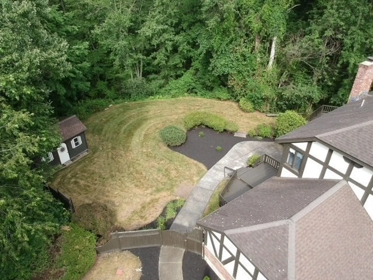
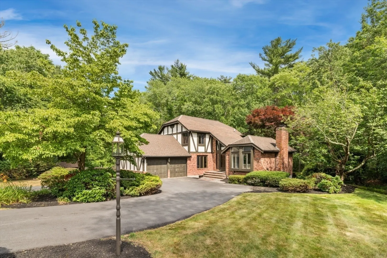
Located on a quiet cul-de-sac in a beautiful neighborhood. This Tudor home style home has a lot to offer. Upon entering you will be greeted by a spacious foyer adjacent to a front to back fireplace living room. The formal dining room and family room are both located off the granite kitchen making entertaining easy. Also off the fireplace family room is a huge deck to professionally landscaped private yard. The second floor offers 3 good size bedrooms with the primary having access to the main bathroom. Finished lower level is perfect for au-pair, teen suite with a full bath already in place. 2 car attached garage and more!
-
Highlights
- Cooling: Central Air
- Parking Spots: 4
- Property Type: Single Family Residence
- Total Rooms: 9
- Status: Closed
- Heating: Baseboard, Oil
- Property Class: Residential
- Style: Contemporary
- Year Built: 1979
-
Additional Details
- Appliances: Water Heater, Range, Dishwasher, Microwave, Refrigerator, Washer, Dryer
- Construction: Frame, Brick
- Fireplaces: 2
- Foundation: Concrete Perimeter
- Lot Features: Cul-De-Sac, Wooded
- Roof: Shingle
- Year Built Details: Approximate
- Zoning: Ra
- Basement: Full, Partially Finished, Walk-Out Access
- Exterior Features: Deck, Patio, Rain Gutters, Storage, Sprinkler System
- Flooring: Tile, Hardwood, Flooring - Stone/Ceramic Tile
- Interior Features: Recessed Lighting, Bonus Room, Game Room, Central Vacuum
- Road Frontage Type: Public
- SqFt Source: Public Record
- Year Built Source: Public Records
-
Amenities
- Community Features: Shopping, Park, Walk/Jog Trails, Public School
- Parking Features: Attached, Garage Door Opener, Storage, Garage Faces Side, Paved Drive, Off Street, Paved
- Covered Parking Spaces: 2
-
Utilities
- Electric: 110 Volts, Circuit Breakers, 200+ Amp Service
- Water Source: Public
- Sewer: Private Sewer
-
Fees / Taxes
- Assessed Value: $896,900
- Taxes: $11,714
- Tax Year: 2025
Similar Listings


Sold
40 Photos
Sold
40 Photos
Sold
41 Photos
Sold
32 Photos
Content © 2026 MLS Property Information Network, Inc. The information in this listing was gathered from third party resources including the seller and public records.
Listing information provided courtesy of Compass.
MLS Property Information Network, Inc. and its subscribers disclaim any and all representations or warranties as to the accuracy of this information.
