
Sold!
$629,900
3
Beds
1
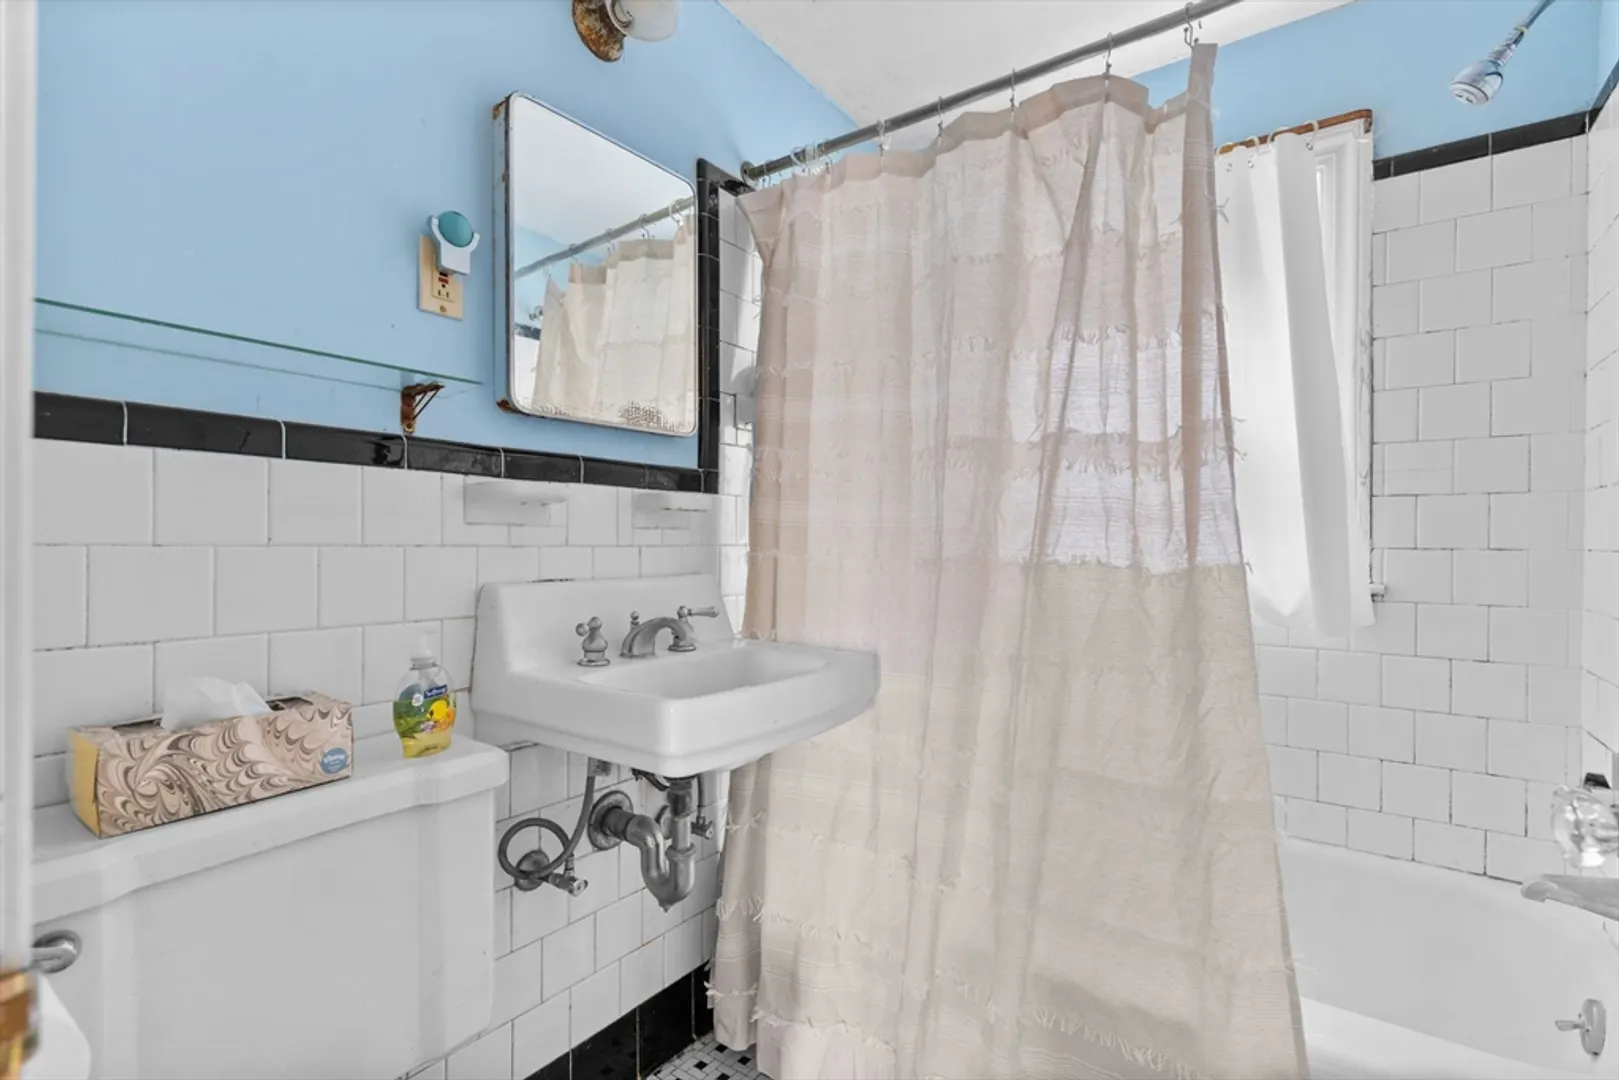
Bath
1,056
Living Area
-
Property Description
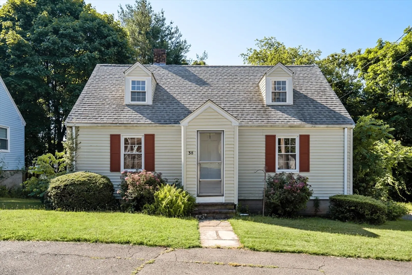
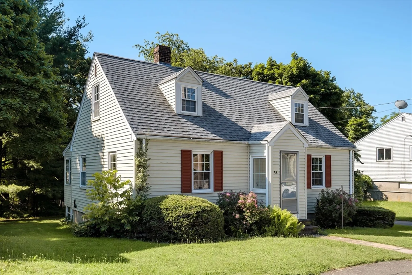
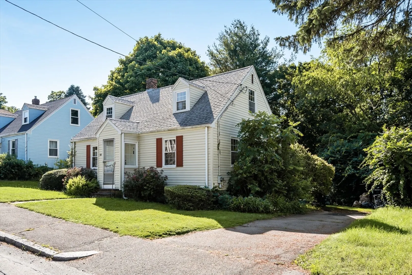
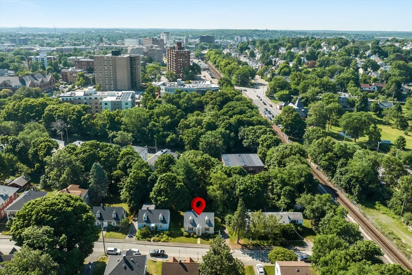
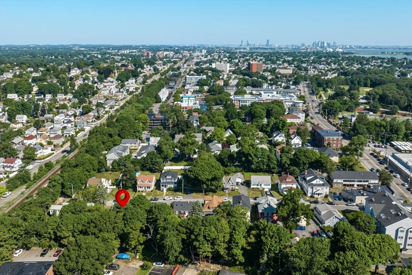
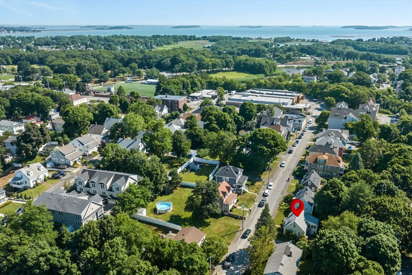
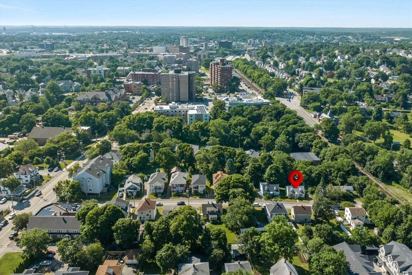
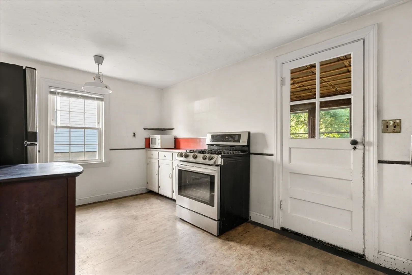
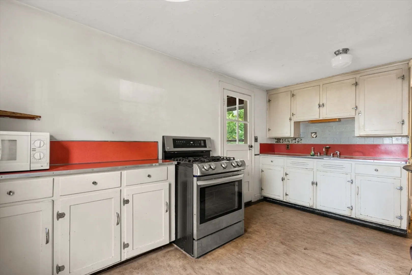
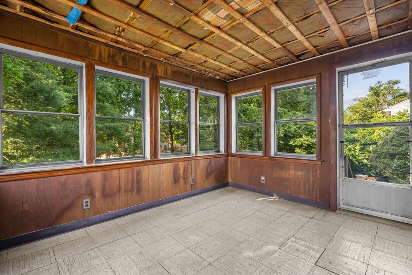
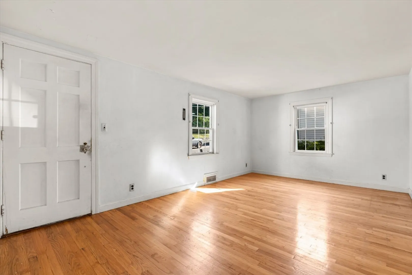
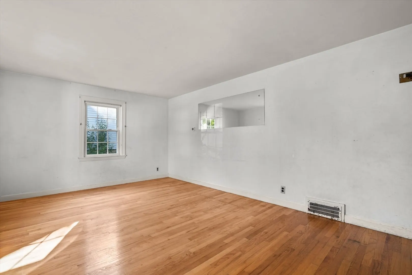
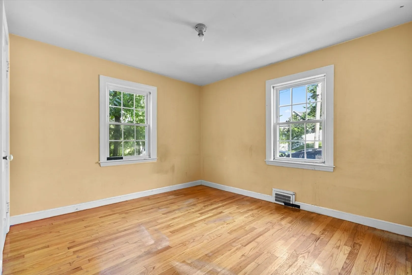
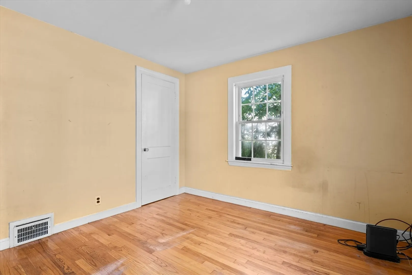
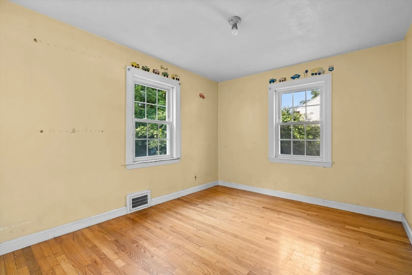
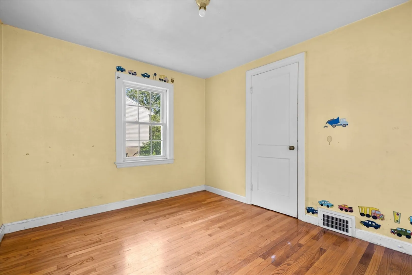
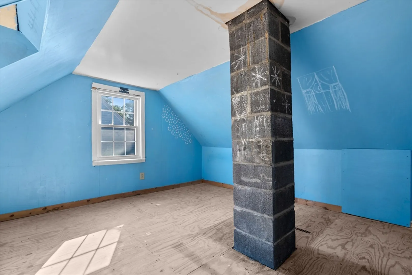
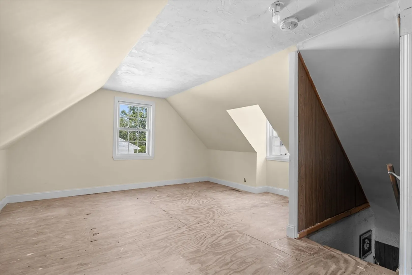
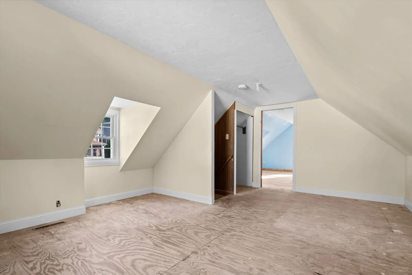
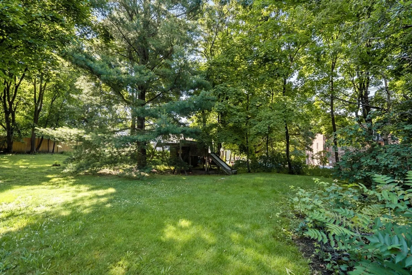
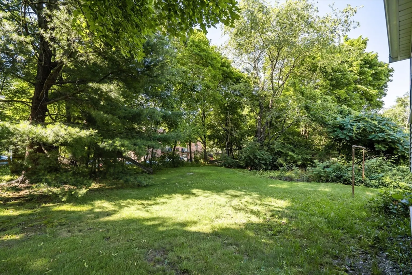
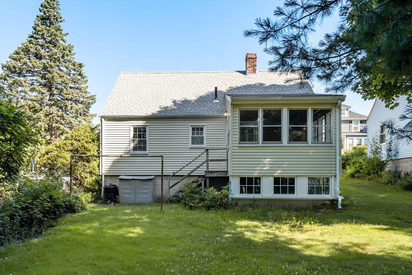
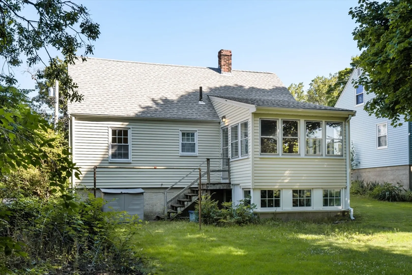
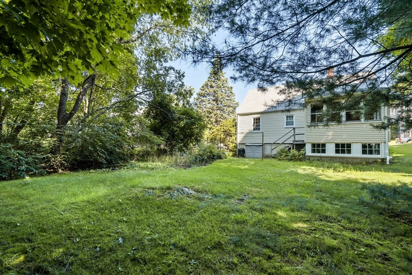
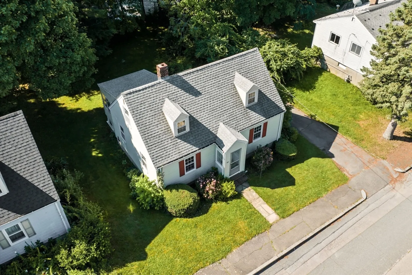
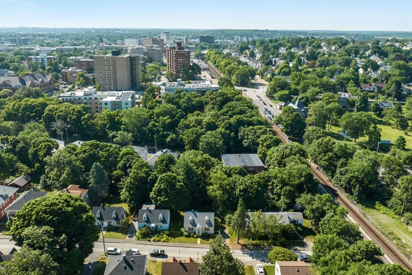
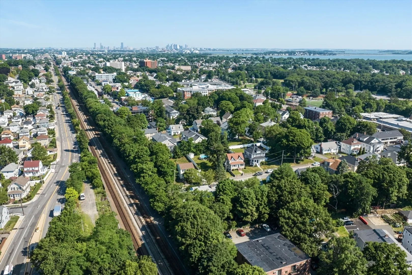
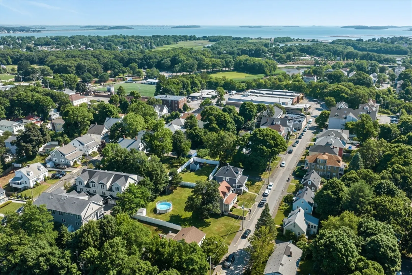
Location is everything and this home is exactly where you want to be. Nestled on a quiet street just steps away from Quincy Center, the Red Line T station, a variety of restaurants, and beautiful parks, this charming property offers the best of city living with a peaceful and quiet neighborhood feel. Convenience is key, with a 5-minute walk to Central Middle School and Veteran's Stadium. You'll be surrounded by wonderful neighbors and a great sense of community. This well-loved home is ready for new owners to bring their ideas and make it their own. The spacious and lush backyard provides the perfect setting for outdoor gatherings and relaxation, while the newer roof offers peace of mind for the future. Don't miss the opportunity to create your dream home in this prime location!
-
Highlights
- Cooling: Window Unit(s)
- Parking Spots: 3
- Property Type: Single Family Residence
- Total Rooms: 7
- Status: Closed
- Heating: Forced Air, Oil
- Property Class: Residential
- Style: Cape
- Year Built: 1945
-
Additional Details
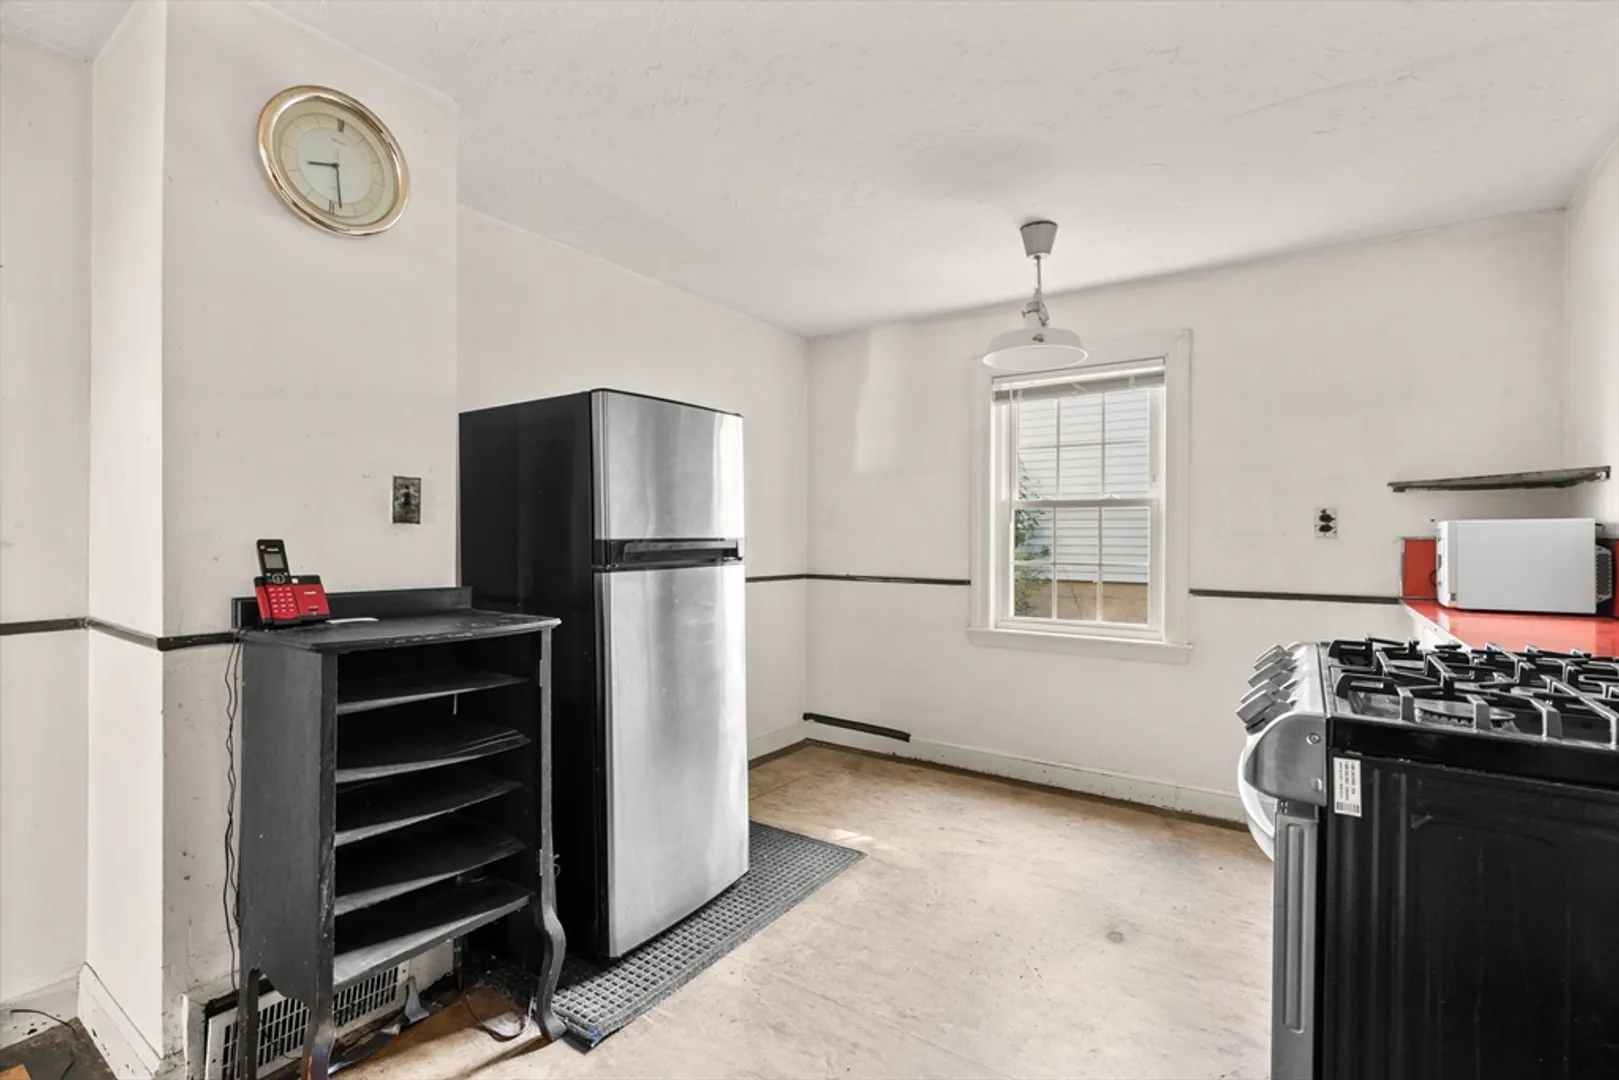
- Appliances: Gas Water Heater, Range, Refrigerator, Washer, Dryer
- Flooring: Wood
- Road Frontage Type: Public
- Year Built Details: Actual
- Zoning: 1010
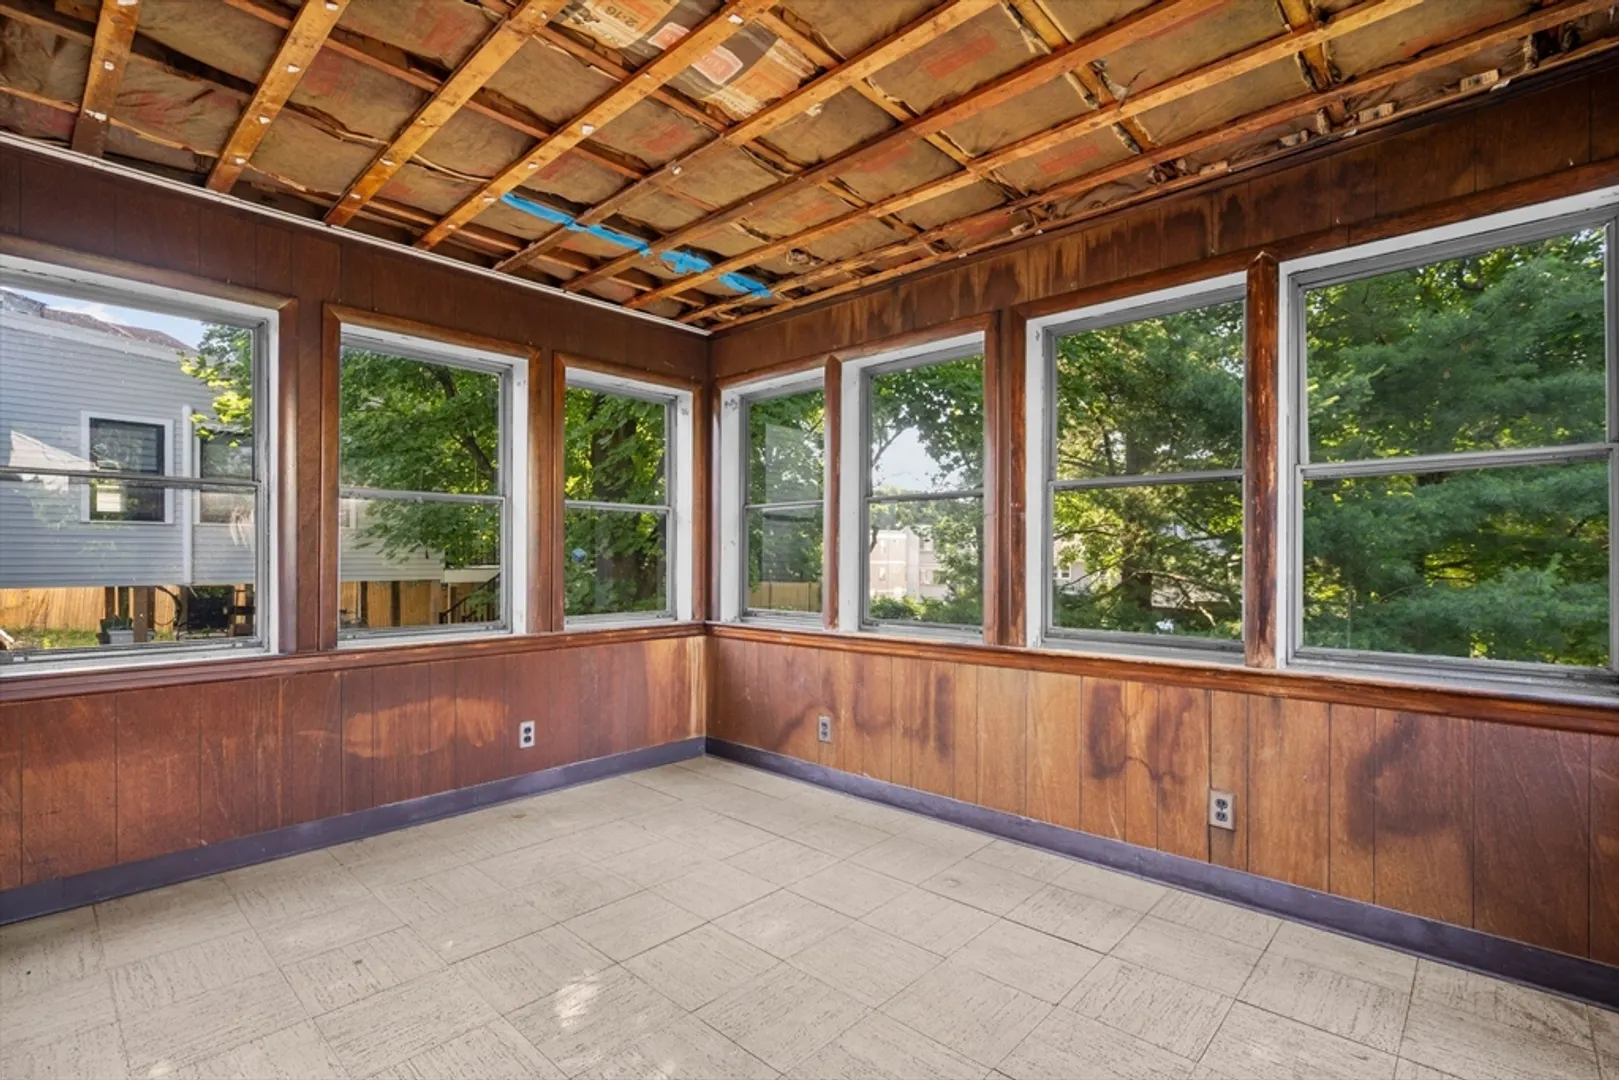
- Exterior Features: Porch - Enclosed
- Foundation: Concrete Perimeter
- Roof: Shingle
- Year Built Source: Public Records
-
Amenities
- Community Features: Public Transportation, Shopping, Tennis Court(s), Park, Walk/Jog Trails, Conservation Area, Highway Access, Private School, Public School, T-Station
- Parking Features: Paved Drive, Off Street
-
Utilities
- Sewer: Public Sewer
- Water Source: Public
-
Fees / Taxes
- Assessed Value: $588,800
- Compensation Based On: Net Sale Price
- Taxes: $6,635
- Buyer Agent Compensation: 2%
- Tax Year: 2024
Similar Listings
Sold
24 Photos
Sold
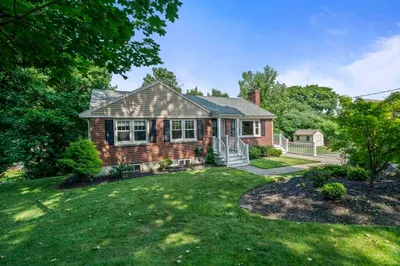
42 Photos
Sold
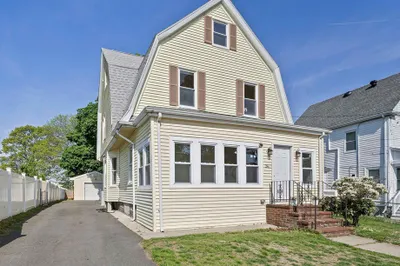
42 Photos
Sold
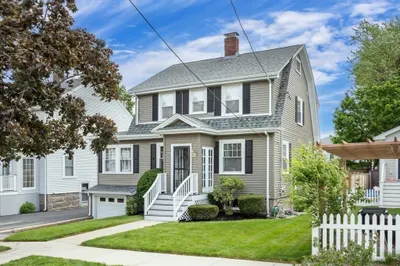
42 Photos
Content © 2026 MLS Property Information Network, Inc. The information in this listing was gathered from third party resources including the seller and public records.
Listing information provided courtesy of Compass.
MLS Property Information Network, Inc. and its subscribers disclaim any and all representations or warranties as to the accuracy of this information.
