
Sold!
$1,125,000
3
Beds
3
Baths
3,335
Living Area
-
Property Description
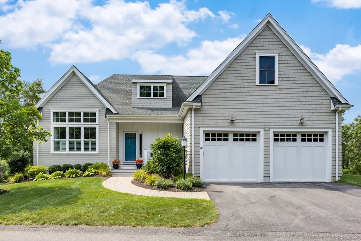
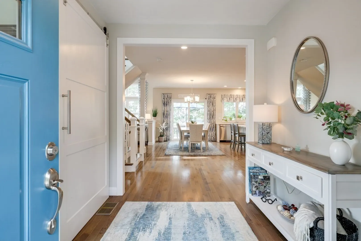
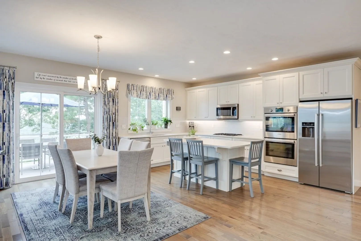
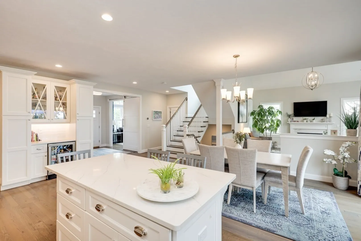
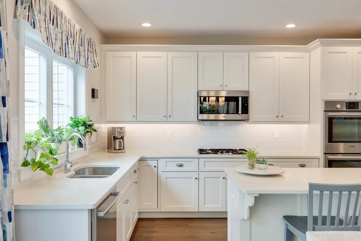
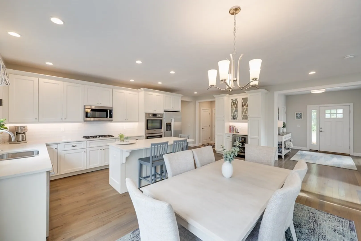
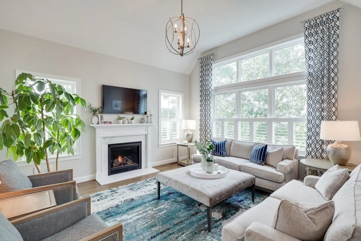
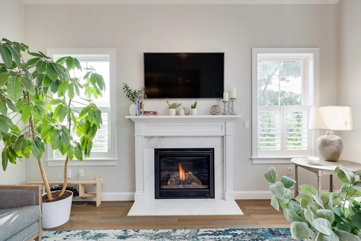
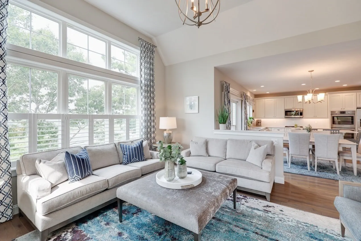
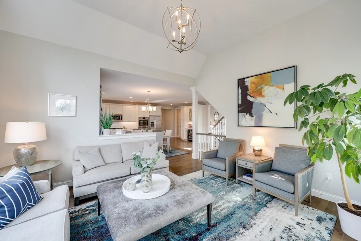
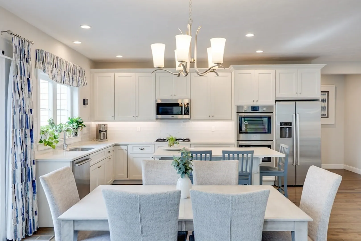
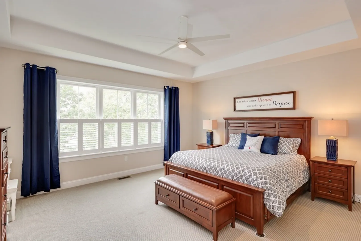
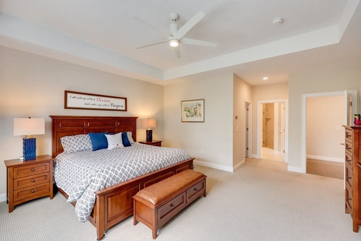
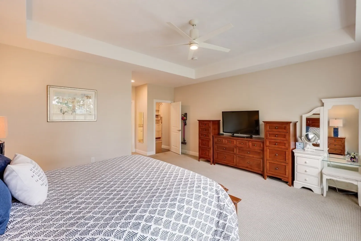
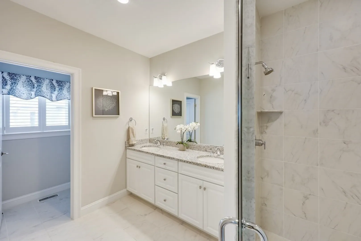
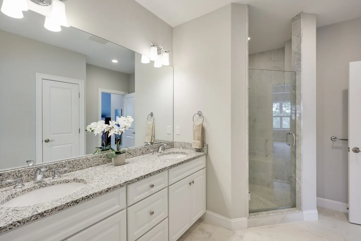
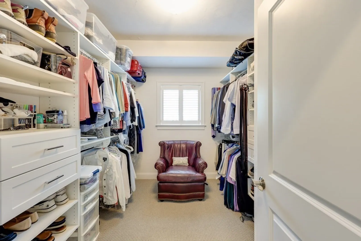
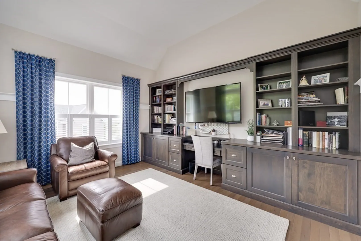
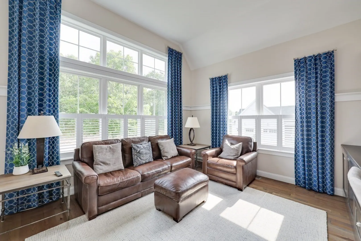
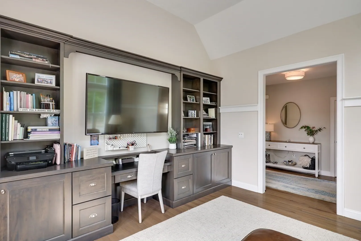
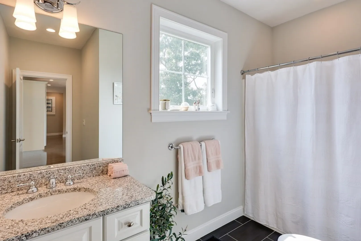
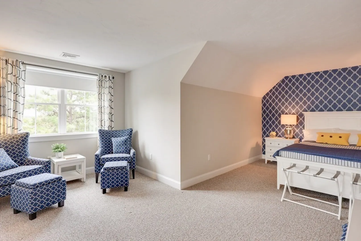
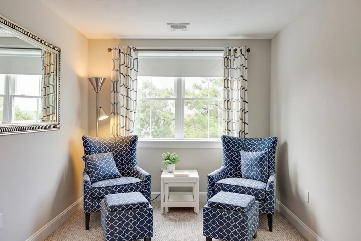
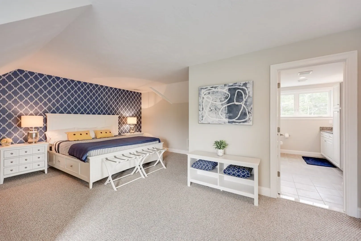
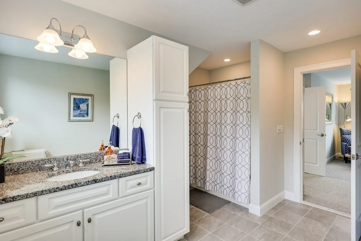
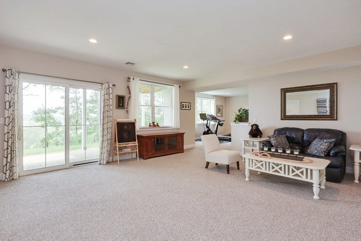
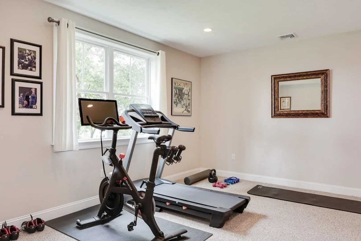
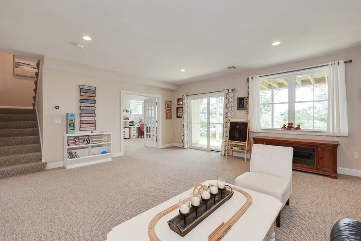
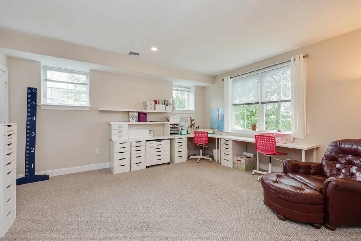
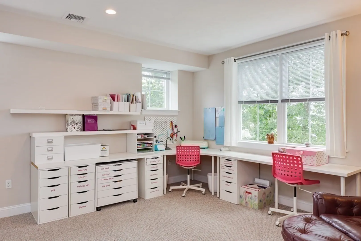
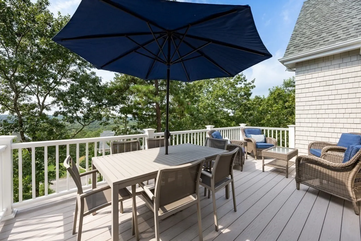
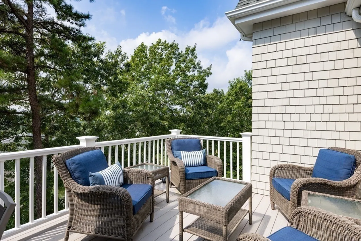
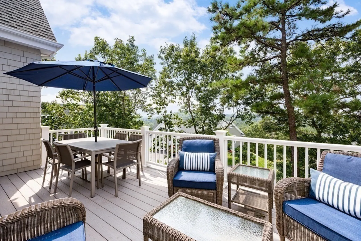
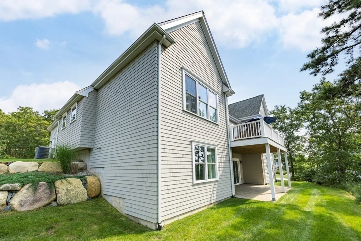
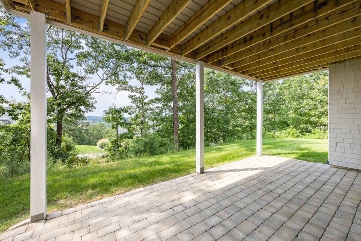
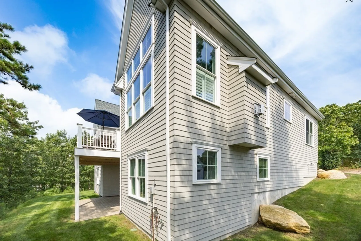
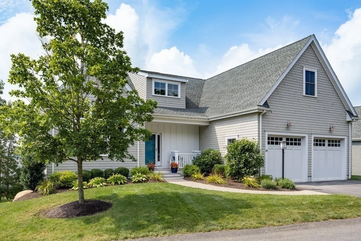
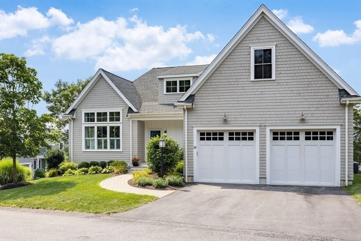
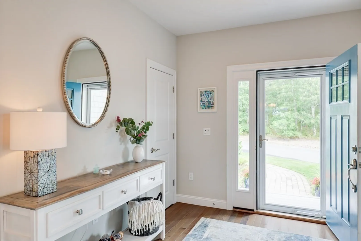
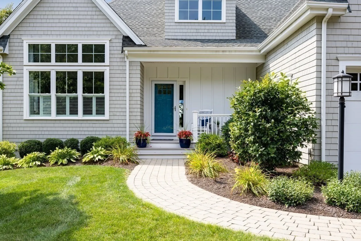
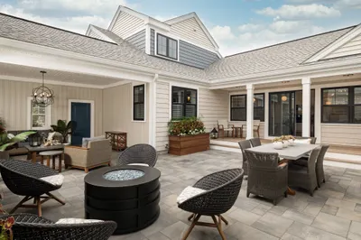
Impressive, professionally designed Suffolk I home located in the 55+ neighborhood of Seton Highlands at The Pinehills. This detached condominium open floorplan home is filled will upgrades. Open floor plan of stunning kitchen w/ white cabinetry, glass tile back splash, island, quartz counters, Bosch stainless appliances of gas cooktop & double wall ovens, dining room w/ slider to spacious deck. Living room w/ vaulted ceiling & gas fireplace. Study on the first floor w/custom built-ins & barn door. Primary bedroom suite w/tray ceiling custom shelved walk -in closet, full bath w/glass door shower double vanity & linen closet. Gracious staircase to 2nd level w/bonus room, bedroom & full bath. Finished walk-out lower level w/ great room, craft room, exercise room & sliders to brick paved patio & rear yard. Neighborhood has clubhouse w/ gym, card room, pool room, great room w/ stone fireplace & outdoor pool & grills, along with Pinehills Stonebridge Club amenities. Home is a MUST SEE!
-
Highlights
- Area: Pinehills
- Cooling: Central Air
- HOA Fee: $1,028
- Property Class: Residential
- Total Rooms: 10
- Year Built: 2018
- Building Name: Seton Highlands
- Heating: Forced Air, Natural Gas
- Parking Spots: 2
- Property Type: Condominium
- Unit Number: 28
- Status: Closed
-
Additional Details
- Appliances: Oven, Dishwasher, Disposal, Microwave, Countertop Range, Refrigerator, Wine Refrigerator, Plumbed For Ice Maker, Utility Connections for Gas Range, Utility Connections for Electric Oven
- Construction: Frame
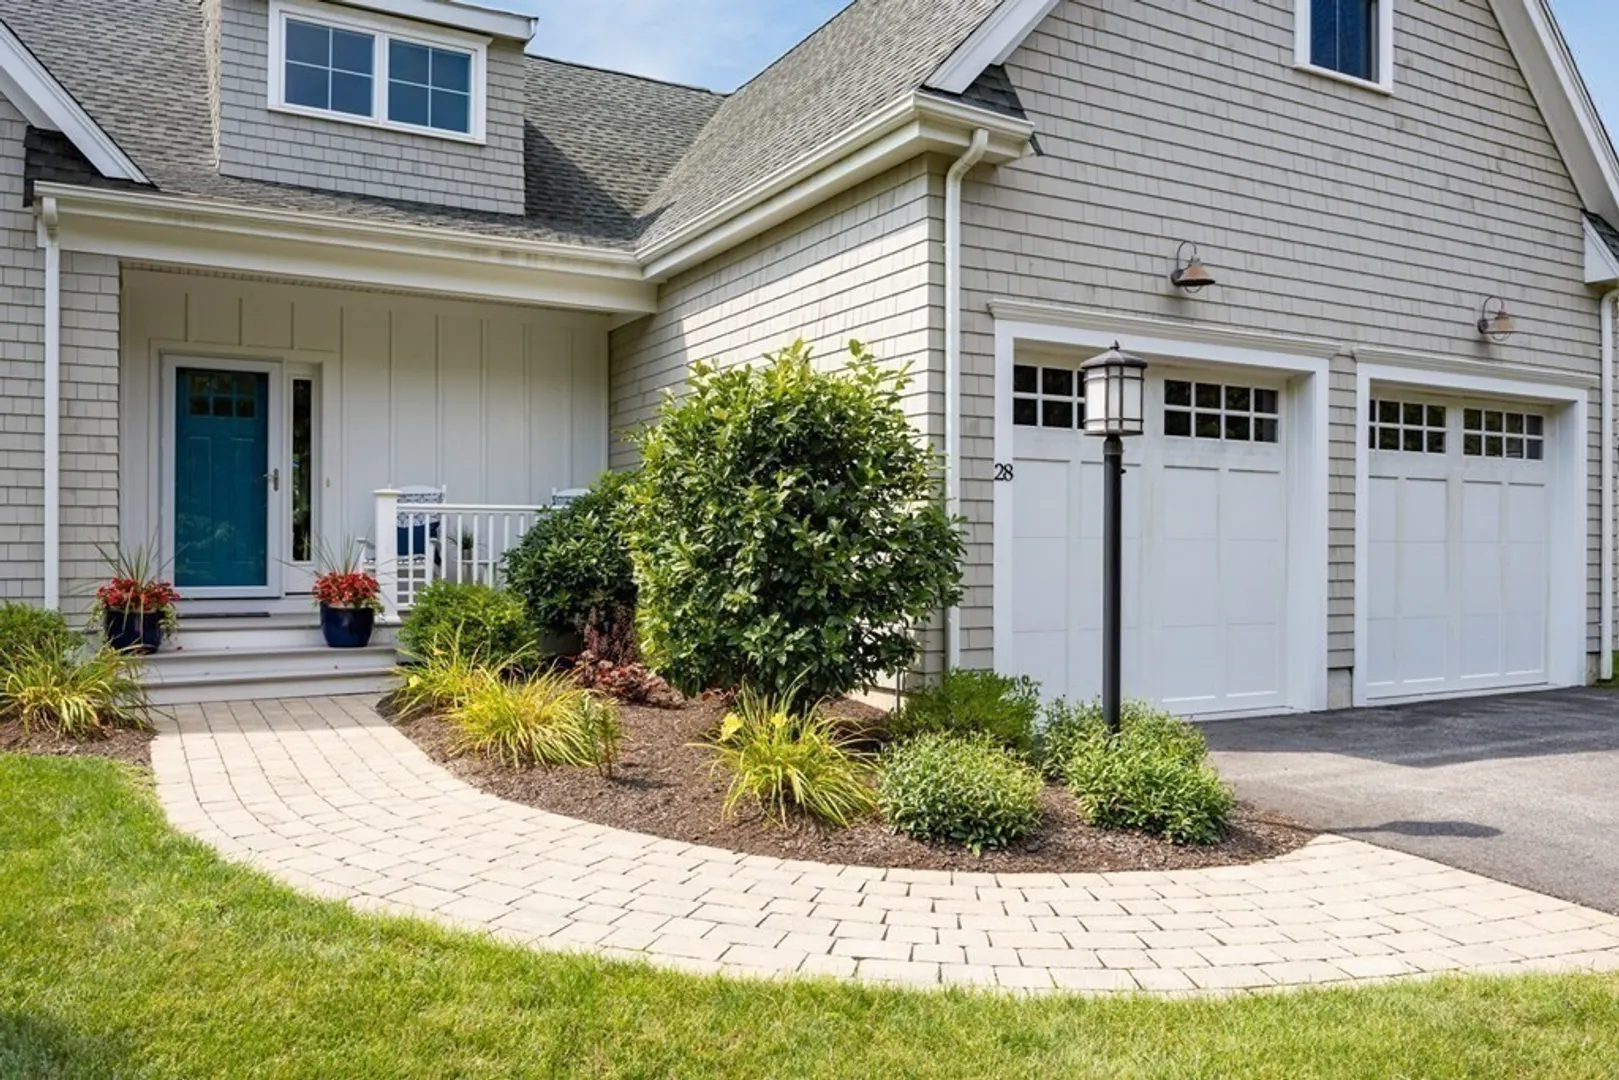
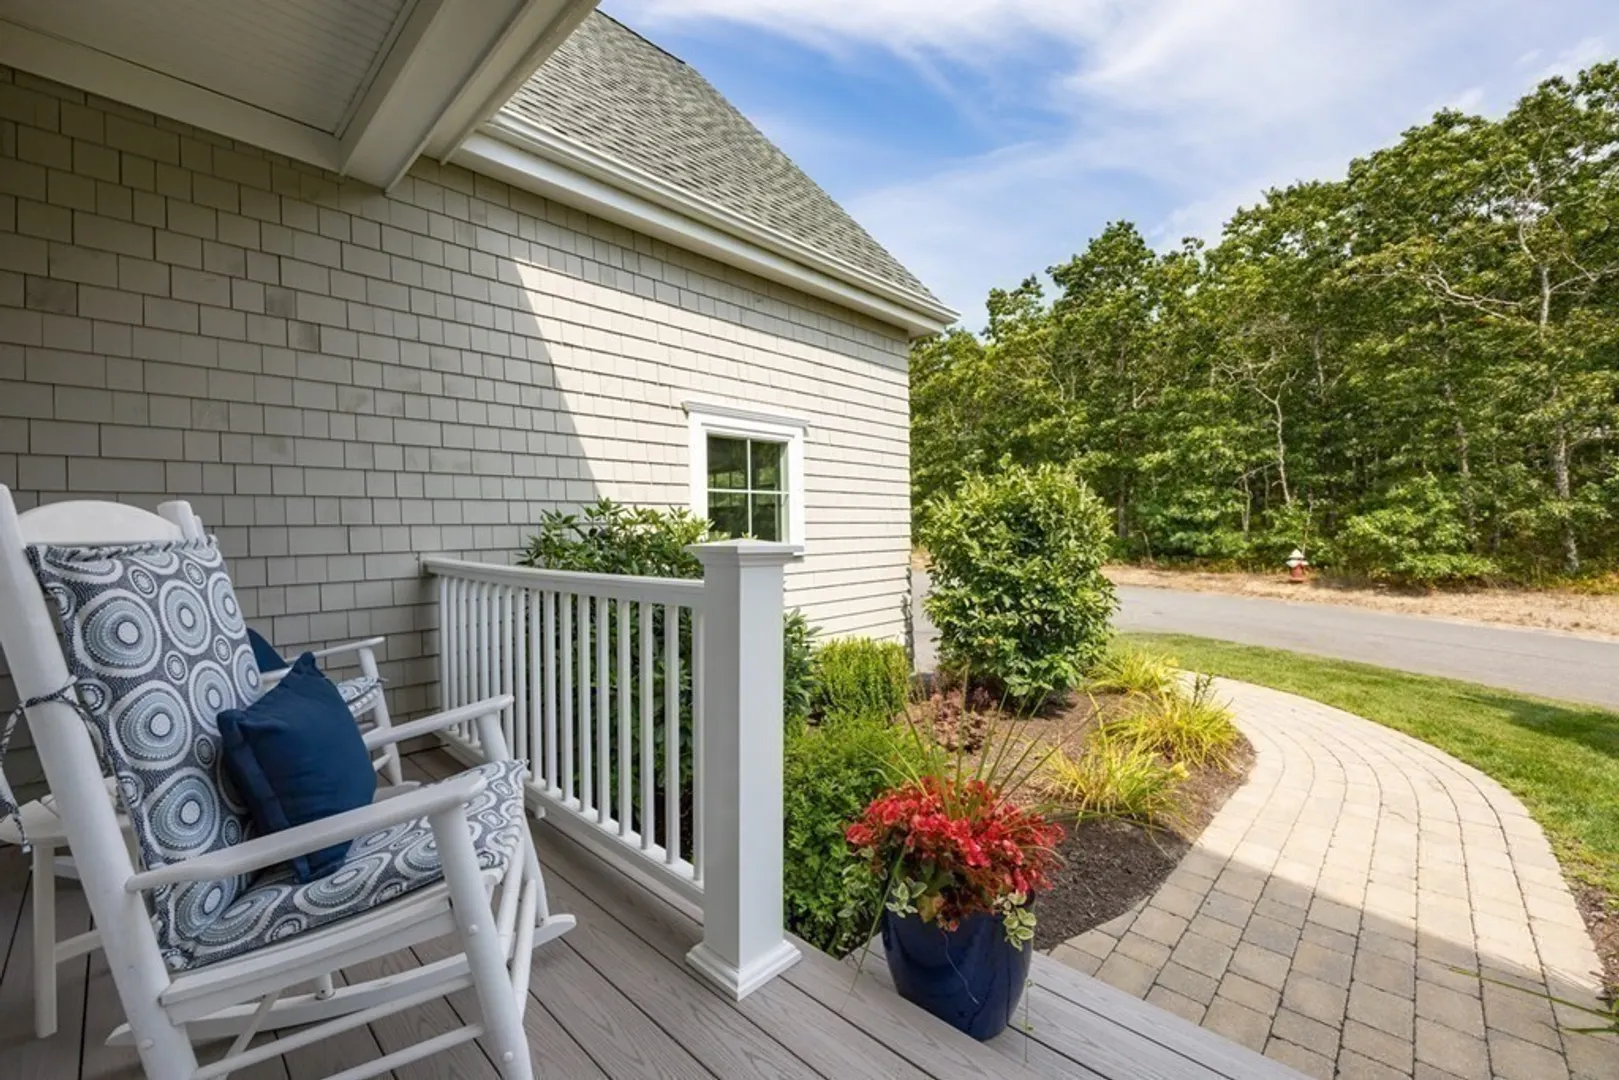
- Exterior Features: Porch, Deck, Deck - Composite, Patio, Screens, Rain Gutters, Professional Landscaping, Sprinkler System
- Flooring: Tile, Carpet, Hardwood, Flooring - Hardwood, Flooring - Wall to Wall Carpet
- Pets Allowed: Yes
- Total Number of Units: 123
- Year Built Source: Public Records
- Basement: Y
- Exclusions: Excluding: Washer And Dryer, All Draperies, All Tvs And Metal Shelving In The Lower Level.
- Fireplaces: 1
- Interior Features: Ceiling Fan(s), Closet/Cabinets - Custom Built, Recessed Lighting, Home Office, Bonus Room, Great Room, Game Room, Exercise Room, High Speed Internet
- Roof: Shingle
- Year Built Details: Actual
- Zoning: Rr
-
Amenities
- Community Features: Shopping, Tennis Court(s), Walk/Jog Trails, Golf, Adult Community
- Parking Features: Attached, Garage Door Opener, Off Street, Paved
- Covered Parking Spaces: 2
- Pool Features: Association, In Ground, Heated
-
Utilities
- Electric: Circuit Breakers, 150 Amp Service
- Water Source: Private
- Sewer: Other
-
Fees / Taxes
- Assessed Value: $960,000
- Compensation Based On: Net Sale Price
- HOA: Yes
- HOA Fee Includes: Insurance, Maintenance Structure, Road Maintenance, Maintenance Grounds, Snow Removal, Trash, Reserve Funds
- Taxes: $13,162
- Buyer Agent Compensation: 2.5%%
- Facilitator Compensation: 2.5%%
- HOA Fee Frequency: Monthly
- Tax Year: 2023
Similar Listings
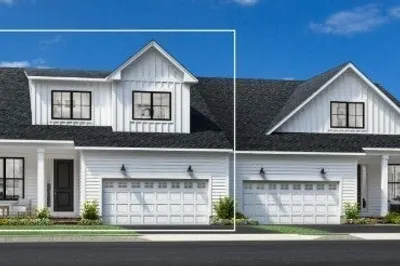
Sold
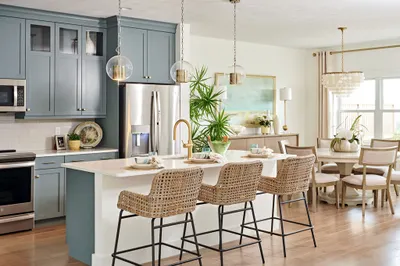
10 Photos
Sold
NEW CONSTRUCTION
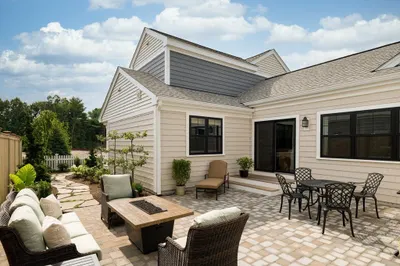
11 Photos
Sold
30 Photos
Sold
42 Photos
Content © 2026 MLS Property Information Network, Inc. The information in this listing was gathered from third party resources including the seller and public records.
Listing information provided courtesy of RE/MAX Platinum.
MLS Property Information Network, Inc. and its subscribers disclaim any and all representations or warranties as to the accuracy of this information.
