
Sold!

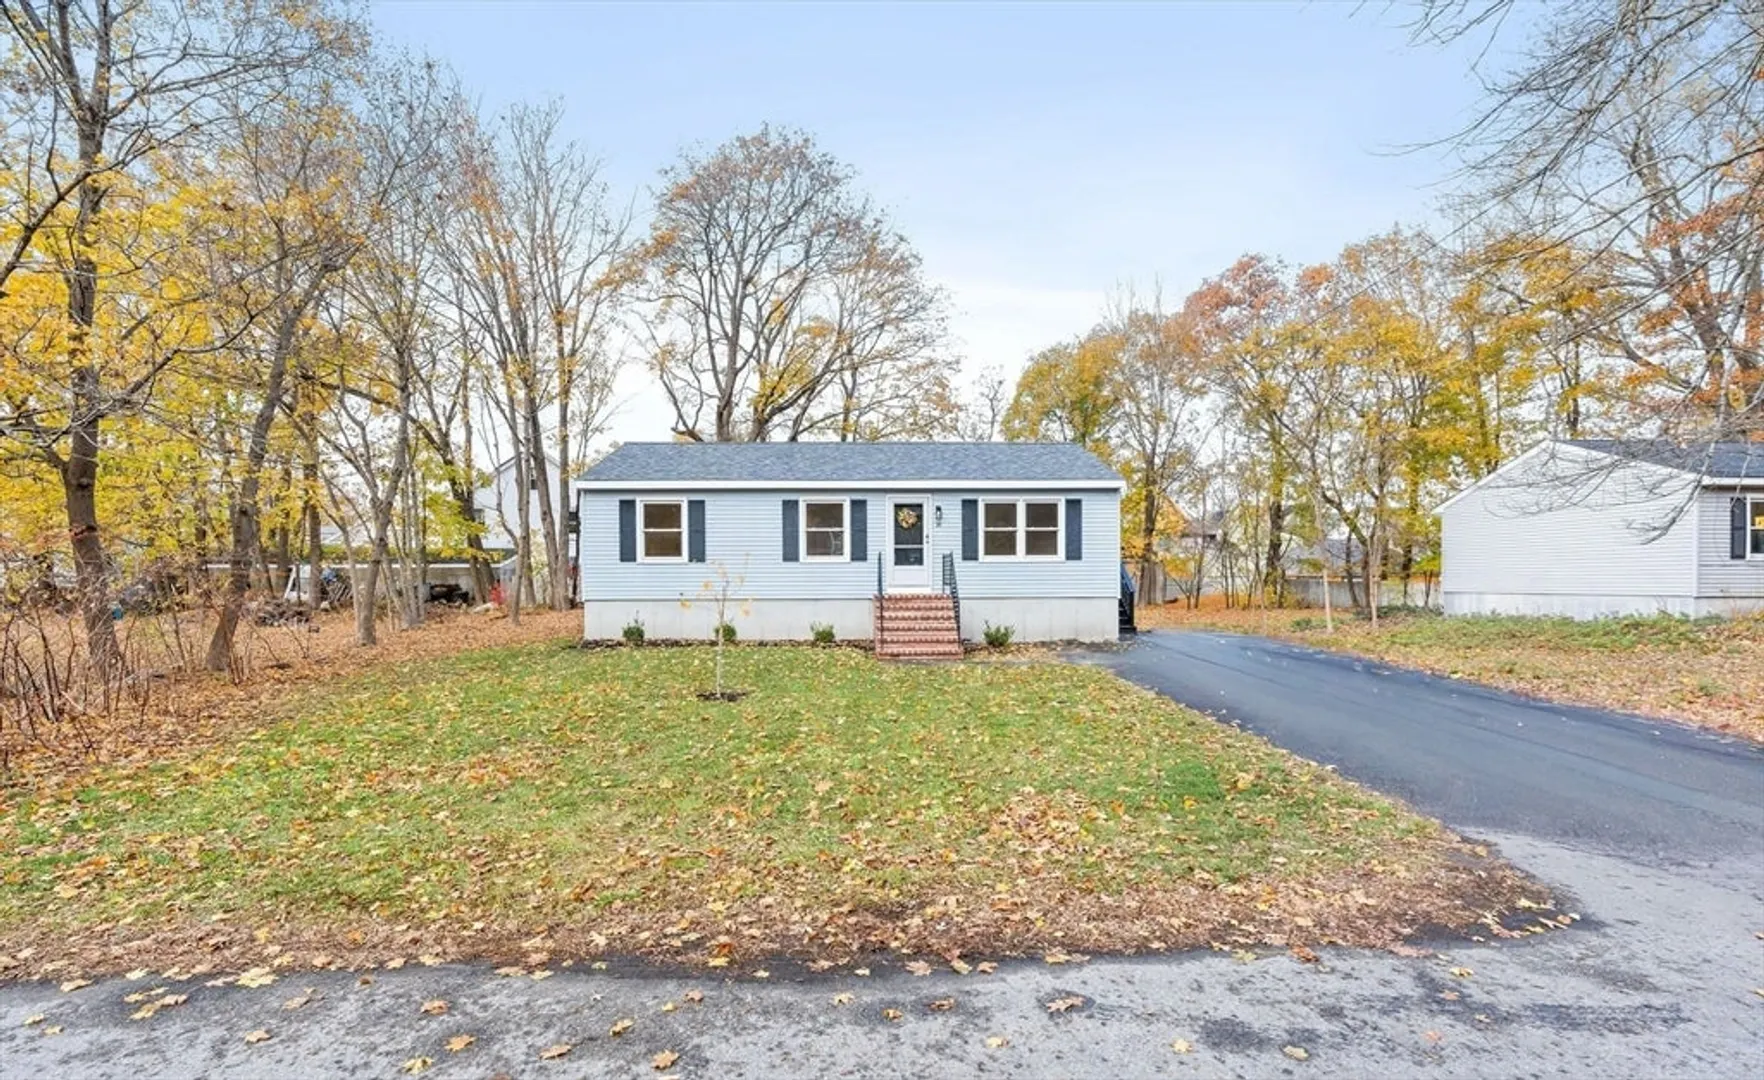
$319,900
3
Beds
1
Bath
960
Living Area
-
Property Description
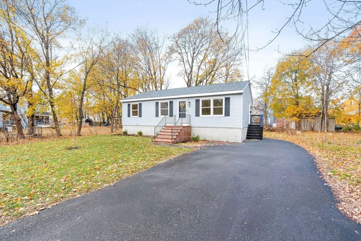
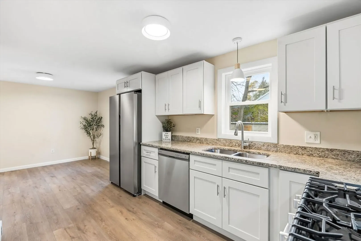
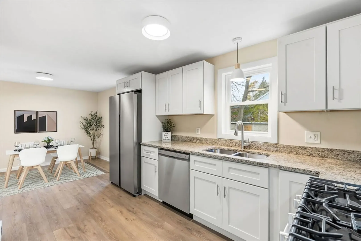
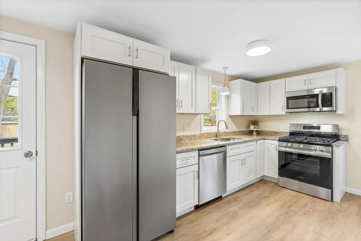
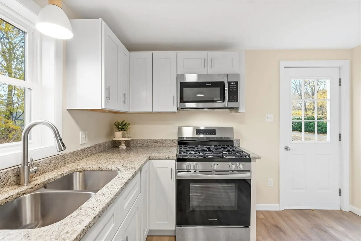
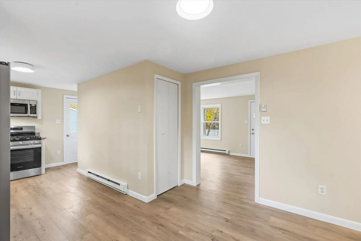
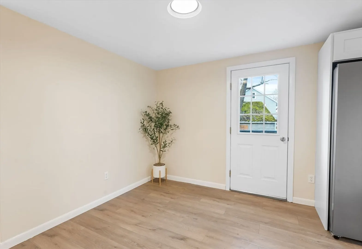
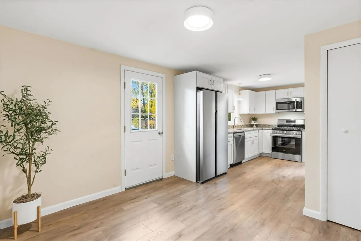
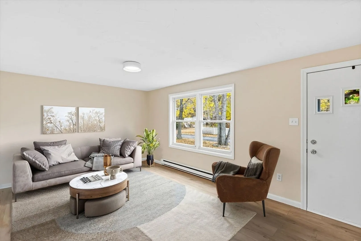
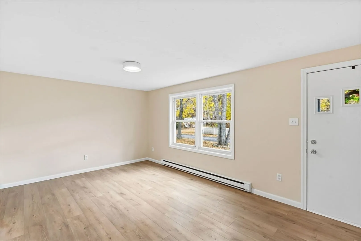
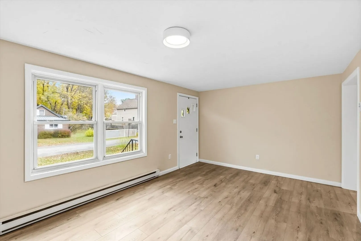
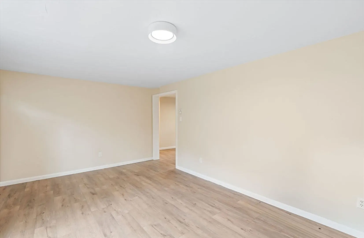
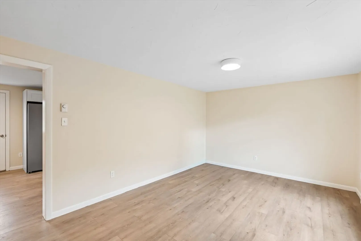
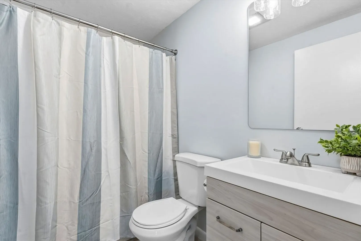
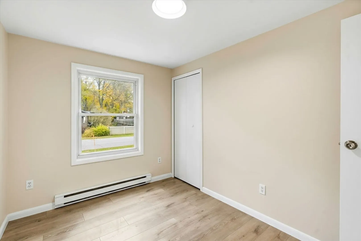
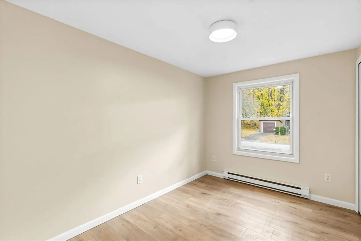
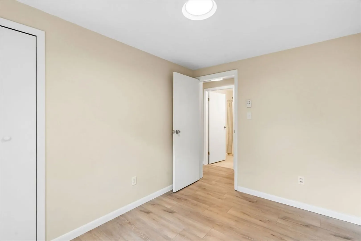
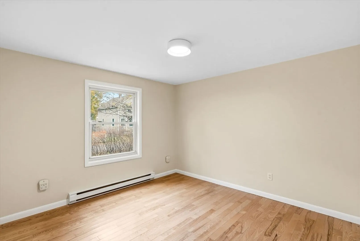
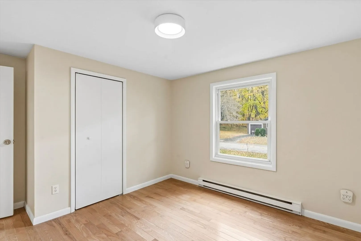
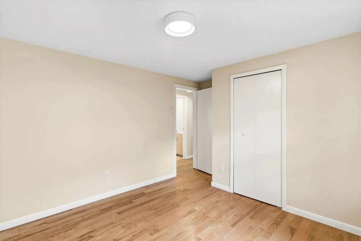
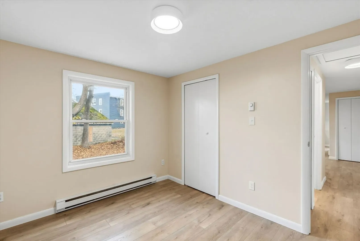
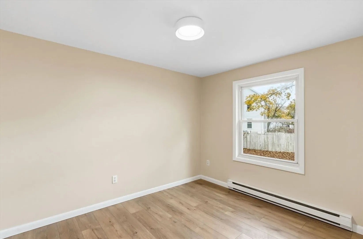
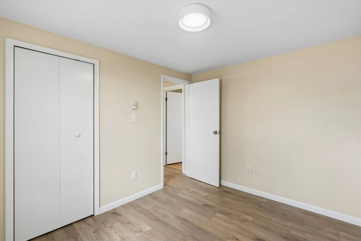
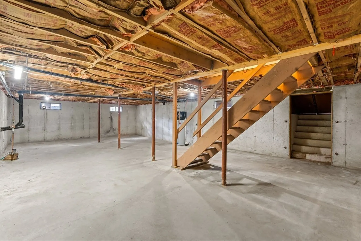
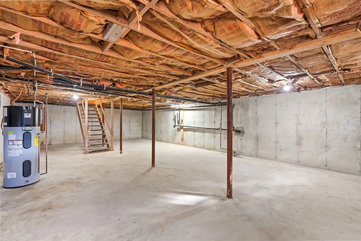
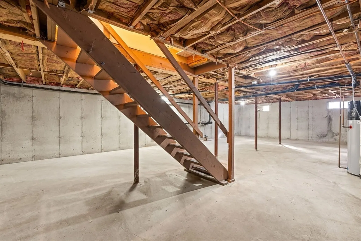
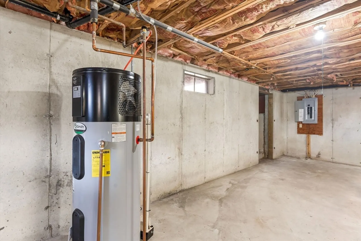
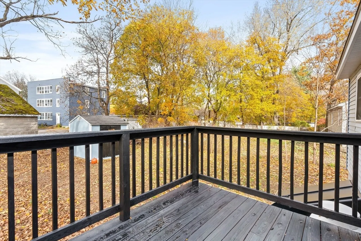
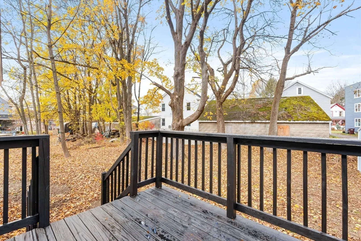
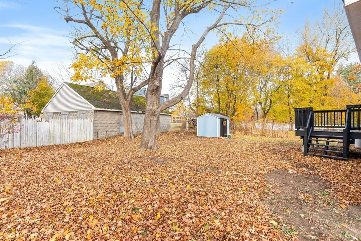
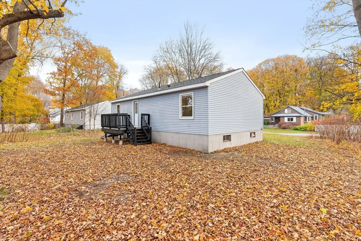
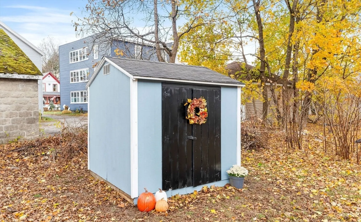
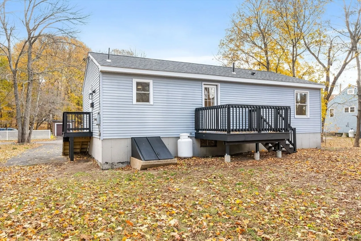
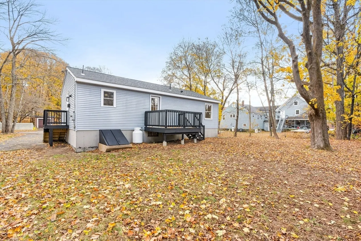
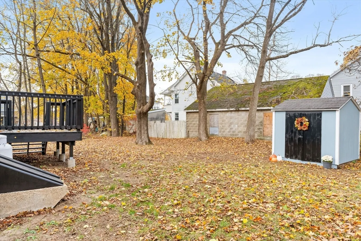
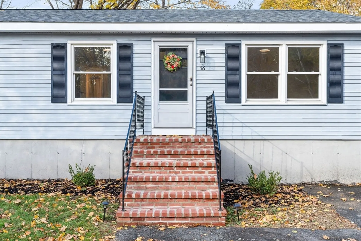
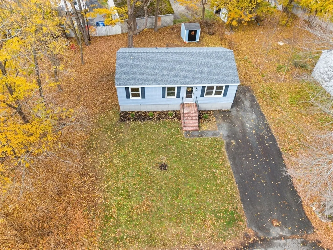
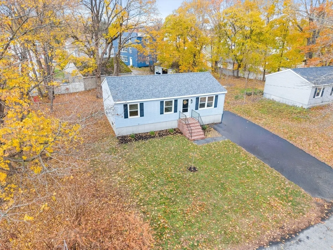
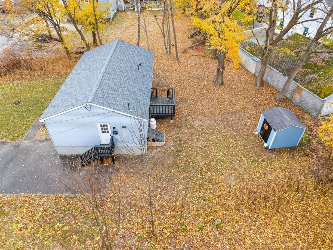
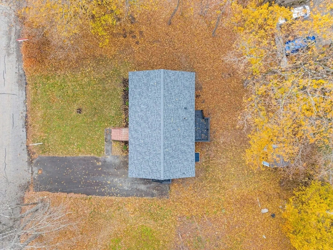
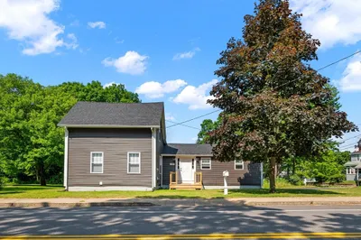
Come see this fully renovated 3-bedroom ranch today! The kitchen features white shaker cabinets, granite countertops and stainless steel appliances. The living room provides several layout options and gets great natural light through the large front windows. The full bathroom is conveniently located in the center of the floorplan. 3 bedrooms wrap up the main living level. The full basement provides tons of potential for future expansion as well as a great area for storage. Outside you'll find a deck overlooking the flat backyard and a storage shed for added convenience. Recent updates include a new roof, new electric panel, all new light fixtures, new flooring, new appliances, all new kitchen and fresh paint throughout!
-
Highlights
- Heating: Electric Baseboard
- Property Class: Residential
- Style: Ranch
- Year Built: 1989
- Parking Spots: 4
- Property Type: Single Family Residence
- Total Rooms: 5
- Status: Closed
-
Additional Details
- Appliances: Electric Water Heater, Range, Dishwasher, Microwave, Refrigerator
- Exterior Features: Deck - Wood
- Lot Features: Level
- Roof: Shingle
- Year Built Details: Actual
- Zoning: R
- Basement: Full, Concrete
- Foundation: Concrete Perimeter
- Road Frontage Type: Public
- SqFt Source: Public Record
- Year Built Source: Public Records
-
Amenities
- Parking Features: Paved Drive, Off Street
-
Utilities
- Electric: Circuit Breakers
- Water Source: Public
- Sewer: Public Sewer
-
Fees / Taxes
- Assessed Value: $233,900
- Taxes: $2,973
- Tax Year: 2025
Similar Listings
Sold
40 Photos
Sold
29 Photos
Sold
40 Photos
Sold
42 Photos
Content © 2026 MLS Property Information Network, Inc. The information in this listing was gathered from third party resources including the seller and public records.
Listing information provided courtesy of RE/MAX Vision.
MLS Property Information Network, Inc. and its subscribers disclaim any and all representations or warranties as to the accuracy of this information.
