
Sold!
$420,000
3
Beds
2/1
Baths
1,564
Living Area
-
Property Description
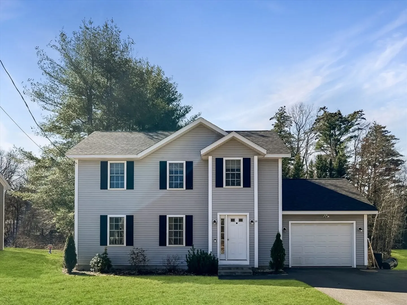
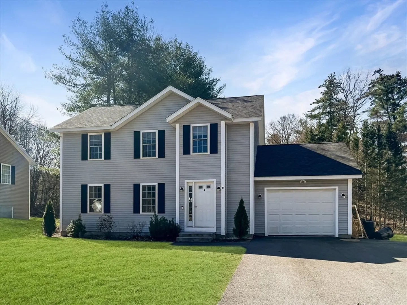
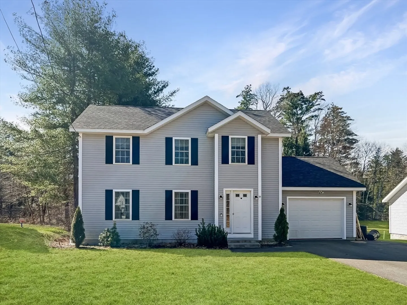
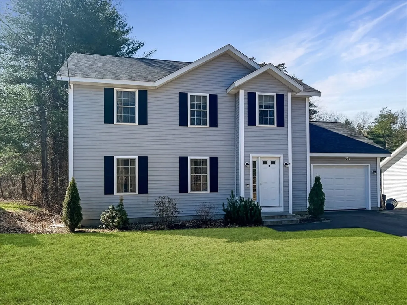
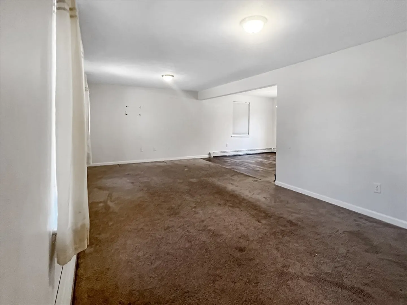
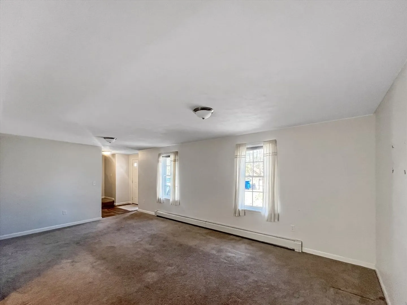
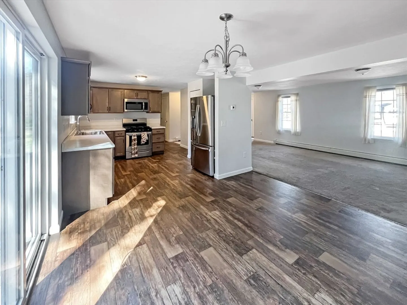
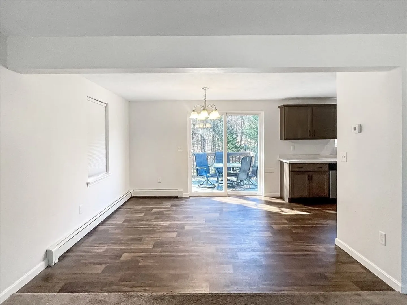
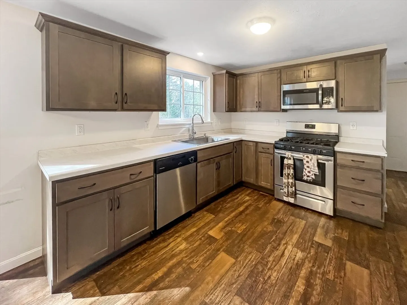
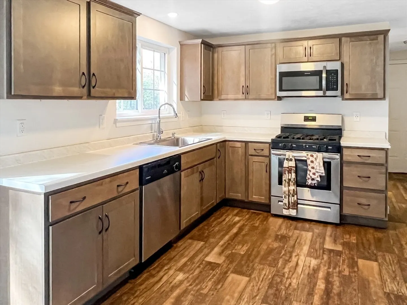
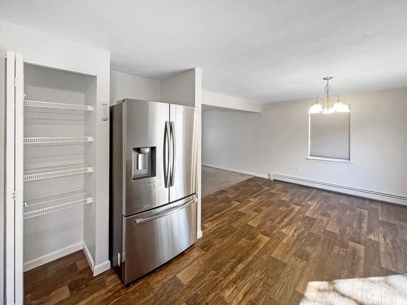
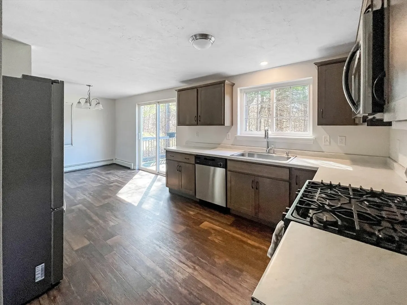
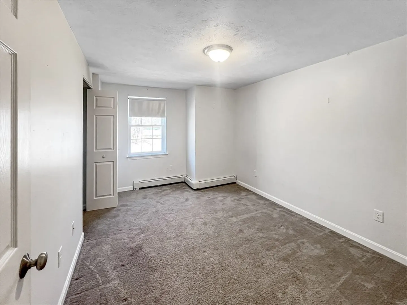
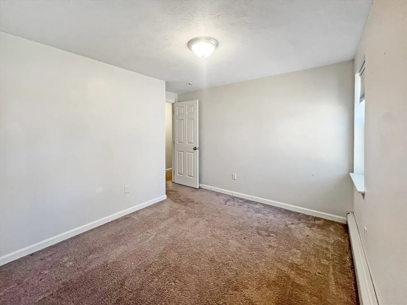
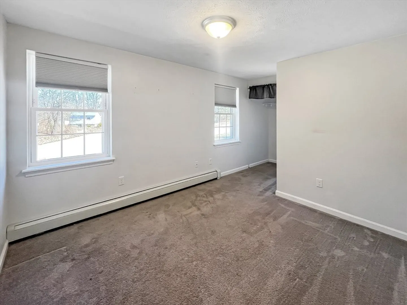
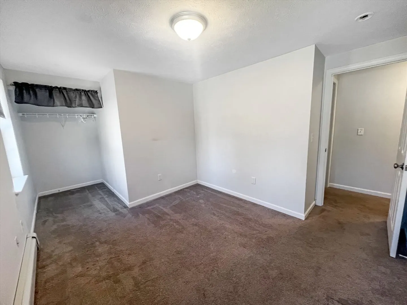
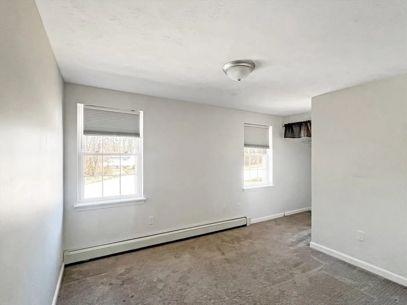
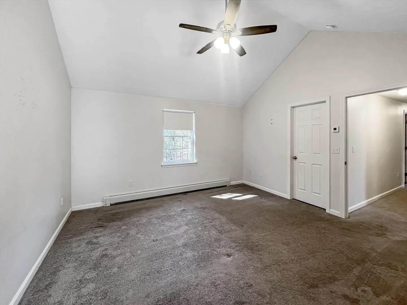
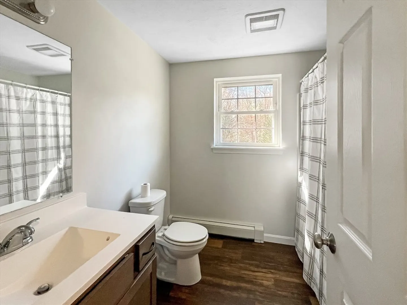
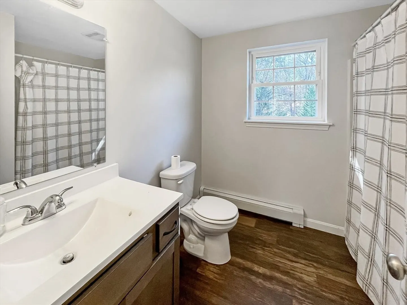
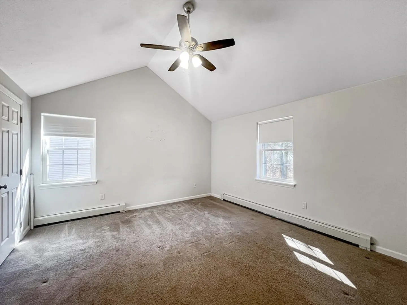
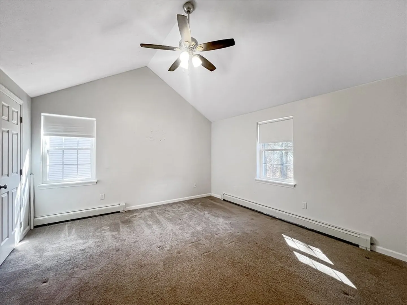
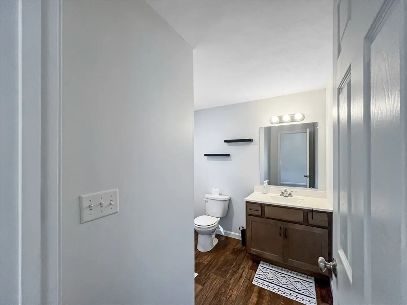
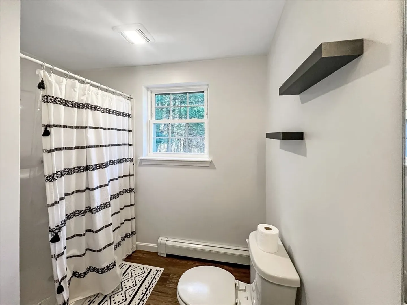
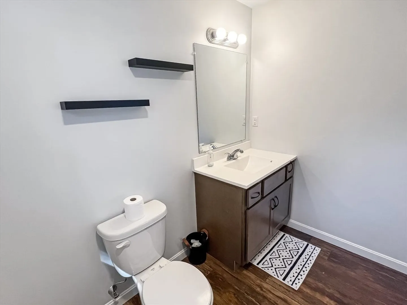
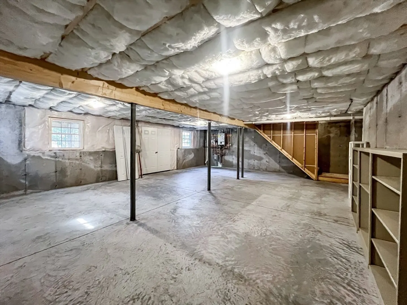
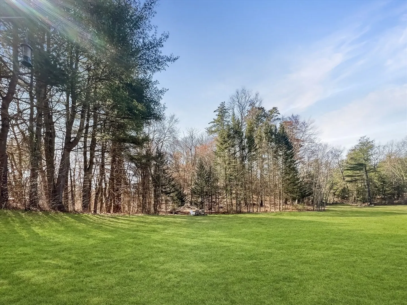
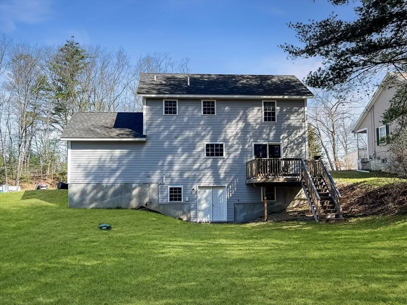
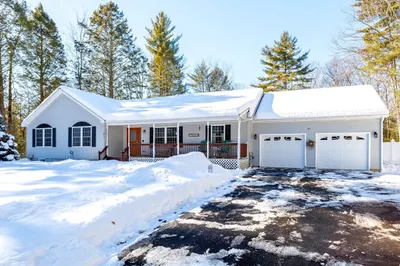
This young colonial boasts three bedrooms, two and a half bathrooms, and an attached garage.As you step through the front door, you're greeted by natural light that fills the spacious living area, creating a warm and inviting atmosphere for gatherings with family and friends. The open-concept layout seamlessly connects the living room to the dining area and kitchen, providing the ideal setting for hosting dinner parties or enjoying cozy nights in. Upstairs, you'll find a primary suite complete with cathedral ceilings, walk-in closet, and an ensuite bathroom. Two additional bedrooms provide comfortable accommodations for family members or guests, while a second full bathroom ensures convenience for everyone. If you need more space there is a walk-out basement ready to be finished. It leads to an expansive yard offers that endless possibilities for outdoor enjoyment. OFFER DEADLINE MONDAY 4/22 AT NOON.
-
Highlights
- Heating: Baseboard, Natural Gas
- Property Class: Residential
- Style: Colonial
- Year Built: 2020
- Parking Spots: 4
- Property Type: Single Family Residence
- Total Rooms: 6
- Status: Closed
-
Additional Details
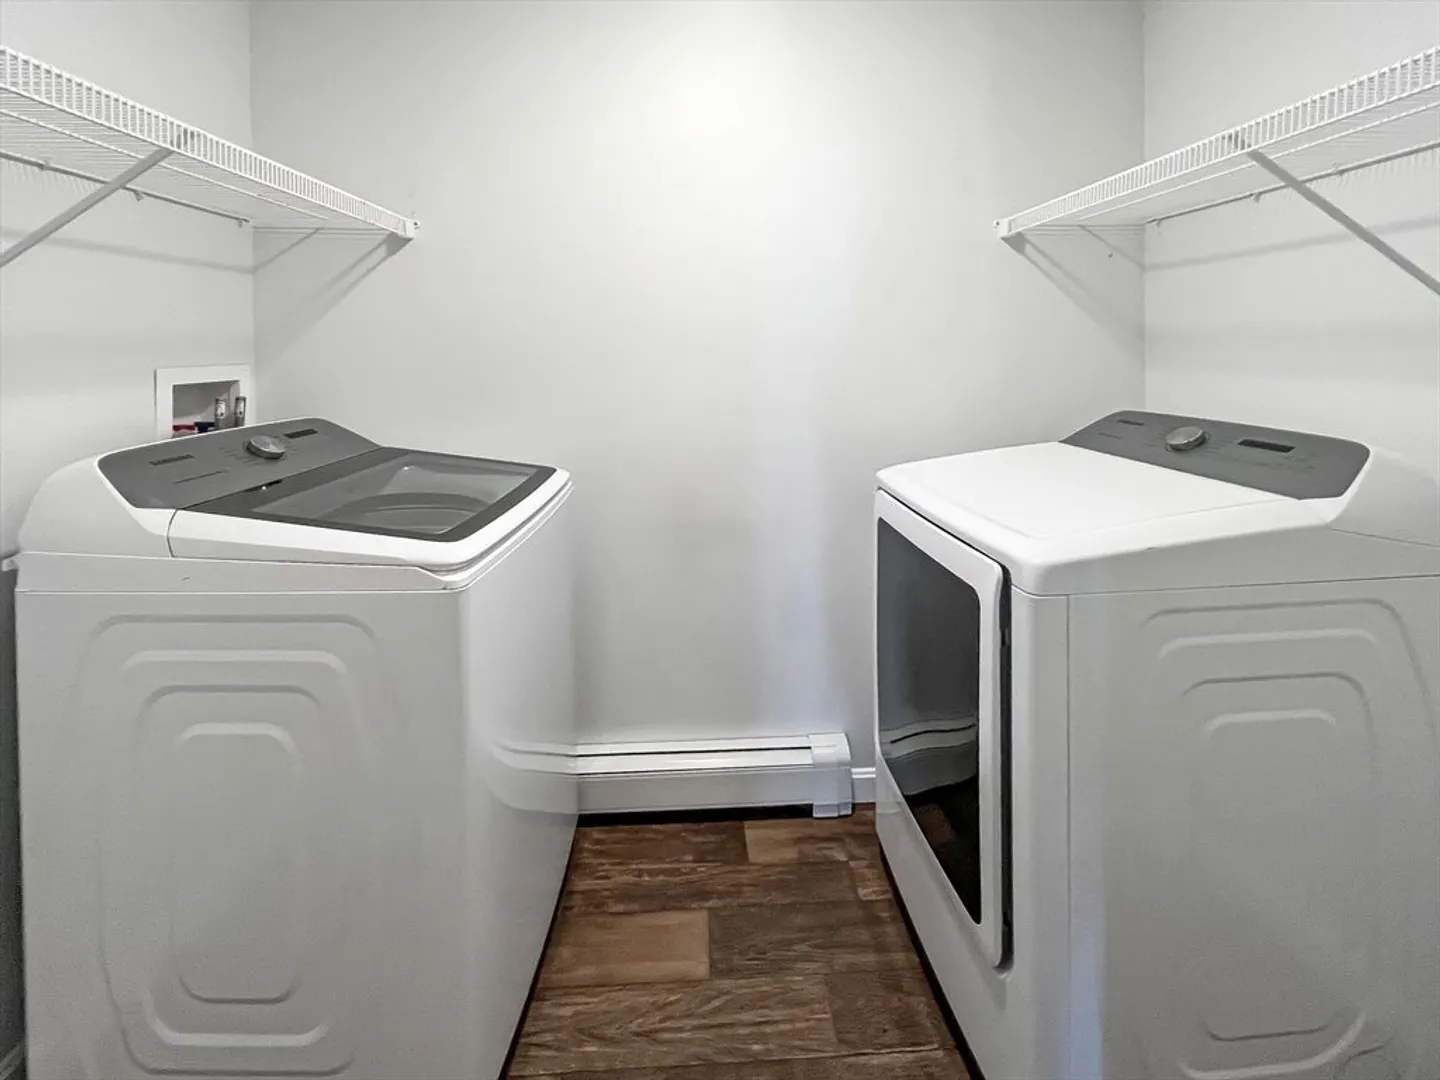
- Appliances: Water Heater, Range, Dishwasher, Refrigerator
- Construction: Frame
- Flooring: Carpet, Laminate
- Road Frontage Type: Public
- Year Built Details: Actual
- Zoning: Res
- Basement: Full, Walk-Out Access, Concrete, Unfinished
- Exterior Features: Deck
- Foundation: Concrete Perimeter
- Roof: Shingle
- Year Built Source: Public Records
-
Amenities
- Community Features: Public Transportation, Shopping, Highway Access, Public School
- Parking Features: Attached, Paved Drive, Paved
- Covered Parking Spaces: 1
-
Utilities
- Electric: Circuit Breakers, 200+ Amp Service
- Water Source: Public
- Sewer: Public Sewer
-
Fees / Taxes
- Assessed Value: $363,900
- Compensation Based On: Net Sale Price
- Tax Year: 2024
- Buyer Agent Compensation: 2%
- Facilitator Compensation: 1%
- Taxes: $4,669
Similar Listings
Sold
41 Photos
Sold
24 Photos
Sold
42 Photos
Sold
42 Photos
Content © 2026 MLS Property Information Network, Inc. The information in this listing was gathered from third party resources including the seller and public records.
Listing information provided courtesy of LAER Realty Partners.
MLS Property Information Network, Inc. and its subscribers disclaim any and all representations or warranties as to the accuracy of this information.
