
Sold!
$225,000
2
Beds
1/1
Bath
1,108
Living Area
-
Property Description
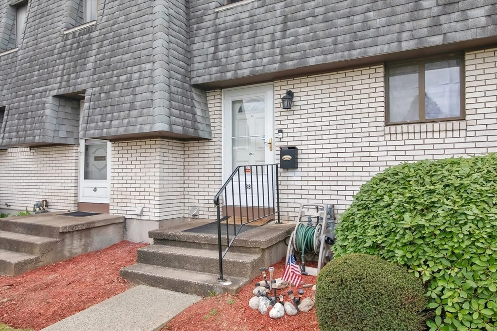
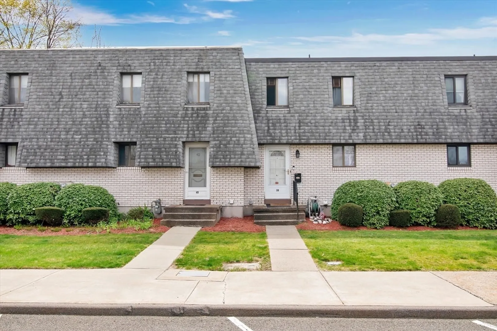
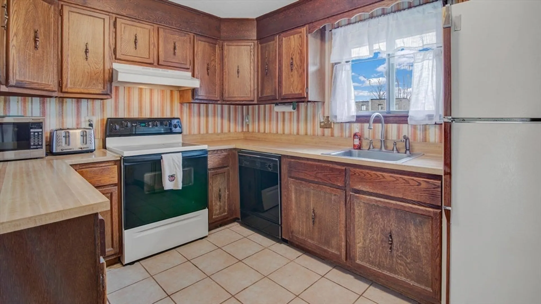
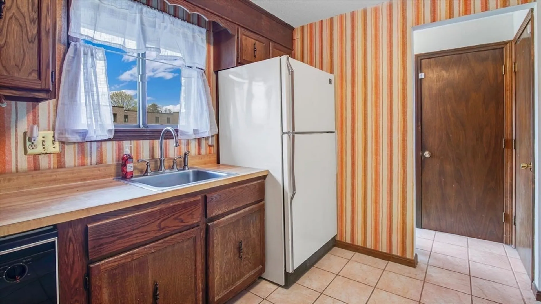
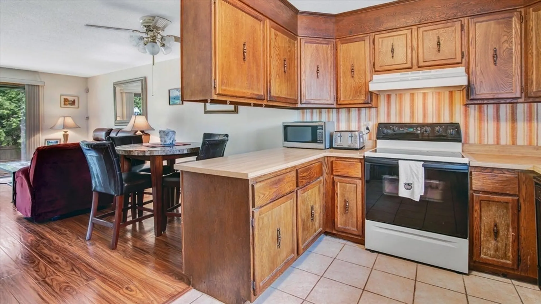
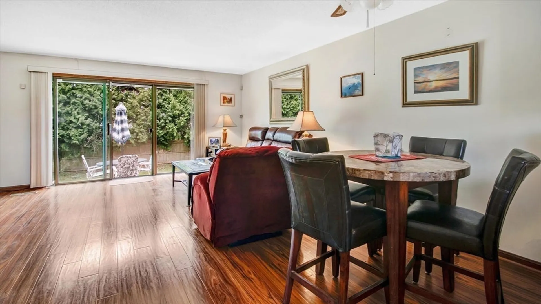
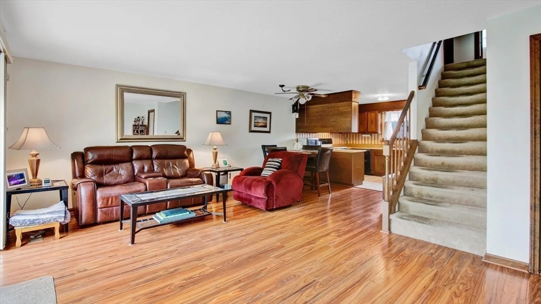
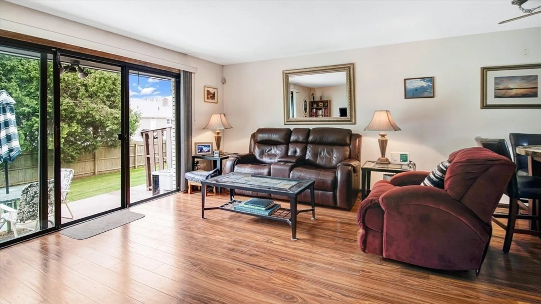
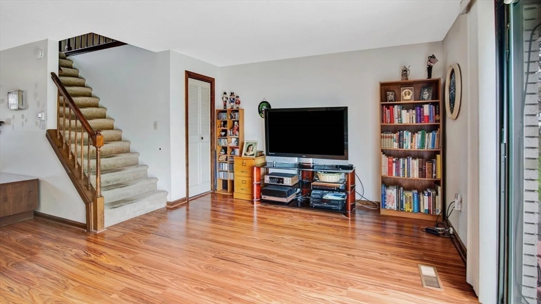
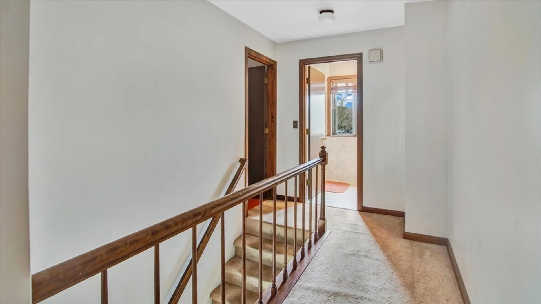
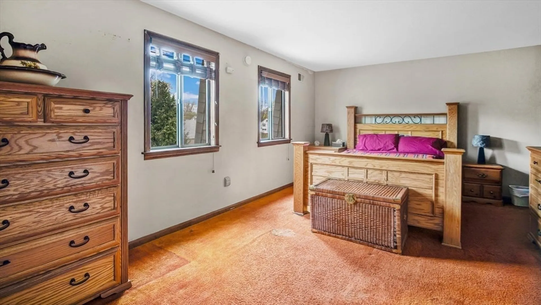
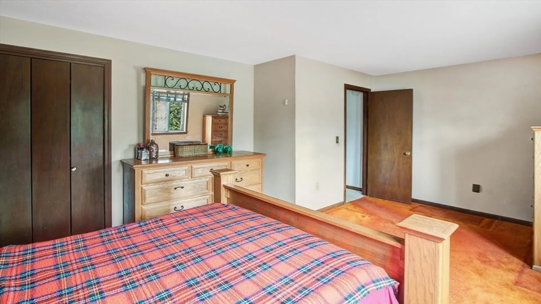
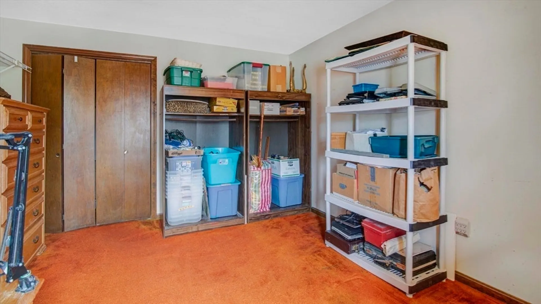
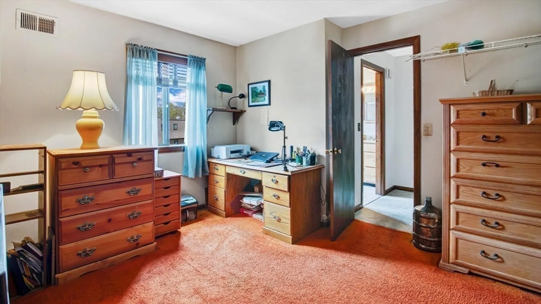
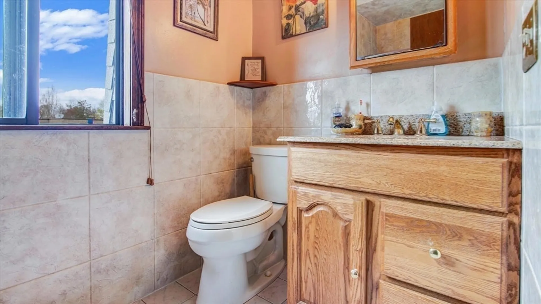
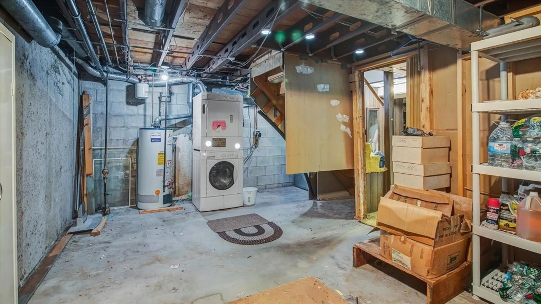
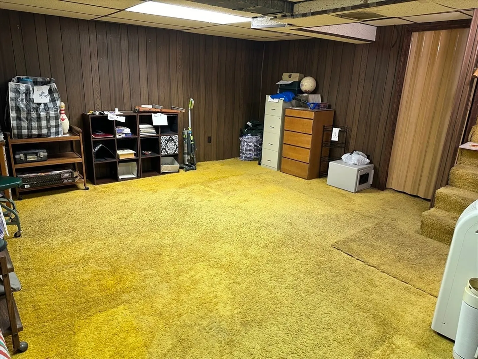
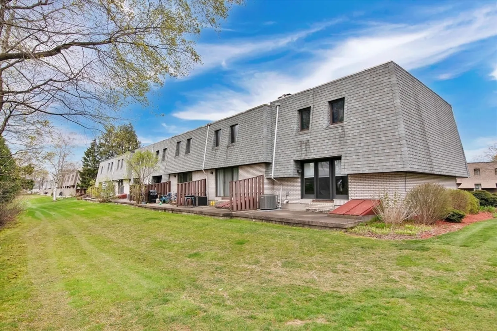
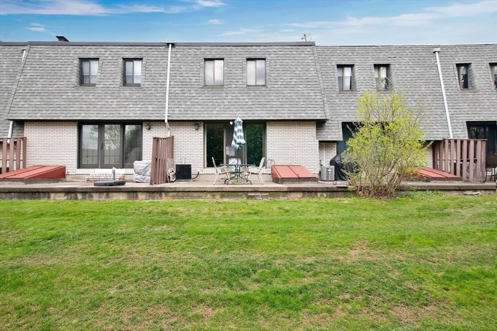
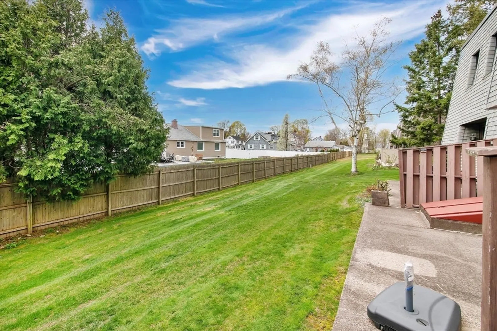
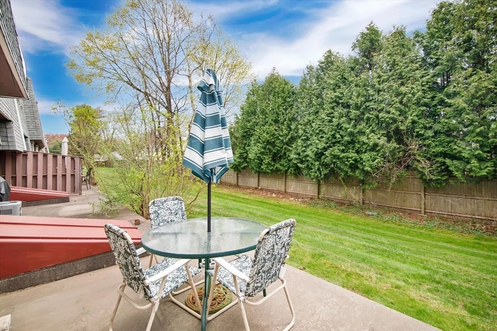
Back on the market due to loss of financing. Welcome to 38 Beekman Drive in the sought after Beekman Estates. The first floor features an open concept kitchen/dining/living area, with newer laminate floors. Step out of your living room slider to a private patio with woods behind it. Upstairs you will find 2 good sized bedrooms and a newer full bath. The basement is partially finished and offers additional living space. With a little cosmetic updating this home can really shine again.
-
Highlights
- Cooling: Central Air
- HOA Fee: $264
- Property Class: Residential
- Total Rooms: 4
- Year Built: 1973
- Heating: Forced Air, Natural Gas
- Parking Spots: 2
- Property Type: Condominium
- Unit Number: 38
- Status: Closed
-
Additional Details
- Appliances: Range, Dishwasher, Refrigerator, Washer, Dryer, Range Hood
- Flooring: Tile, Carpet, Laminate
- Roof: Shingle
- Year Built Details: Actual
- Zoning: Ra3
- Basement: Y
- Pets Allowed: Yes w/ Restrictions
- Total Number of Units: 176
- Year Built Source: Public Records
-
Amenities
- Community Features: Public Transportation, Shopping, Pool, Tennis Court(s), Walk/Jog Trails, Golf, Medical Facility, Laundromat, Bike Path, Highway Access, House of Worship, Private School, Public School, University
- Pool Features: Association, In Ground
- Parking Features: Off Street, Assigned, Guest
-
Utilities
- Sewer: Public Sewer
- Water Source: Public
-
Fees / Taxes
- Assessed Value: $178,000
- Compensation Based On: Gross/Full Sale Price
- HOA Fee Frequency: Monthly
- Tax Year: 2024
- Buyer Agent Compensation: 2.0%
- Facilitator Compensation: 1.0%
- HOA Fee Includes: Insurance, Maintenance Structure, Road Maintenance, Maintenance Grounds, Snow Removal, Trash, Reserve Funds
- Taxes: $2,588
Similar Listings
Sold
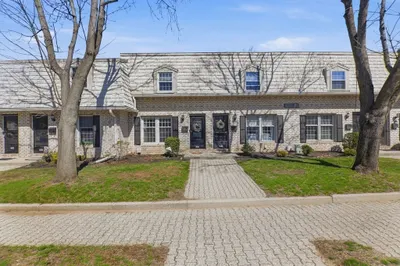
41 Photos
Sold
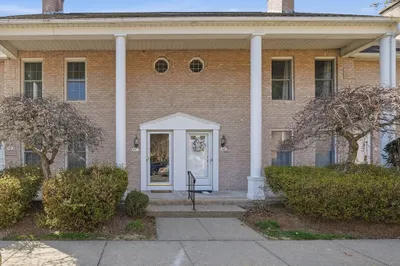
25 Photos
Sold
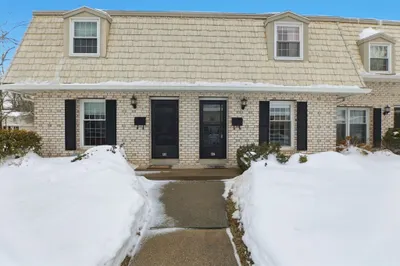
21 Photos
Sold
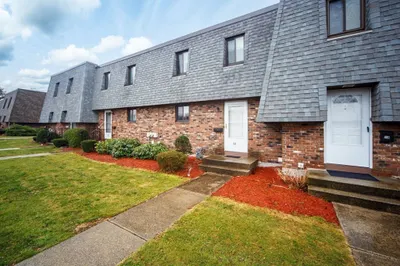
39 Photos
Content © 2026 MLS Property Information Network, Inc. The information in this listing was gathered from third party resources including the seller and public records.
Listing information provided courtesy of Lock and Key Realty Inc..
MLS Property Information Network, Inc. and its subscribers disclaim any and all representations or warranties as to the accuracy of this information.
