
Sold!
$920,000
2
Beds
1/1
Bath
939
Living Area
-
Property Description
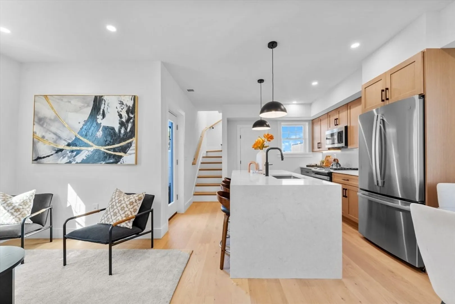
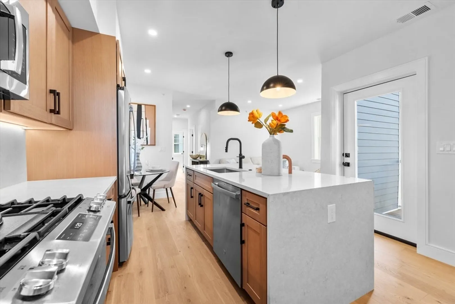
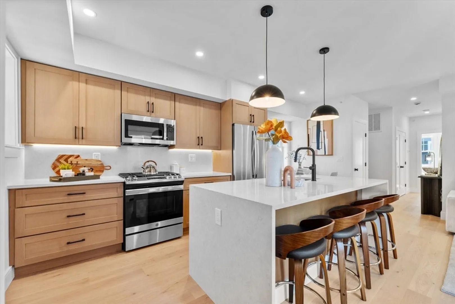
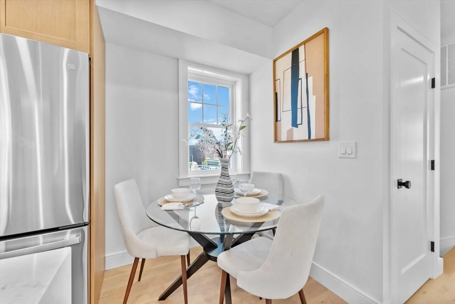
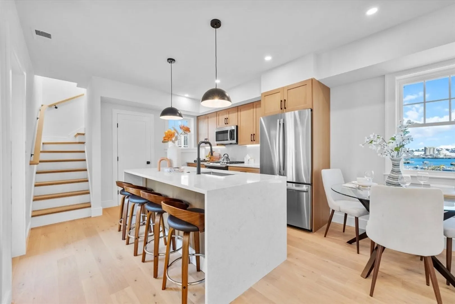
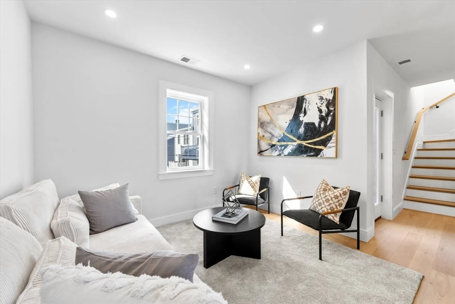
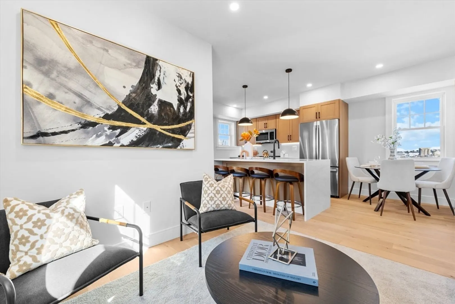
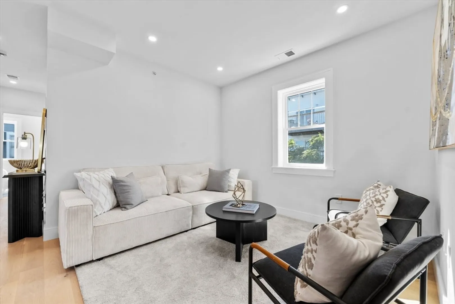
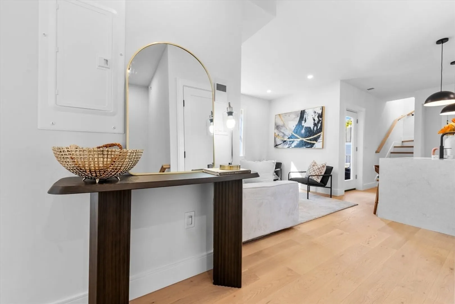
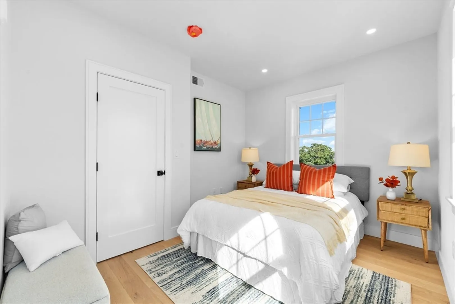
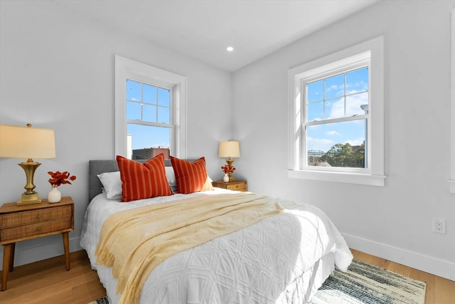
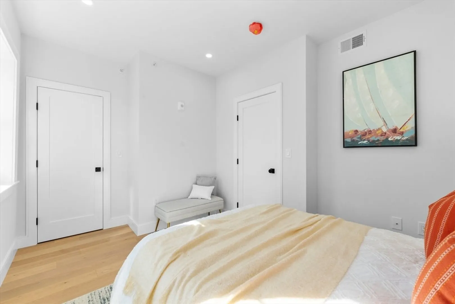
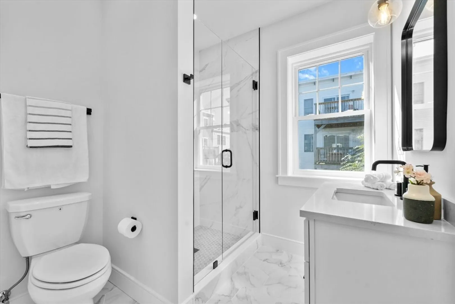
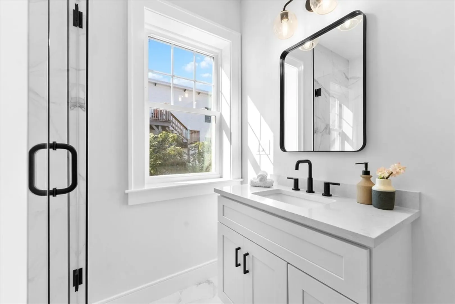
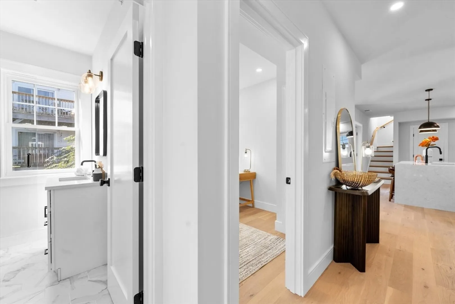
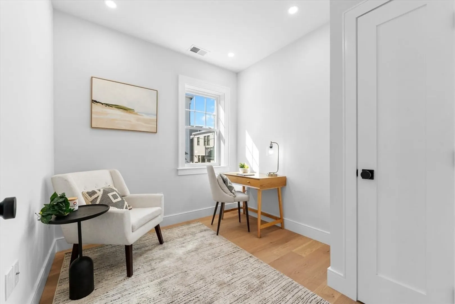
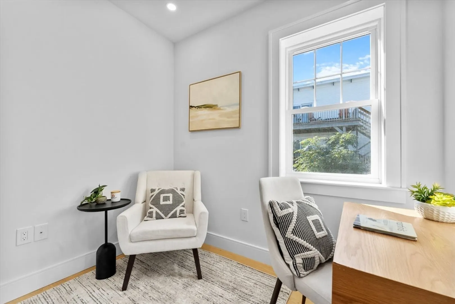
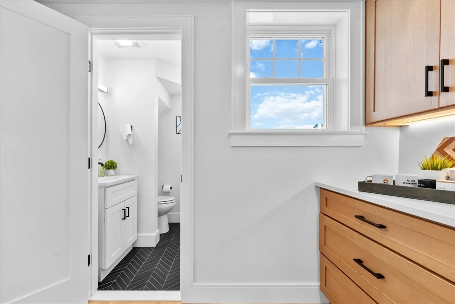
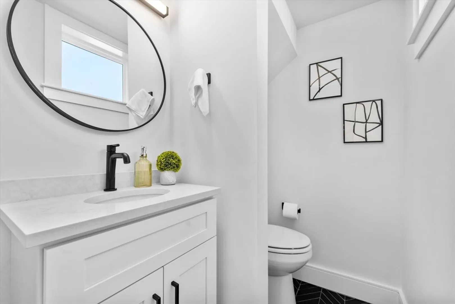
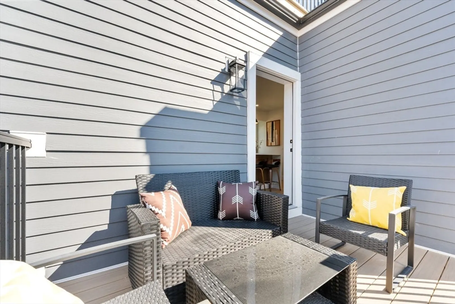
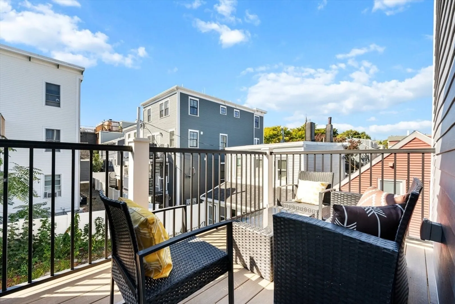
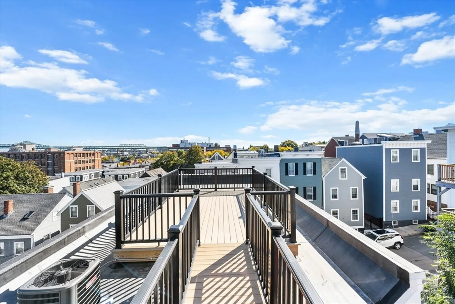
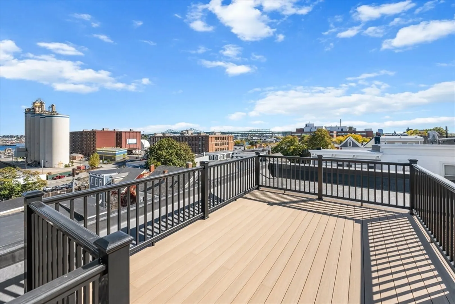
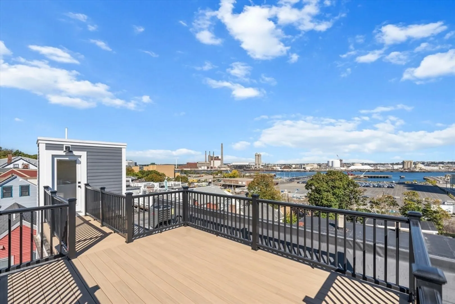
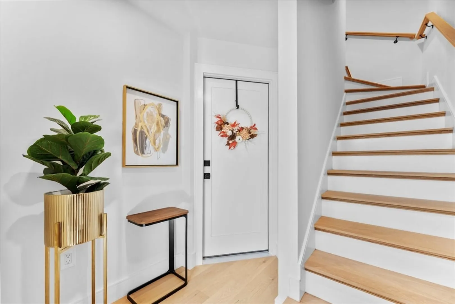
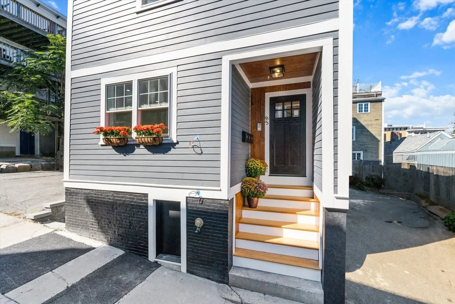
Welcome home to Penthouse living, nestled on a beautiful tree-lined street, in historic Charlestown. New construction, only a few blocks from the Monument, amazing restaurants, and downtown Boston; you will find this thoughtfully planned, designer-style home. This exquisite top floor unit enjoys abundant light from all directions. Featuring a chef’s kitchen with stainless steel appliances, custom white oak cabinets, and an oversized quartz island. Two private outdoor spaces, a deck directly off the kitchen, and an enormous walk-out roof deck! Entertain your guests with breathtaking views overlooking the Boston Skyline and Mystic River. The unit features natural white oak flooring throughout, Central Air, and In-Unit W/D. Walk to Navy Yard, Bunker Hill, Whole Foods, Assembly Row, and restaurants like Tradesman, Prima, Monument, and Tatte. Come see your new home and fall in love with life in Charlestown!
-
Highlights
- Area: Charlestown
- Heating: Central
- Parking Spots: 1
- Property Type: Condominium
- Unit Number: Ph
- Status: Closed
- Cooling: Central Air
- HOA Fee: $150
- Property Class: Residential
- Total Rooms: 5
- Year Built: 2024
-
Additional Details
- Appliances: Range, Dishwasher, Disposal, Microwave, Refrigerator
- Construction: Frame, Brick
- Pets Allowed: Yes
- Total Number of Units: 3
- Year Built Source: Public Records
- Basement: N
- Exterior Features: Deck, Deck - Roof
- Roof: Rubber
- Year Built Details: Actual
-
Amenities
- Community Features: Public Transportation, Park, Walk/Jog Trails, Bike Path, Highway Access, T-Station, University
- Security Features: Intercom
- Parking Features: Off Street, Rented, On Street
-
Utilities
- Sewer: Public Sewer
- Water Source: Public
-
Fees / Taxes
- Assessed Value: $929,000
- Compensation Based On: Gross/Full Sale Price
- HOA Fee Includes: Water, Sewer, Insurance, Maintenance Structure, Trash, Reserve Funds
- Taxes: $5,290
- Buyer Agent Compensation: 2.5%
- HOA Fee Frequency: Monthly
- Tax Year: 2025
Similar Listings



Sold
11 Photos
Sold
23 Photos
Sold
16 Photos
Sold

30 Photos
Content © 2026 MLS Property Information Network, Inc. The information in this listing was gathered from third party resources including the seller and public records.
Listing information provided courtesy of REMAX Executive Realty.
MLS Property Information Network, Inc. and its subscribers disclaim any and all representations or warranties as to the accuracy of this information.
