
Sold!
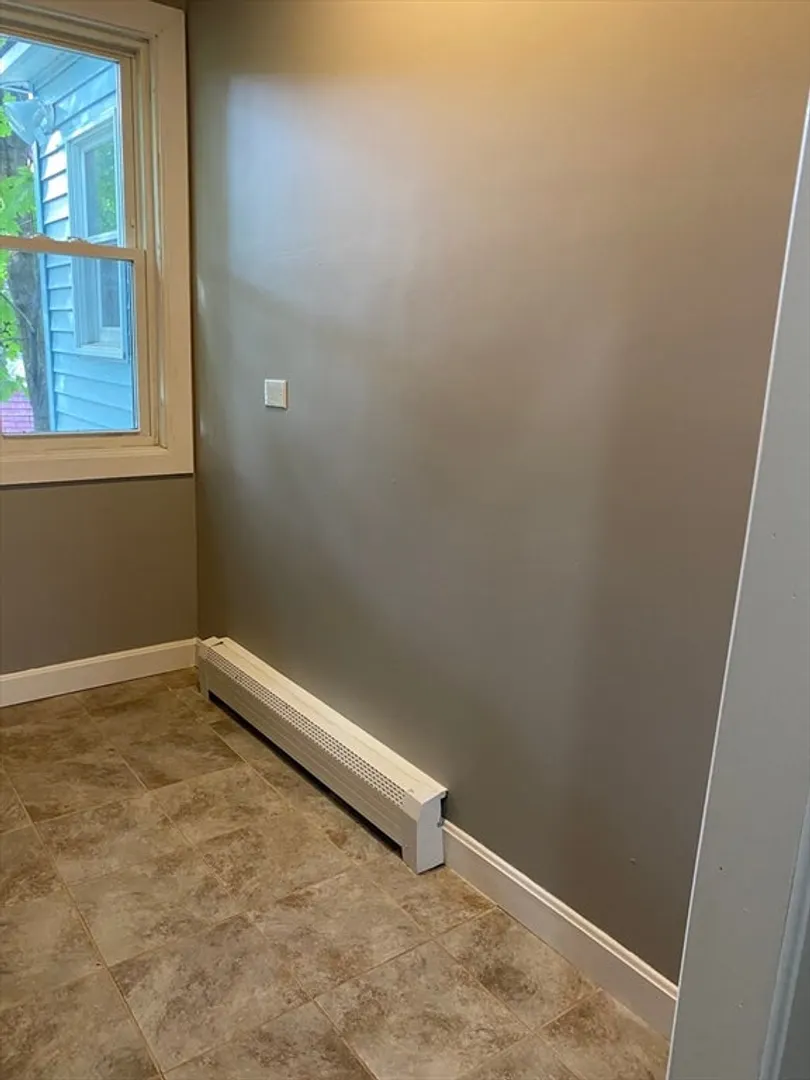
$635,000
6
Beds
2
Baths
3,041
Living Area
-
Property Description
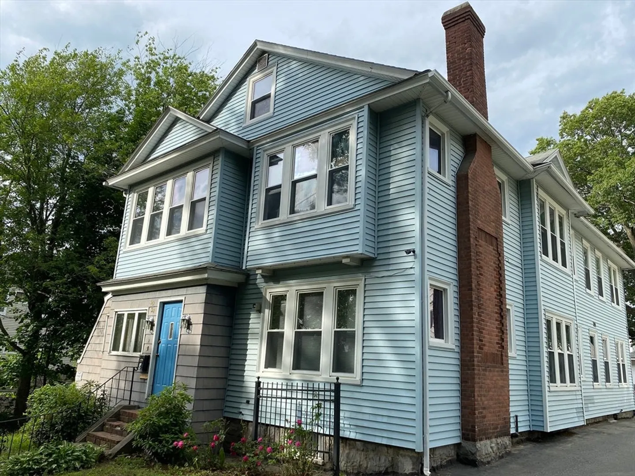
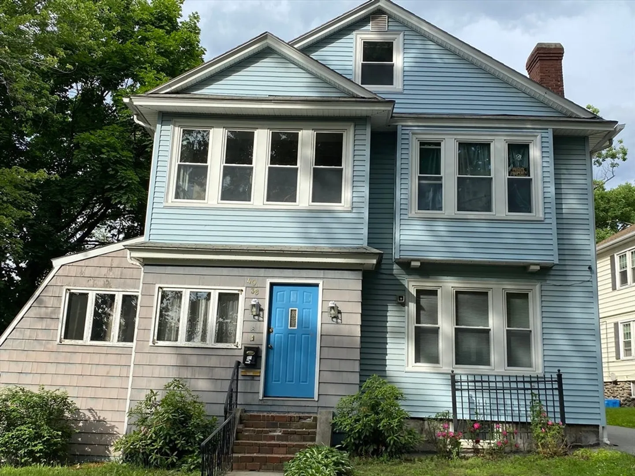
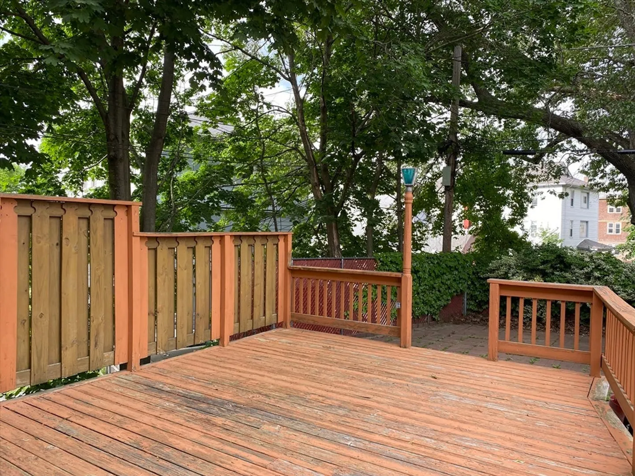
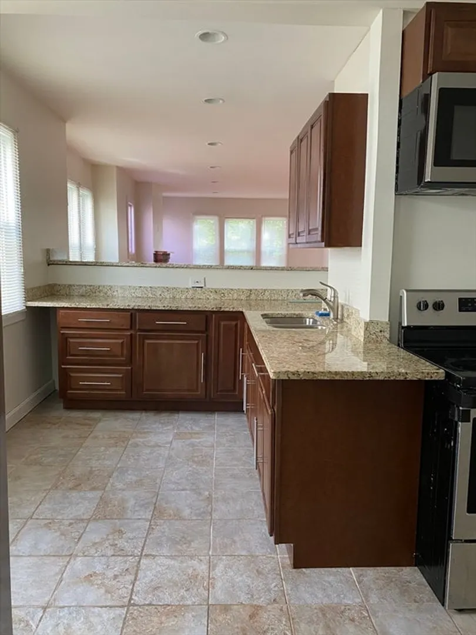
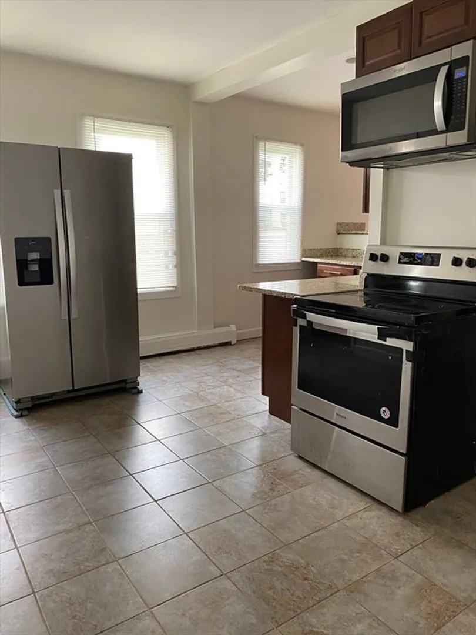
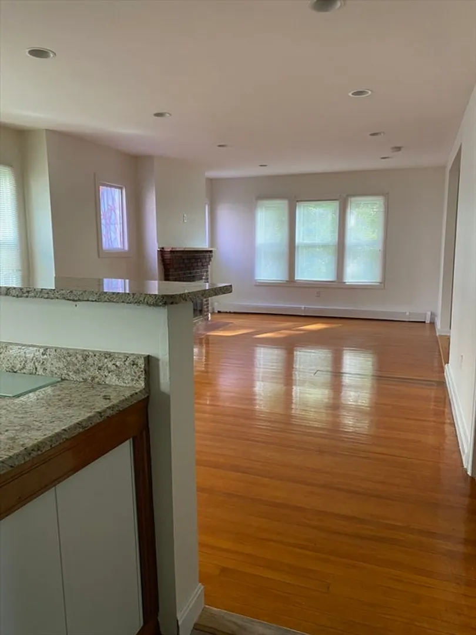
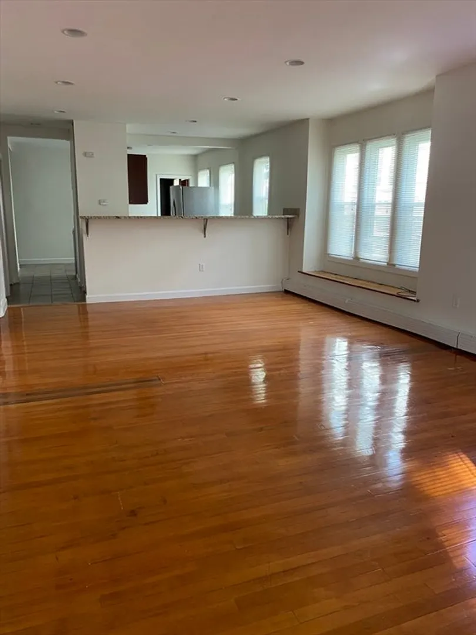
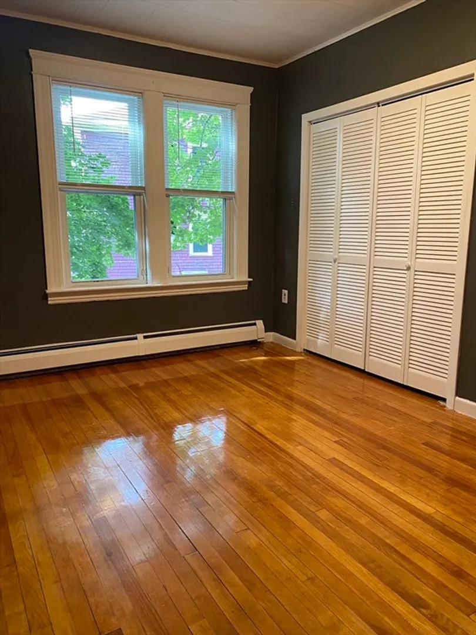
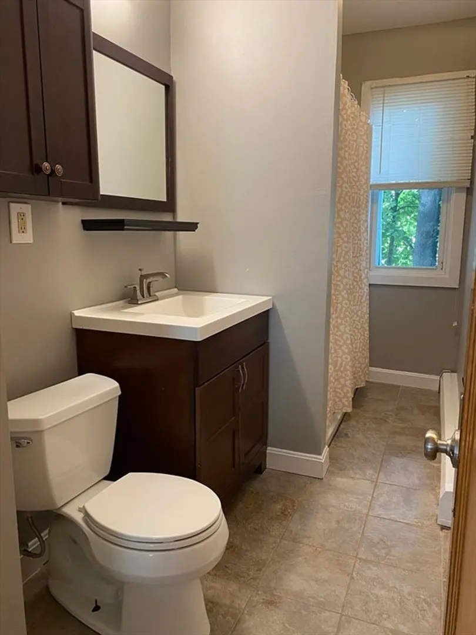
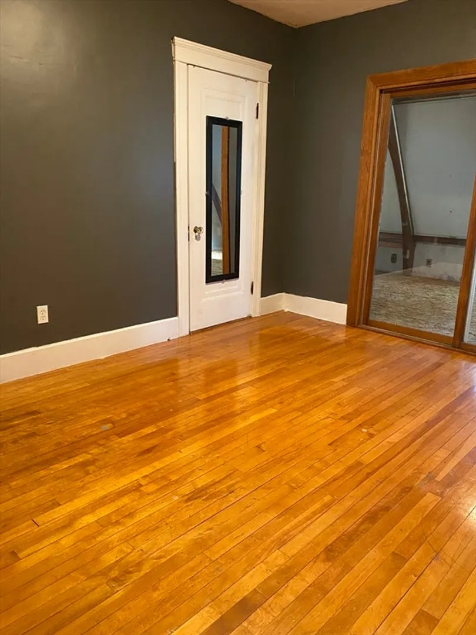
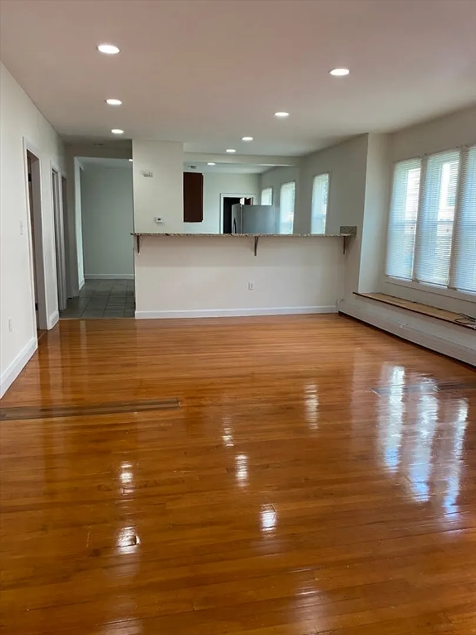
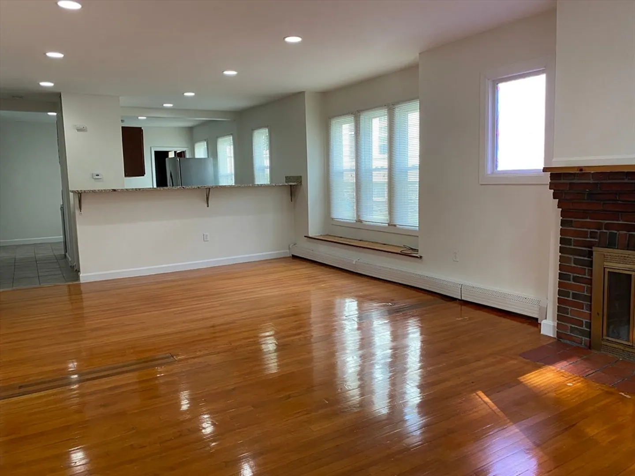
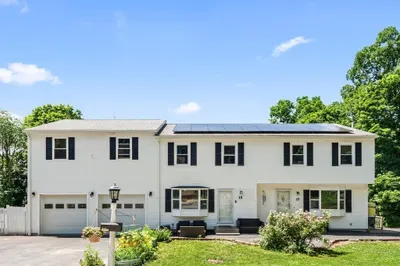
Investment Opportunity!!!!Walking distance to Clark University!!! Recent Heating Upgrades!! First floor is a spacious , updated ,open-concept layout, fireplaced living/dining room with fully equipped kitchen, 3 full bedrooms and additional sun-room ! The second floor unit is a 3 bedroom, with additional room that could be used as an office , fireplaced living room, and 2 ample sized bedrooms, There is a full walk-up attic with three additional rooms, a blank canvas awaiting your vision!!!! The basement offers two more rooms for additional space , currently used as the 1st floor's laundry room. The garage is an additional source of income as well! Ample off-street parking!!!
-
Highlights
- Levels: 2
- Property Class: Residential Income
- Stories: 2
- Year Built: 1920
- Parking Spots: 6
- Property Type: Multi Family
- Total Rooms: 12
- Status: Closed
-
Additional Details
- Basement: Full, Partially Finished
- Exclusions: Tenants Personal Property
- Flooring: Hardwood
- Foundation Area: 1258
- Roof: Shingle
- Total Number of Units: 2
- Year Built Source: Public Records
- Construction: Frame
- Fireplaces: 2
- Foundation: Stone
- Road Frontage Type: Public
- SqFt Source: Public Record
- Year Built Details: Actual
- Zoning: Rg-5
-
Amenities
- Community Features: Public Transportation, Shopping, Laundromat, House of Worship, Private School, Public School, T-Station, University
- Parking Features: Paved Drive, Off Street, Paved
- Covered Parking Spaces: 2
-
Utilities
- Sewer: Public Sewer
- Water Source: Public
-
Fees / Taxes
- Assessed Value: $452,300
- Taxes: $6,045
- Tax Year: 2024
- Total Rent: $3,600
Similar Listings
Sold
42 Photos
Sold
18 Photos
Sold
42 Photos
Sold
41 Photos
Content © 2026 MLS Property Information Network, Inc. The information in this listing was gathered from third party resources including the seller and public records.
Listing information provided courtesy of Primary Homes Realty LLC.
MLS Property Information Network, Inc. and its subscribers disclaim any and all representations or warranties as to the accuracy of this information.
