
Sold!
$1,435,000
7
Beds
3/1
Baths
3,440
Living Area
-
Property Description
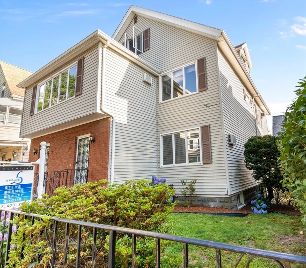
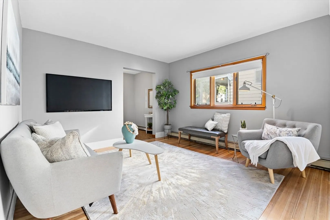
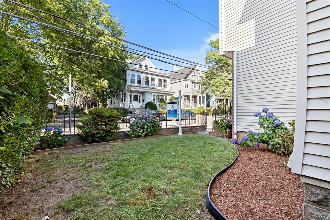
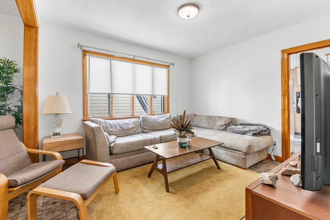
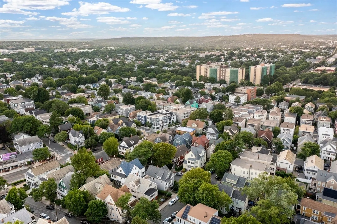
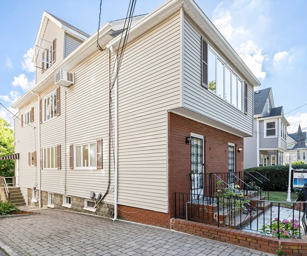
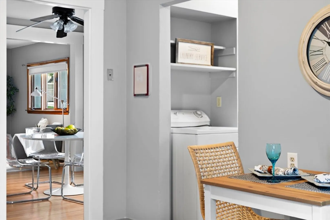
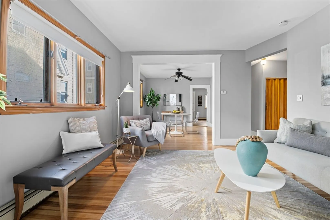
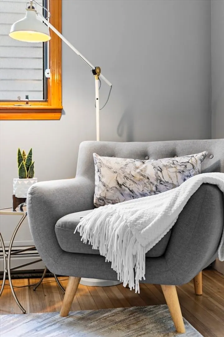
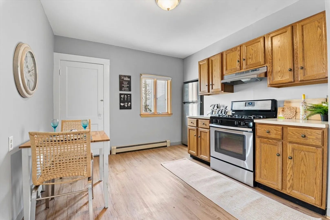
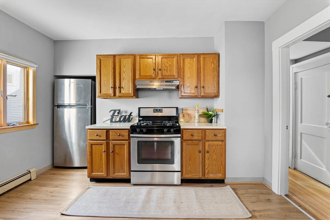
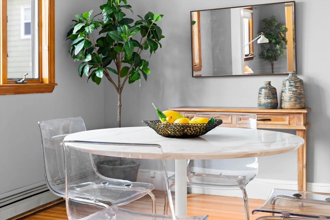
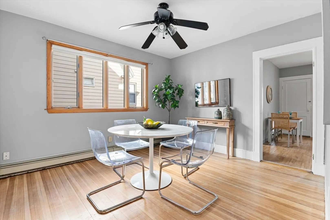
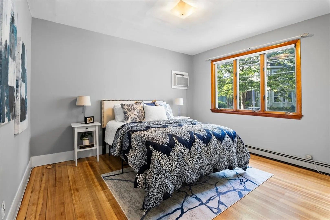
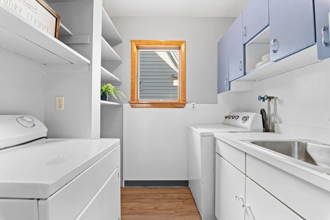
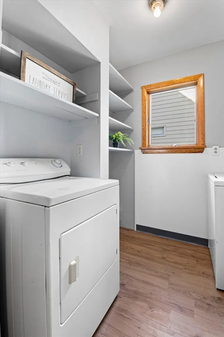
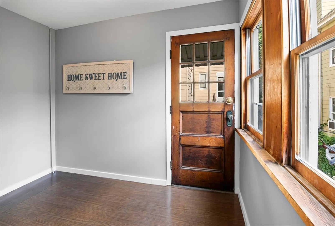
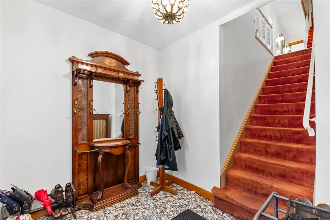
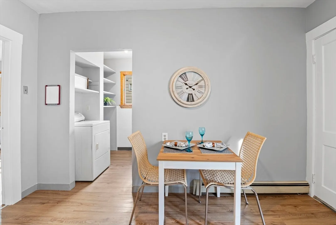
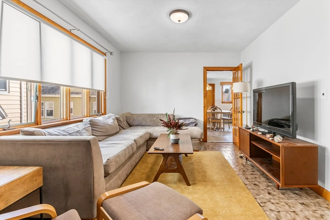
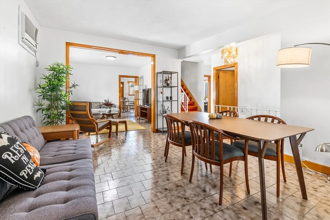
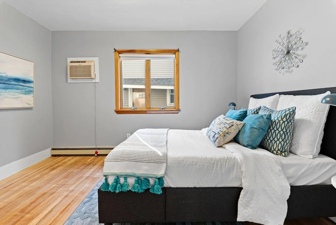
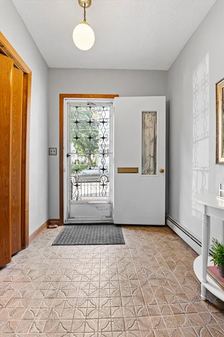
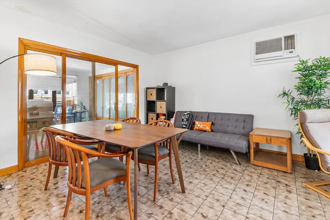
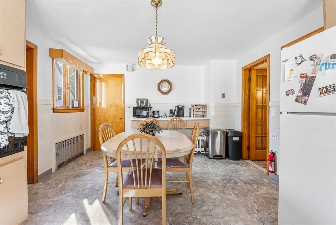
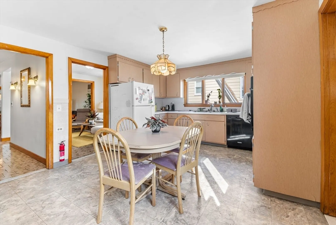
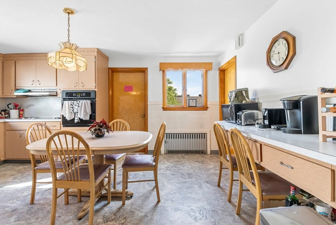
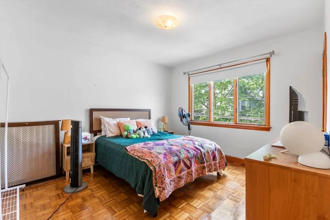
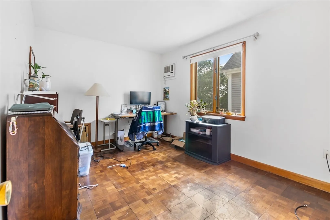
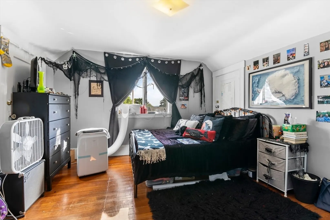
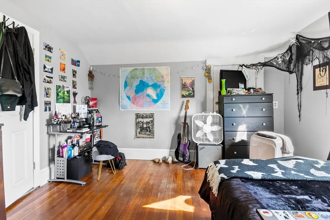
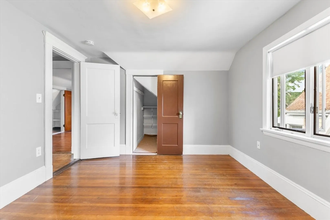
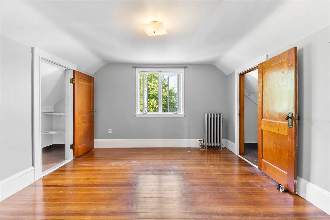
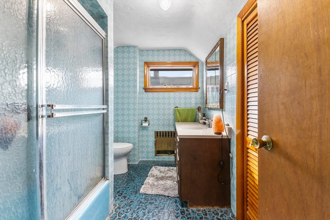
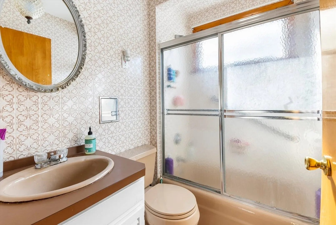
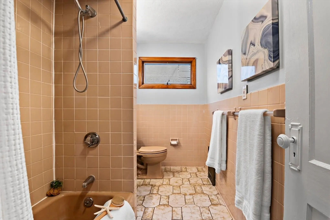
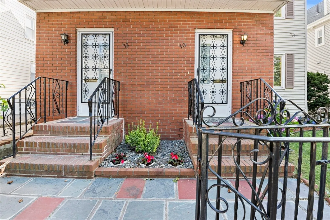
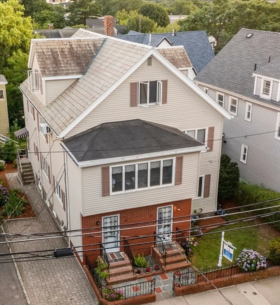
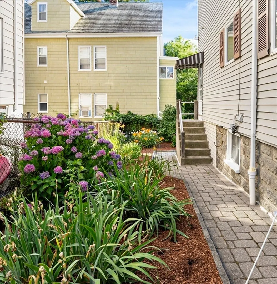
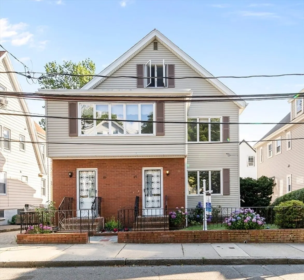
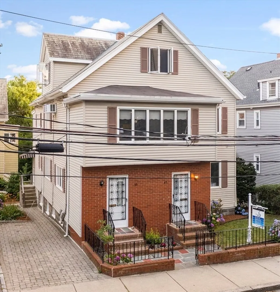
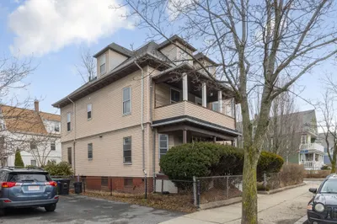
Family Owned for over 58 Years! UNDER A MILE to the DAVIS SQ REDLINE... just over a HALF MILE TO THE TUFTS GREEN LINE. A LOT OF HOUSE...Brick Front 14 Room (5&9) 2 FAMILY with OVER 3400 SQ FT OF LIVING AREA... living area does NOT incl E-Z BONUS EXPANSION of a previously finished basement that has ADDITIONAL HALF BATH. Quiet serene highly sought after neighborhood...close to everything! FIRST FLR UNIT IS VACANT w/ 5 rms, 2 bdrms & a full bath... 2nd Floor Unit is rented for $3,700 a month w/ 9 rms 5 bdrms & 2 full baths...lease exp is 8/31/24. Hardwood floors on 1st floor. First floor ktchn has pantry. Both units have laundry's. BASEMENT HAS OVER 900 SQ FT... MOST OF WHICH IS FINISHED. Solid house in good condition with incredible upside & fantastic rent potential. Driveway has pavers with off street parking for 2 cars. Back yard has patio area! Rated a VERY WALKABLE WALK SCORE OF 89... VERY BIKEABLE BIKE SCORE OF 87 w/ EXCELLENT TRANSIT. ENTIRE HOUSE CAN BE DELIVERED VACANT!
-
Highlights
- Parking Spots: 2
- Property Type: Multi Family
- Year Built: 1910
- Property Class: Residential Income
- Total Rooms: 14
- Status: Closed
-
Additional Details
- Basement: Full, Finished
- Flooring: Wood, Tile
- Lot Features: Level
- Roof: Slate
- Year Built Details: Approximate
- Zoning: Rsdntl
- Construction: Frame
- Foundation: Stone
- Road Frontage Type: Public
- Total Number of Units: 2
- Year Built Source: Public Records
-
Amenities
- Community Features: Public Transportation, Shopping, Tennis Court(s), Park, Walk/Jog Trails, Bike Path, Highway Access, House of Worship, Public School, T-Station, University
- Parking Features: Paved Drive, Off Street
-
Utilities
- Electric: 220 Volts, Circuit Breakers
- Water Source: Public
- Sewer: Public Sewer
-
Fees / Taxes
- Assessed Value: $1,312,400
- Compensation Based On: Net Sale Price
- Tax Year: 2024
- Total Rent: $3,700
- Buyer Agent Compensation: 2.125%
- Facilitator Compensation: 2.125%
- Taxes: $13,806
Similar Listings
Sold
38 Photos
Sold
34 Photos
Sold
36 Photos
Sold
9 Photos
Content © 2026 MLS Property Information Network, Inc. The information in this listing was gathered from third party resources including the seller and public records.
Listing information provided courtesy of Commonwealth Standard Realty Advisors.
MLS Property Information Network, Inc. and its subscribers disclaim any and all representations or warranties as to the accuracy of this information.
