
Sold!
$1,650,000
7
Beds
3
Baths
3,110
Living Area
-
Property Description
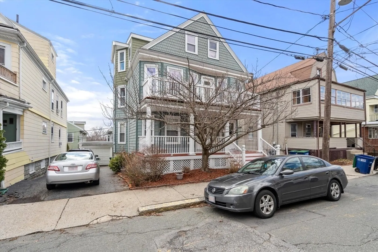
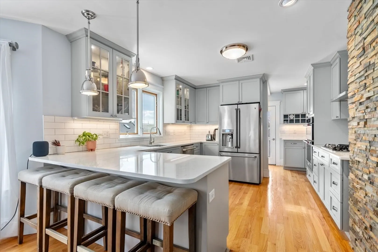
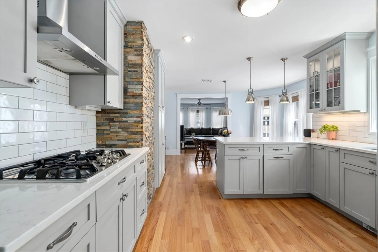
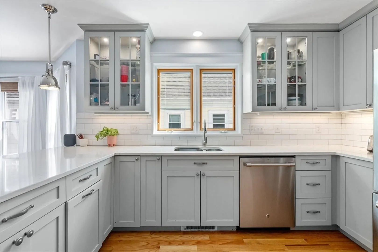
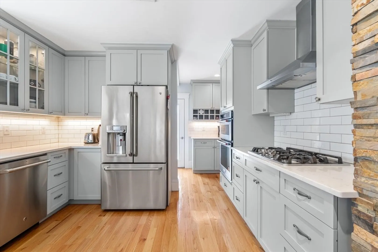
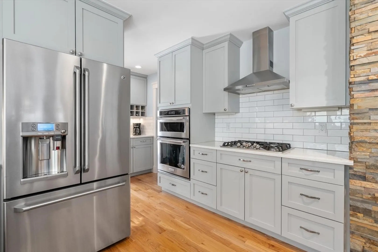
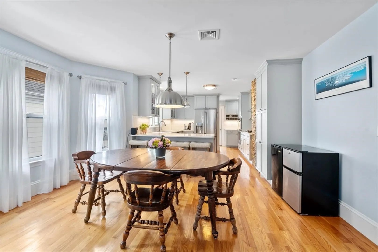
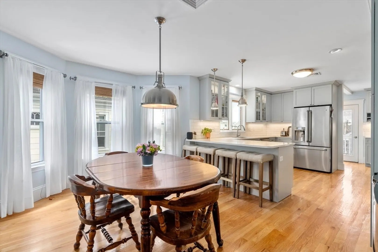
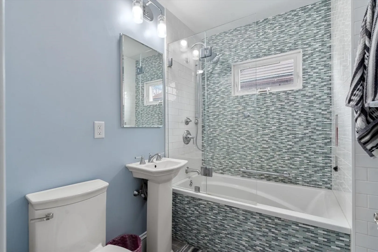
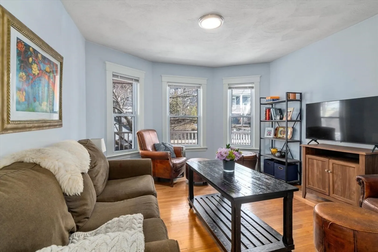
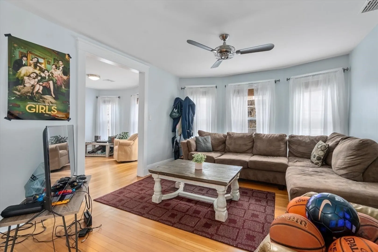
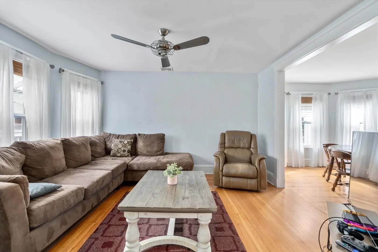
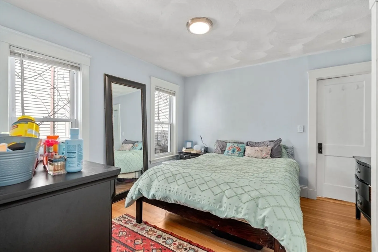
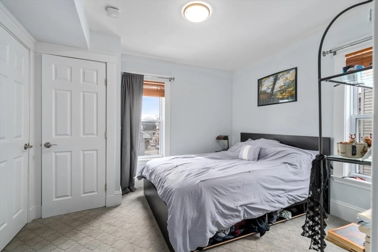
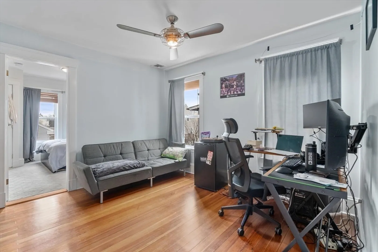
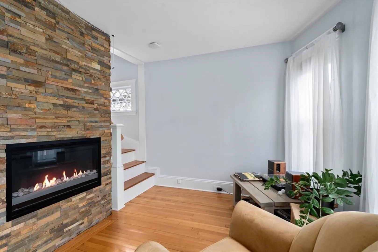
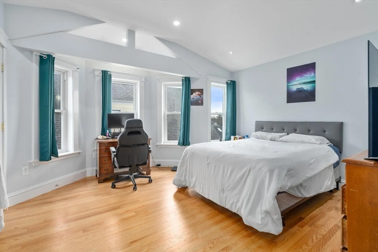
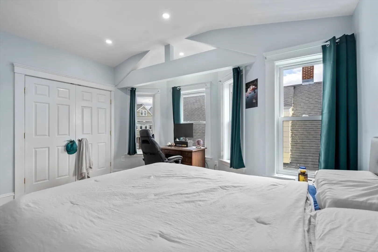
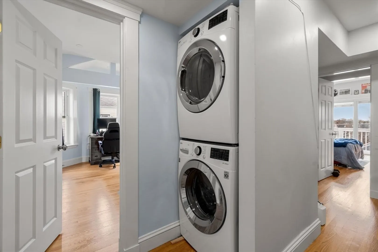
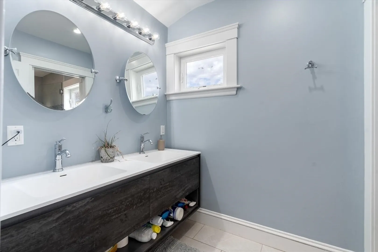
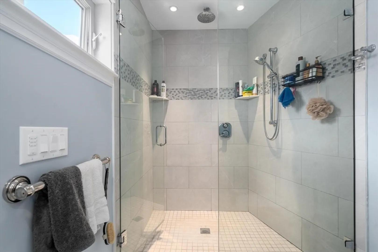
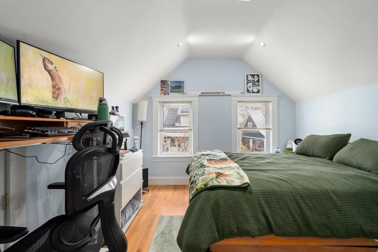
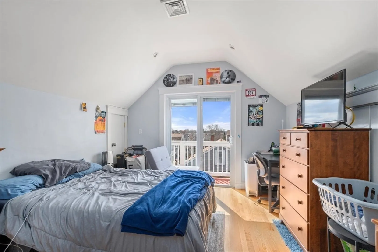
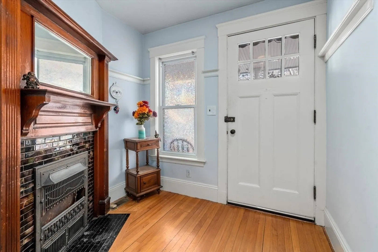
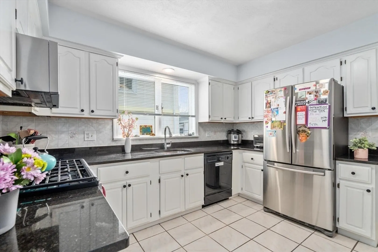
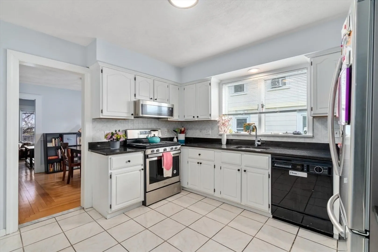
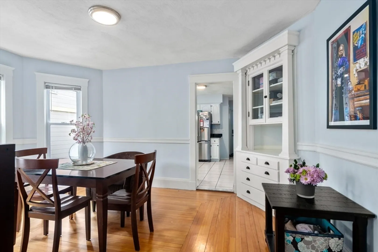
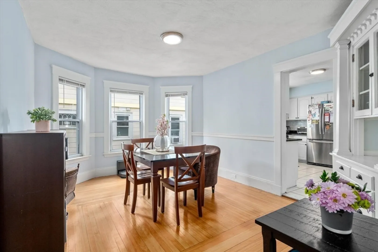
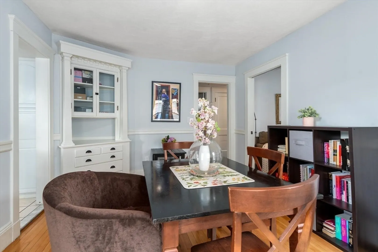
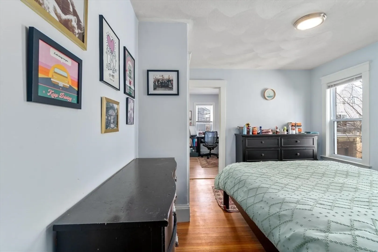
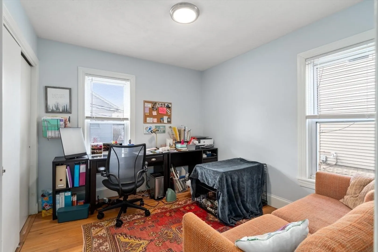
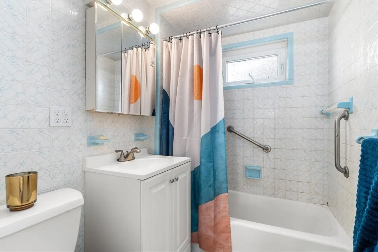
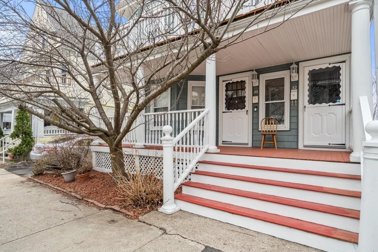
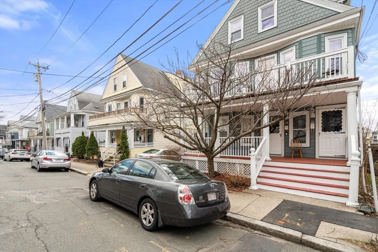
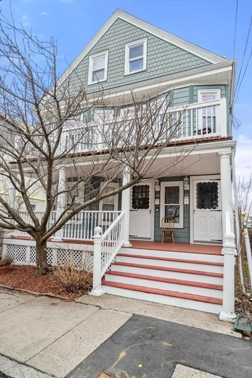
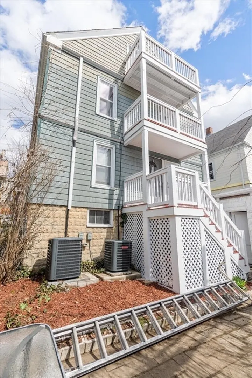
Prime renovated two-family in Somerville! The spacious upper unit spans two floors with five bedrooms, two baths and a stunning open-concept kitchen with a dining room and living room. Kitchen features quartz counters, a double wall oven, gas range, under-cabinet lighting, and custom sliding shelves. Plus, a coffee bar and pantry. Other highlights include updated bathrooms, Restoration Hardware fixtures, an air tub, electric fireplace, and renovated third floor with 3 bedrooms and a beautiful bathroom with a double vanity and a steam shower. In unit laundry caps off the beautiful 3rd floor. The first-floor unit is a classic 5-room/2-bed layout with an eat-in kitchen, dining room, living room and front/back porches. Exterior perks include a patio, garden, ample parking, a garage, and stylish vinyl siding. With three back decks and two front porches, this property is ideal for investors or owner-occupants. Conveniently located near the Red Line, Davis Square, Teele Square, and Tufts!
-
Highlights
- Area: Tufts University
- Heating: Central, Forced Air, Natural Gas
- Parking Spots: 4
- Property Type: 2 Family - 2 Units Up/Down
- Total Rooms: 15
- Status: Closed
- Cooling: Central Air
- Levels: 3
- Property Class: Residential Income
- Stories: 3
- Year Built: 1920
-
Additional Details
- Appliances: Range, Dishwasher, Disposal, Refrigerator, Freezer, Washer, Dryer, Oven
- Exterior Features: Balcony/Deck, Balcony
- Flooring: Hardwood, Tile, Wood
- Interior Features: Storage, Bathroom With Tub & Shower, Ceiling Fan(s), Pantry, Stone/Granite/Solid Counters, Upgraded Cabinets, Upgraded Countertops, Bathroom with Shower Stall, Open Floorplan, Living Room, Dining Room, Kitchen, Family Room, Laundry Room, Mudroom, Office/Den
- Roof: Shingle
- Total Number of Units: 2
- Year Built Source: Public Records
- Basement: Concrete, Unfinished
- Fireplaces: 2
- Foundation: Stone
- Lot Features: Gentle Sloping
- SqFt Source: Public Record
- Year Built Details: Actual
- Zoning: Ra
-
Amenities
- Covered Parking Spaces: 1
- Parking Features: Tandem
-
Utilities
- Electric: 200+ Amp Service
- Water Source: Public
- Sewer: Public Sewer
-
Fees / Taxes
- Assessed Value: $1,471,000
- Tax Year: 2024
- Total Rent: $7,525
- Rental Fee Includes: Unit 1(Water, Other (See Remarks)), Unit 2(Water, Other (See Remarks))
- Taxes: $15,475
Similar Listings
Sold
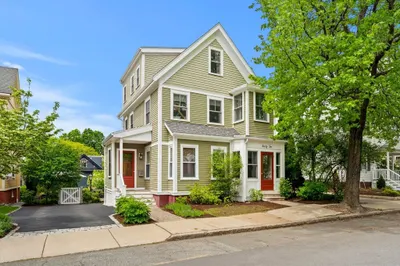
40 Photos
Sold
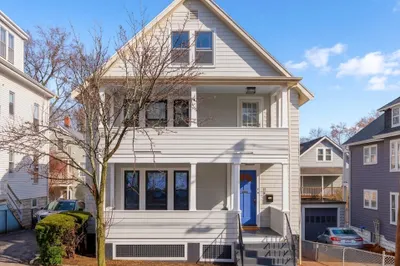
34 Photos
Sold
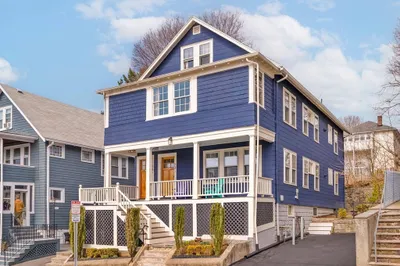
35 Photos
Sold
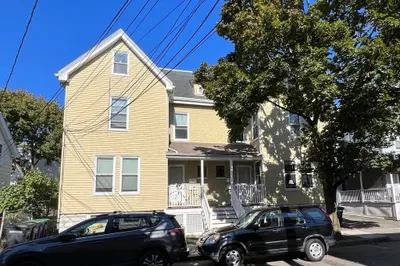
24 Photos
Content © 2026 MLS Property Information Network, Inc. The information in this listing was gathered from third party resources including the seller and public records.
Listing information provided courtesy of Hammond Residential Real Estate.
MLS Property Information Network, Inc. and its subscribers disclaim any and all representations or warranties as to the accuracy of this information.
