
37L Poquanticut Ave #L
$6,500/mo
3
Beds
3/1
Baths
2,800
Sqft
- Request Info
- Call
- Save
-
More
- Mortgage Calculator

Property Tools
$6,500/mo
3
Beds
3/1
Baths
2,800
Living Area
-
Property Description
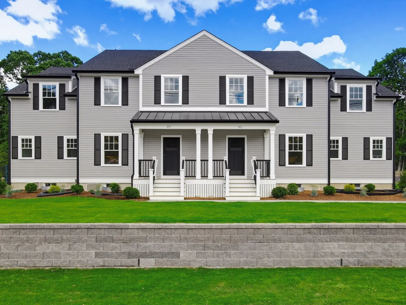
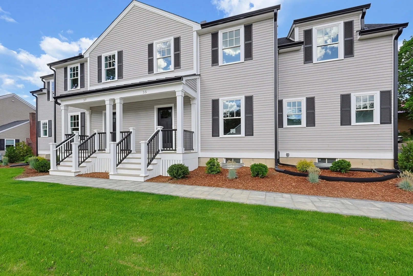
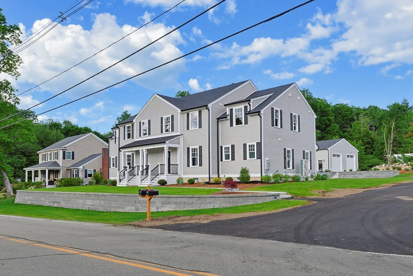
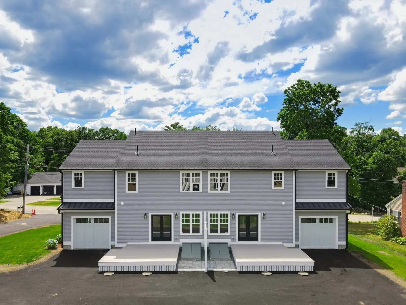
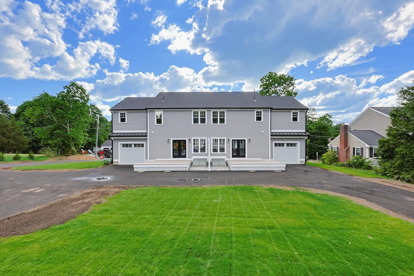
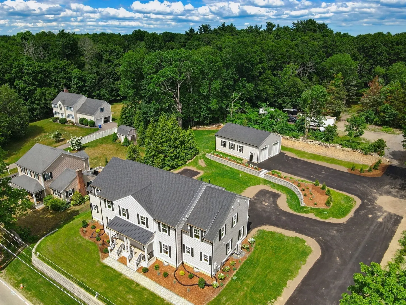
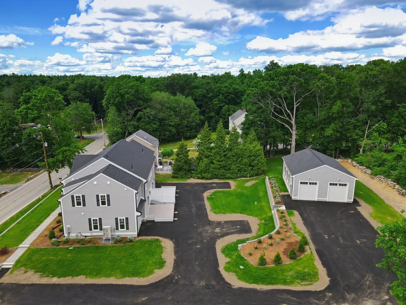
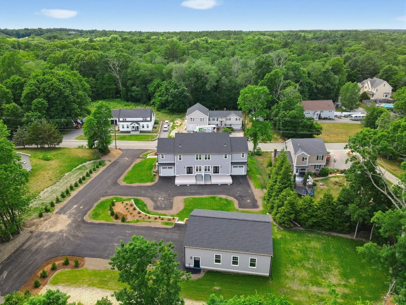
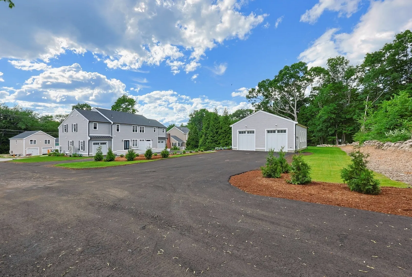
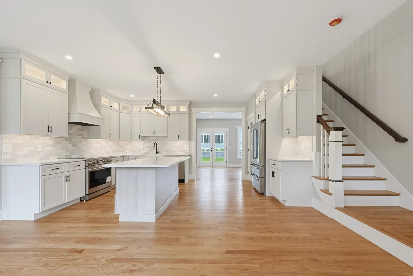
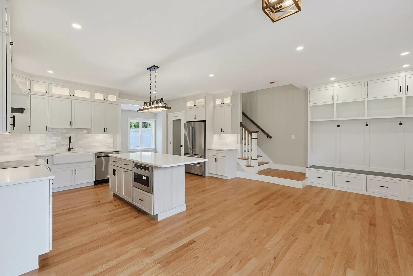
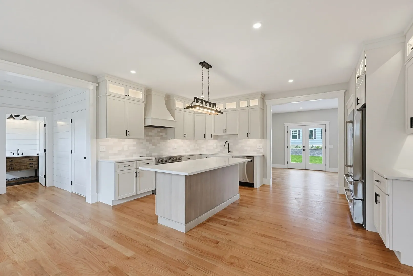
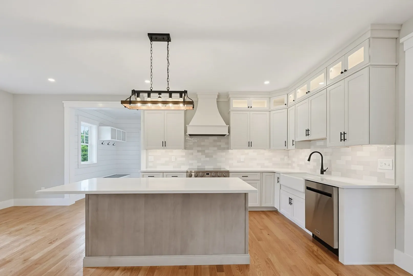
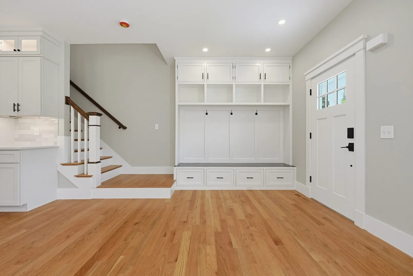
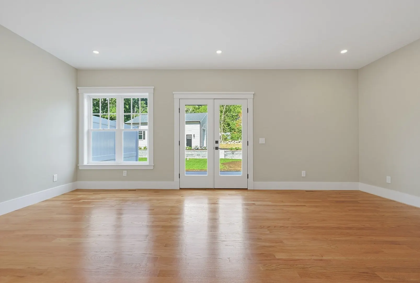
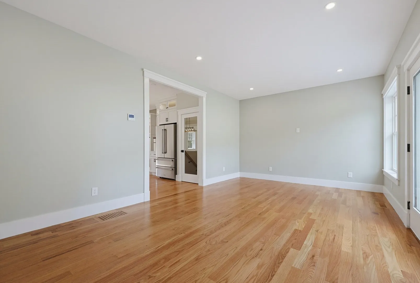
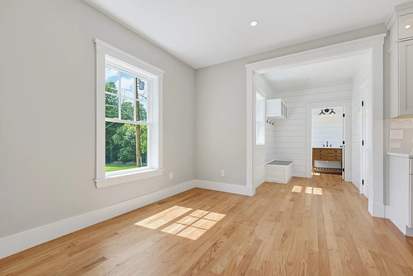
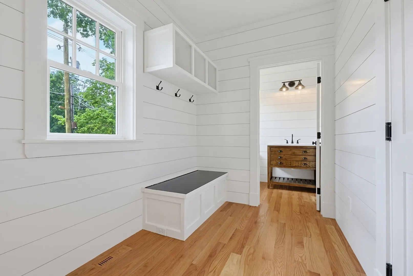
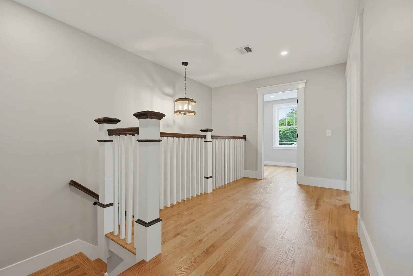
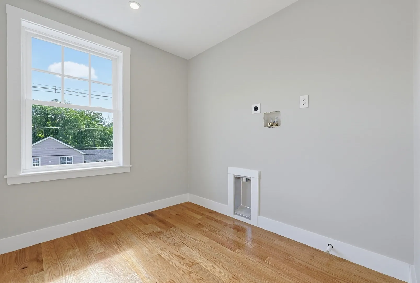
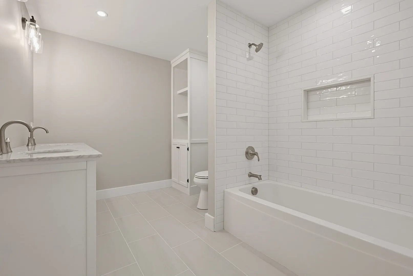
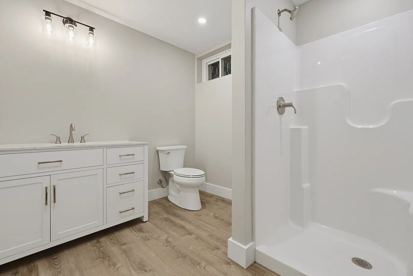
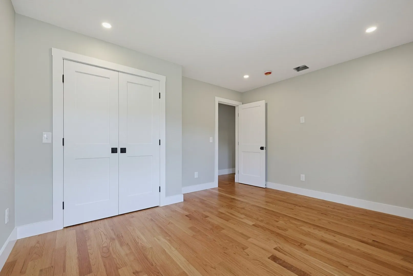
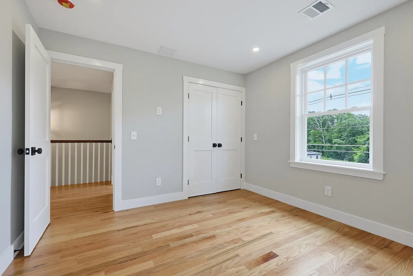
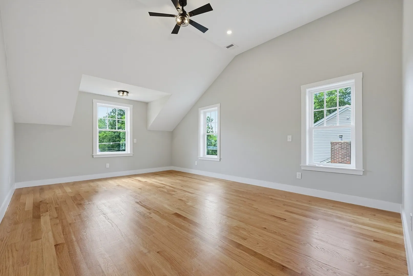
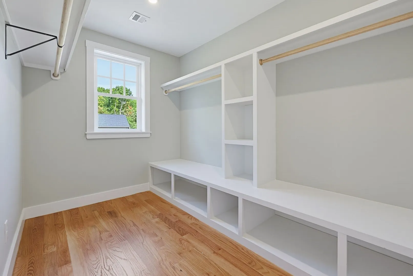
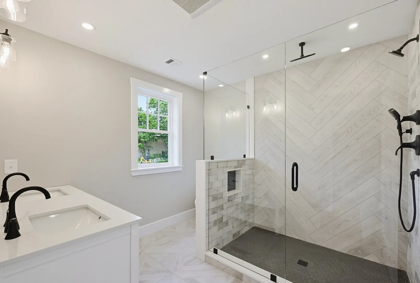
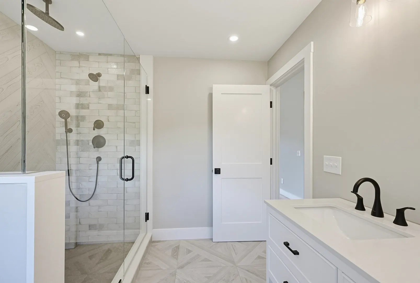
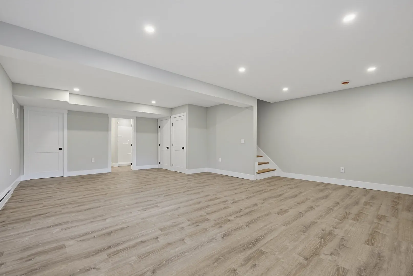
Custom-built farmhouse-style Colonial town-home in historic North Easton. Situated on a quiet side street, this 3-bedroom, 3.5-bath residence features craftsmanship and design throughout. The open-concept main level includes a kitchen with THOR stainless steel appliances, farmhouse sink, oversized center island, custom built-ins, abundant cabinetry, and spacious dining area. French doors from the living room lead to a private deck overlooking professionally landscaped grounds. The second level features a vaulted suite with a custom walk-in closet and bath with double quartz vanity and oversized walk-in shower, plus two additional bedrooms, a full bath, and laundry room. Finished lower level with full bath offers flexible living space. Secondary 15x40 garage/building with 15-foot ceilings provides a separate option for each Unit ie; additional parking for 2 cars in each bay, storage, workshop, studio, office, or a recreational vehicle such as Boat or RV.
-
Highlights
- Area: North Easton
- Property Class: Residential Lease
- Total Rooms: 13
- Year Built: 2026
- Parking Spots: 3
- Property Type: Attached (Townhouse/Rowhouse/Duplex)
- Unit Number: L
- Status: Active
-
Additional Details
- Appliances: Microwave, ENERGY STAR Qualified Refrigerator, ENERGY STAR Qualified Dishwasher, Range Hood, Range
- Exterior Features: Deck - Composite, Rain Gutters, Professional Landscaping, Sprinkler System, Screens, Stone Wall
- Interior Features: Bathroom - Full, Bathroom - With Shower Stall, Enclosed Shower - Fiberglass, Recessed Lighting, Closet/Cabinets - Custom Built, Closet, Bathroom, Mud Room, Media Room
- SqFt Source: Owner
- Year Built Source: Owner
- Available Date: October 1, 2026
- Flooring: Vinyl, Hardwood
- Pets Allowed: Yes
- Year Built Details: Actual, Finished, Never Occupied
-
Amenities
- Community Features: Public Transportation, Shopping, Park, Walk/Jog Trails, Golf, Bike Path, Conservation Area, Highway Access, House of Worship, Public School, University
- Covered Parking Spaces: 1
-
Fees / Taxes
- Rental Fee Includes: Occupancy Only
Similar Listings
Sold
36 Photos
Sold
33 Photos
Content © 2026 MLS Property Information Network, Inc. The information in this listing was gathered from third party resources including the seller and public records.
Listing information provided courtesy of William Raveis R.E. & Home Services.
MLS Property Information Network, Inc. and its subscribers disclaim any and all representations or warranties as to the accuracy of this information.