
Rented!
$5,500/mo
4
Beds
3
Baths
2,462
Living Area
-
Property Description
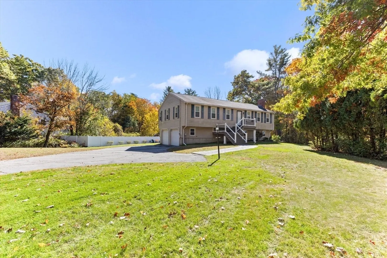
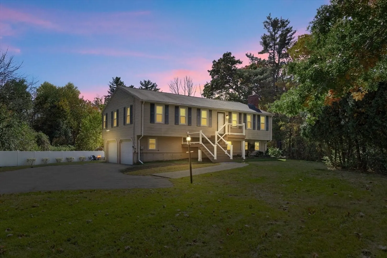
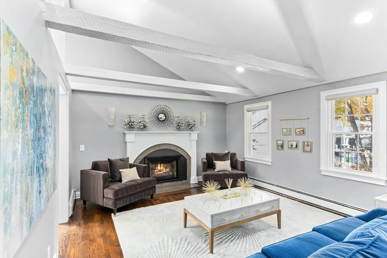
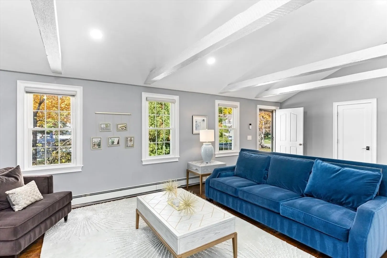
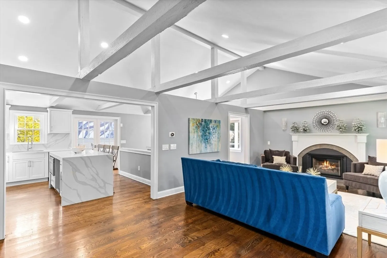
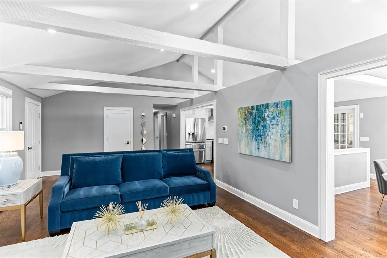
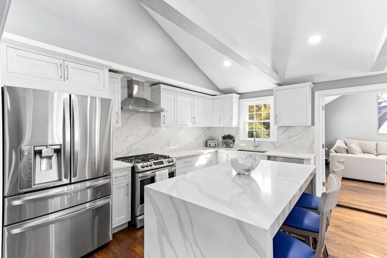
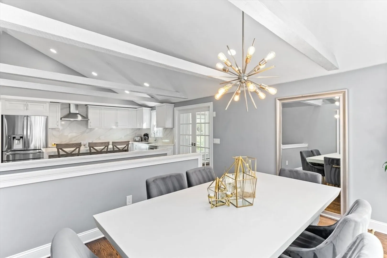
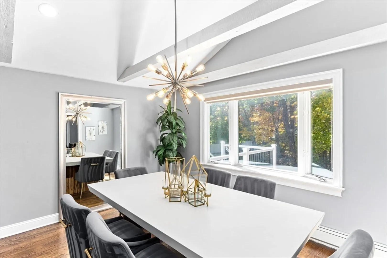
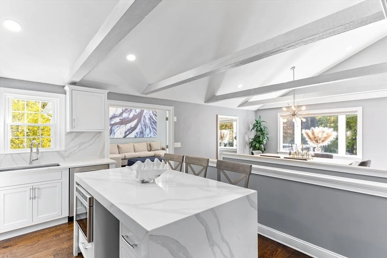
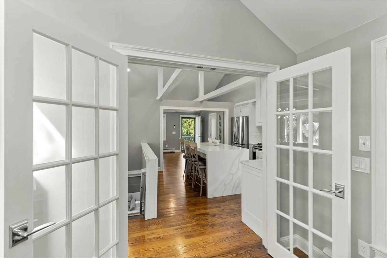
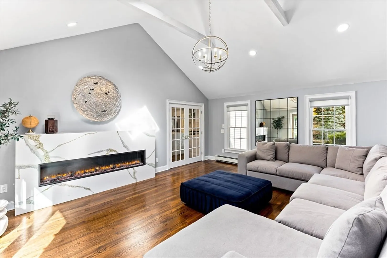
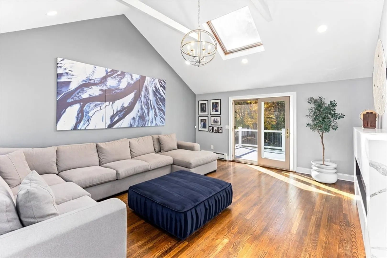
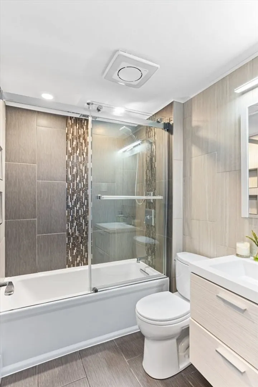
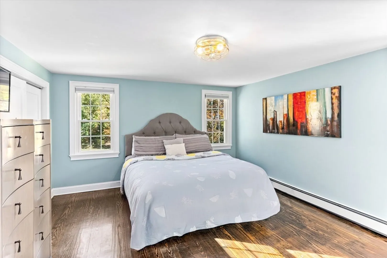
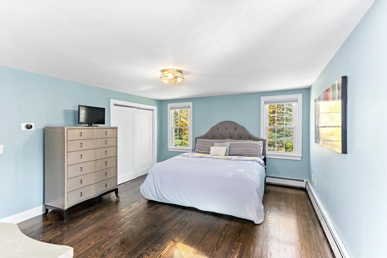
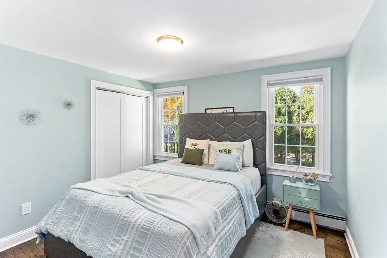
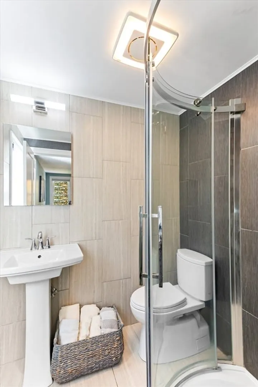
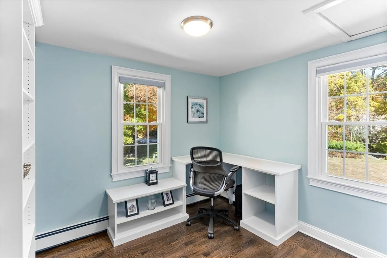
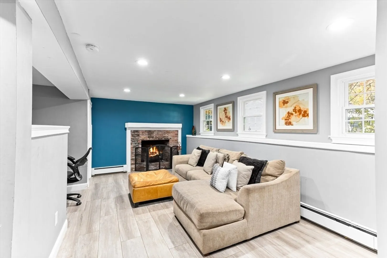
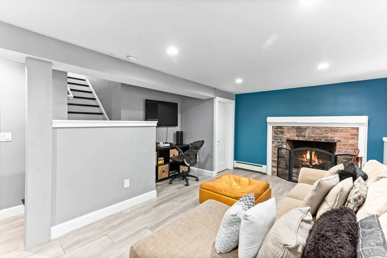
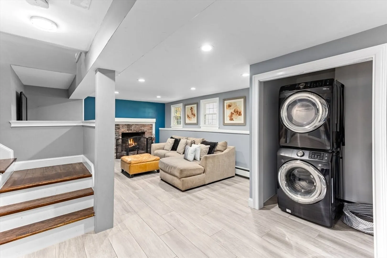
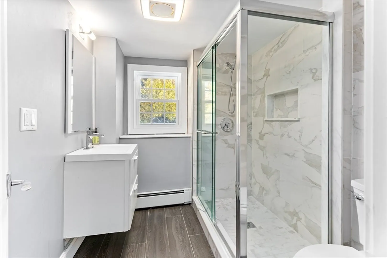
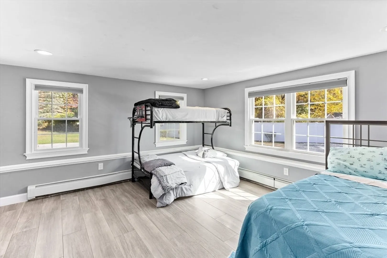
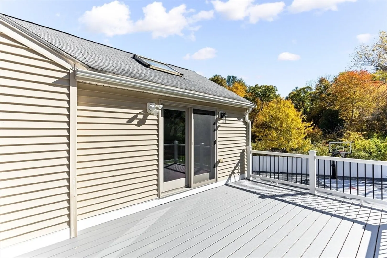
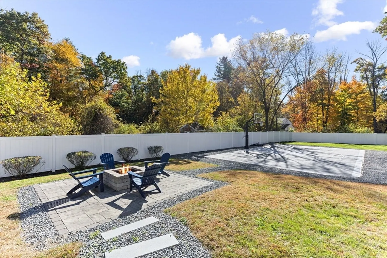
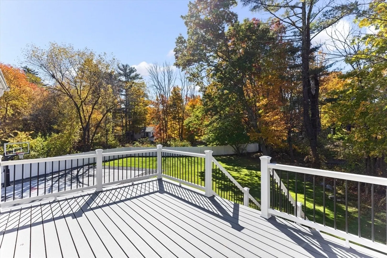
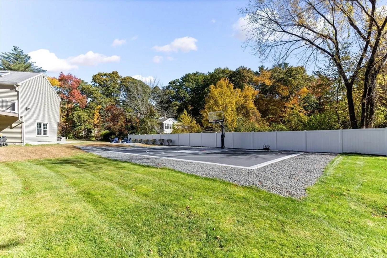
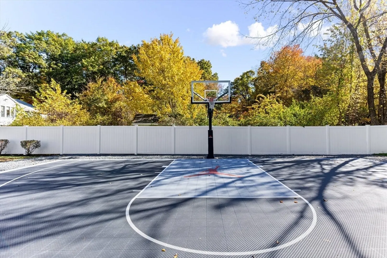
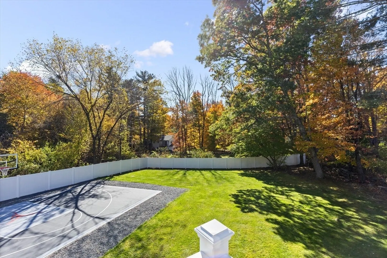
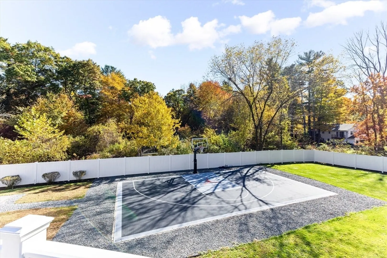
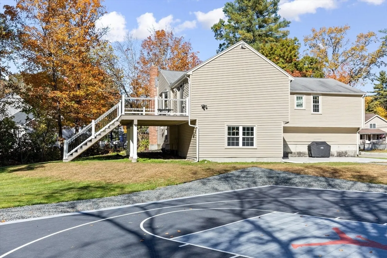
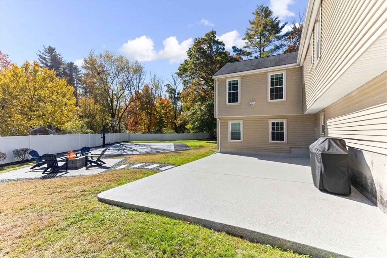
Exceptional Rental Opportunity in Easton! Not your typical raised ranch. Stunning home boasts 4 bedrooms & 3 bathrooms, with a spacious 2-car garage. Key features: Cathedral Ceilings: Enjoy the open & airy feel in the living room, dining room, kitchen, & family room. Hardwood Floors: Elegant hardwood flooring throughout adds warmth & style. Fireplaces: Cozy up by any of the three fireplaces, perfect for chilly evenings. Large Master Suite: The master bedroom comes complete with an en-suite bath. Family Room: A huge family room at the back of the house opens up to a new, large deck, perfect for entertaining. Finished Lower Level: This area includes a living room, a spacious bedroom, & a bathroom, providing additional living space. Private Backyard: Enjoy the tranquility of an amazing private backyard featuring a fire pit & basketball court. If you are looking for ample space & a comfortable living environment, this home is perfect for you! Don’t miss out on this incredible opportunity!
-
Highlights
- Area: North Easton
- Parking Spots: 5
- Property Type: Single Family Residence
- Year Built: 1978
- Heating: Natural Gas, Baseboard
- Property Class: Residential Lease
- Total Rooms: 7
- Status: Closed
-
Additional Details
- Appliances: ENERGY STAR Qualified Refrigerator, ENERGY STAR Qualified Dryer, ENERGY STAR Qualified Dishwasher, ENERGY STAR Qualified Washer, Range, Oven
- Exterior Features: Deck - Vinyl, Patio, Rain Gutters, Fenced Yard
- SqFt Source: Field Card
- Year Built Source: Public Records
- Available Date: October 22, 2024
- Fireplaces: 3
- Year Built Details: Actual
-
Amenities
- Community Features: Shopping, Walk/Jog Trails
- Covered Parking Spaces: 2
-
Fees / Taxes
- Rental Fee Includes: Water, Sewer, Parking, Other
Similar Listings
Sold
36 Photos
Sold
26 Photos
Sold
1 Photo
Sold
16 Photos
Content © 2026 MLS Property Information Network, Inc. The information in this listing was gathered from third party resources including the seller and public records.
Listing information provided courtesy of Keller Williams Elite.
MLS Property Information Network, Inc. and its subscribers disclaim any and all representations or warranties as to the accuracy of this information.
