
Sold!
$692,400
4
Beds
3/1
Baths
3,203
Living Area
-
Property Description
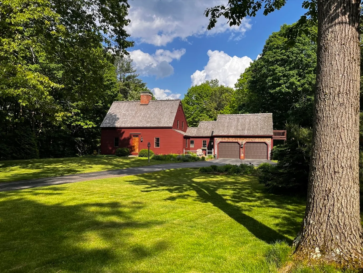
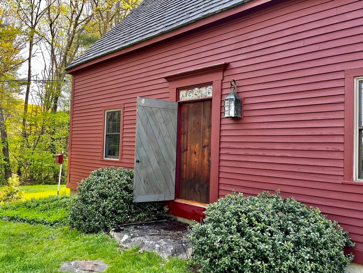
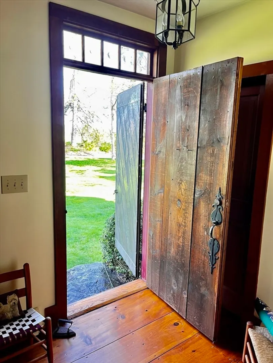
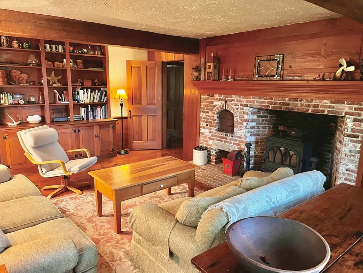
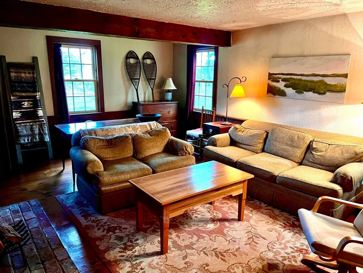
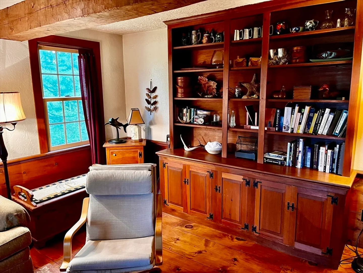
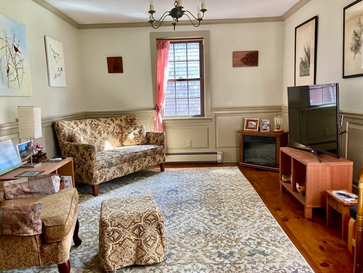
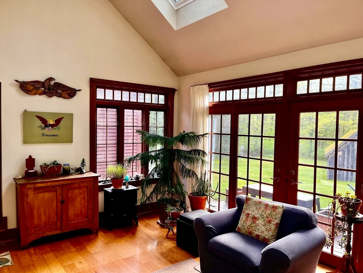
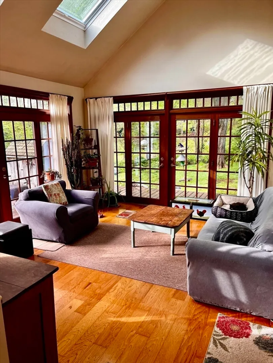
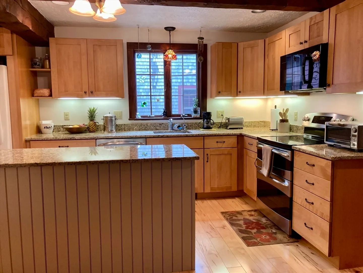
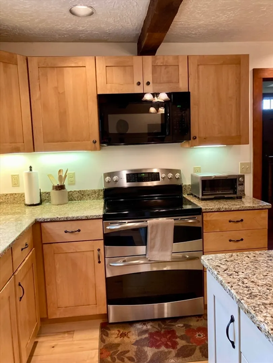
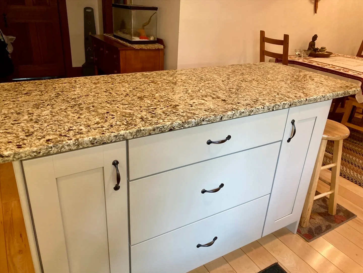
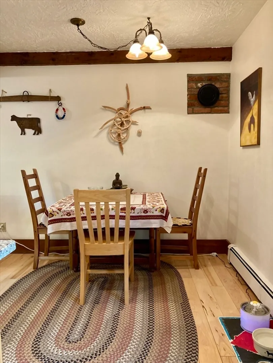
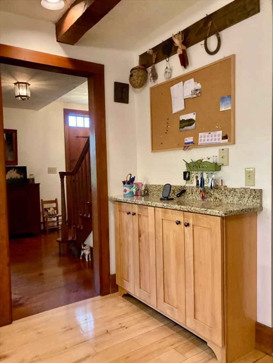
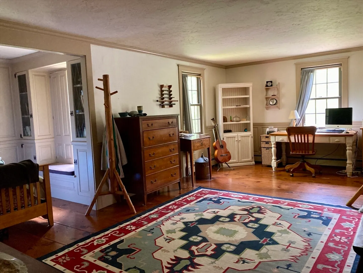
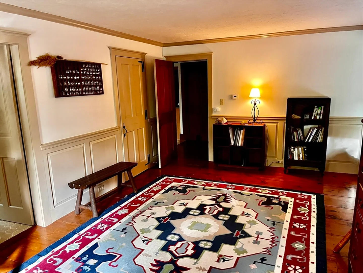
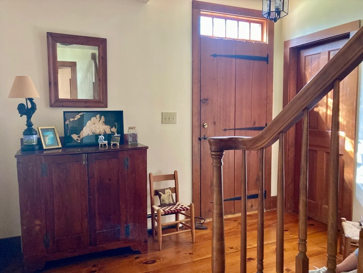
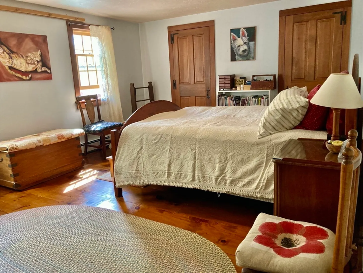
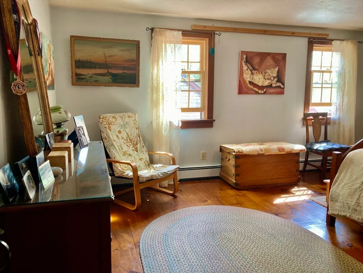
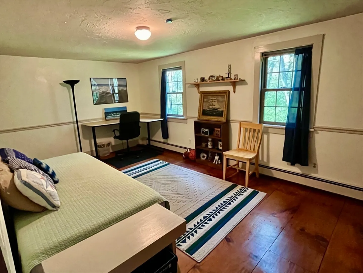
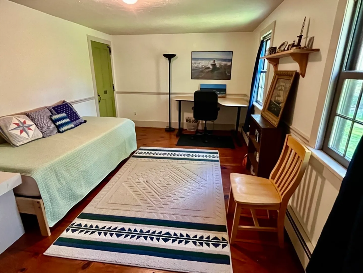
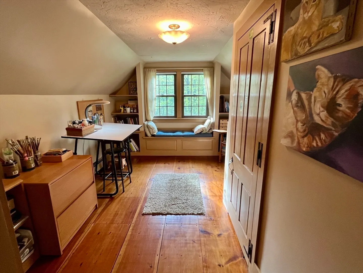
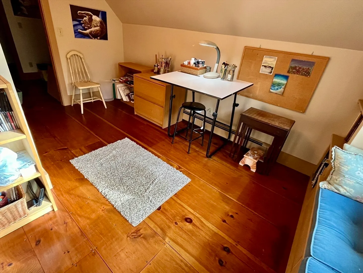
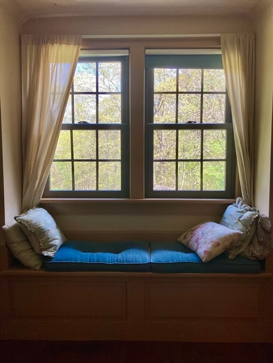
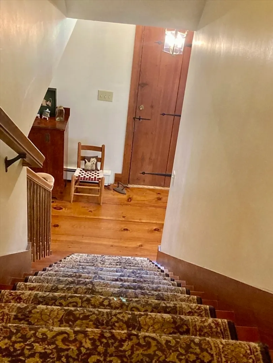
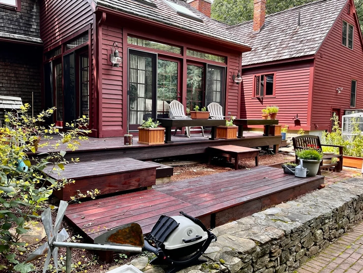
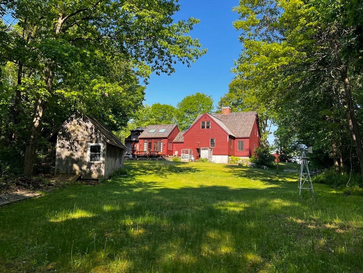
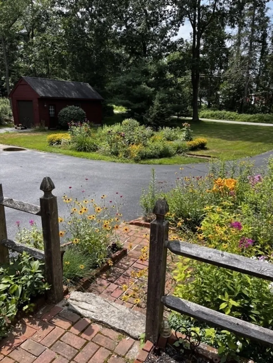
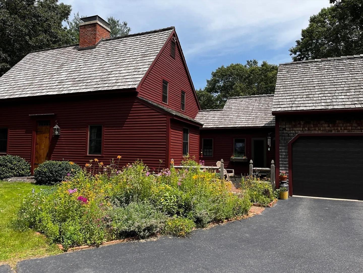
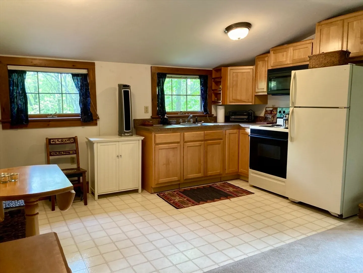
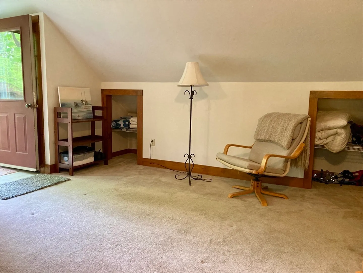
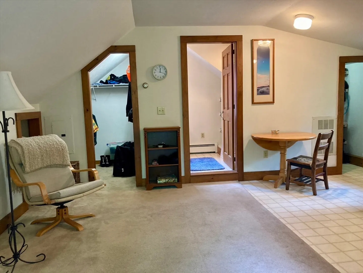
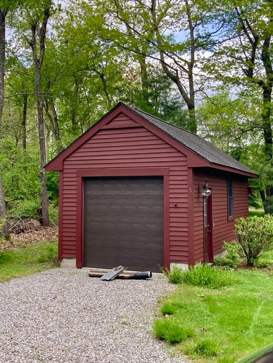
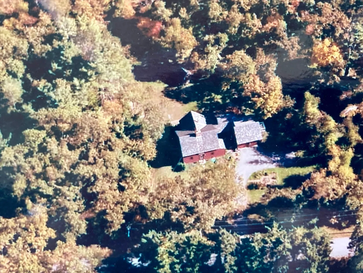
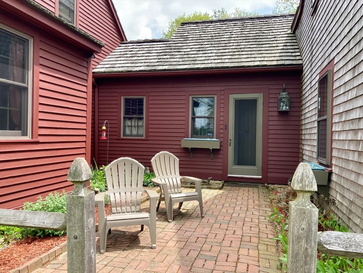
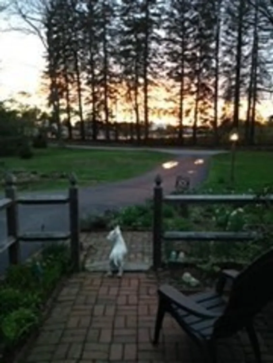
WELL MAINTAINED 4 bedrm, 3.5 bath Oversized Cape w/1st flr main bedrm & full bath + accessory apt over 2 car attchd gar w/own entrance -all privately set on 1.65 Acres. Spacious liv rm, wide pine flrs, wood paneling, Sturbridge Village fp w/beehive oven & separate flue. Fam rm w/cathedral ceiling, 2023 skylights w/power shades, French doors flow out to patio, deck & inviting yard. Upgrades & extras thruout: kitchen w/granite, pocket doors to dining rm, Bullseye glass transom over front door, 2x6 construction, built-ins, outdoor shower, large shed w/power, temp controlled hardwired attic fan, accessory apt has a zone of heat, kitchenette w/ref & stove, bath w/shower & plenty of storage + balcony. Improvements: 2024 two Andersen new windows, 2022 ext painted, 2022 oil tank, 2019 well pressure tank, 2017 new roof, Oil boiler (6 zones) & HTP hybrid super store hot water tank, 2006 one car gar & Andersen replacement wndws thruout most of home. Set up your showing!
-
Highlights
- Acres: 1
- Parking Spots: 7
- Property Type: Single Family Residence
- Total Rooms: 9
- Status: Closed
- Heating: Baseboard, Oil, Extra Flue
- Property Class: Residential
- Style: Cape
- Year Built: 1977
-
Additional Details
- Appliances: Water Heater, Range, Dishwasher, Microwave, Refrigerator, Washer, Dryer, Water Treatment
- Construction: Frame
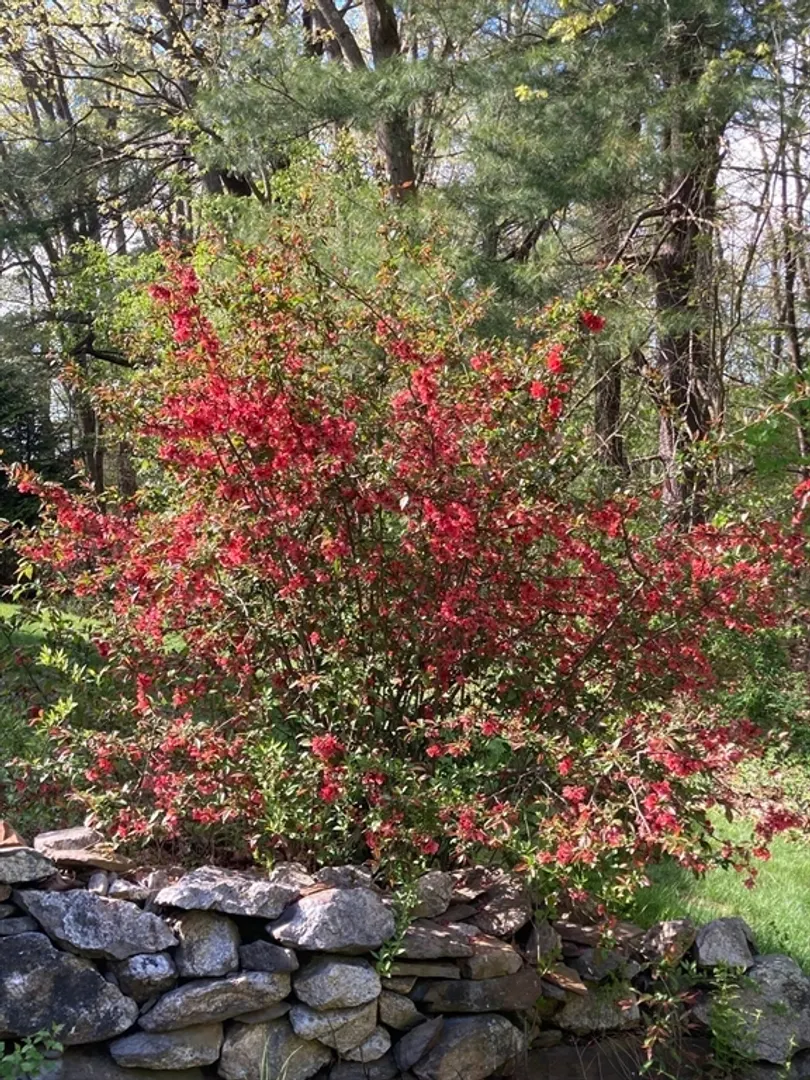
- Exterior Features: Balcony / Deck, Deck, Patio, Storage, Greenhouse, Garden, Outdoor Shower, Stone Wall
- Flooring: Wood, Tile, Pine, Flooring - Wall to Wall Carpet, Flooring - Vinyl
- Interior Features: Bathroom - 3/4, Walk-In Closet(s), Closet/Cabinets - Custom Built, Dining Area, Pantry, Open Floorplan, Bathroom - With Shower Stall, Closet, Chair Rail, Recessed Lighting, Wainscoting, Accessory Apt., Bathroom, Game Room, Laundry Chute, Internet Available - Unknown
- Road Frontage Type: Public, Dead End
- Year Built Source: Public Records
- Basement: Full, Partially Finished, Walk-Out Access, Interior Entry, Concrete
- Exclusions: Woodstove, Wrkshop Tables/Cabinets/Pegboards, Dining&Bed#2 Curtains, Gear Sculpture, Quilt&Flute Racks
- Fireplaces: 1
- Foundation: Concrete Perimeter, Irregular
- Lot Features: Level
- Year Built Details: Actual, Renovated Since
- Zoning: 0r4
-
Amenities
- Community Features: Tennis Court(s), Park, Walk/Jog Trails, Stable(s), Golf, Conservation Area, University
- Parking Features: Attached, Detached, Garage Door Opener, Garage Faces Side, Paved Drive, Off Street, Paved
- Covered Parking Spaces: 3
-
Utilities
- Electric: Circuit Breakers, 200+ Amp Service
- Water Source: Private
- Sewer: Private Sewer
-
Fees / Taxes
- Assessed Value: $611,200
- Compensation Based On: Net Sale Price
- Tax Year: 2024
- Buyer Agent Compensation: 2%
- Facilitator Compensation: 1%
- Taxes: $9,822
Similar Listings
Sold
42 Photos
Sold
42 Photos
Sold
38 Photos
Sold
16 Photos
Content © 2026 MLS Property Information Network, Inc. The information in this listing was gathered from third party resources including the seller and public records.
Listing information provided courtesy of LAER Realty Partners.
MLS Property Information Network, Inc. and its subscribers disclaim any and all representations or warranties as to the accuracy of this information.
