
Sold!
$373,000
3
Beds
2
Baths
1,684
Living Area
-
Property Description
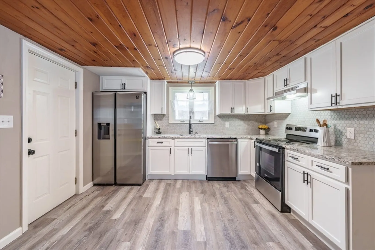
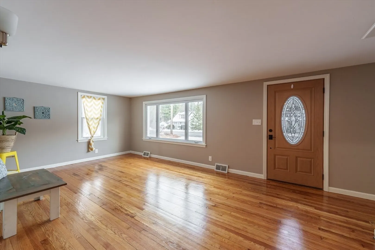
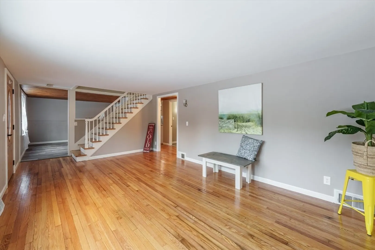
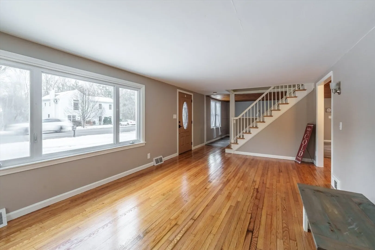
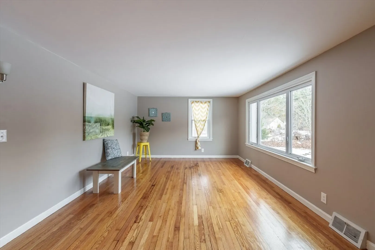
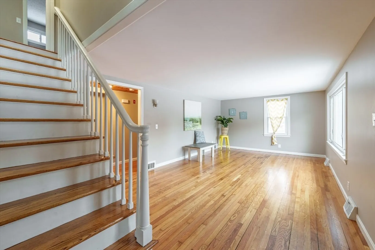
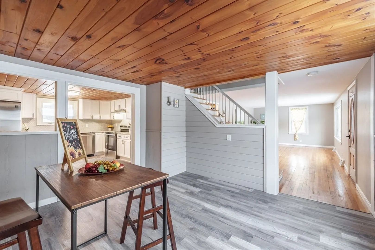
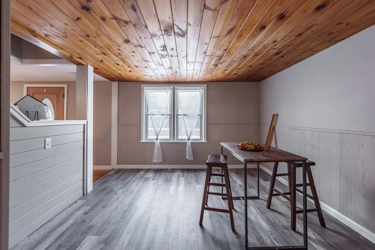
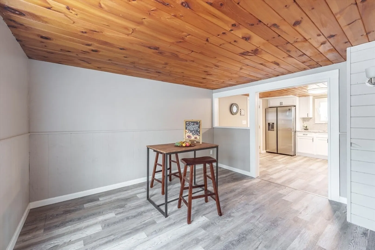
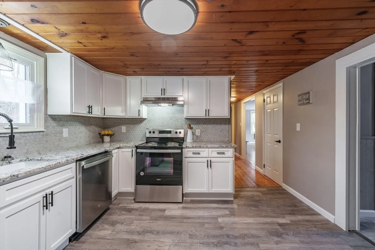
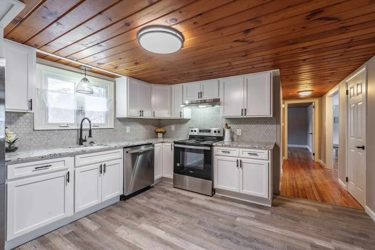
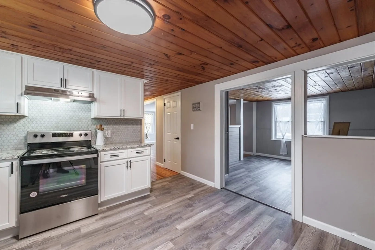
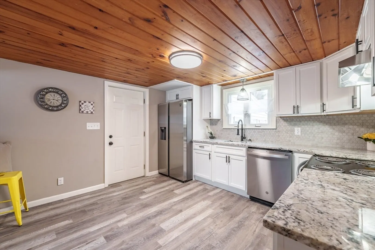
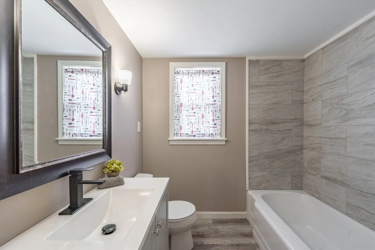
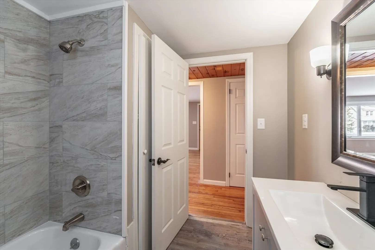
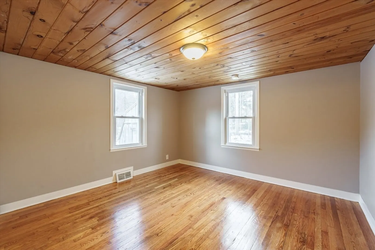
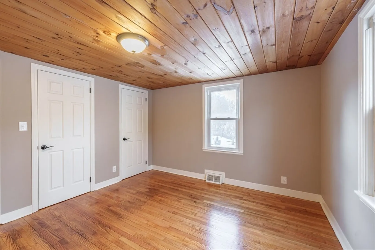
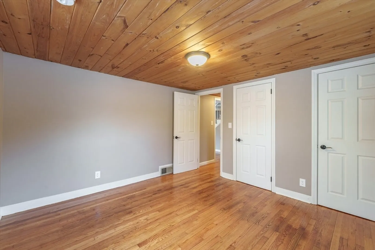
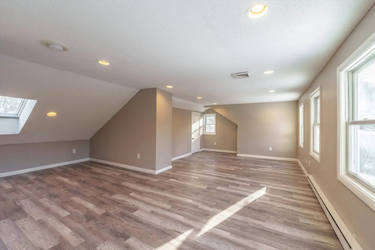
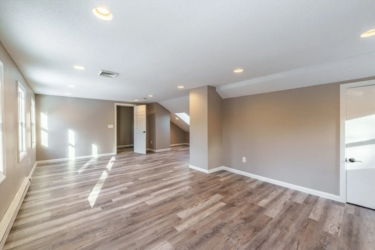
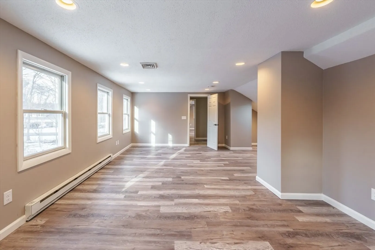
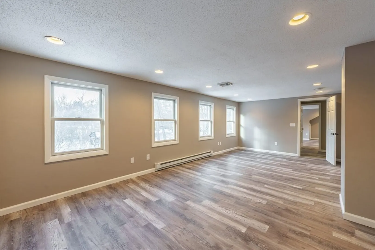
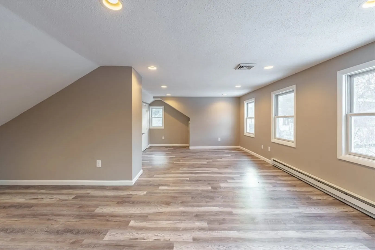
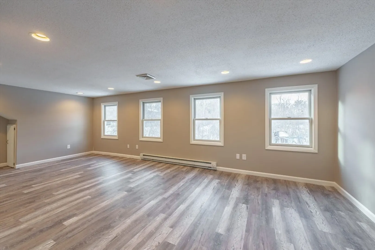
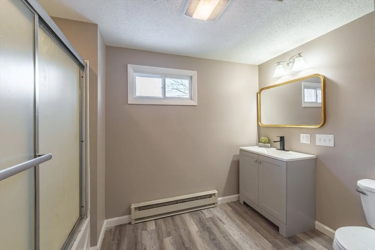
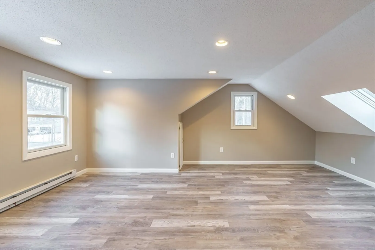
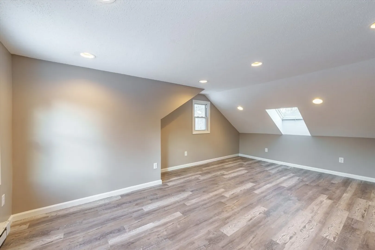
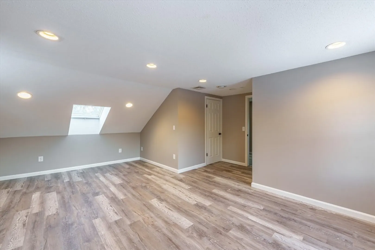
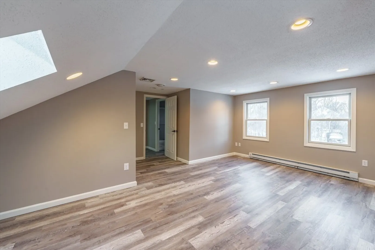
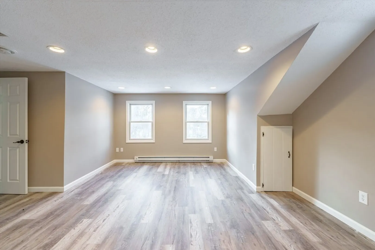
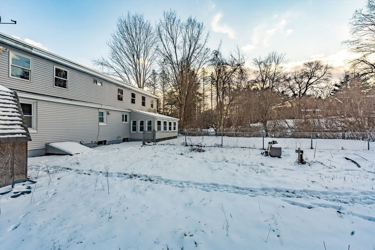
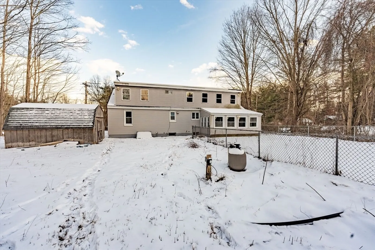
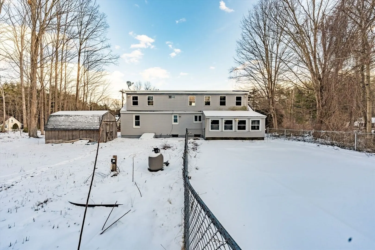
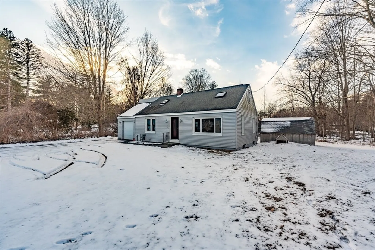
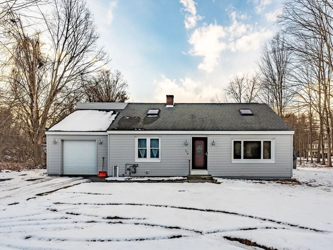
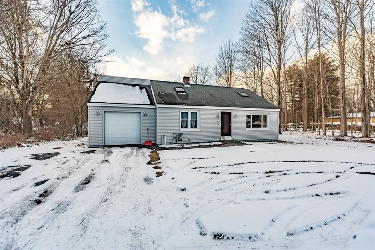
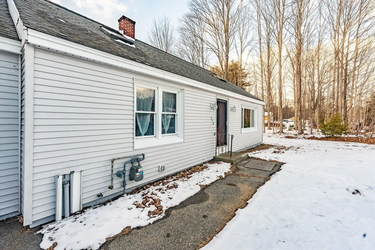
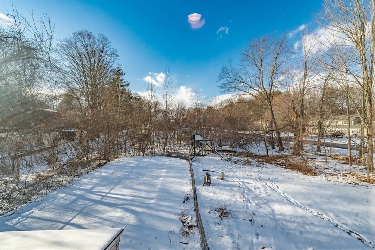
Step into this stunning, move-in-ready home that’s designed for both comfort and style. The first floor features a spacious living room, a bright dining area, and a modern kitchen with sleek granite countertops, shaker cabinets, and stainless steel appliances. The main bedroom and a full bathroom are also located on the first floor, along with an enclosed patio offering peaceful views of the sparkling inground pool – your private retreat! Upstairs, two oversized bedrooms with generous closets and a second full bathroom provide plenty of space for family or guests. The 1-car attached garage provides easy access and keeps you dry in any weather. This home is perfect for entertaining, relaxing, and making lasting memories. Don’t miss out – schedule your private tour today!
-
Highlights
- Heating: Forced Air, Oil, Electric
- Property Class: Residential
- Style: Cape
- Year Built: 1950
- Parking Spots: 5
- Property Type: Single Family Residence
- Total Rooms: 6
- Status: Closed
-
Additional Details
- Appliances: Range, Dishwasher, Refrigerator
- Exterior Features: Porch - Enclosed, Pool - Inground, Storage
- Road Frontage Type: Public
- Year Built Details: Actual
- Zoning: Ra
- Basement: Full, Interior Entry, Concrete, Unfinished
- Foundation: Block
- SqFt Source: Public Record
- Year Built Source: Public Records
-
Amenities
- Community Features: Public Transportation, Shopping, Medical Facility, House of Worship, Public School
- Parking Features: Attached, Paved Drive, Paved
- Covered Parking Spaces: 1
- Pool Features: In Ground
-
Utilities
- Sewer: Public Sewer
- Water Source: Public
-
Fees / Taxes
- Assessed Value: $296,600
- Taxes: $5,481
- Tax Year: 2025
Similar Listings
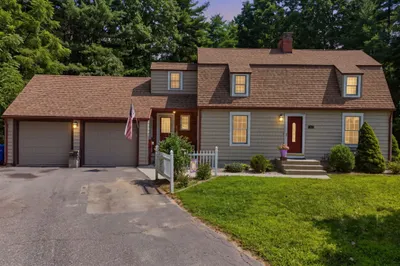
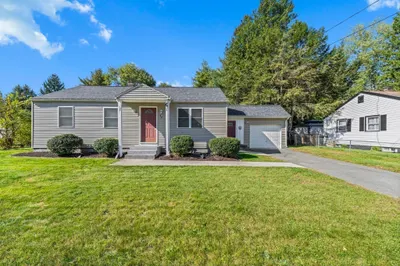
Sold
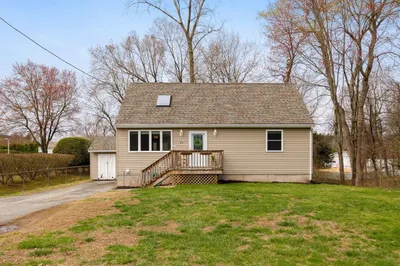
33 Photos
Sold
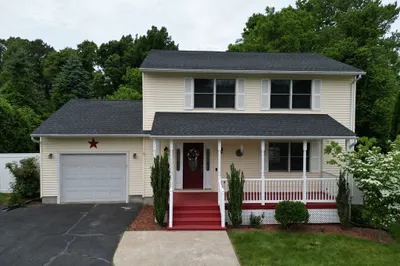
36 Photos
Sold
42 Photos
Sold
42 Photos
Content © 2026 MLS Property Information Network, Inc. The information in this listing was gathered from third party resources including the seller and public records.
Listing information provided courtesy of Real Broker MA, LLC.
MLS Property Information Network, Inc. and its subscribers disclaim any and all representations or warranties as to the accuracy of this information.
