
Sold!
$445,000
4
Beds
2
Baths
1,946
Living Area
-
Property Description
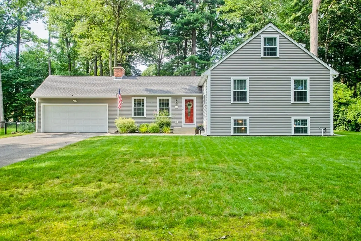
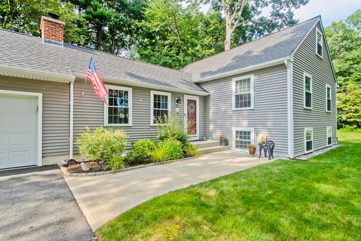
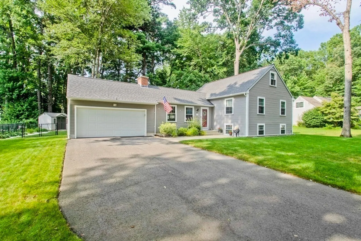
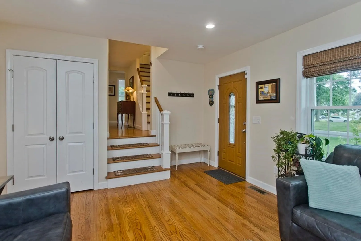
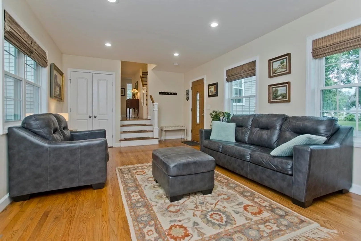
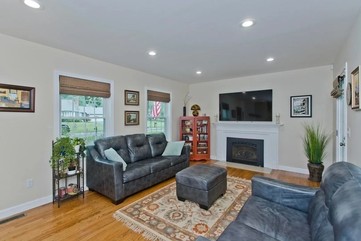
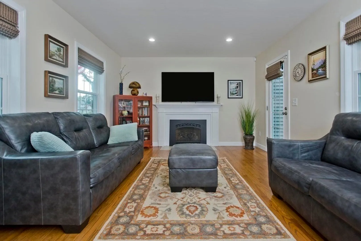
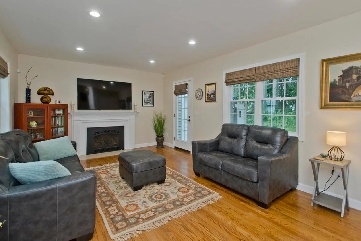
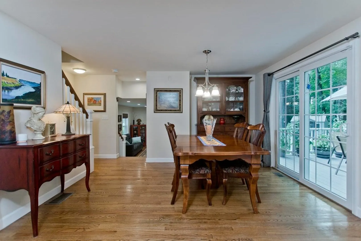
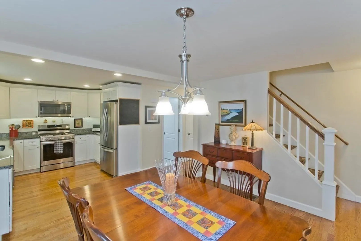
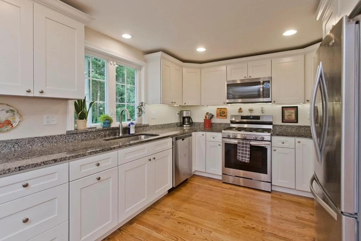
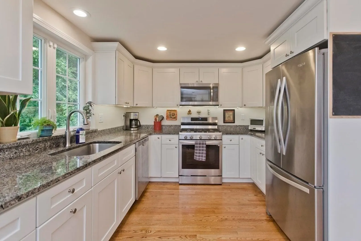
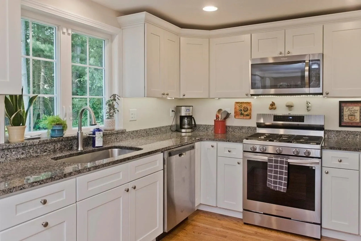
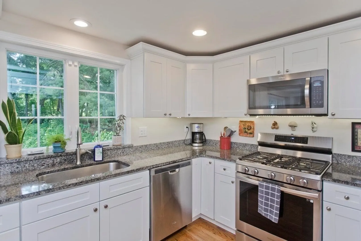
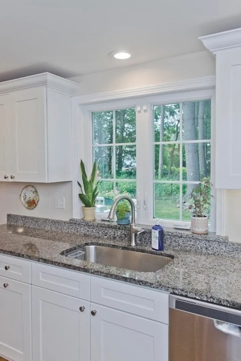
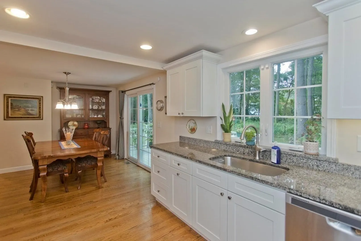
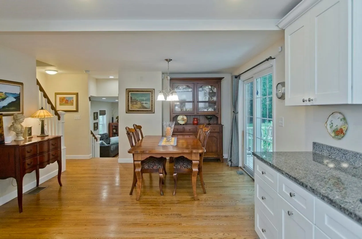
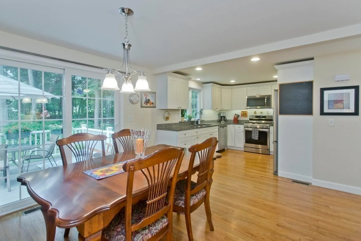
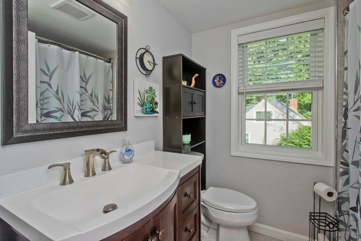
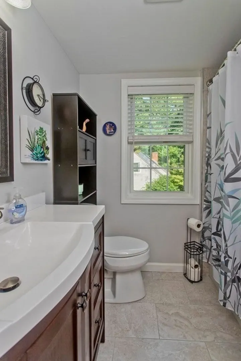
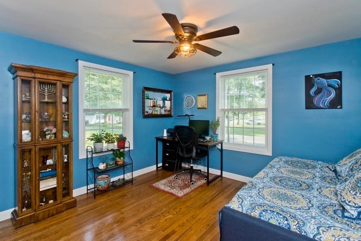
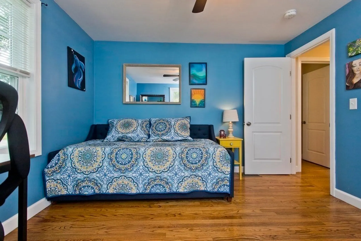
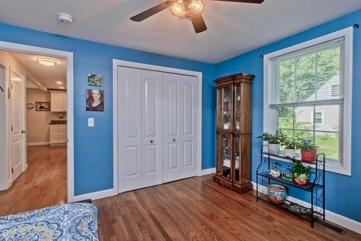
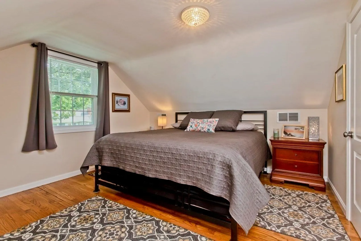
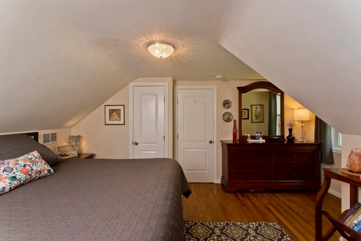
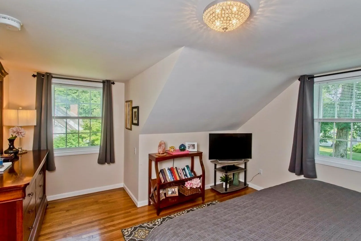
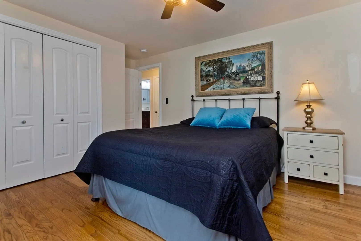
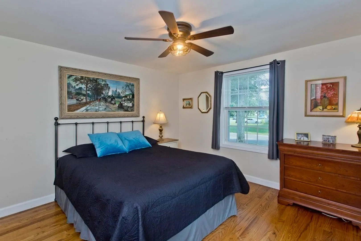
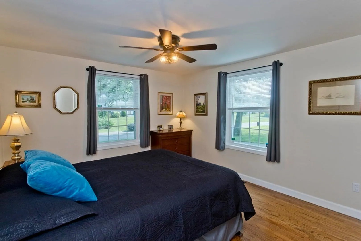
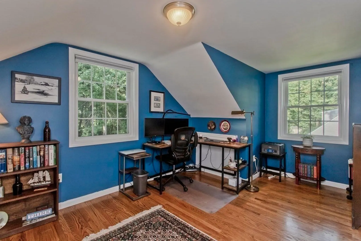
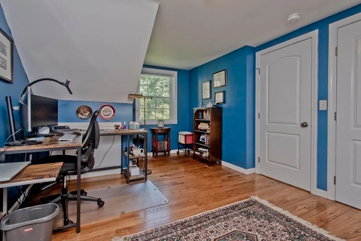
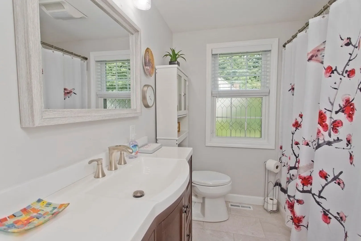
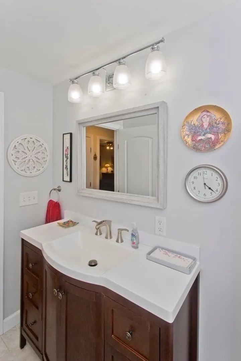
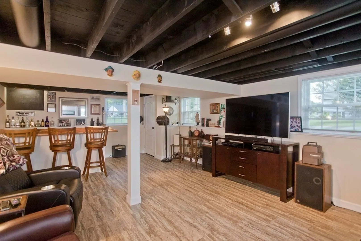
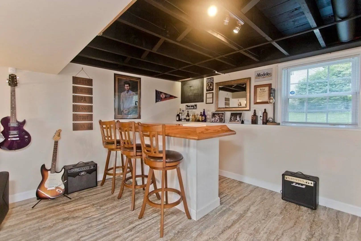
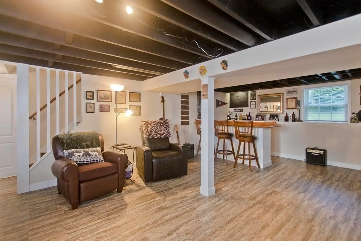
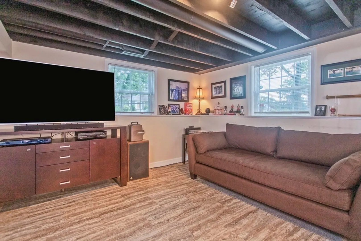
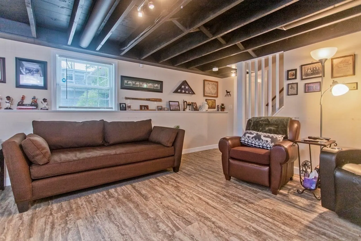
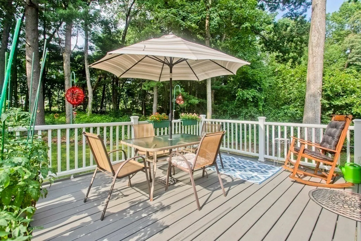
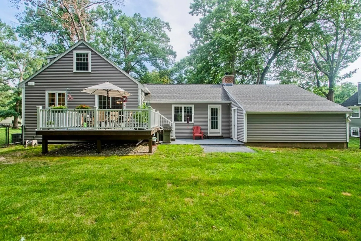
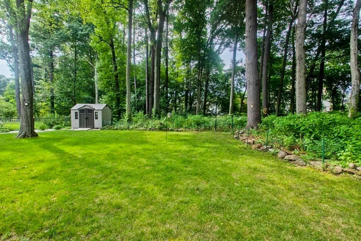
Welcome to 68 N Circle Dr. This multi level property has all the features you have been looking for, all the upgrades you were hoping for & all the space you need! Enter into the spacious family room which features a gas fire place, hard wood floors, recess lighting & large windows overlooking the manicured back yard. Step up into your beautifully remodeled dining room & kitchen. With the perfect triangle, this kitchen was well thought out & features a gas range, large under-mounted sink, granite counters, upgraded cabinets with under cabinet lighting & a large sliding door leading to the rear deck. Perfect for grilling season. Finishing off this level is an updated full bath & two large bedrooms. Upstairs you will find two more great sized bedrooms & another full bath with custom tile surround. Make your way down to the lower level to discover the perfect hang out space. This space offers a large bar, updated flooring & lots of natural light. 2 Car garage, generator connection & more!
-
Highlights
- Cooling: Central Air
- Parking Spots: 4
- Property Type: Single Family Residence
- Total Rooms: 7
- Status: Closed
- Heating: Central, Forced Air
- Property Class: Residential
- Style: Cape
- Year Built: 1960
-
Additional Details
- Appliances: Range, Dishwasher, Refrigerator, Washer, Dryer, Utility Connections for Gas Range
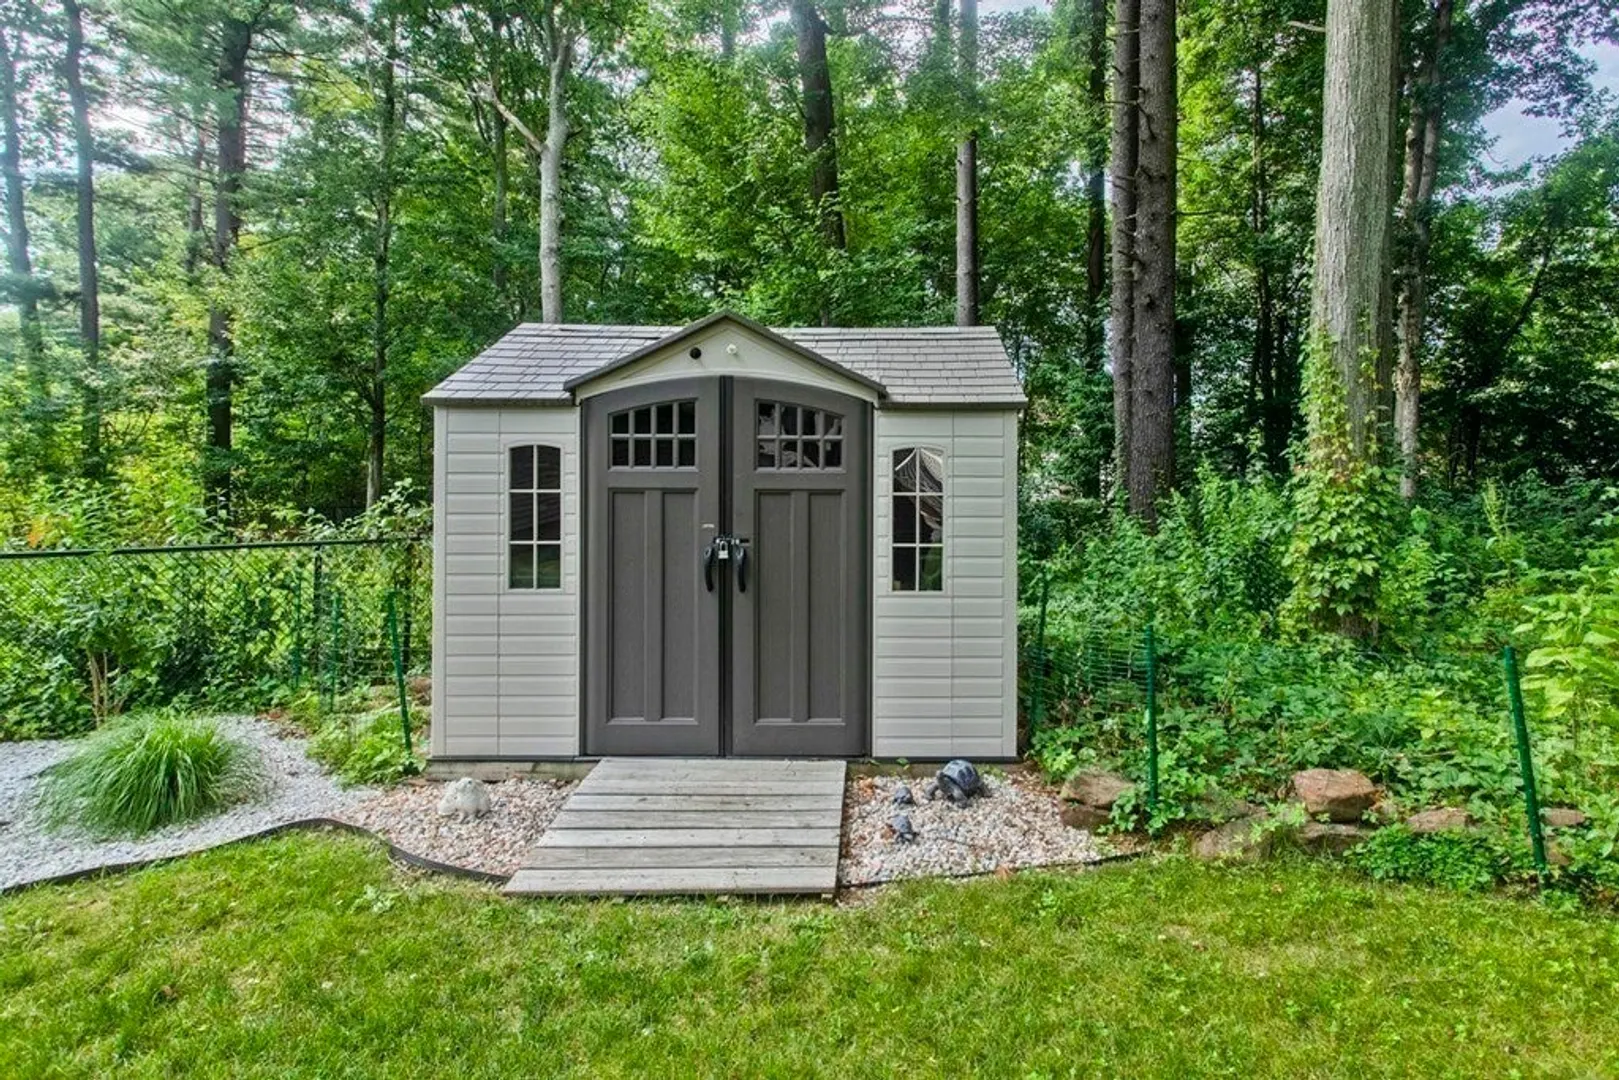
- Exterior Features: Deck, Patio, Rain Gutters, Storage, Professional Landscaping, Sprinkler System, Screens, Fenced Yard
- Flooring: Wood, Tile
- Roof: Shingle
- Year Built Source: Public Records
- Basement: Full, Finished
- Fireplaces: 1
- Foundation: Concrete Perimeter
- Year Built Details: Approximate
- Zoning: Ra
-
Amenities
- Covered Parking Spaces: 2
- Parking Features: Attached, Paved Drive, Off Street
-
Utilities
- Sewer: Public Sewer
- Water Source: Public
-
Fees / Taxes
- Assessed Value: $391,100
- Compensation Based On: Net Sale Price
- Taxes: $7,509
- Buyer Agent Compensation: 2%
- Tax Year: 2023
Similar Listings
Sold
42 Photos
Sold
42 Photos
Sold
42 Photos
Sold
25 Photos
Content © 2026 MLS Property Information Network, Inc. The information in this listing was gathered from third party resources including the seller and public records.
Listing information provided courtesy of William Raveis R.E. & Home Services.
MLS Property Information Network, Inc. and its subscribers disclaim any and all representations or warranties as to the accuracy of this information.
