
Sold!
$775,000
3
Beds
2/1
Baths
2,200
Living Area
-
Property Description
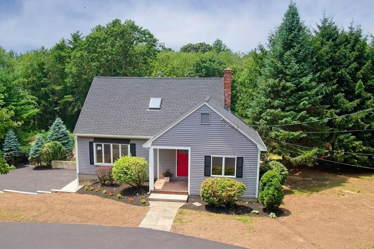
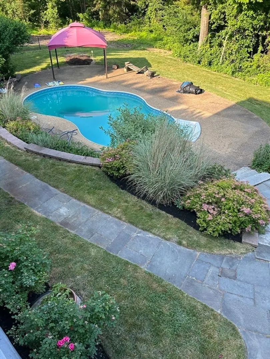
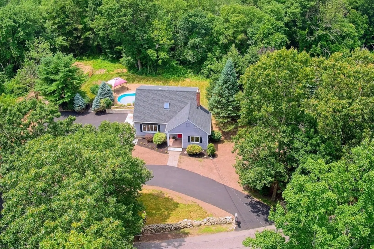
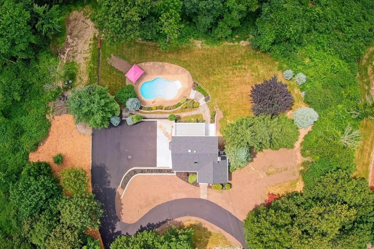
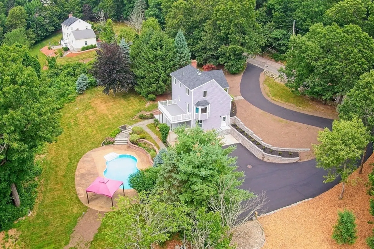
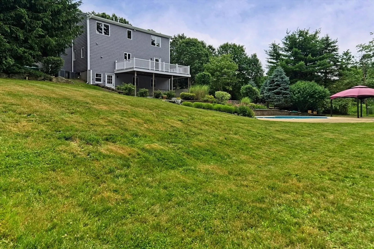
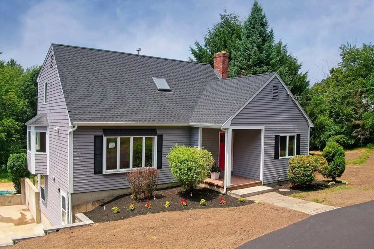
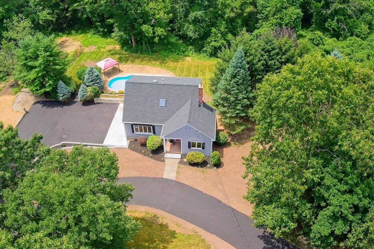
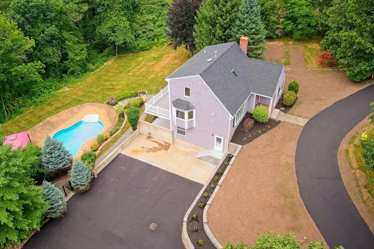
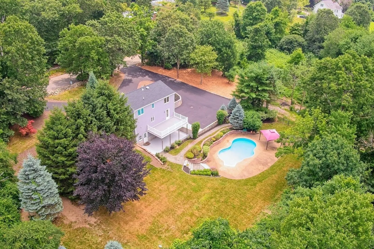
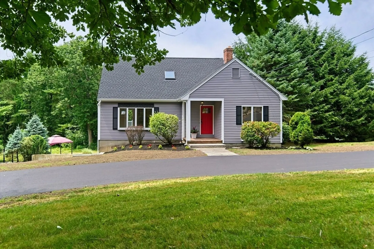
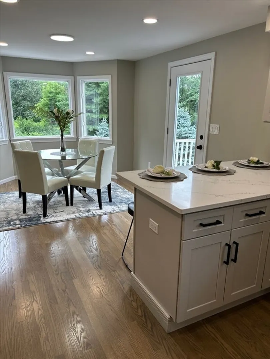
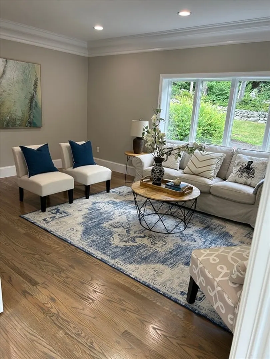
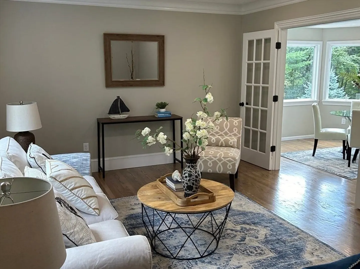
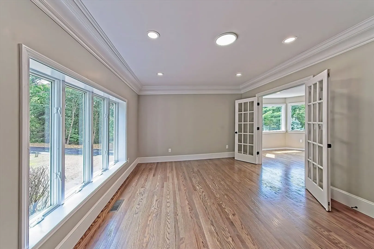
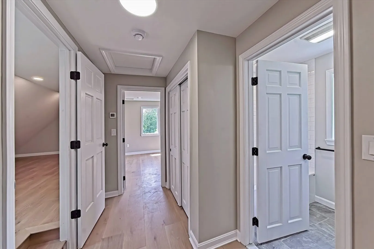
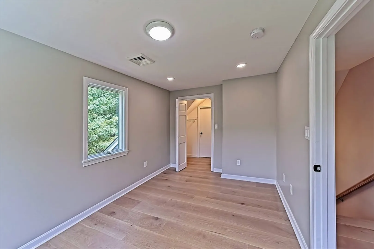
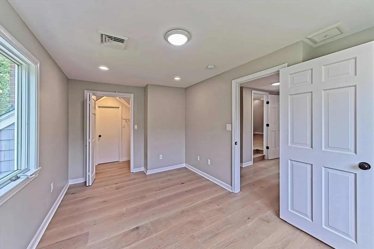
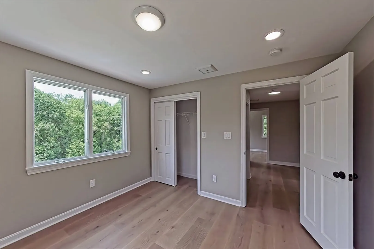
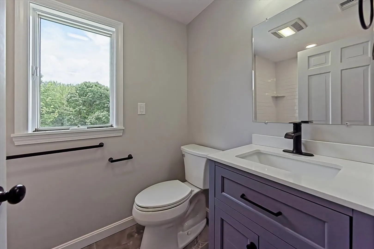
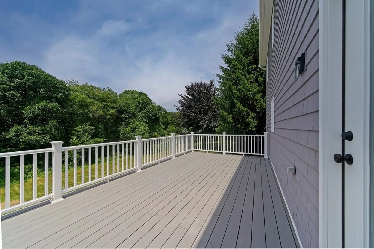
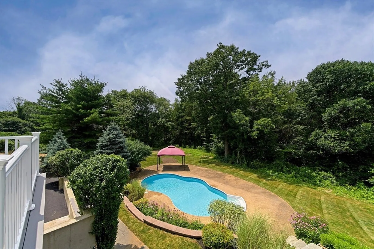
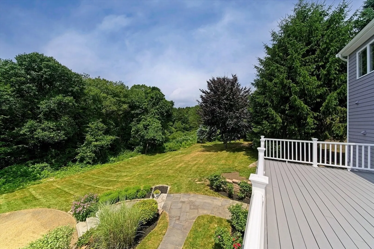
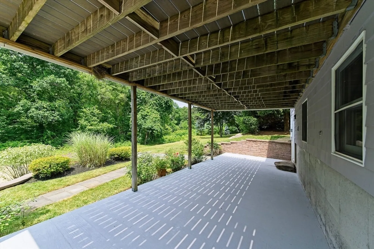
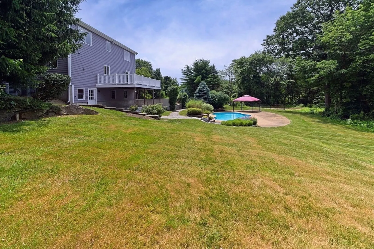
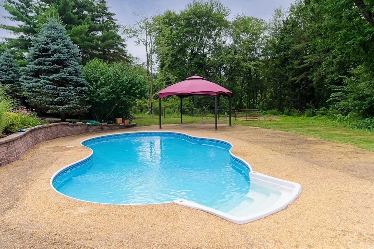
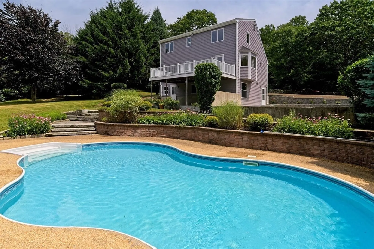
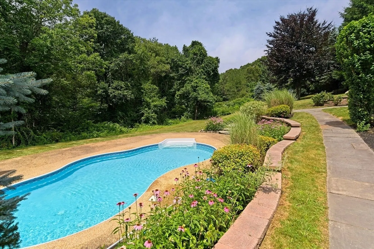
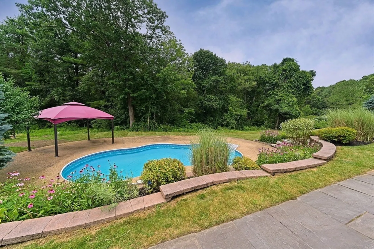
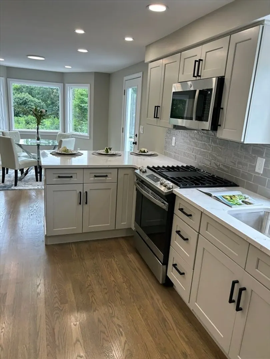
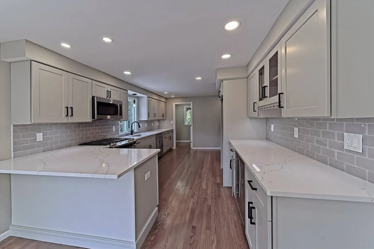
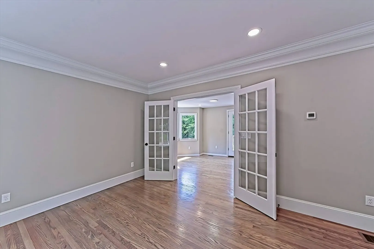
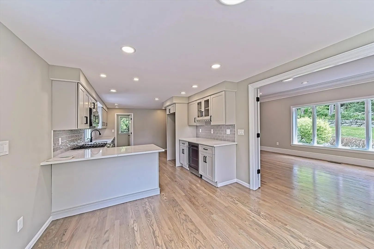
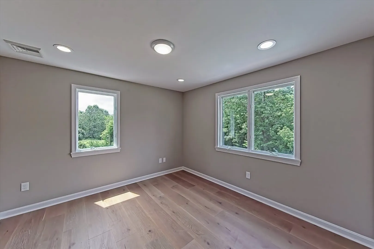
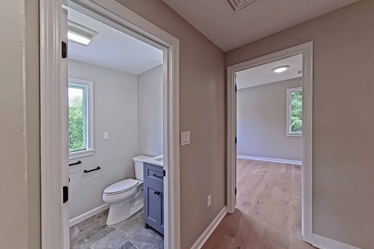
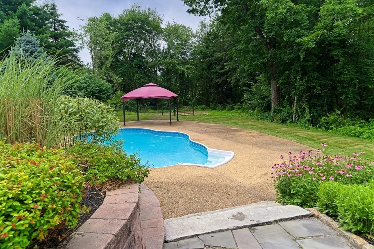
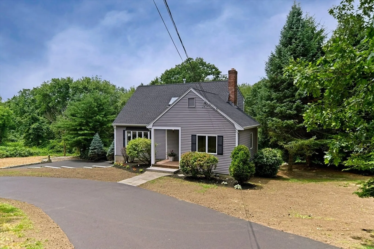
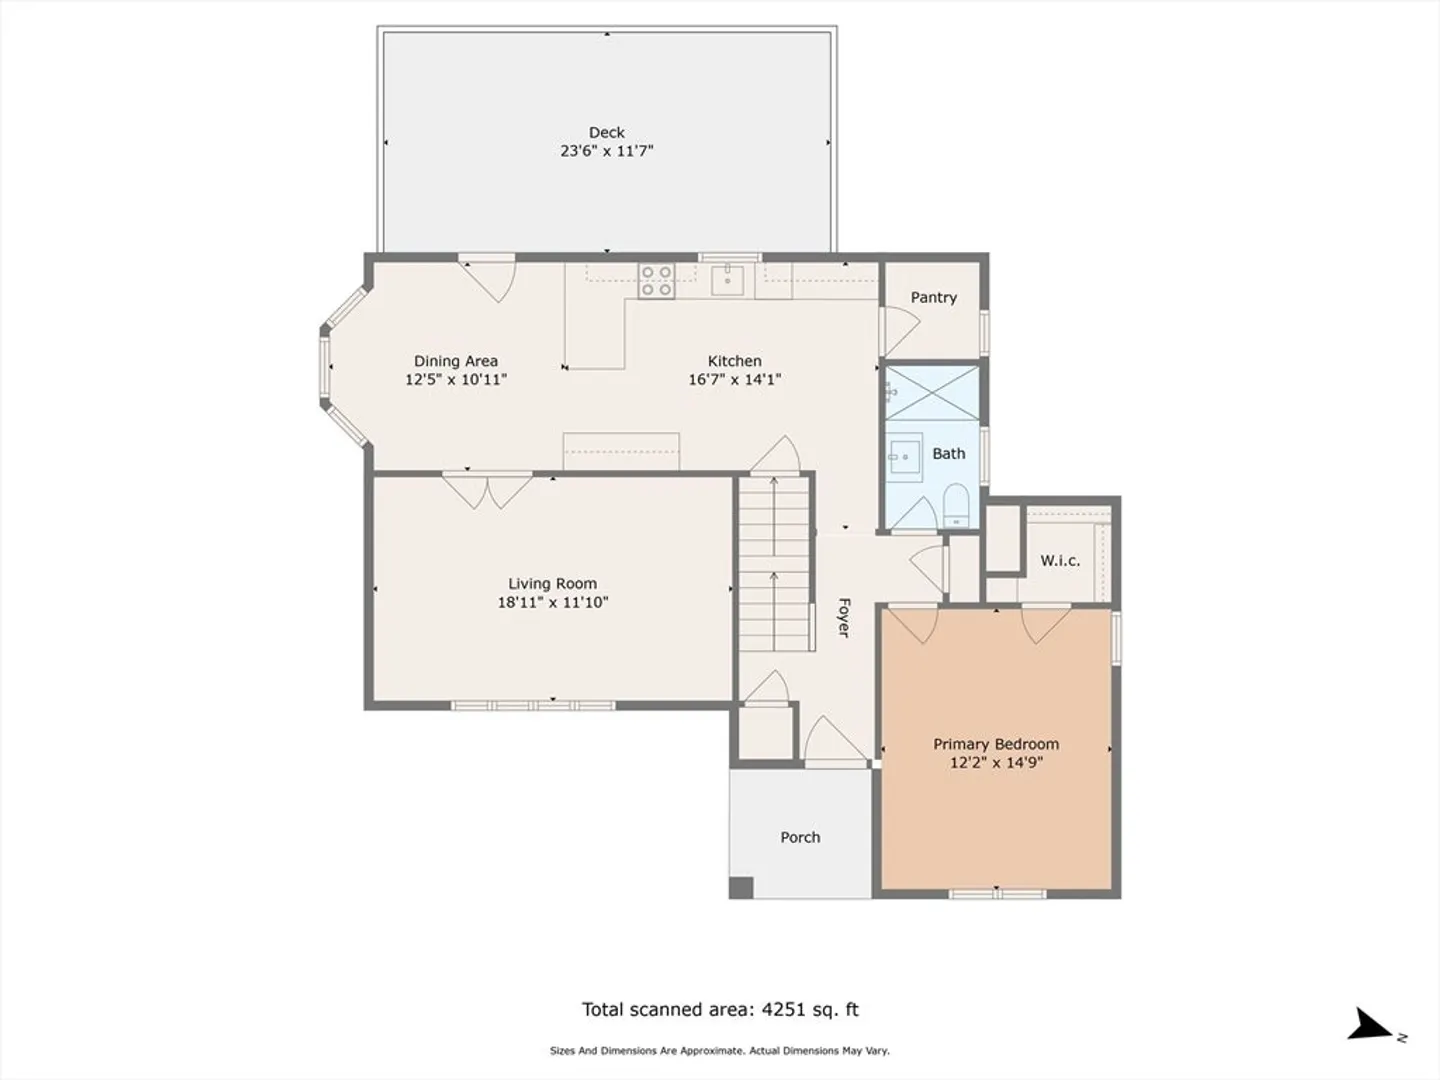
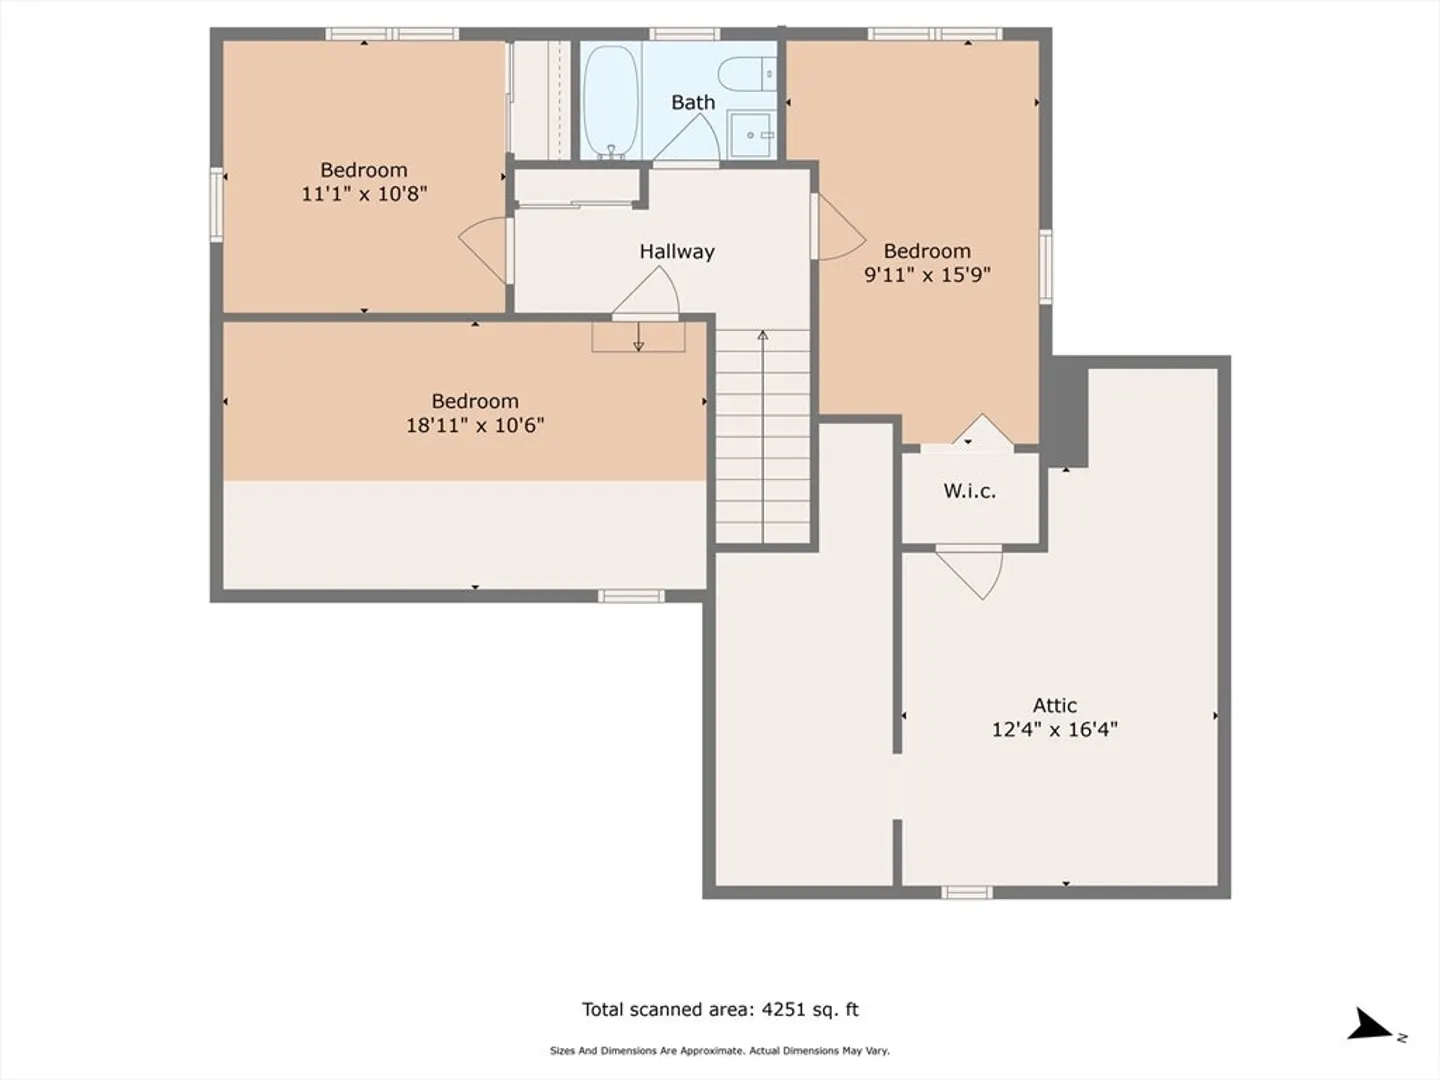
Welcome to this beautiful larger than it looks 3+ BR 2.5 bath cape on a large lot overlooking 2.83 acres of privacy. Inground Salt Water pool, landscaped yard, 2 brand new heating systems and central air!! This home has been completely renovated and includes, a beautiful family room, office, and a first-floor master, The kitchen enjoys new cabinets, back splash, appliances including a wine cooler, gas stove and quartz counters. Dining room is complete with a walkout bay window. A huge deck overlooking acres of privacy awaits your morning coffee enjoying the sounds of the birds and area habitat. Large Living Room with beautifully finished hardwood floors, all new paint, lighting, updated electrical, plumbing, new roof, etc. The large finished lower level is perfect for a family get together leading out to the patio and pool area. Stunning backyard is ready for all your entertaining and gardening pleasure. Open House this Saturday 8/10/24 2:30-3:30
-
Highlights
- Acres: 2
- Heating: Forced Air
- Property Class: Residential
- Style: Cape
- Year Built: 1987
- Cooling: Central Air
- Parking Spots: 8
- Property Type: Single Family Residence
- Total Rooms: 8
- Status: Closed
-
Additional Details
- Appliances: Water Heater, Range, Dishwasher, Microwave, Plumbed For Ice Maker
- Construction: Frame
- Flooring: Wood, Tile
- Lot Features: Wooded
- Roof: Shingle
- Year Built Source: Public Records
- Basement: Full, Partially Finished, Walk-Out Access
- Exterior Features: Deck, Patio, Pool - Inground
- Foundation: Concrete Perimeter
- Road Frontage Type: Public
- Year Built Details: Actual
- Zoning: R-87
-
Amenities
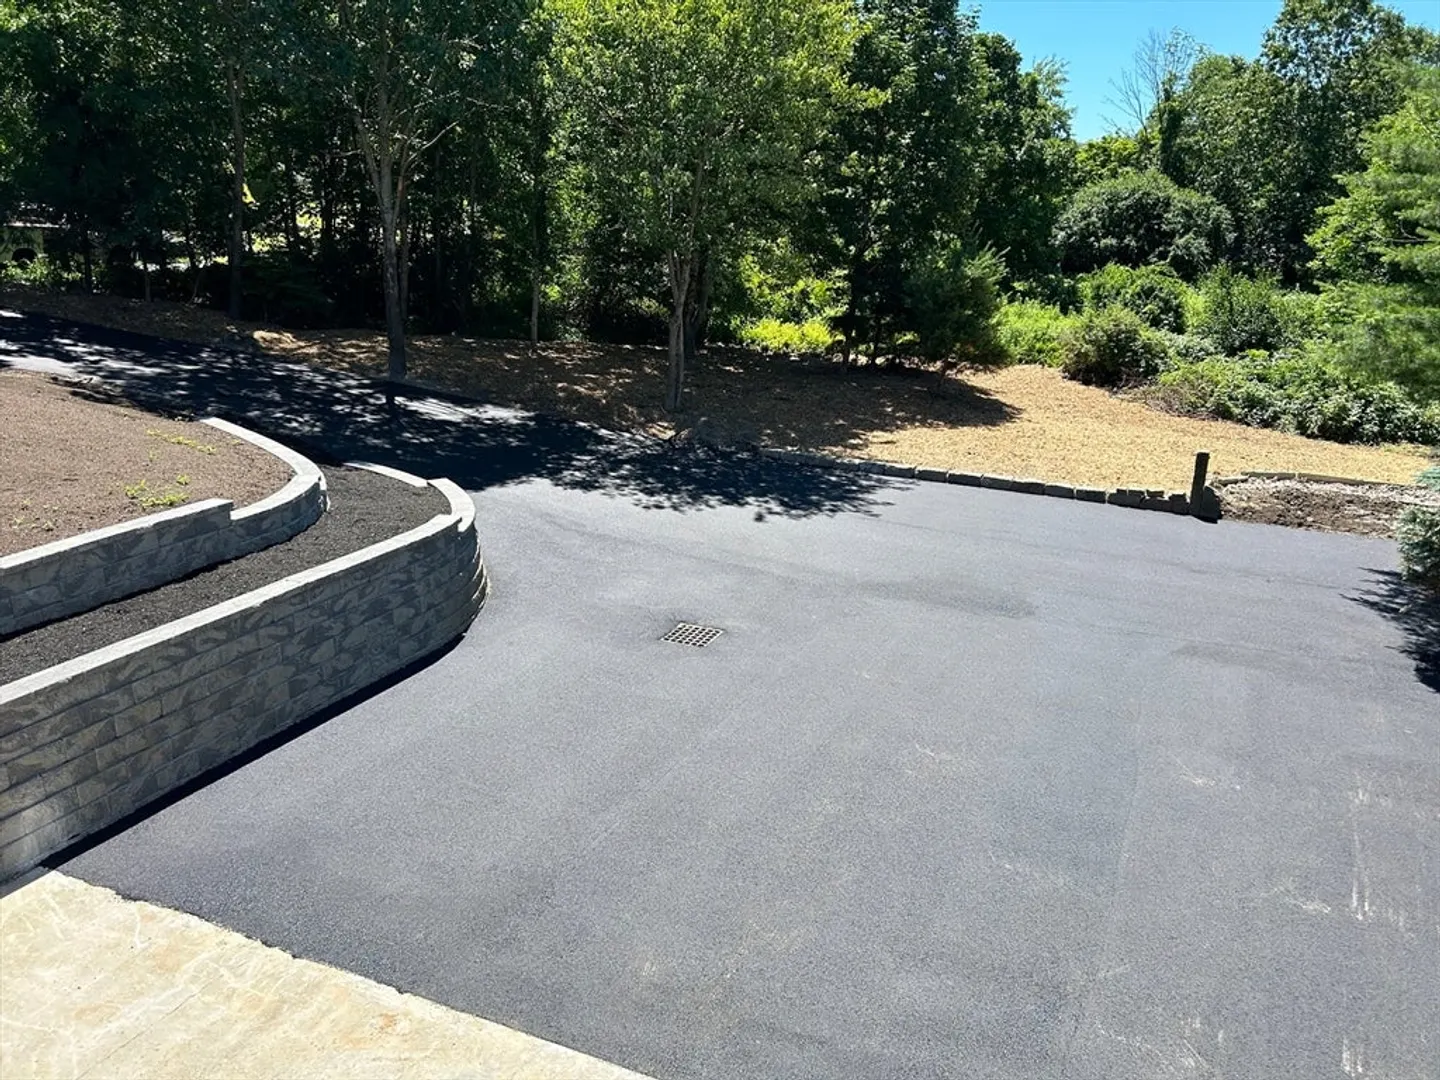
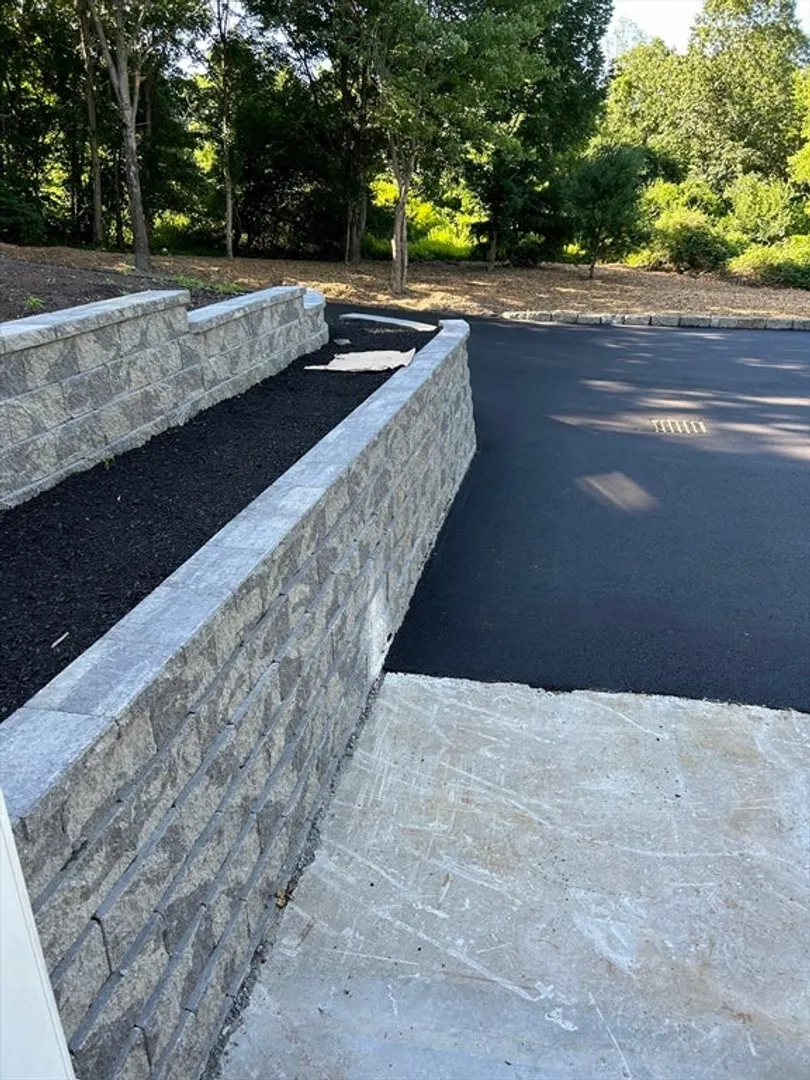
- Parking Features: Paved Drive, Off Street
- Pool Features: In Ground
-
Utilities
- Electric: 220 Volts, 200+ Amp Service
- Water Source: Private
- Sewer: Private Sewer
-
Fees / Taxes
- Assessed Value: $587,600
- Compensation Based On: Net Sale Price
- Taxes: $7,051
- Buyer Agent Compensation: 2%
- Tax Year: 2023
Similar Listings
Sold
42 Photos
Sold
42 Photos
Sold
42 Photos
Sold
42 Photos
Content © 2026 MLS Property Information Network, Inc. The information in this listing was gathered from third party resources including the seller and public records.
Listing information provided courtesy of Keller Williams Realty.
MLS Property Information Network, Inc. and its subscribers disclaim any and all representations or warranties as to the accuracy of this information.
