
Sold!
$865,000
4
Beds
2/1
Baths
3,638
Living Area
-
Property Description
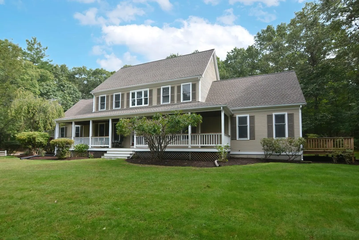
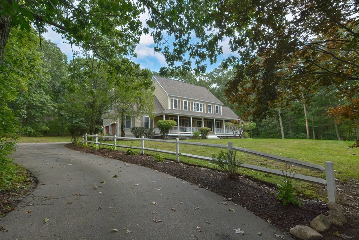
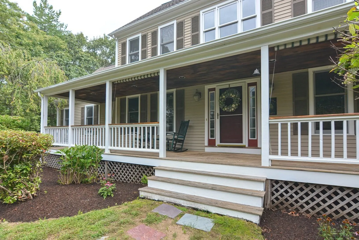
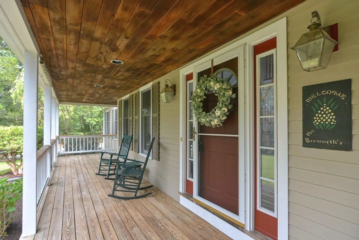
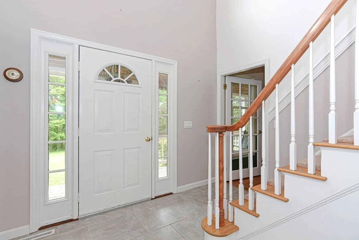
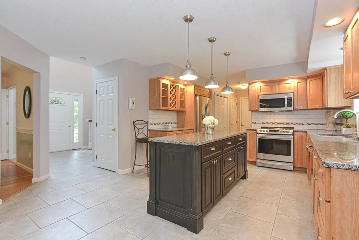
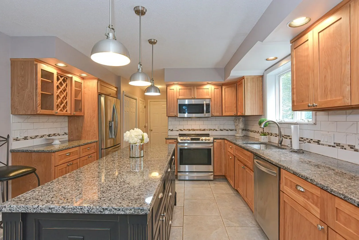
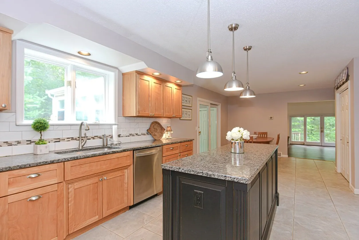
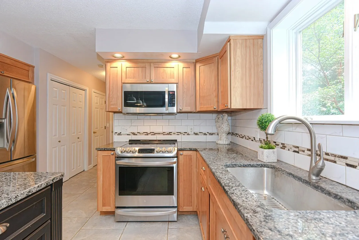
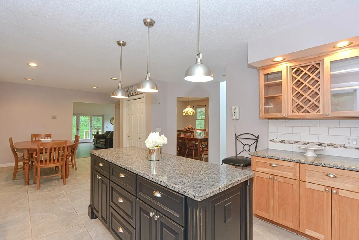
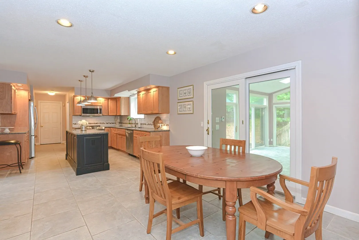
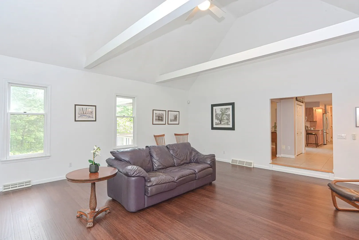
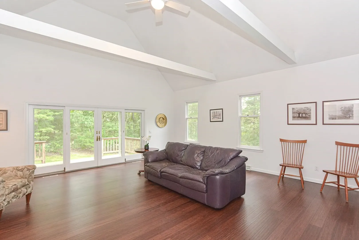
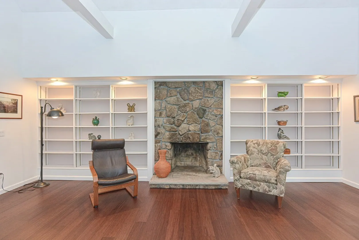
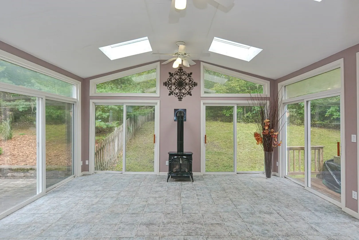
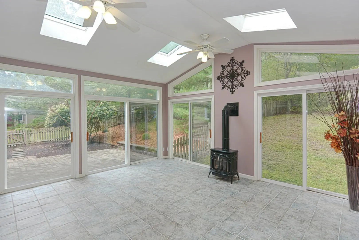
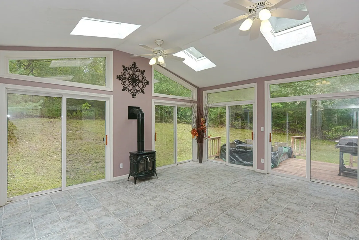
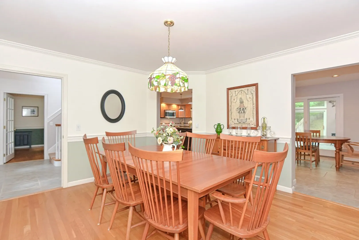
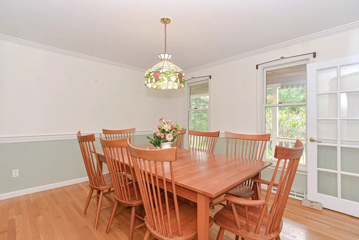
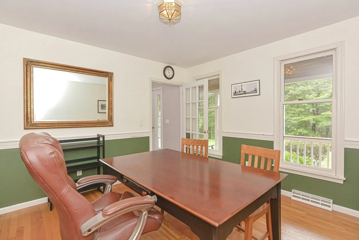
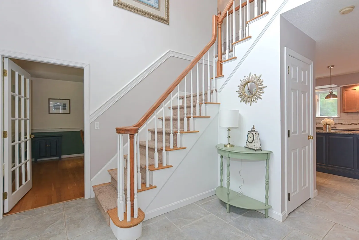
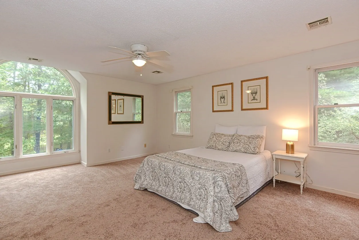
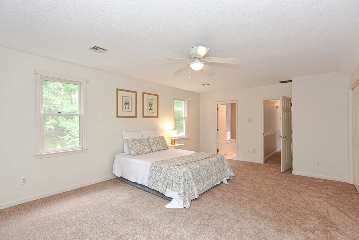
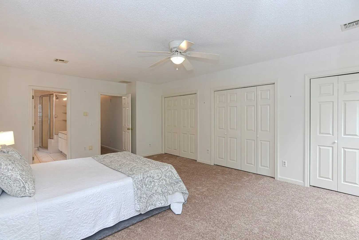
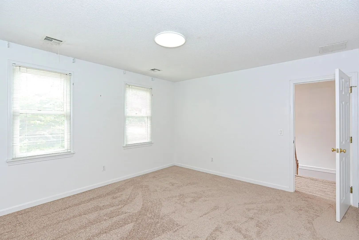
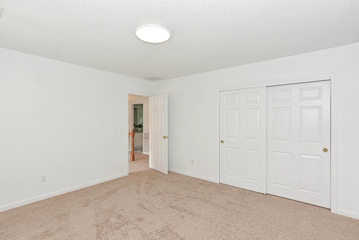
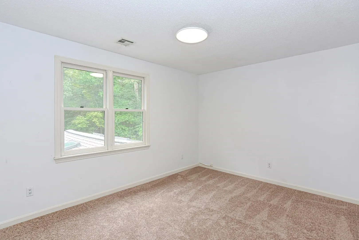
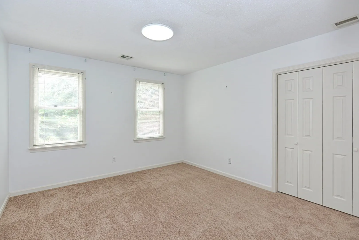
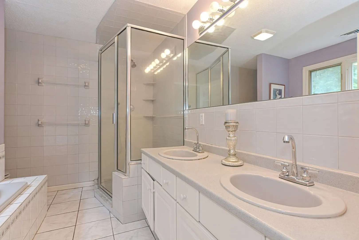
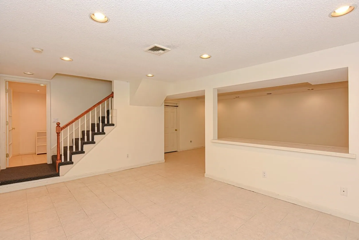
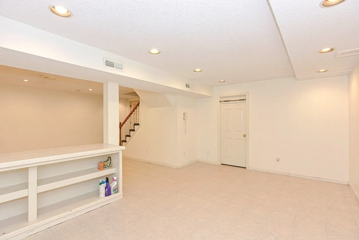
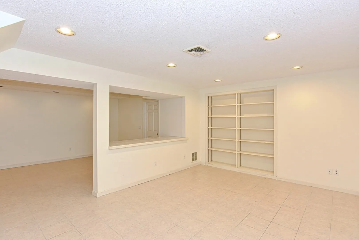
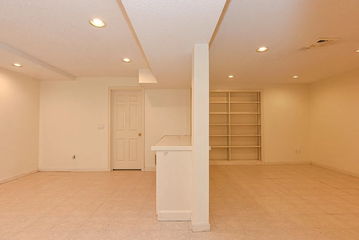
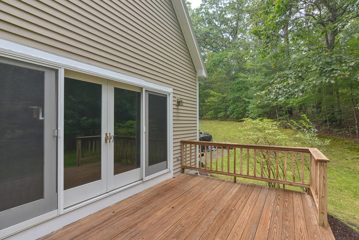
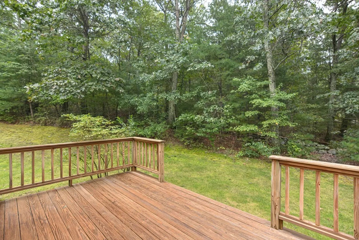
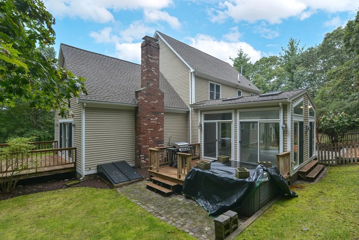
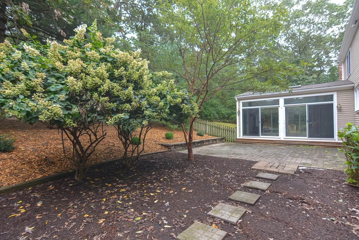
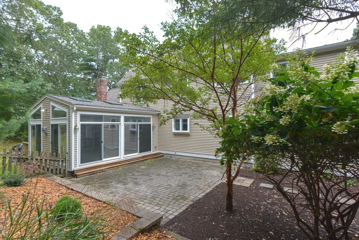
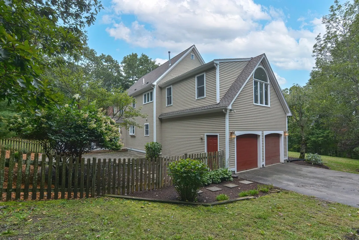
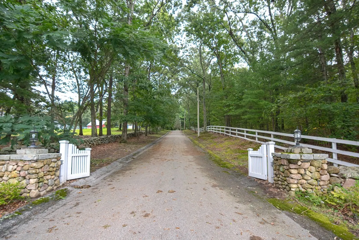
WELCOME TO THIS GRAND ONE OWNER HOME WITH INCREDIBLE PRIVACY!! This home offers a superior floor plan which includes two story entry foyer, w/home office, and dining room flanking the entry. Both rooms with french doors and hardwood floors. Large updated eat in kitchen offers lots of cabinetry, center island, granite counters and ss appliances. The Great room boasts cathedral ceilings, built in shelving, bamboo hand carvedl floors w/floor to ceiling fireplace. Enjoy the spacious Sun Room with gas stove and loads of light looking out to your private back. 2nd level features the four spacious bedrooms w/ brand new carpet. Main bedroom includes four closets and large main bath with shower, two sinks, and jetted tub. Inviting farmers porch greets you along w/ two additional decks. Finished lower level for all your flex space needs. Very special home and SHOWINGS START IMMEDIATELY
-
Highlights
- Acres: 2
- Has View: Yes
- Parking Spots: 6
- Property Type: Single Family Residence
- Total Rooms: 11
- Status: Closed
- Cooling: Central Air
- Heating: Propane
- Property Class: Residential
- Style: Colonial
- Year Built: 1993
-
Additional Details
- Appliances: Range, Dishwasher, Microwave
- Construction: Frame
- Fireplaces: 2
- Foundation: Concrete Perimeter
- Lot Features: Wooded
- Roof: Shingle
- Year Built Details: Actual
- Zoning: R-87
- Basement: Full, Partially Finished
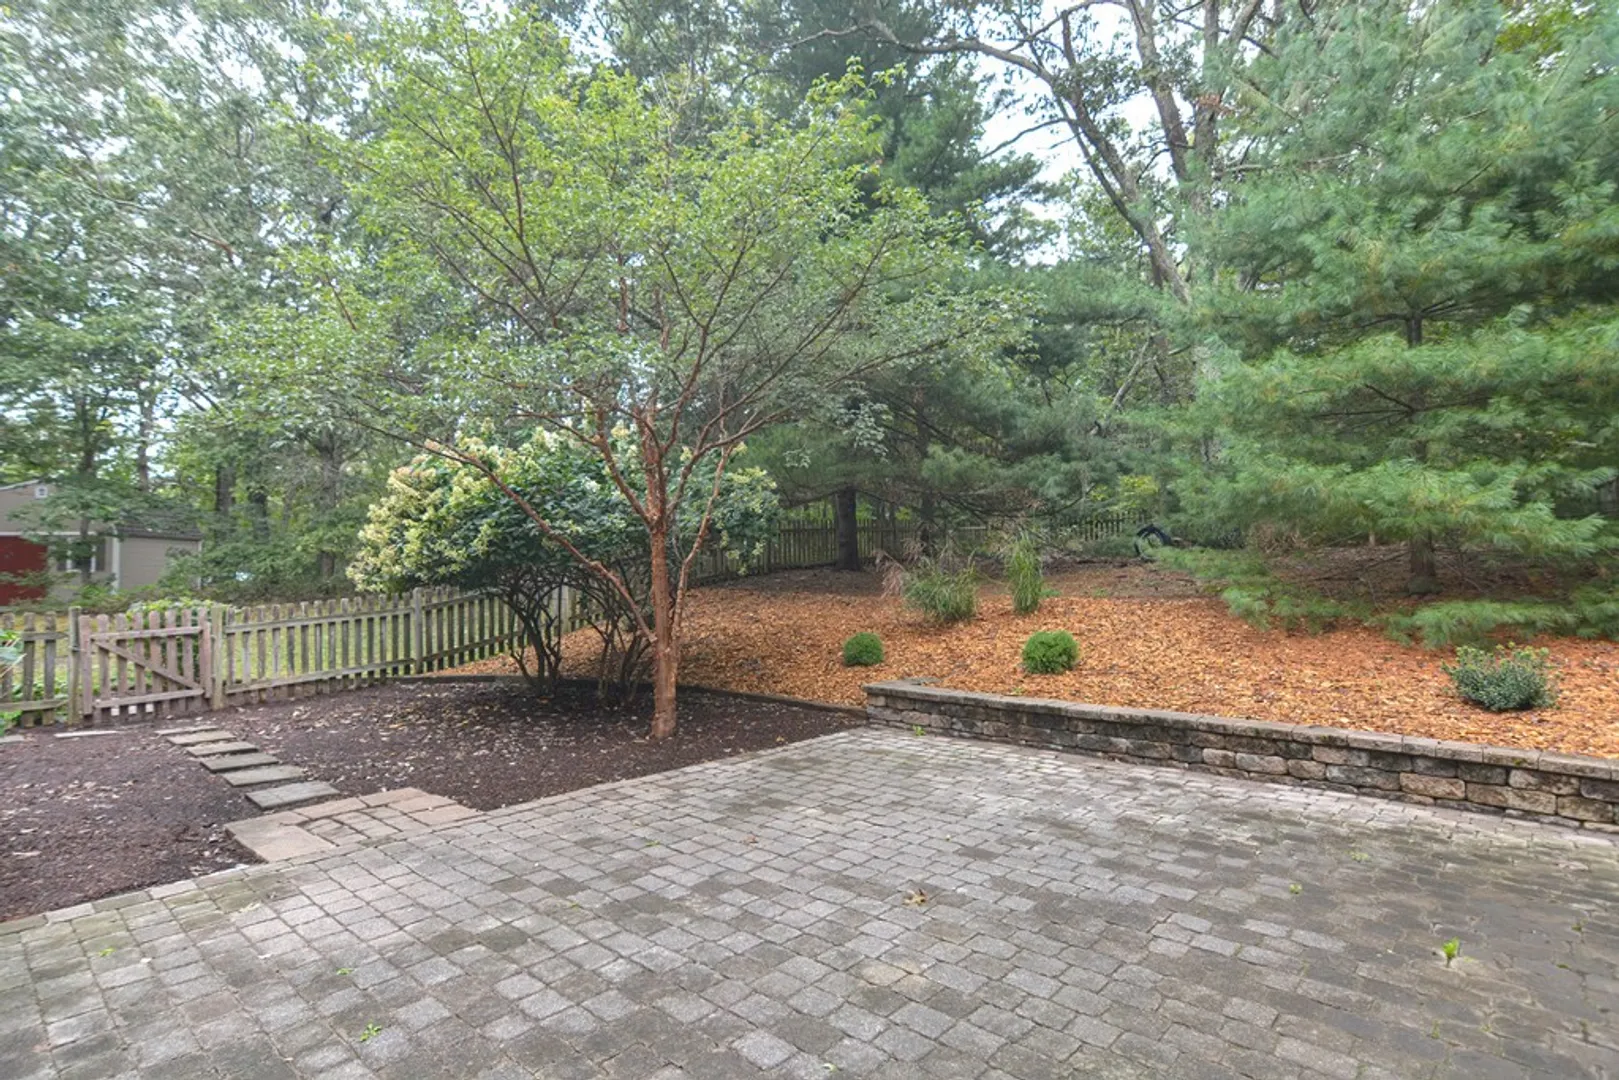
- Exterior Features: Porch - Enclosed, Deck, Patio, Storage, Horses Permitted, Stone Wall
- Flooring: Tile, Carpet, Hardwood
- Interior Features: Home Office, Exercise Room, Central Vacuum
- Road Frontage Type: Private Road
- View: Scenic View(s)
- Year Built Source: Public Records
-
Amenities
- Community Features: Public Transportation, Shopping, Park, Walk/Jog Trails, Stable(s), Medical Facility, Conservation Area, Highway Access, House of Worship, Public School
- Parking Features: Attached, Paved Drive, Off Street
- Covered Parking Spaces: 2
-
Utilities
- Sewer: Private Sewer
- Water Source: Private
-
Fees / Taxes
- Assessed Value: $809,300
- Compensation Based On: Net Sale Price
- Tax Year: 2023
- Buyer Agent Compensation: 2.0%
- Facilitator Compensation: 1.0%
- Taxes: $10,213
Similar Listings
Sold
42 Photos
Sold
42 Photos
Sold
39 Photos
Sold
42 Photos
Content © 2026 MLS Property Information Network, Inc. The information in this listing was gathered from third party resources including the seller and public records.
Listing information provided courtesy of Engel & Volkers Boston.
MLS Property Information Network, Inc. and its subscribers disclaim any and all representations or warranties as to the accuracy of this information.
