
Sold!
$369,900
3
Beds
1/1
Bath
1,344
Living Area
-
Property Description
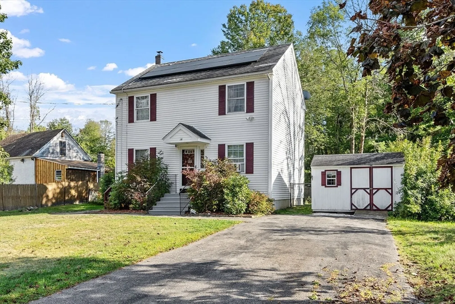
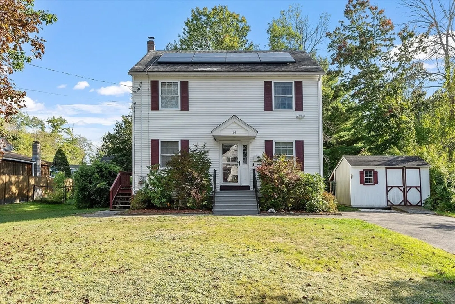
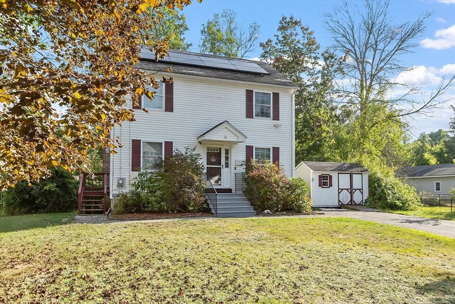
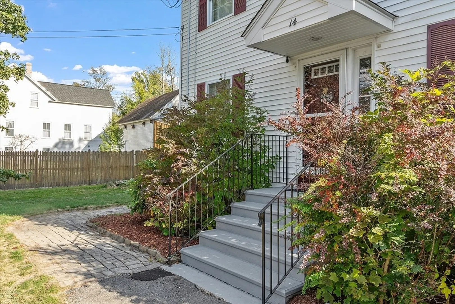
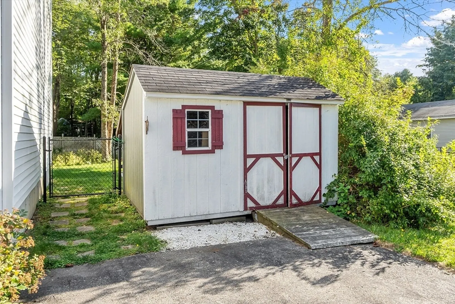
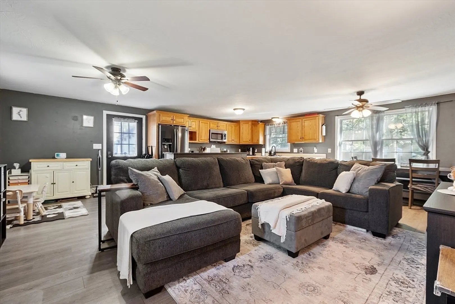
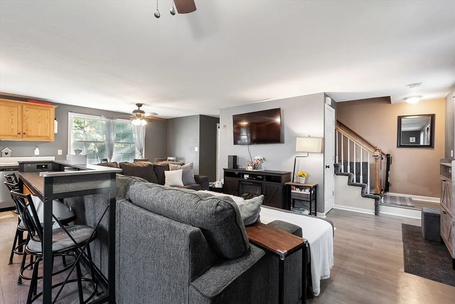
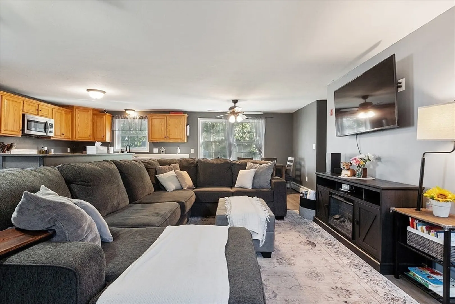
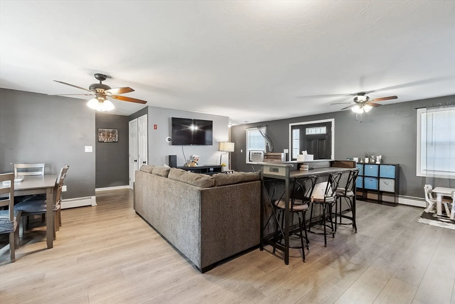
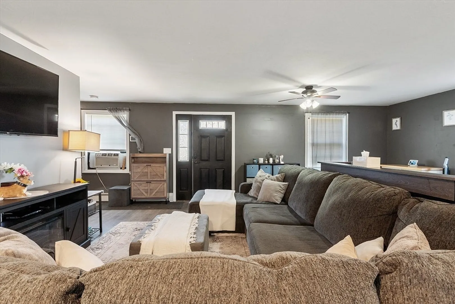
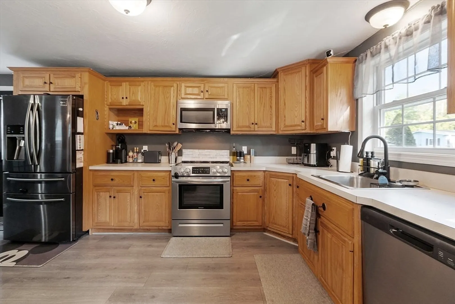
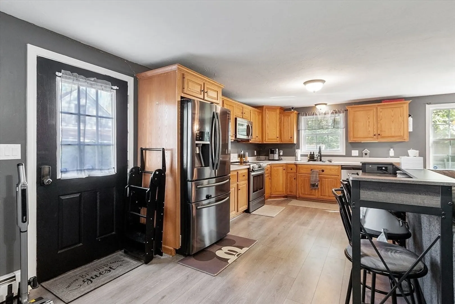
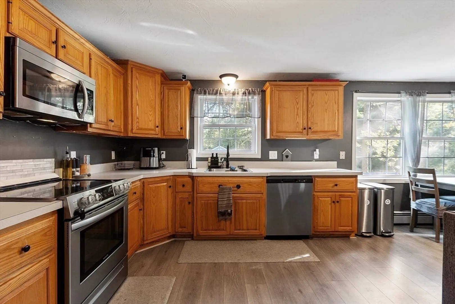
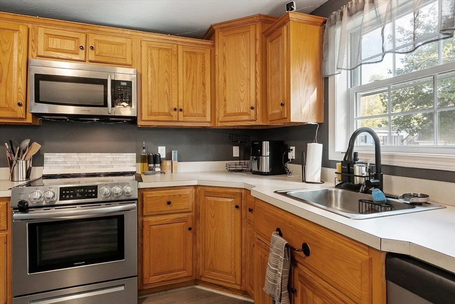
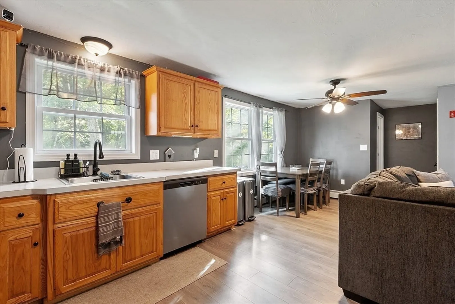
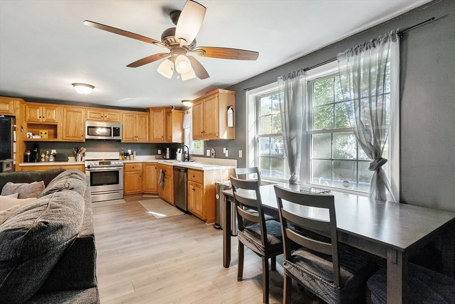
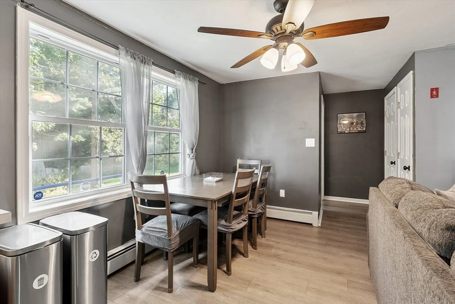
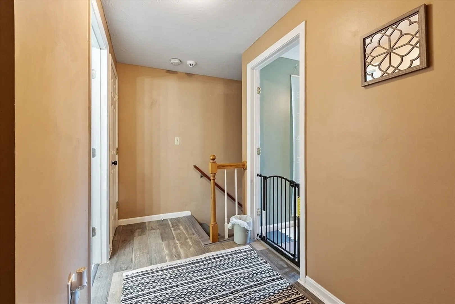
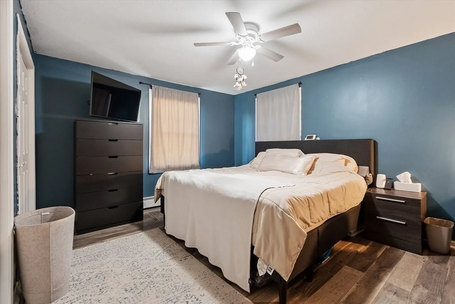
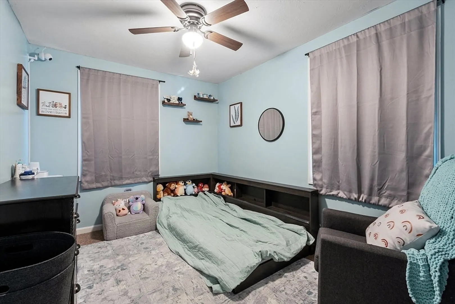
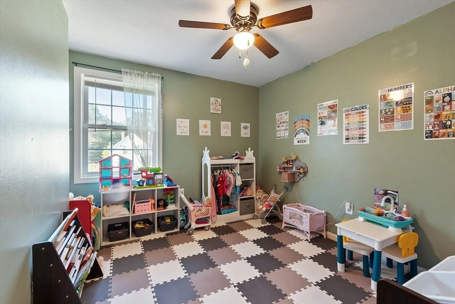
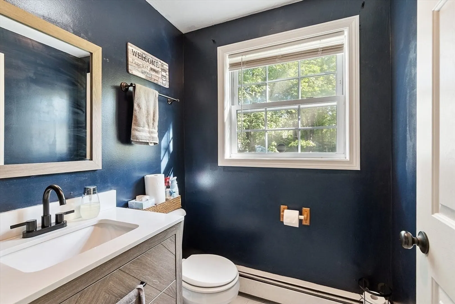
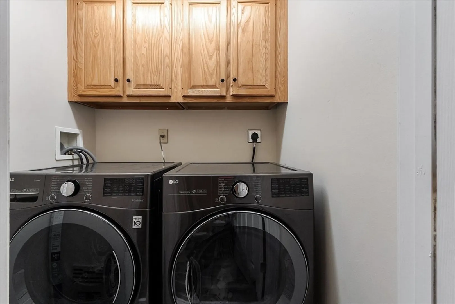
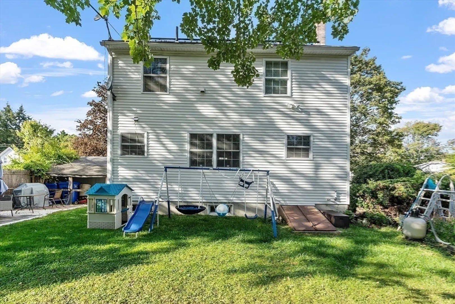
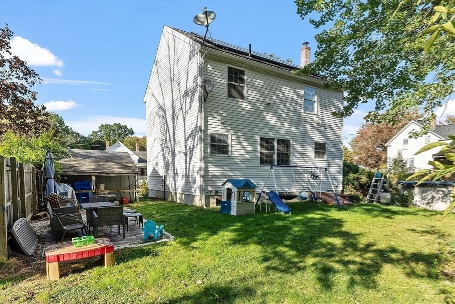
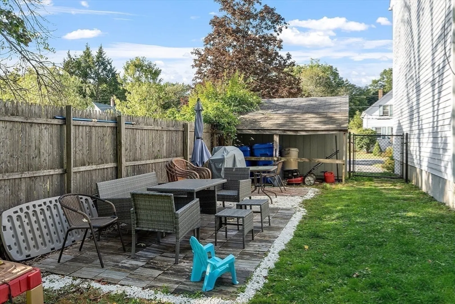
Located on a quiet side street, this well maintained Colonial home sits on a level lot with a fenced in yard and storage shed. The first floor features a spacious open floor plan which includes the living room, kitchen and dining area. The kitchen includes stainless steel appliances, plenty of cabinets and access to the side yard. A half bath completes the first level. The newer carpeted stairs lead to the second floor which features 3 bedrooms with ceiling fans, a full bath and separate laundry room. The full basement offers additional storage space. The large backyard includes an above ground pool and plenty of space to relax or entertain. (24 hour notice requested for showing the home)
-
Highlights
- Cooling: Window Unit(s)
- Parking Spots: 4
- Property Type: Single Family Residence
- Total Rooms: 6
- Status: Closed
- Heating: Baseboard, Oil
- Property Class: Residential
- Style: Colonial
- Year Built: 2004
-
Additional Details
- Appliances: Range, Dishwasher, Microwave, Refrigerator
- Construction: Frame
- Exterior Features: Pool - Above Ground, Rain Gutters, Storage, Fenced Yard
- Foundation: Concrete Perimeter
- Road Frontage Type: Public
- SqFt Source: Public Record
- Year Built Source: Public Records
- Basement: Full, Interior Entry, Bulkhead, Concrete
- Exclusions: Swing Set, Window A/C
- Flooring: Tile, Carpet, Laminate, Hardwood
- Lot Features: Level
- Roof: Shingle
- Year Built Details: Actual
- Zoning: R4
-
Amenities
- Community Features: Public Transportation, Shopping, Park, Walk/Jog Trails, Medical Facility, Laundromat, Bike Path, Conservation Area, House of Worship, Private School, Public School
- Pool Features: Above Ground
- Parking Features: Paved Drive, Off Street, Paved
-
Utilities
- Electric: 100 Amp Service
- Water Source: Public
- Sewer: Public Sewer
-
Fees / Taxes
- Assessed Value: $327,600
- Taxes: $3,849
- Tax Year: 2025
Similar Listings
Sold
24 Photos
Sold
40 Photos
Sold
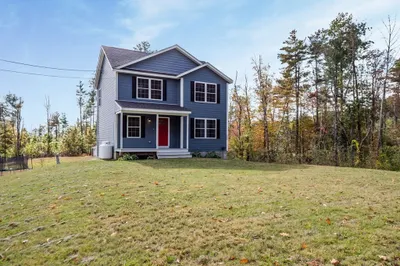
40 Photos
Sold
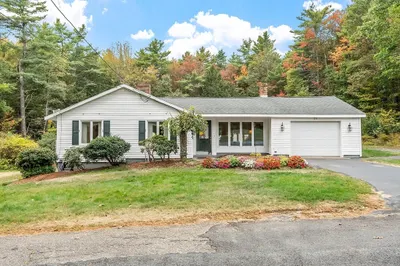
42 Photos
Content © 2026 MLS Property Information Network, Inc. The information in this listing was gathered from third party resources including the seller and public records.
Listing information provided courtesy of Keller Williams Realty North Central.
MLS Property Information Network, Inc. and its subscribers disclaim any and all representations or warranties as to the accuracy of this information.
