
Sold!
$860,000
3
Beds
1
Bath
1,224
Living Area
-
Property Description
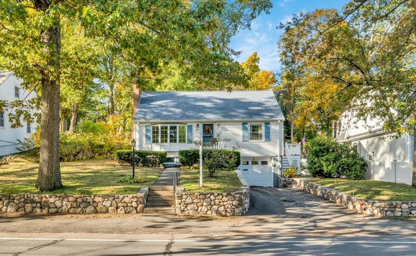
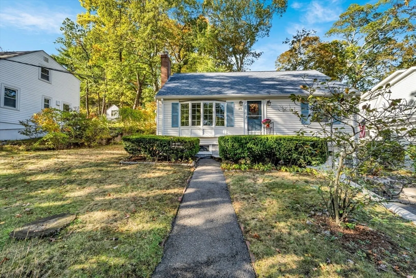
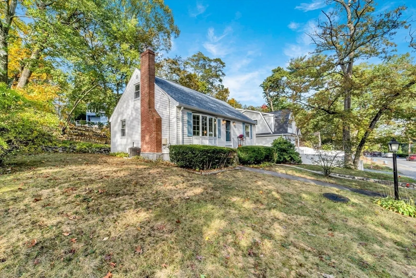
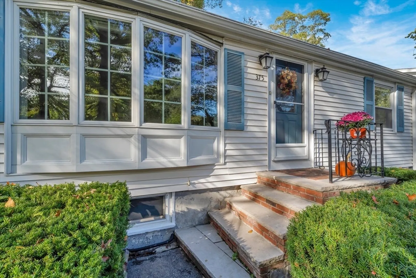
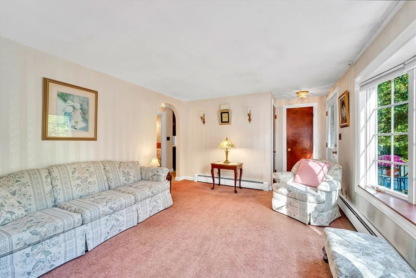
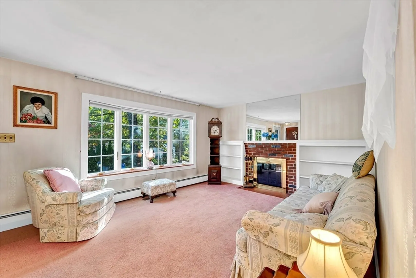
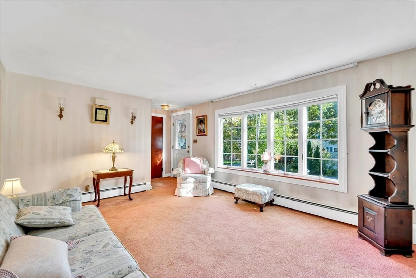
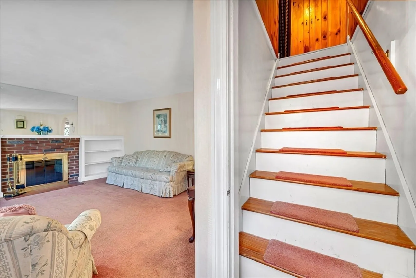
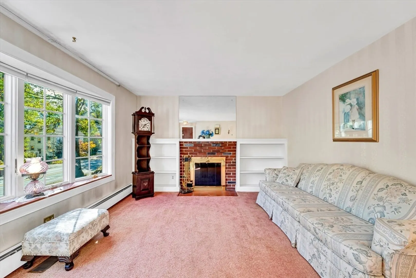
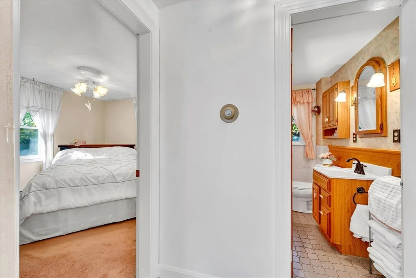
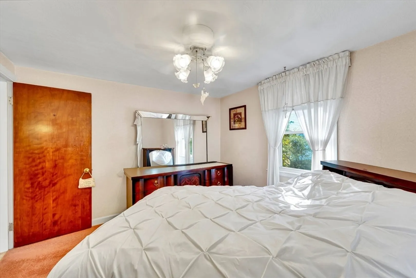
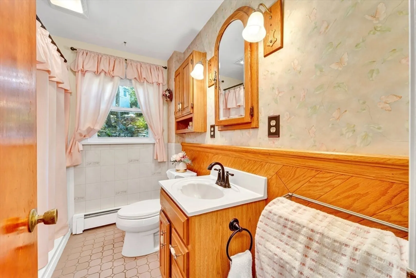
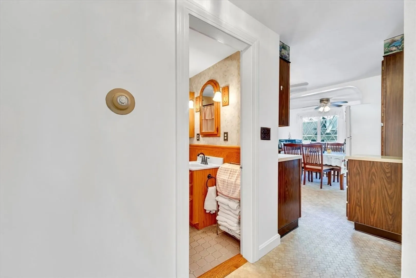
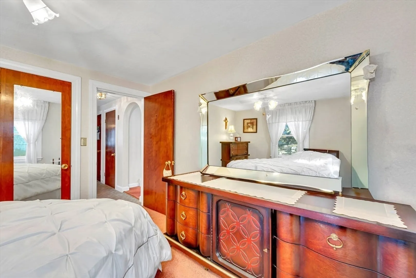
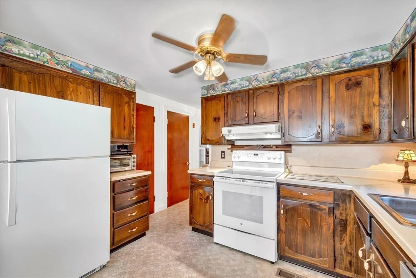
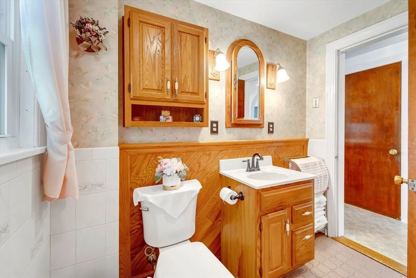
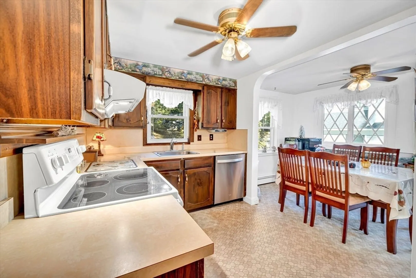
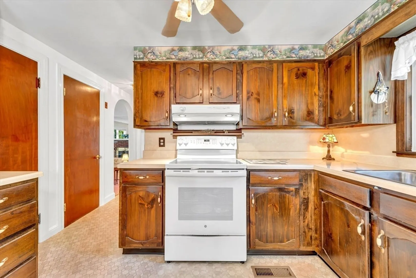
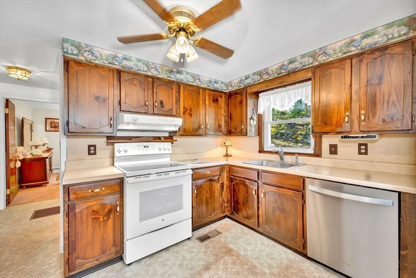
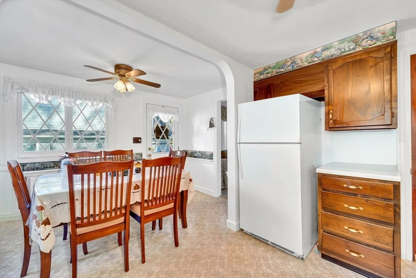
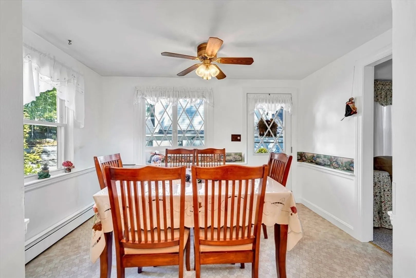
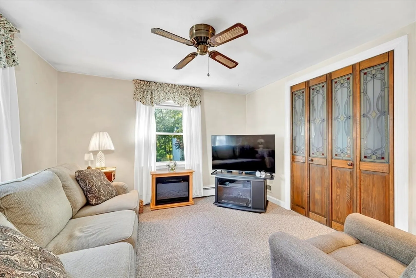
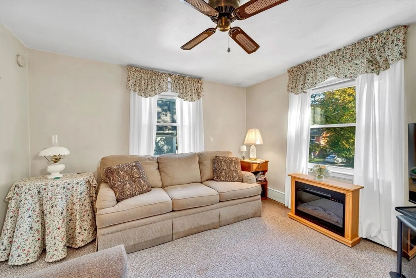
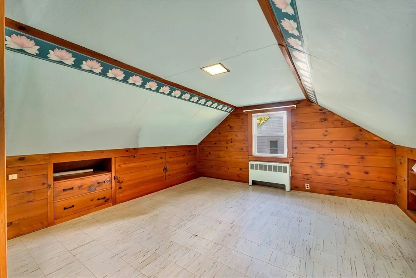
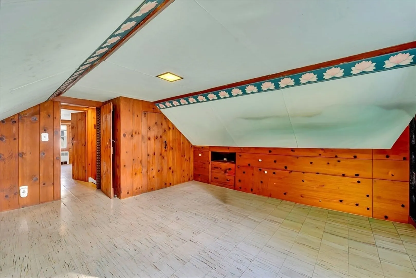
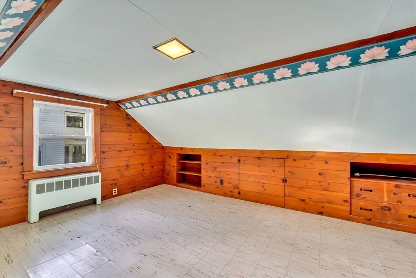
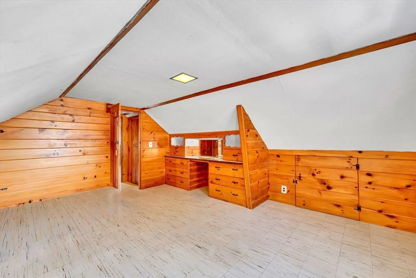
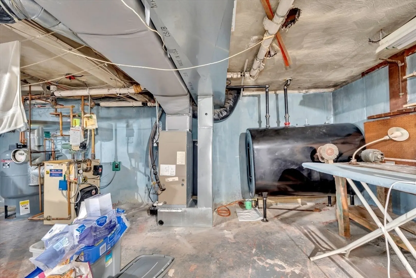
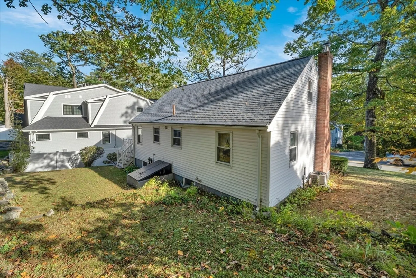
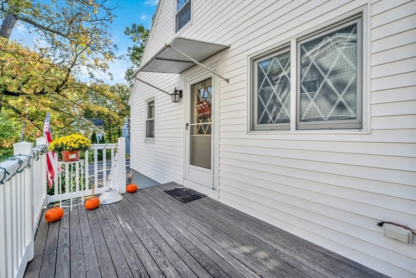
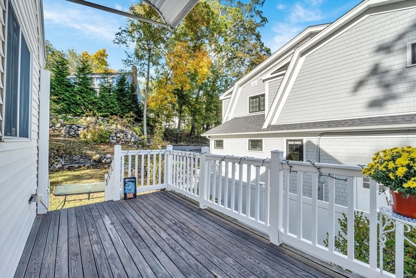
Welcome to 375 Marrett Rd, a classic Cape lovingly cared for by the same family for decades, now ready for its next chapter. This Lexington home offers warmth, character, & plenty of potential throughout. The first floor features a bright living room with bay windows, a brick fireplace with built-ins, a kitchen that opens to a cozy porch overlooking the backyard, a full bath, one bedroom, & a versatile bonus room ideal for an office or den. Upstairs, you’ll find 2 additional bedrooms and added storage. Out back, enjoy space for gardening or outdoor dining, plus a one-car garage and driveway parking for 2. With recent updates including a newer oil tank and updated AC condenser, this home offers a wonderful opportunity to enjoy the charm of Lexington living. Conveniently located near Bridge Elementary, Jonas Clarke Middle, and Lexington High, all part of Lexington’s top-ranked public school system & close to Route 2, I-95, and MBTA buses to Alewife Station for an easy Boston commute.
-
Highlights
- Cooling: Central Air
- Parking Spots: 3
- Property Type: Single Family Residence
- Total Rooms: 7
- Status: Closed
- Heating: Oil
- Property Class: Residential
- Style: Cape
- Year Built: 1952
-
Additional Details
- Appliances: Water Heater, Range, Dishwasher
- Exclusions: W/d, Refrigerator
- Fireplaces: 1
- Foundation: Concrete Perimeter
- Road Frontage Type: Public
- SqFt Source: Public Record
- Year Built Source: Public Records
- Basement: Full, Garage Access
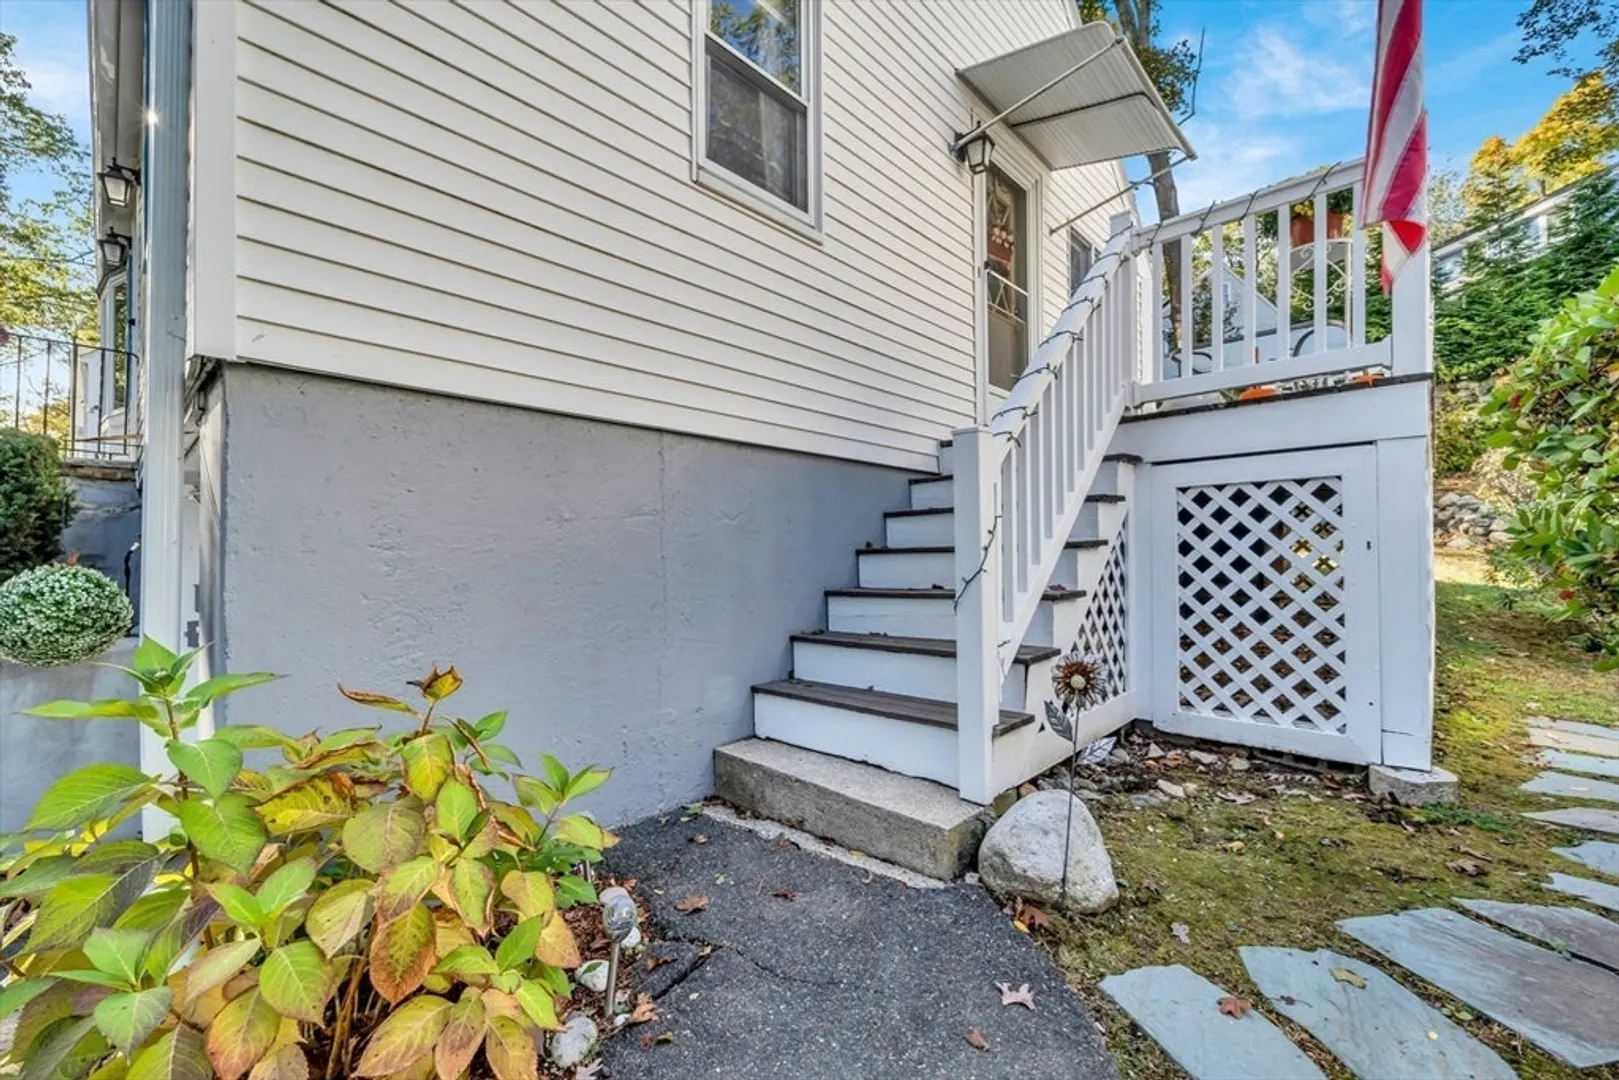
- Exterior Features: Deck - Wood
- Flooring: Wood, Tile, Carpet
- Lot Features: Gentle Sloping
- Roof: Shingle
- Year Built Details: Actual
- Zoning: Rs
-
Amenities
- Community Features: Public Transportation, Shopping, Park, Walk/Jog Trails, Golf, Bike Path, Private School, Public School
- Parking Features: Attached, Off Street, Tandem
- Covered Parking Spaces: 1
-
Utilities
- Sewer: Public Sewer
- Water Source: Public
-
Fees / Taxes
- Assessed Value: $769,000
- Taxes: $9,405
- Tax Year: 2025
Similar Listings
Sold
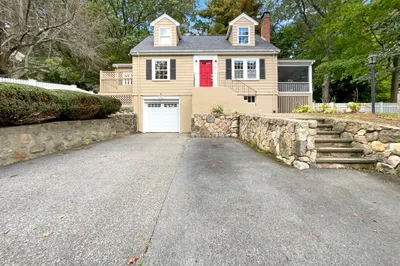
34 Photos
Sold
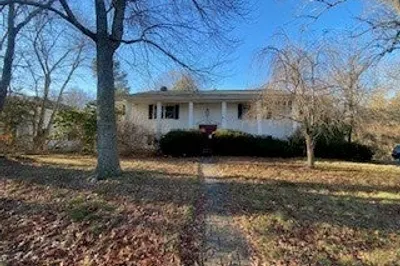
33 Photos
Sold
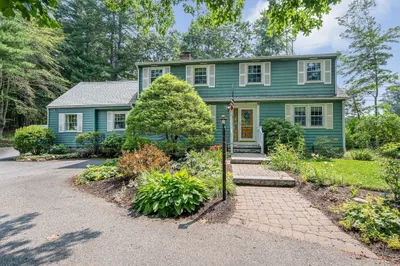
38 Photos
Sold
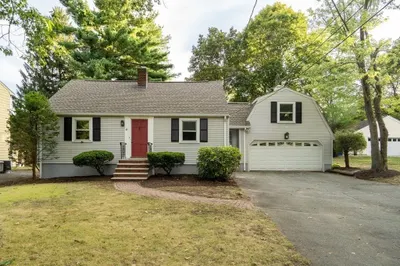
33 Photos
Content © 2026 MLS Property Information Network, Inc. The information in this listing was gathered from third party resources including the seller and public records.
Listing information provided courtesy of Aikenhead Real Estate, Inc..
MLS Property Information Network, Inc. and its subscribers disclaim any and all representations or warranties as to the accuracy of this information.
