
Sold!
$1,150,000
4
Beds
2
Baths
3,700
Living Area
-
Property Description
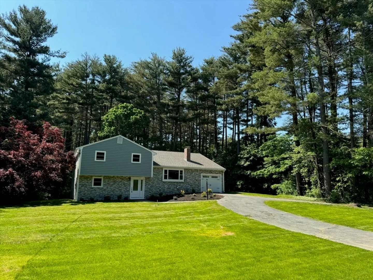
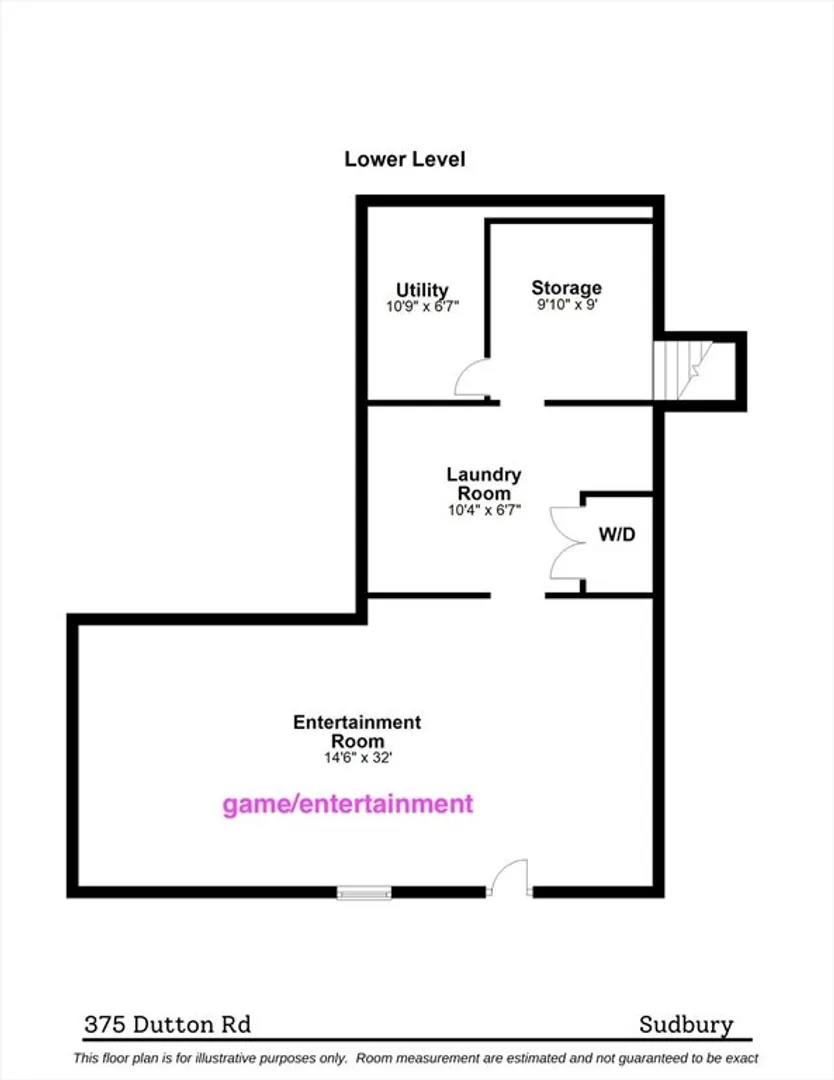
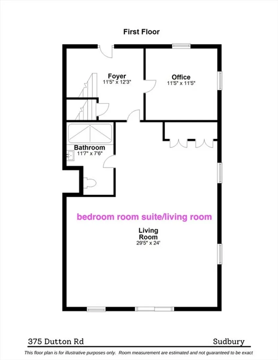
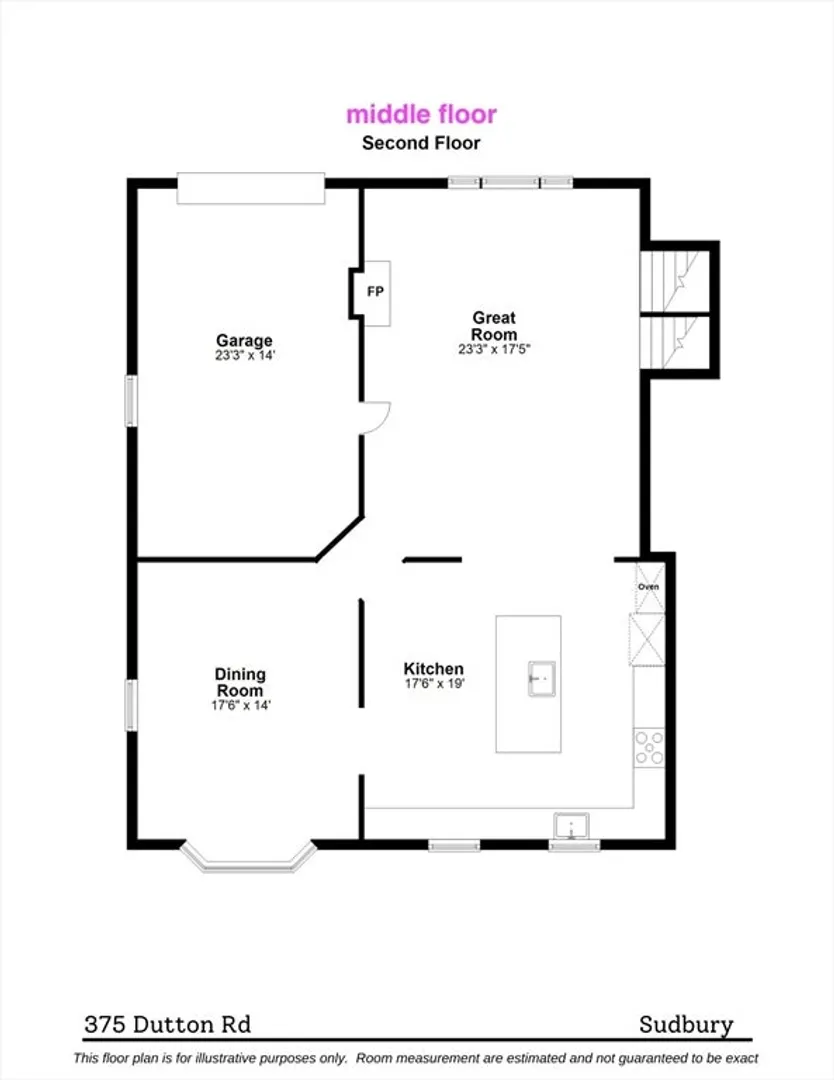
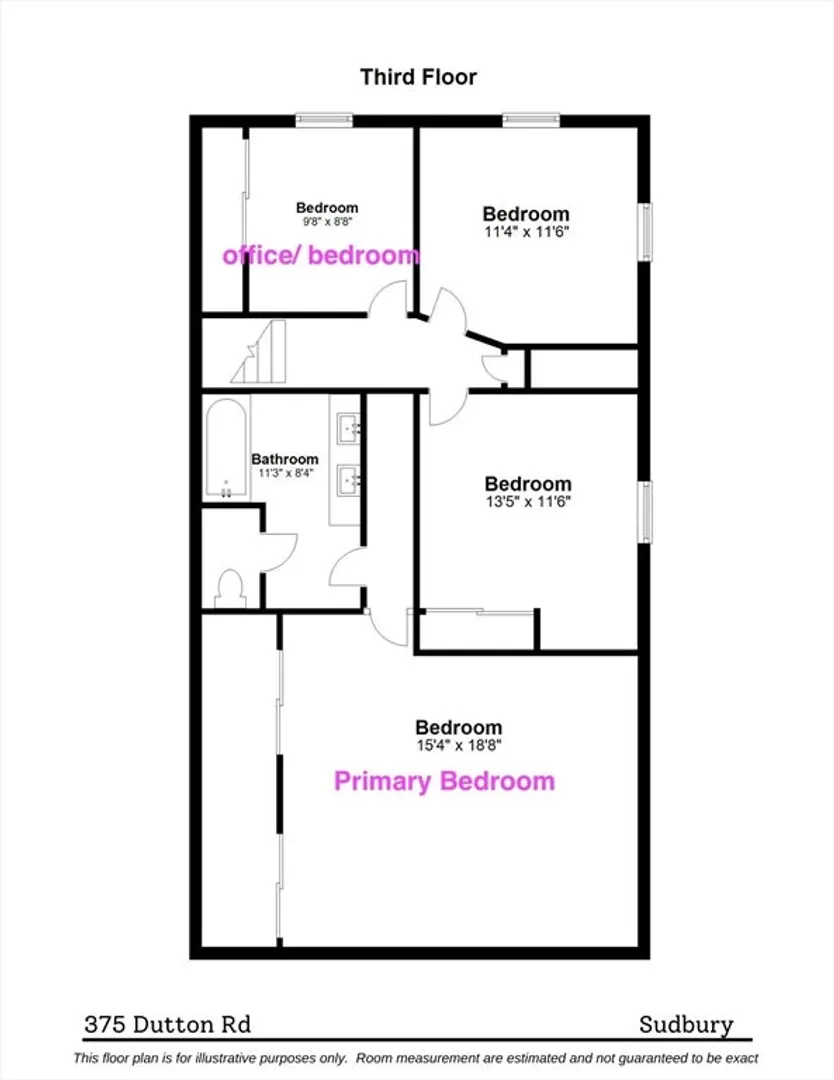
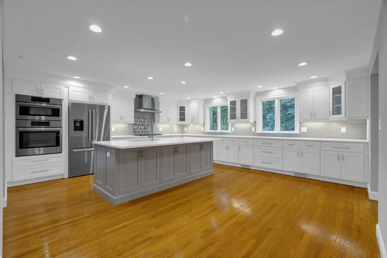
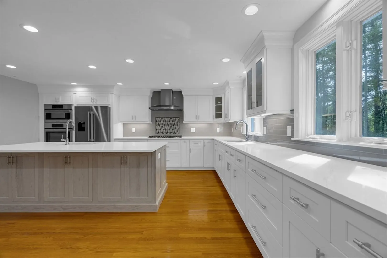
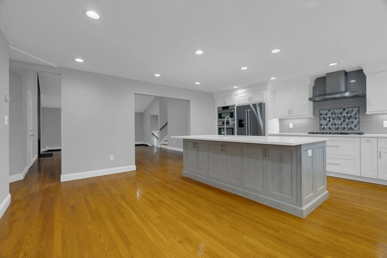
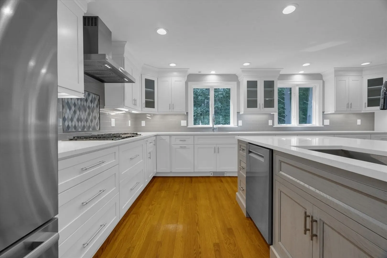
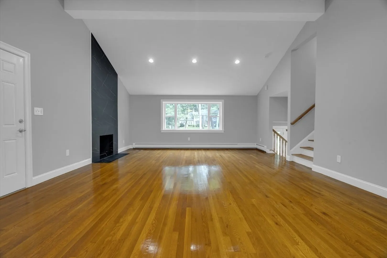
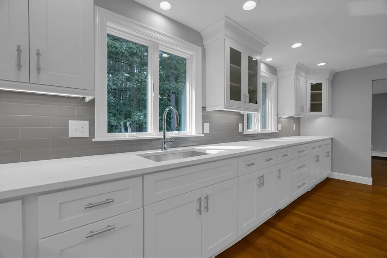
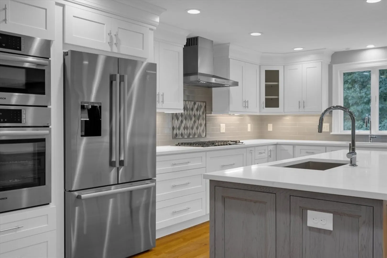
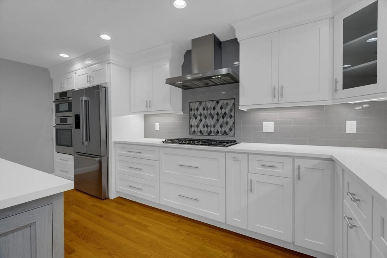
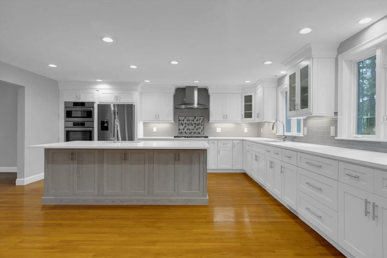
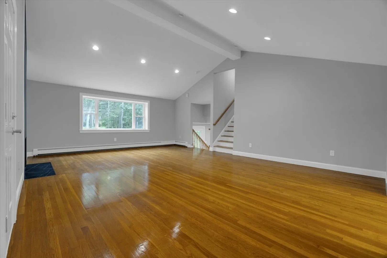
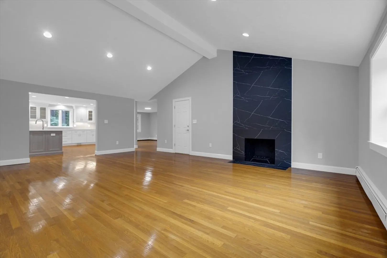
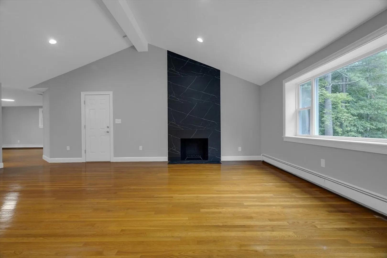
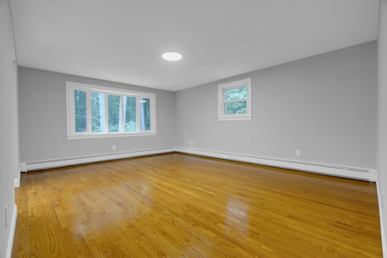
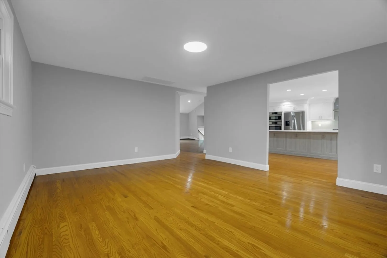
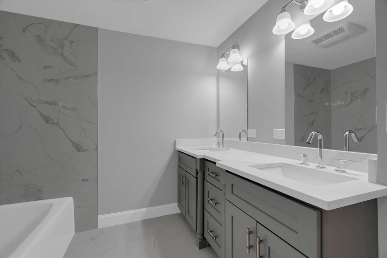
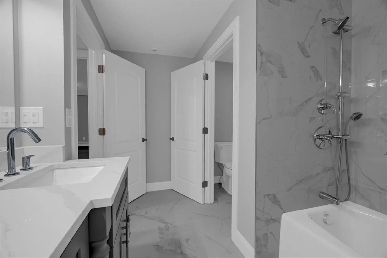
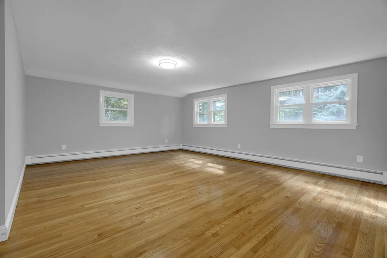
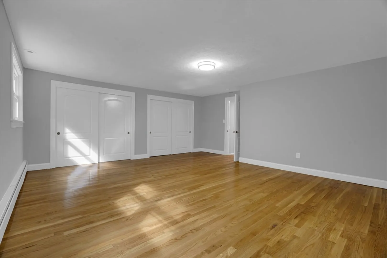
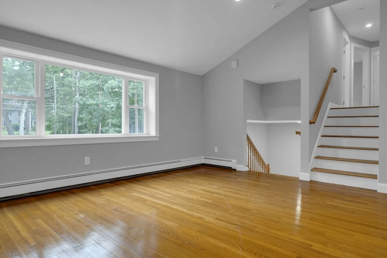
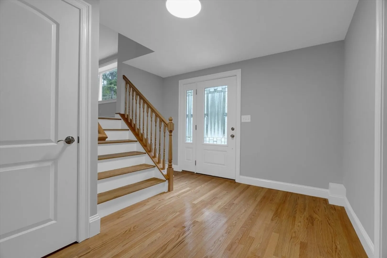
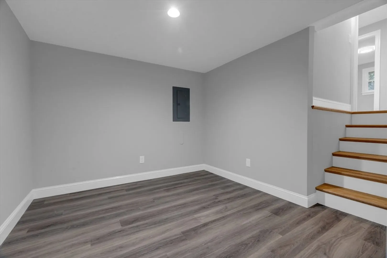
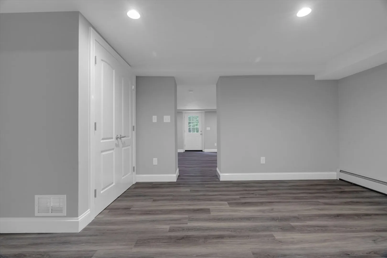
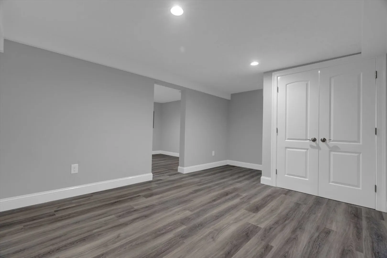
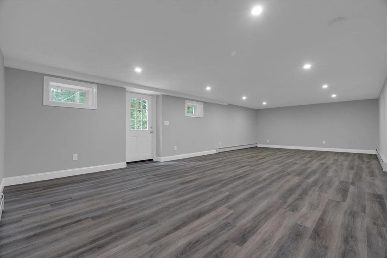
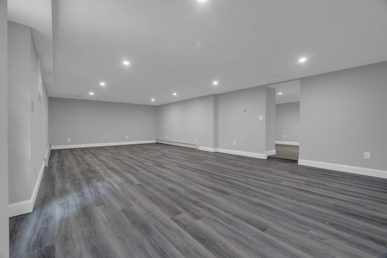
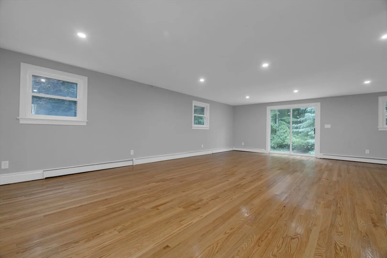
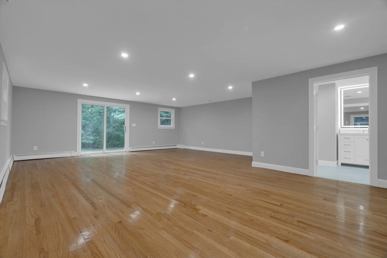
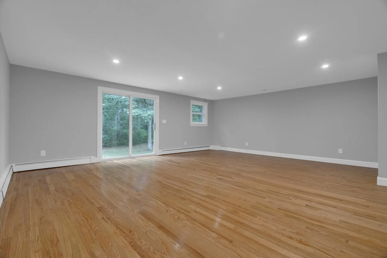
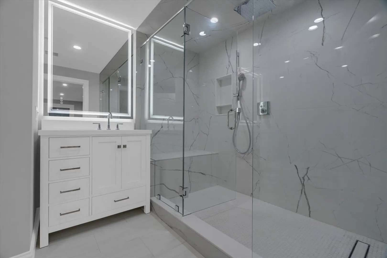
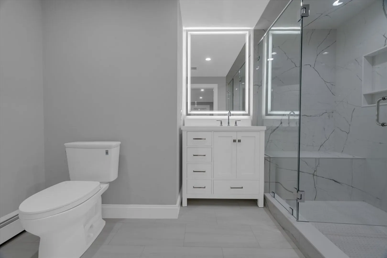
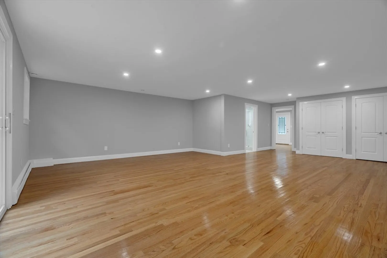
Updated and expanded over the years, this home has been enjoyed by generations of a single family who have created new spaces with a contemporary flair, accented by hard wood floors, picture windows and multiple additions that extended the fireplaced living room and added various additions as well as First floor master bedroom with Master bathroom including custom built 8 foot shower with bonus adjacent room for use as in-home office or expansion opportunities for walk-in closet. The four levels of living space affords privacy and flexible living options including a huge and secluded finished walk-out lower level ideal for family room entertainment and a laundry room, Spacious kitchen has been updated with shaker style white cabinets with Gray island and Quartz countertops and two sinks . A detached over-sized one car garage . Enjoy summer evenings overlooking the back yard with possibilities of removing dinning room window and adding a slider to a nice deck to access the back yard.
-
Highlights
- Acres: 1
- Heating: Baseboard, Natural Gas
- Property Class: Residential
- Style: Split Entry
- Year Built: 1966
- Cooling: Central Air
- Parking Spots: 5
- Property Type: Single Family Residence
- Total Rooms: 9
- Status: Closed
-
Additional Details
- Appliances: Oven, Microwave
- Construction: Frame
- Flooring: Tile, Vinyl, Hardwood
- Lot Features: Wooded
- Year Built Source: Public Records
- Basement: Full, Finished
- Fireplaces: 1
- Foundation: Concrete Perimeter
- Year Built Details: Approximate
- Zoning: Resa
-
Amenities
- Covered Parking Spaces: 1
- Parking Features: Attached, Paved Drive
-
Utilities
- Sewer: Private Sewer
- Water Source: Public
-
Fees / Taxes
- Assessed Value: $971,600
- Compensation Based On: Net Sale Price
- Taxes: $14,195
- Buyer Agent Compensation: 2.5%
- Tax Year: 2024
Similar Listings
Sold
26 Photos
Sold
41 Photos
Sold
26 Photos
Sold
40 Photos
Content © 2026 MLS Property Information Network, Inc. The information in this listing was gathered from third party resources including the seller and public records.
Listing information provided courtesy of First Realty.
MLS Property Information Network, Inc. and its subscribers disclaim any and all representations or warranties as to the accuracy of this information.
