
374 Geneva Ave
$1,050,000
9
Beds
3
Baths
4,140
Sqft
- Request Info
- Call
- Save
-
More
- Mortgage Calculator

Property Tools
$1,050,000
9
Beds
3
Baths
4,140
Living Area
-
Property Description
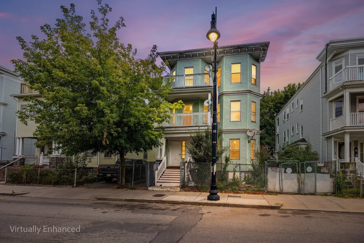
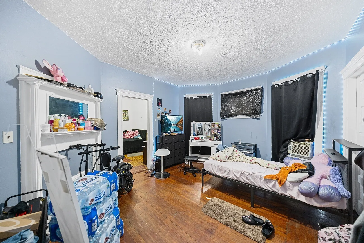
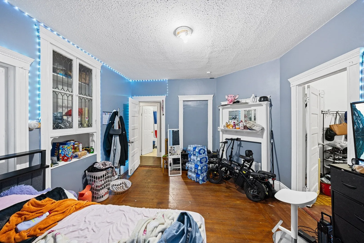
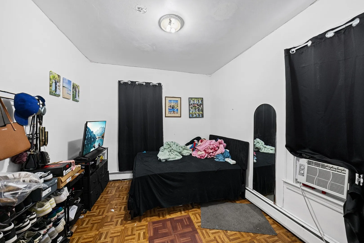
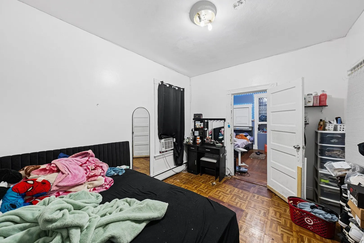
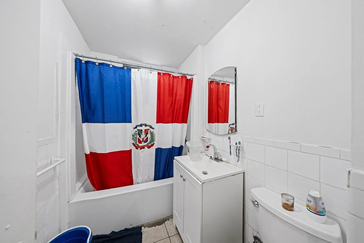
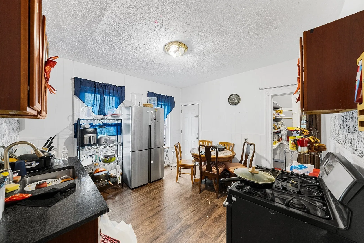
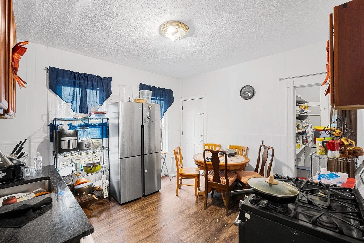
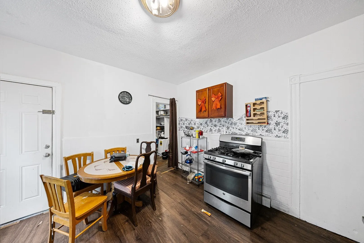
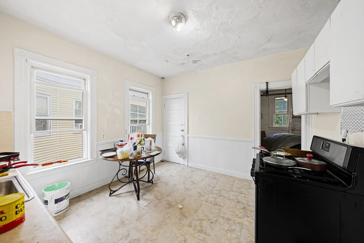
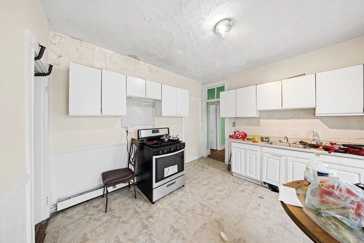
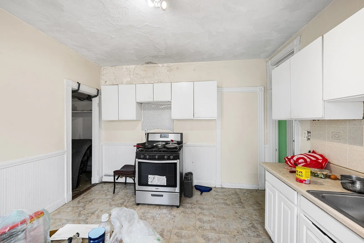
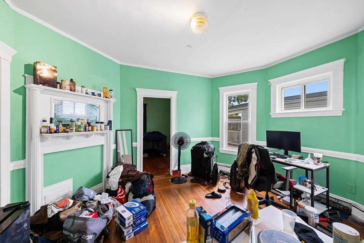
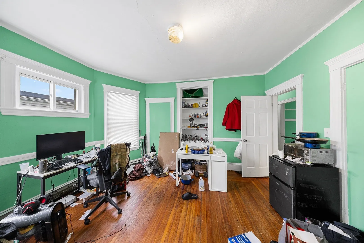
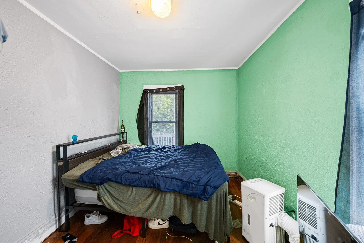
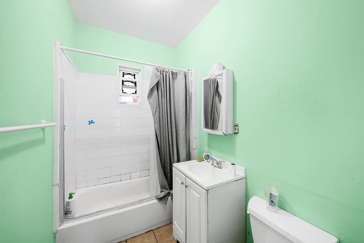
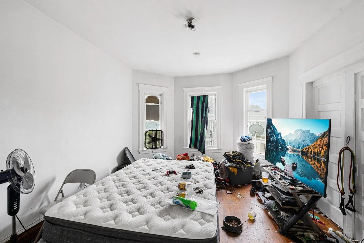
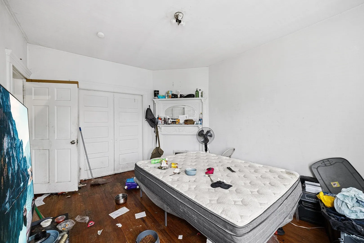
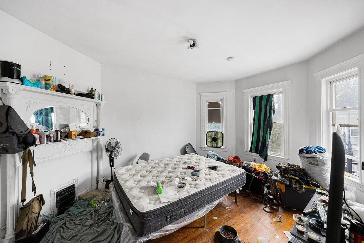
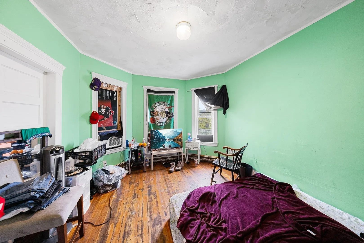
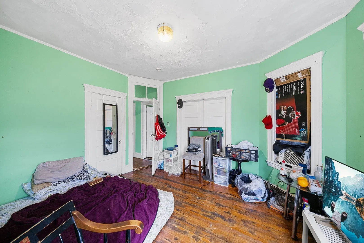
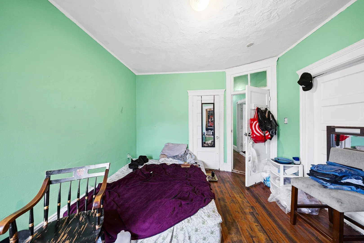
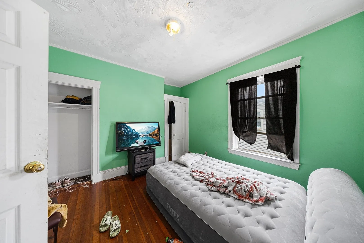
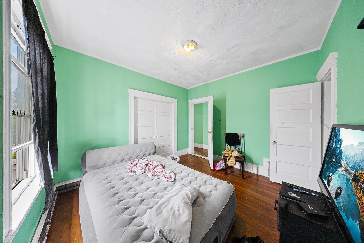
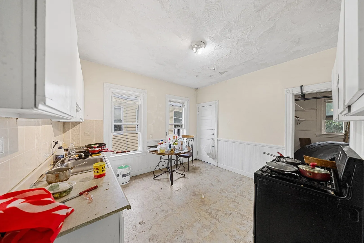
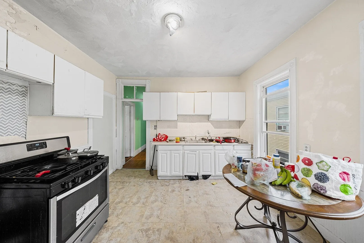
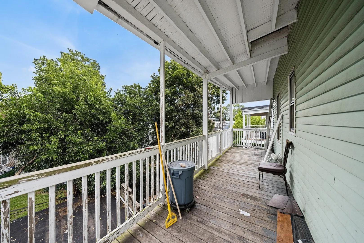
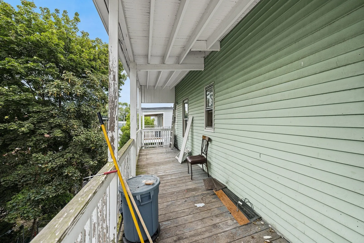
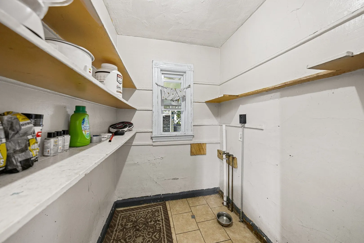
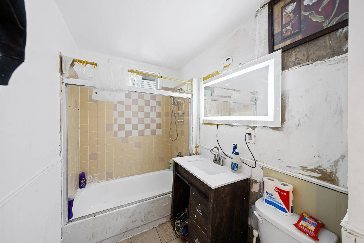
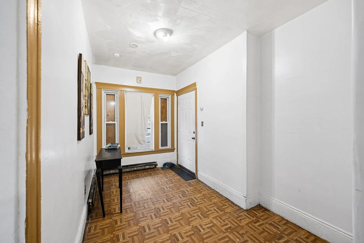
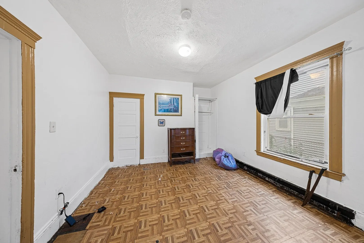
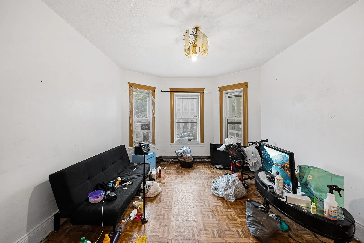
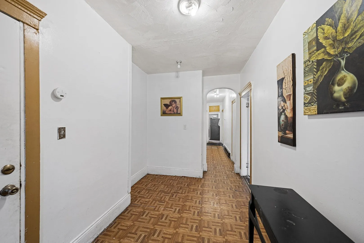
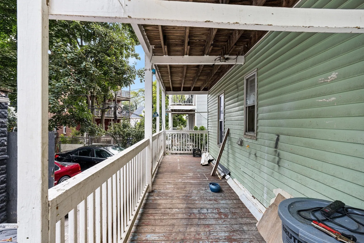
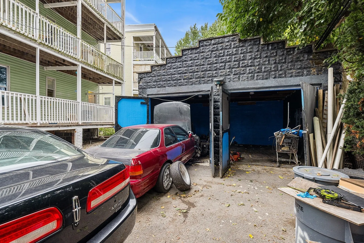
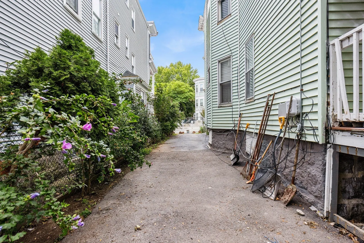
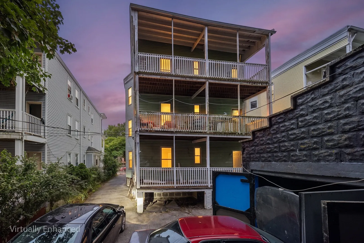
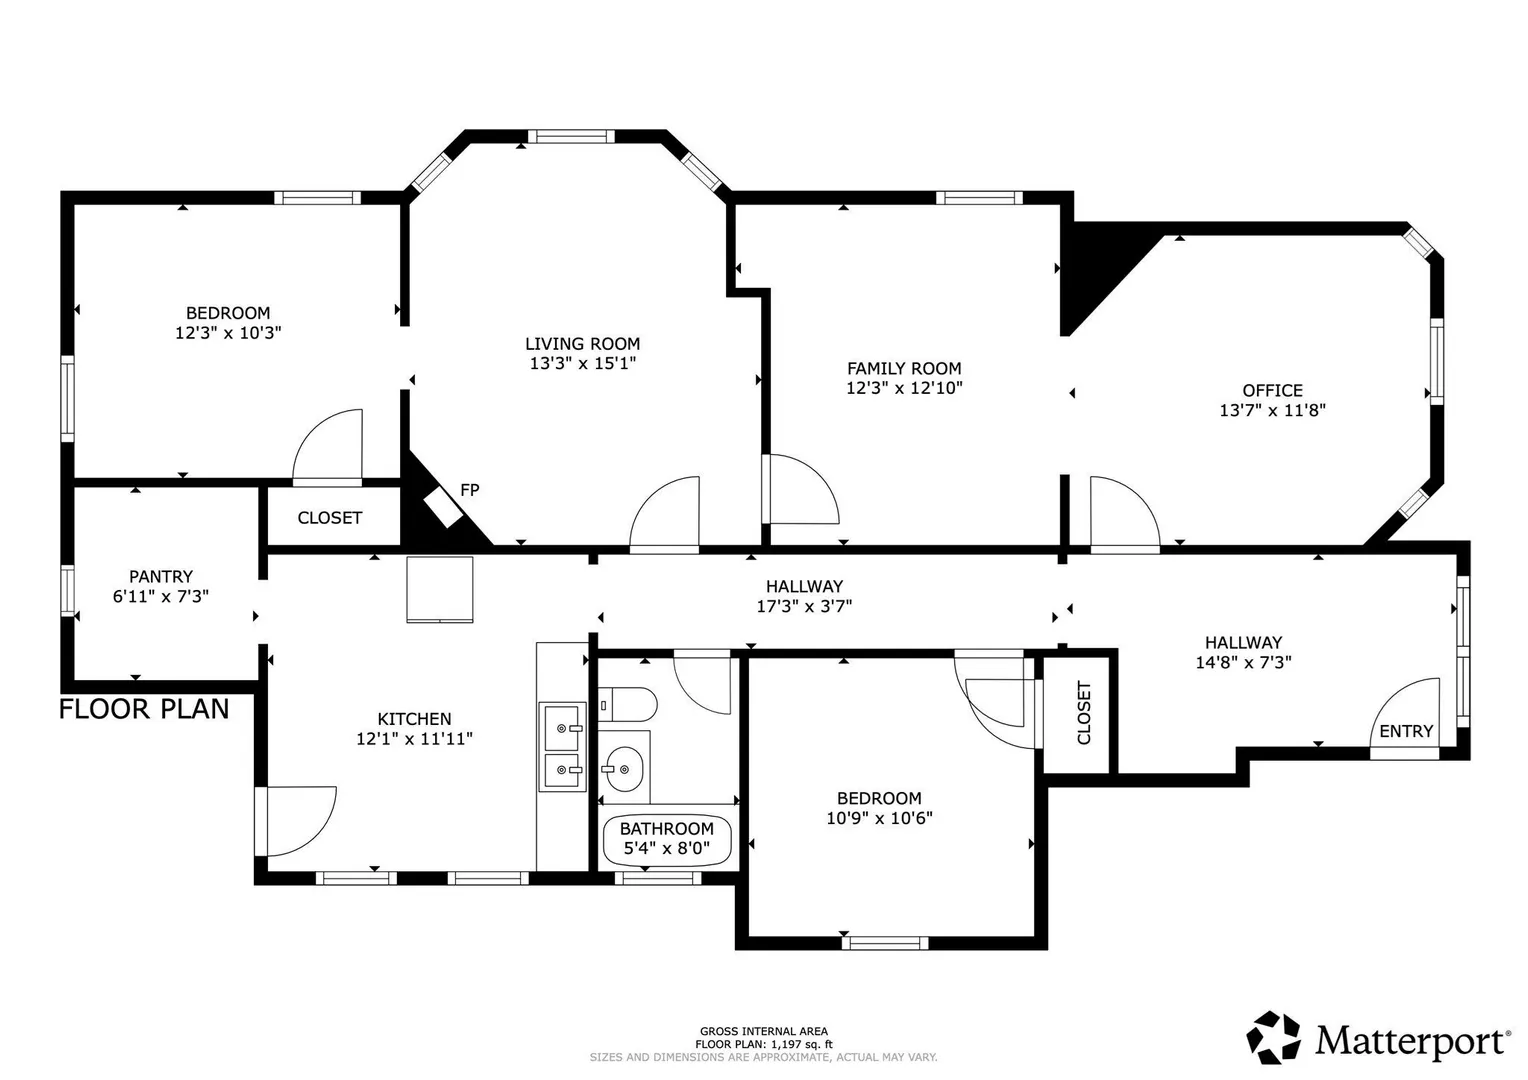
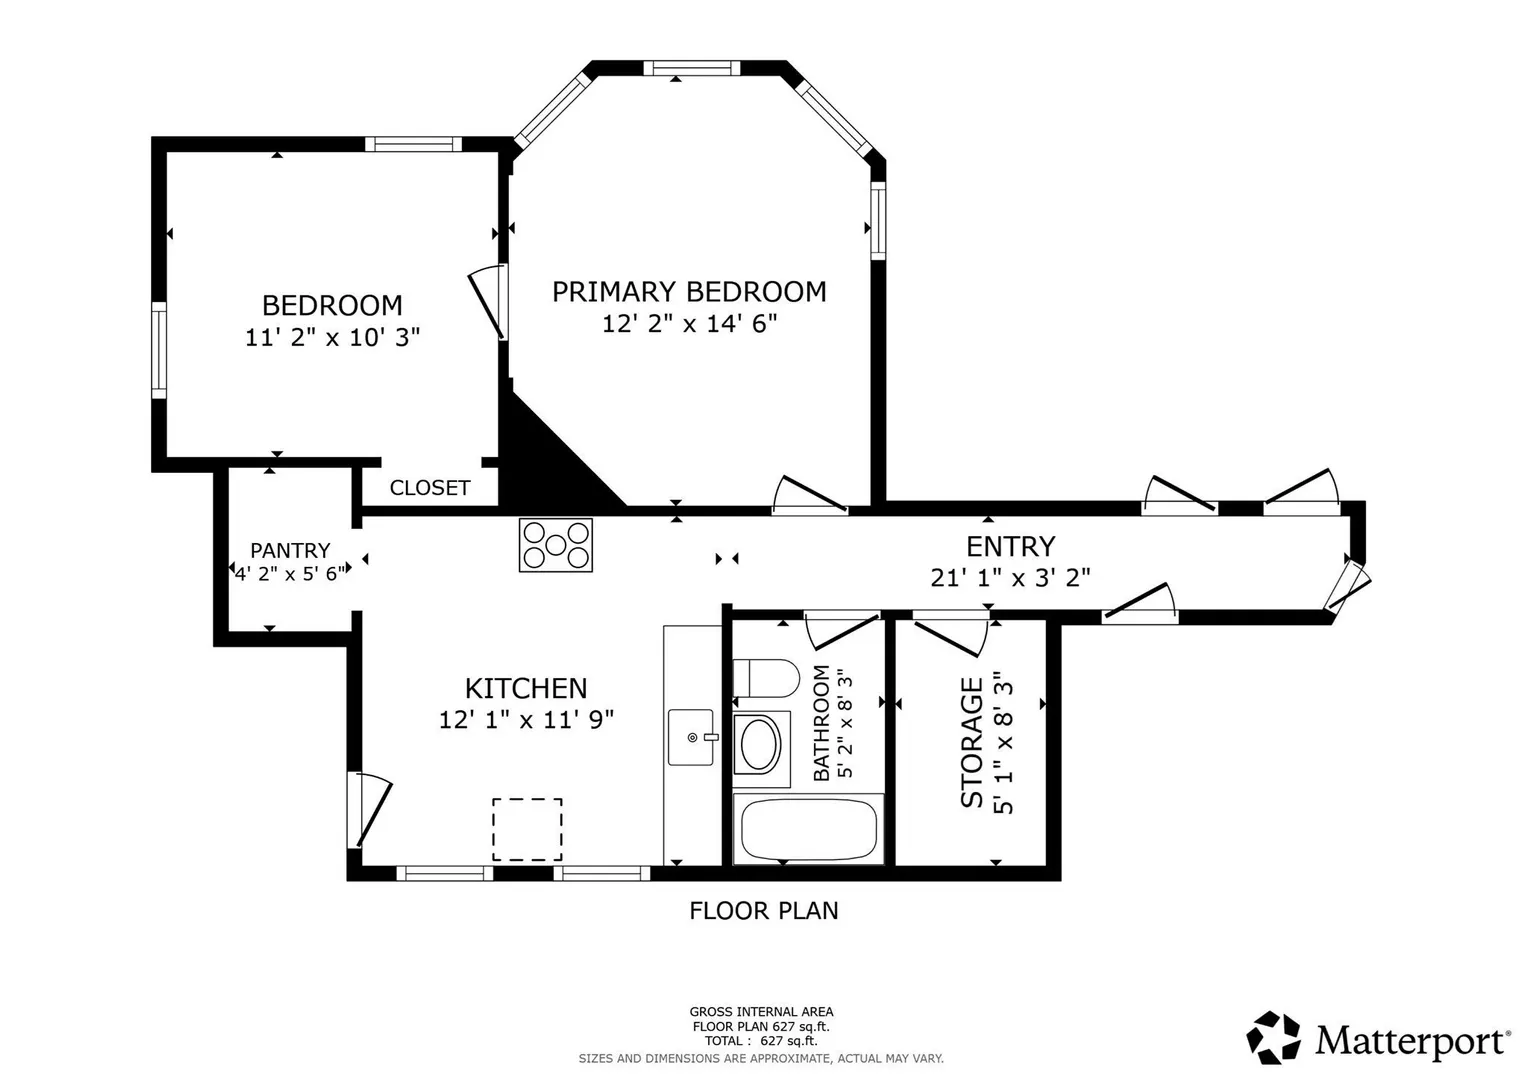
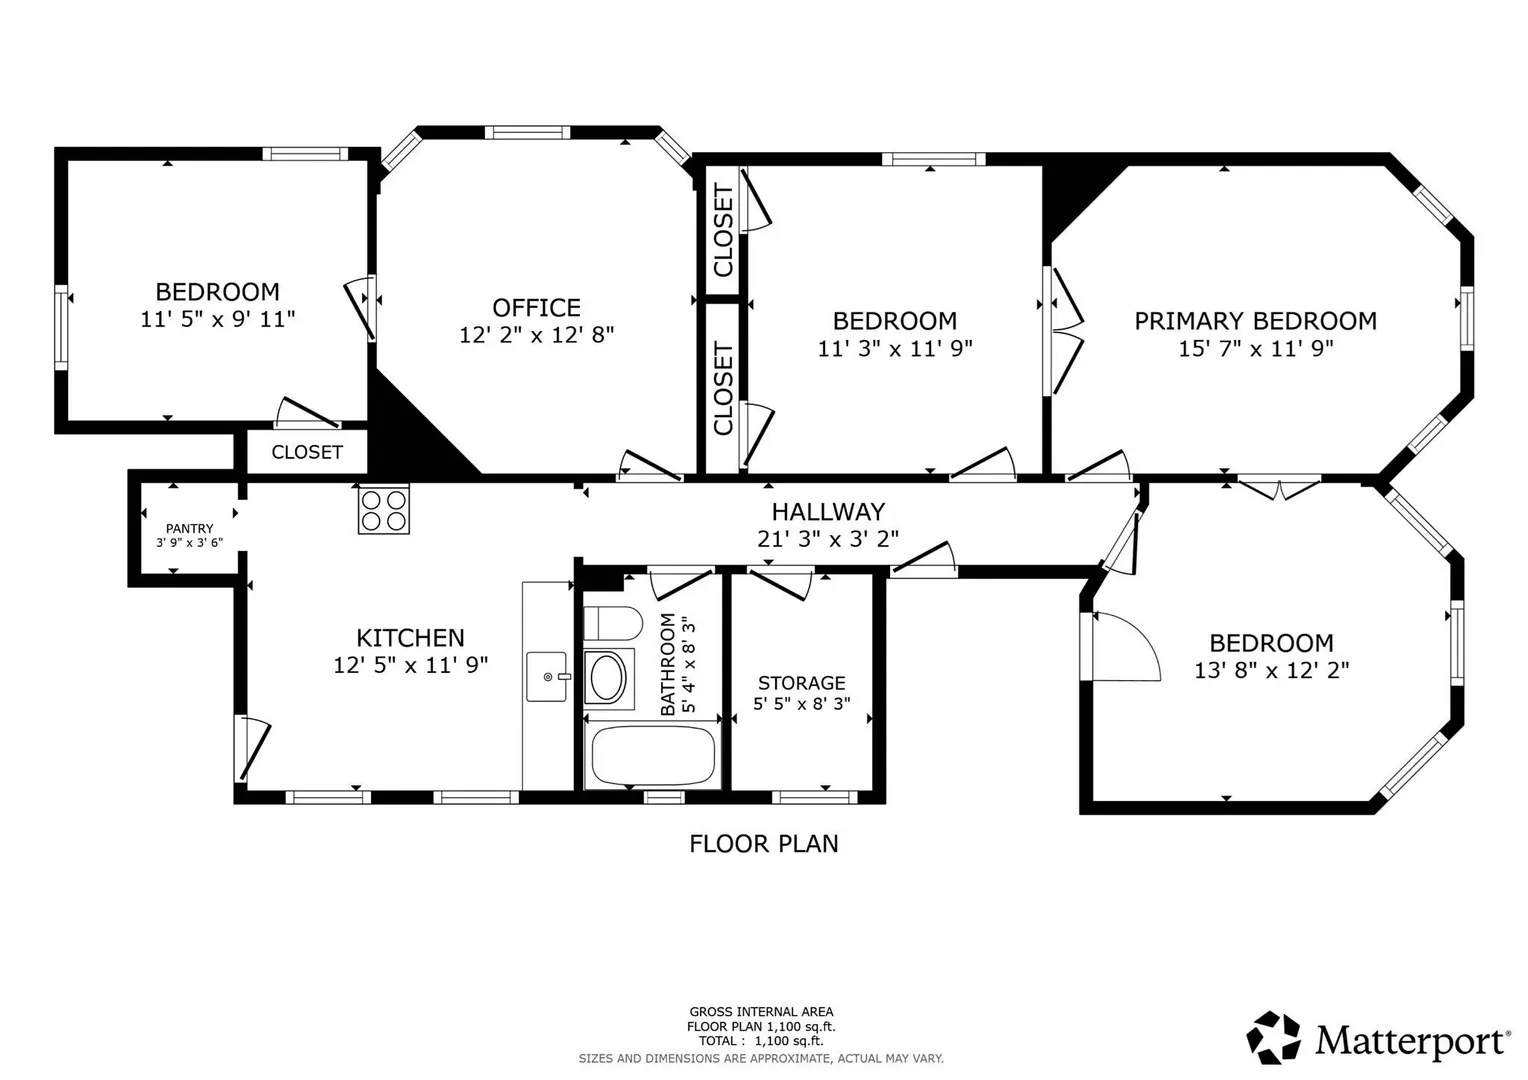
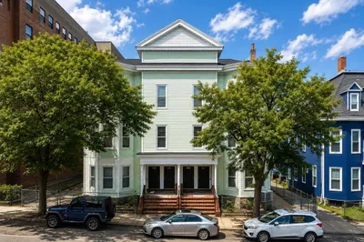
Bring your vision and renovation expertise to this three-unit residential building offering a substantial value-add opportunity in Dorchester. With its distinctive multi-story exterior, classic Boston residential character, attractive street-facing façade, and prominent bay-style window features, the property offers a compelling canvas for an investor, contractor, or owner-occupant. The building features multiple levels with spacious living areas, numerous bedrooms, hardwood flooring in several rooms, high ceilings, and large windows that bring natural light into the interiors. Each unit offers its own kitchen and bathroom spaces, providing an existing framework for a comprehensive renovation and modernization. Covered and enclosed porch areas, along with multiple rear outdoor spaces, create additional opportunities for future enjoyment and appeal. The rear of the property includes additional access, a side/rear walkway, private outdoor space, and off-street parking accommodating multiple vehicles. A garage/utility structure and lower-level basement space provide additional storage and workspace potential. The property is in need of significant work, presenting an opportunity to reimagine the existing interiors and create value through thoughtful renovation. With its three-unit configuration, generous footprint, flexible room layouts, outdoor areas, parking, and lower-level space, this property offers plenty of potential for a buyer looking to undertake a meaningful renovation project. An excellent opportunity to transform an existing Dorchester property into a refreshed multi-unit investment while taking advantage of its existing structure, character, and versatile layout.
-
Highlights
- Levels: 3
- Property Class: Residential Income
- Stories: 3
- Year Built: 1905
- Parking Spots: 9
- Property Type: 3 Family
- Total Rooms: 18
- Status: Active
-
Additional Details
- Appliances: Refrigerator, Range, Oven
- Exterior Features: Rain Gutters
- Foundation: Concrete Perimeter
- Road Frontage Type: Public
- SqFt Source: Public Record
- Year Built Details: Actual
- Zoning: R3
- Construction: Frame
- Flooring: Wood
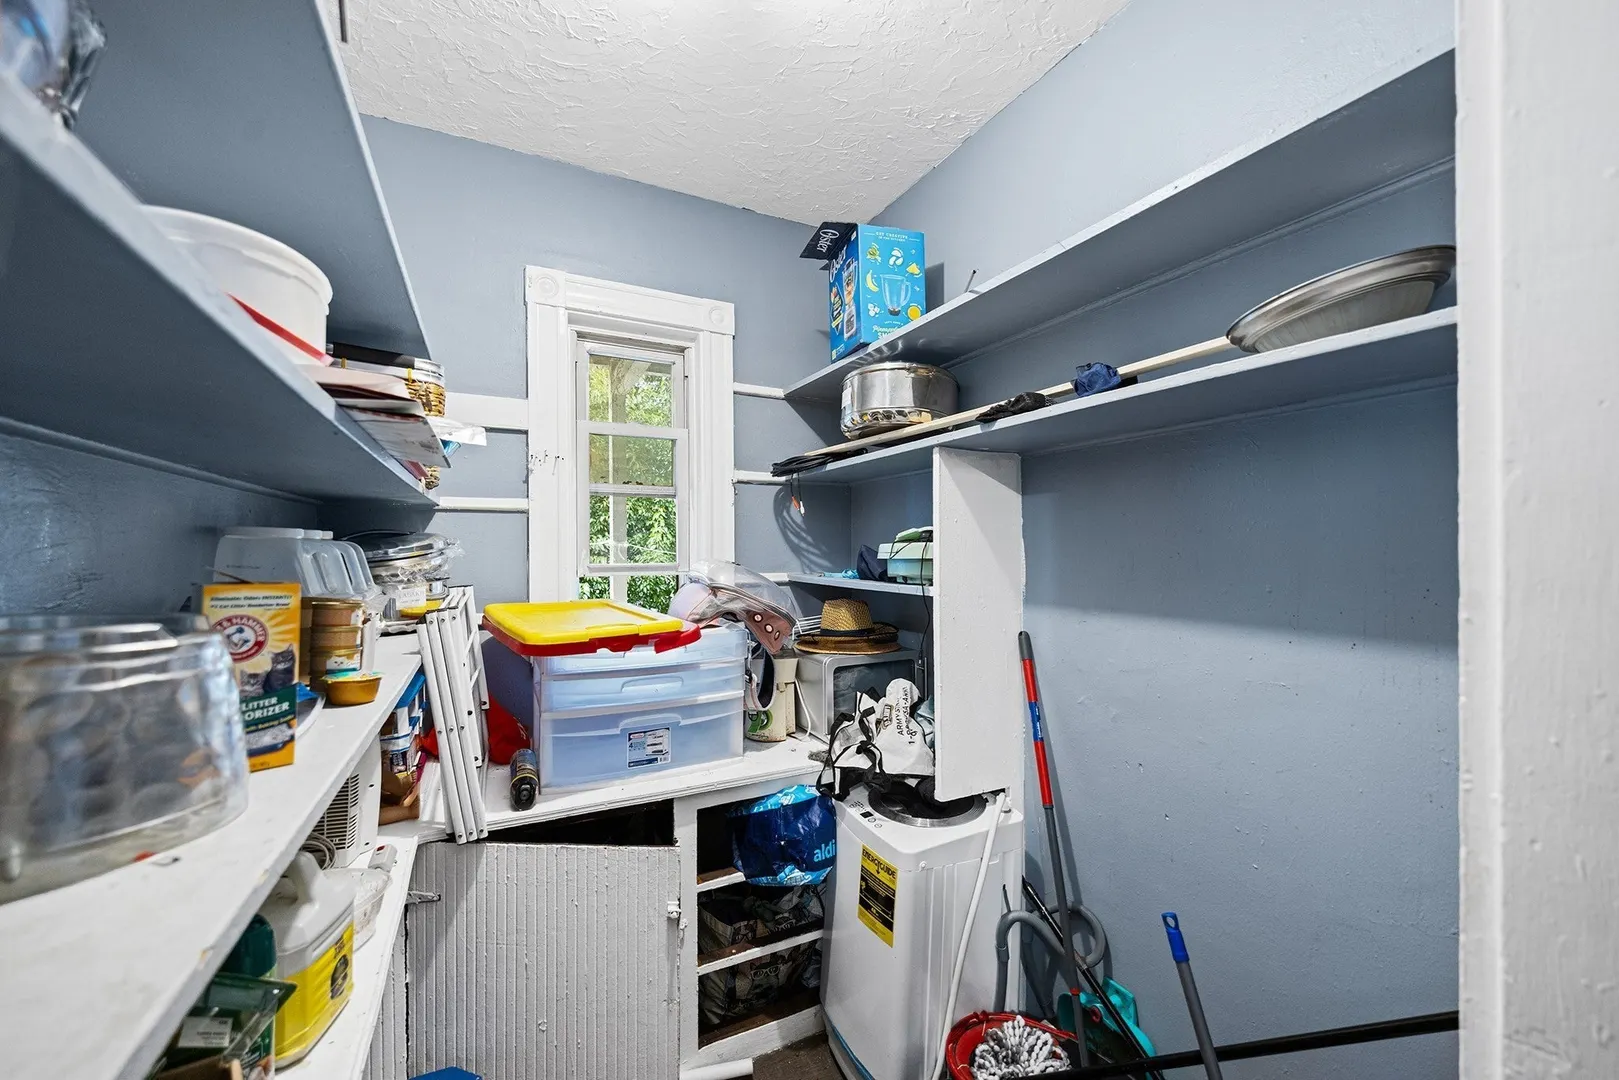
- Interior Features: Pantry, Bathroom With Tub & Shower, Living Room, Kitchen, Family Room, Office/Den
- Roof: Shingle
- Total Number of Units: 3
- Year Built Source: Public Records
-
Amenities
- Covered Parking Spaces: 2
- Parking Features: Paved Drive, Paved
-
Utilities
- Sewer: Public Sewer
- Water Source: Public
-
Fees / Taxes
- Assessed Value: $1,045,200
- Taxes: $12,103
- Tax Year: 2025
Similar Listings
Sold
10 Photos
Sold
35 Photos
Sold
6 Photos
Sold
17 Photos
Content © 2026 MLS Property Information Network, Inc. The information in this listing was gathered from third party resources including the seller and public records.
Listing information provided courtesy of Redfin Corp..
MLS Property Information Network, Inc. and its subscribers disclaim any and all representations or warranties as to the accuracy of this information.