
Sold!
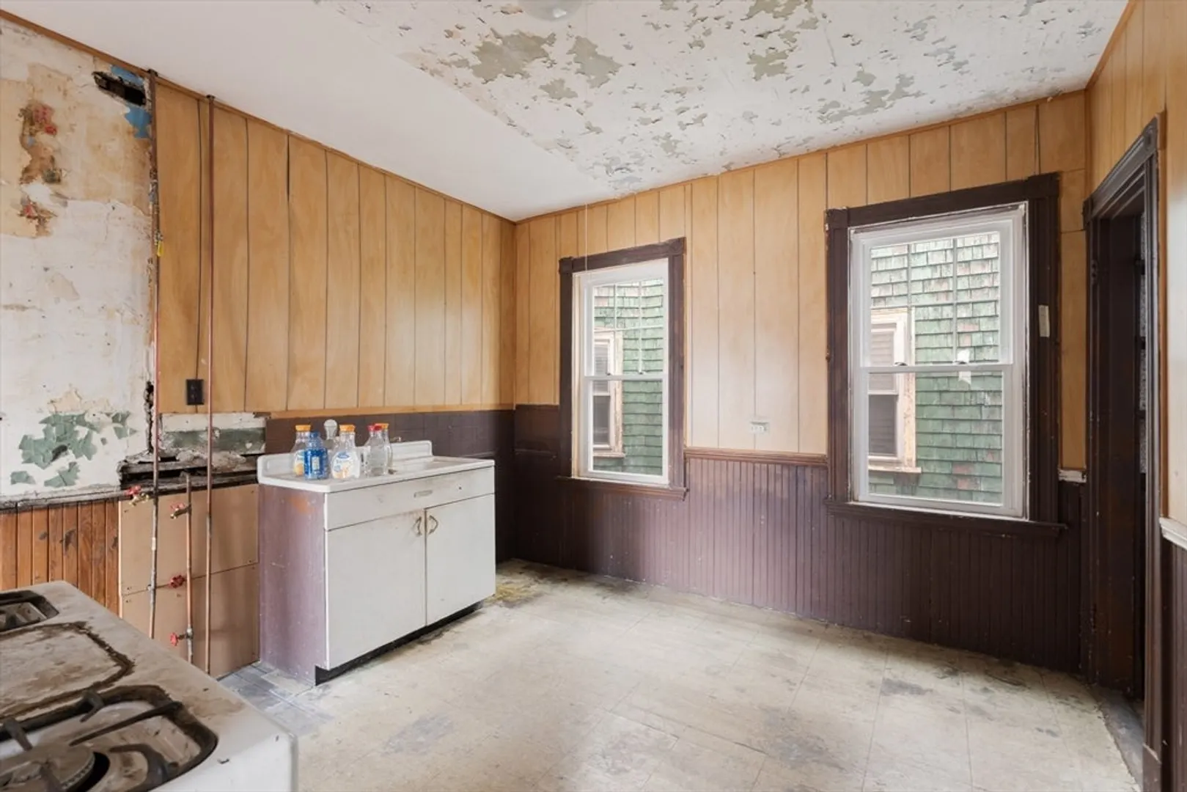
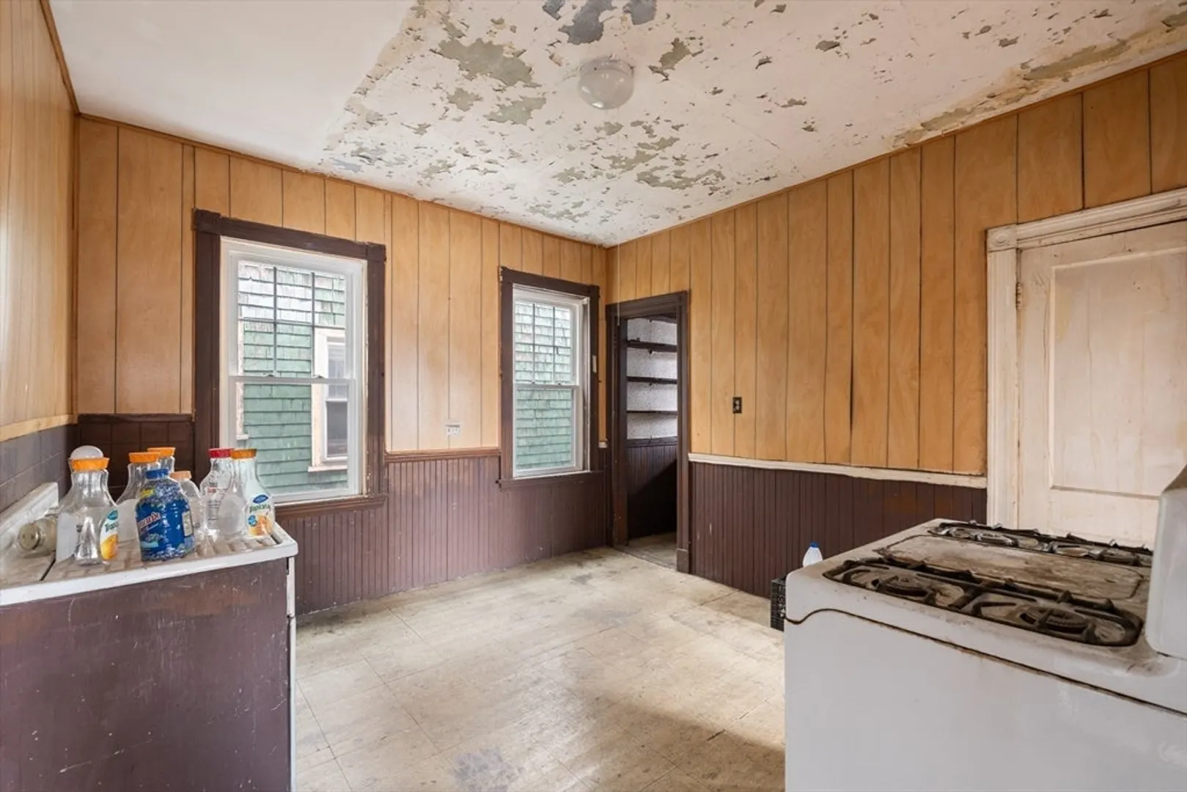
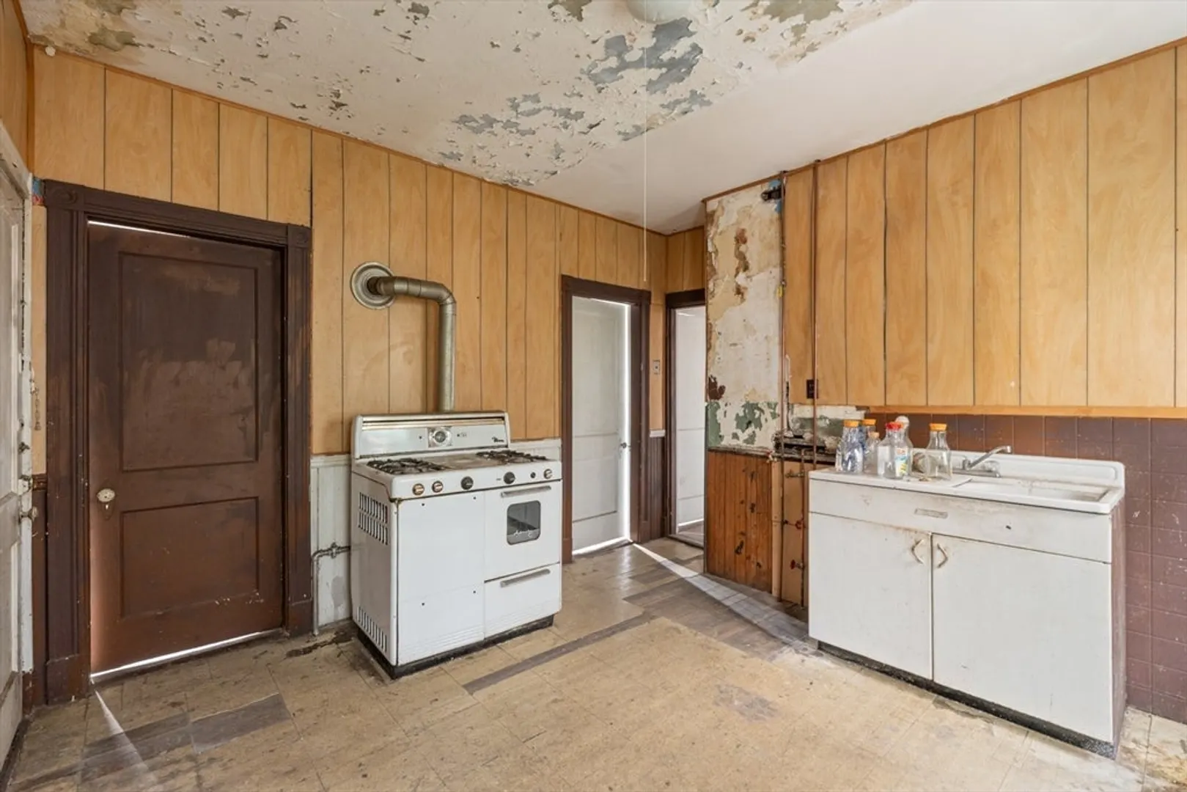
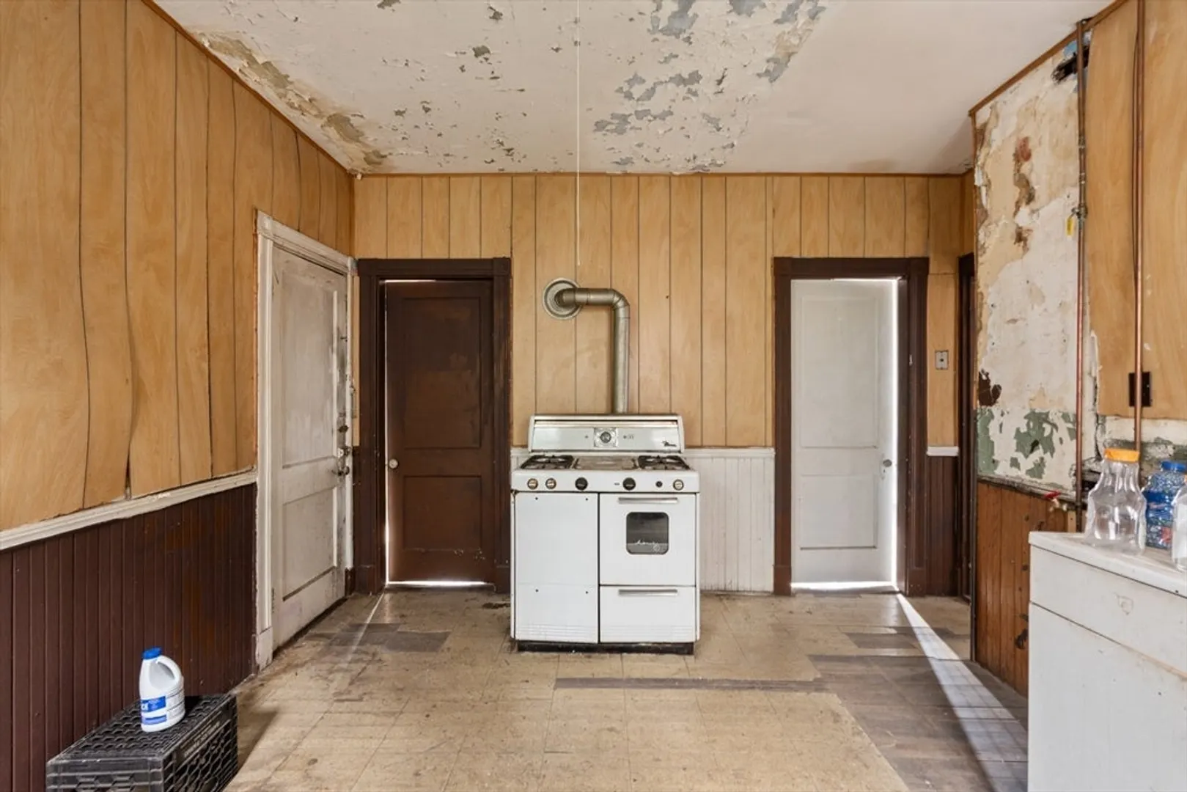
$1,300,000
9
Beds
3
Baths
3,399
Living Area
-
Property Description
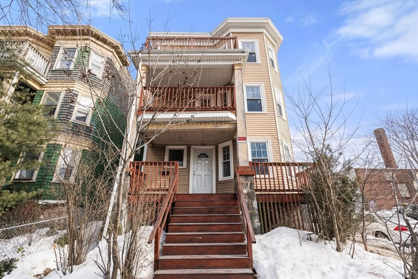
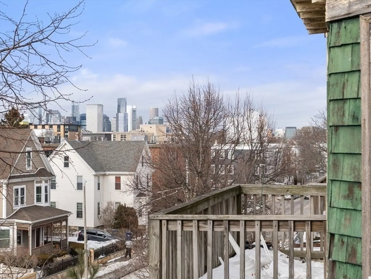
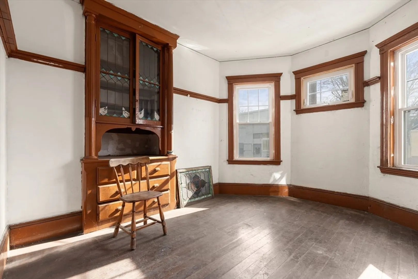
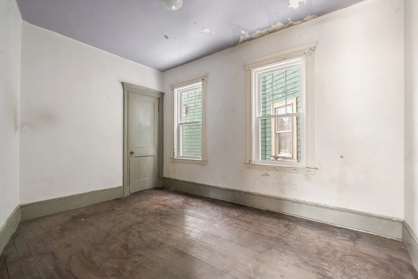
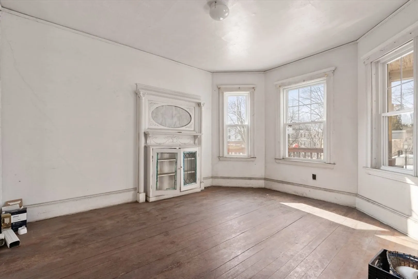
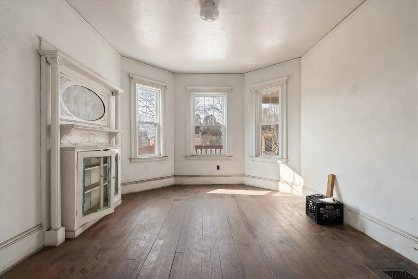
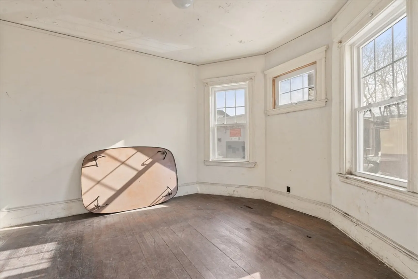
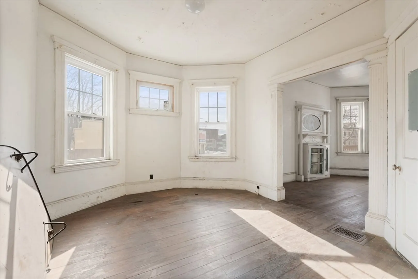
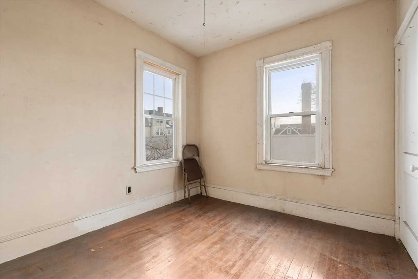
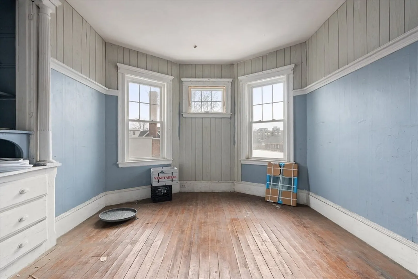
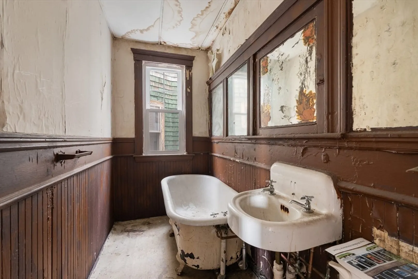
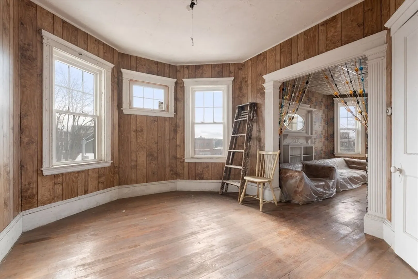
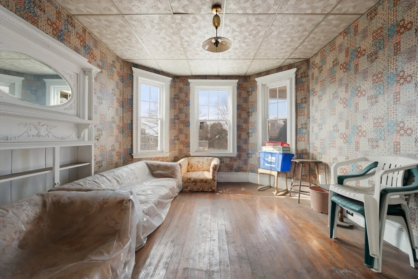
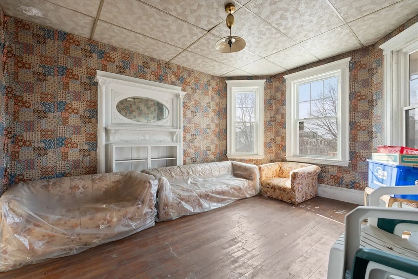
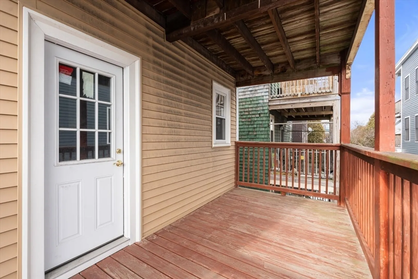
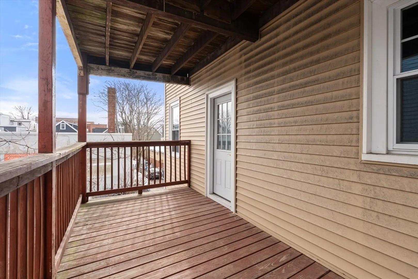
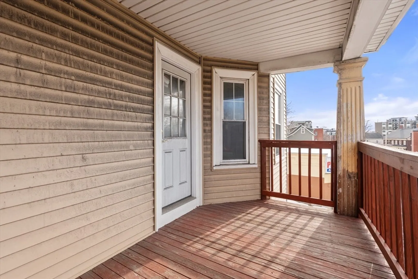
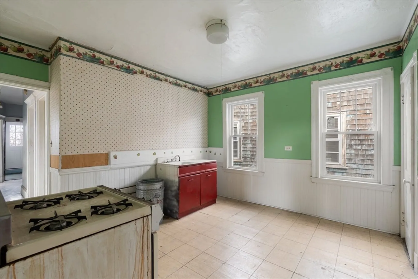
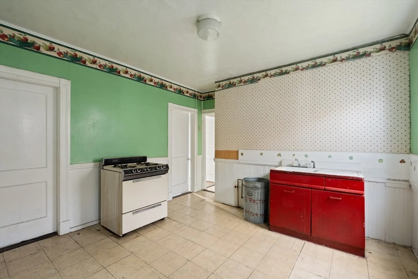
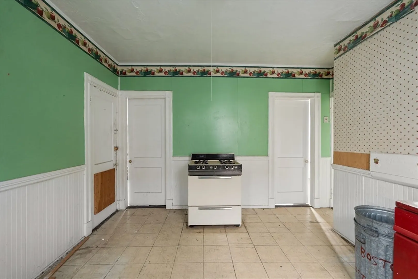
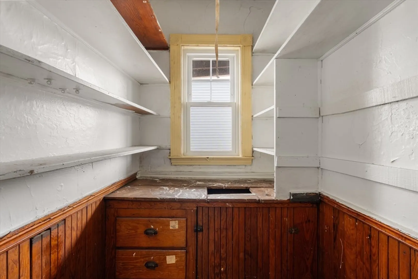
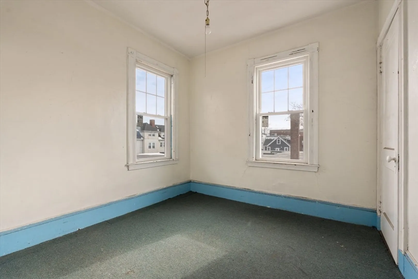
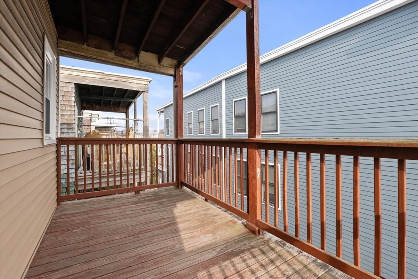
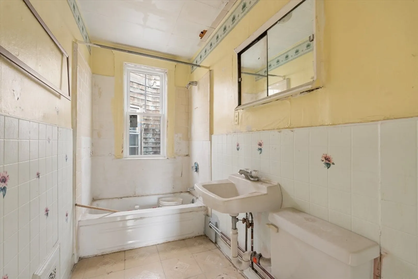
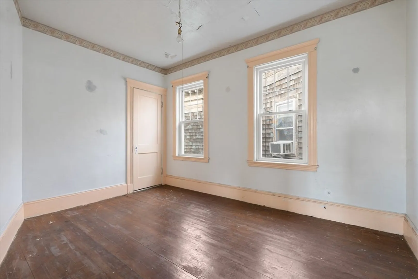
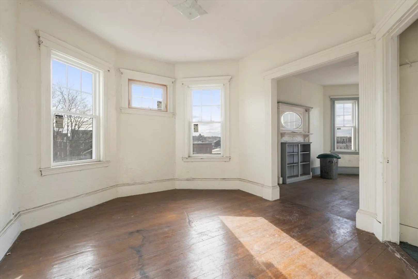
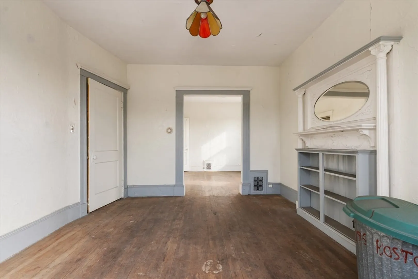
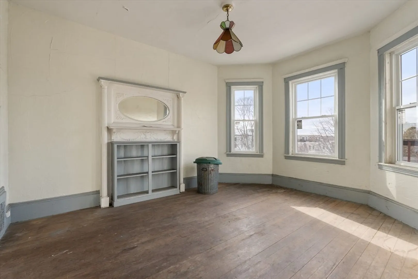
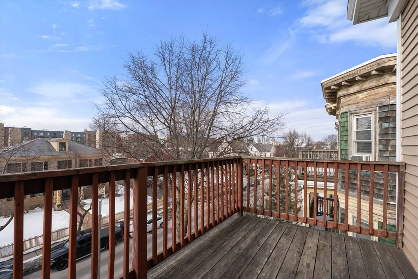
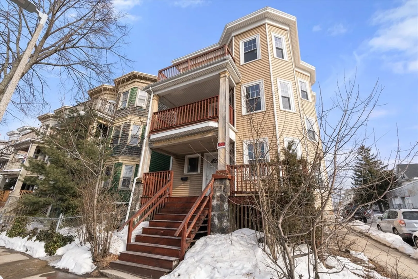
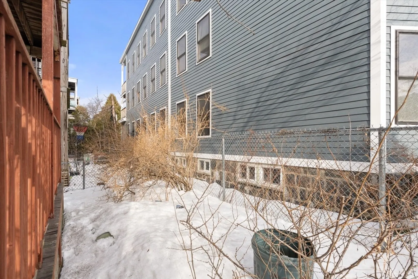
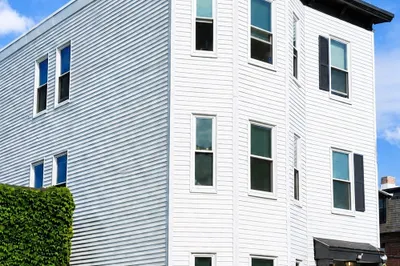
Attention Developers & Investors! Don’t miss this rare opportunity to own a large triple-decker in a prime location. This spacious property features 9 bedrooms and 3 full bathrooms, offering incredible potential for rental income or redevelopment.Major updates include siding, windows, and roof approximately 10 years old, Inside, you’ll find hardwood floors throughout, generous living space, and classic multi-family charm.Additional highlights include: Front and back porches, Views of the city,Desirable corner lot, close to public transportation, 93 North and South, shopping and restaurants .Whether you’re looking to expand your portfolio or explore development possibilities, this property offers outstanding value and opportunity.
-
Highlights
- Area: Dorchester
- Property Class: Residential Income
- Stories: 3
- Year Built: 1905
- Levels: 3
- Property Type: 3 Family
- Total Rooms: 18
- Status: Closed
-
Additional Details
- Basement: Full, Unfinished
- Flooring: Vinyl, Hardwood
- Lot Features: Corner Lot
- Roof: Rubber
- Total Number of Units: 3
- Year Built Source: Public Records
- Construction: Frame
- Foundation: Granite
- Road Frontage Type: Public
- SqFt Source: Public Record
- Year Built Details: Actual
- Zoning: R3
-
Amenities
- Community Features: Public Transportation, Shopping, Park, Walk/Jog Trails, Bike Path, Conservation Area, Highway Access, House of Worship, Private School, Public School, T-Station
- Waterfront Features: Harbor, 1/10 to 3/10 To Beach, Beach Ownership(Public)
- Parking Features: On Street
-
Utilities
- Electric: Fuses
- Water Source: Public
- Sewer: Public Sewer
-
Fees / Taxes
- Assessed Value: $883,000
- Taxes: $10,225
- Tax Year: 2025
Similar Listings
Sold
9 Photos
Sold
11 Photos
Sold
22 Photos
Sold
39 Photos
Content © 2026 MLS Property Information Network, Inc. The information in this listing was gathered from third party resources including the seller and public records.
Listing information provided courtesy of Coldwell Banker Realty - New England Home Office.
MLS Property Information Network, Inc. and its subscribers disclaim any and all representations or warranties as to the accuracy of this information.
