
372 Warren St
$5,900,000
9
Beds
6/3
Baths
8,619
Sqft
- Request Info
- Call
- Save
-
More
- Mortgage Calculator

Property Tools
$5,900,000
9
Beds
6/3
Baths
8,619
Living Area
-
Property Description
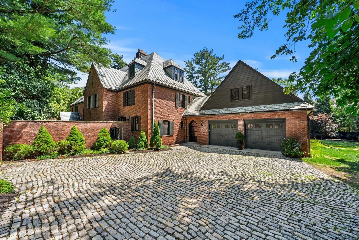
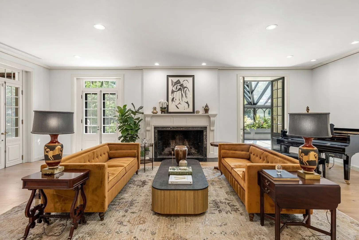
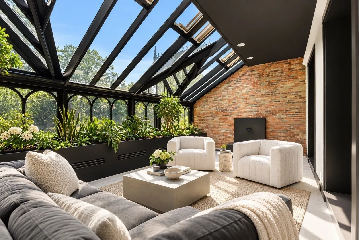
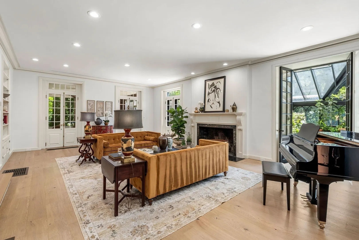
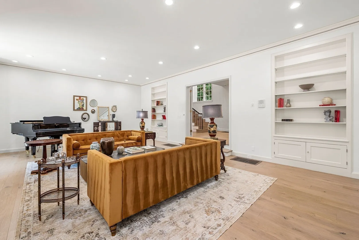
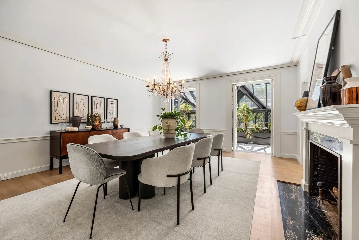
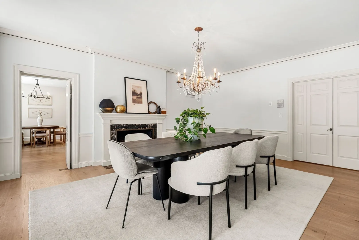
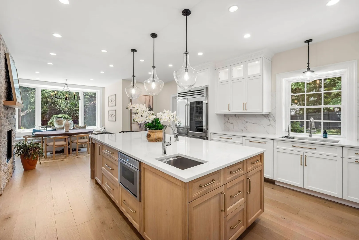
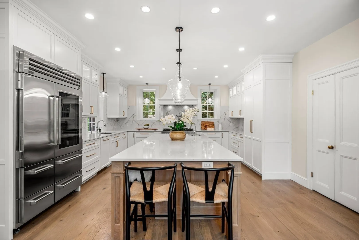
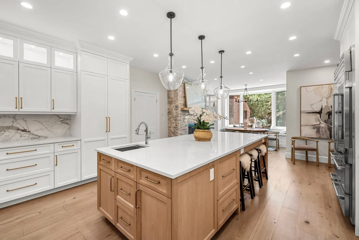
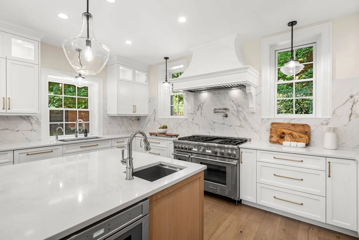
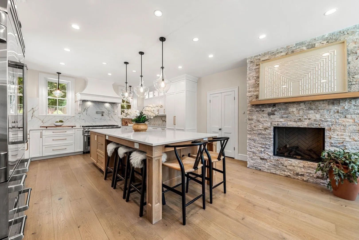
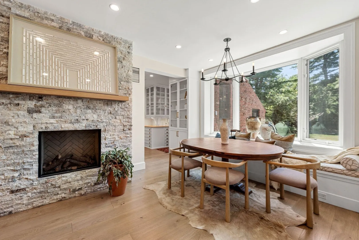
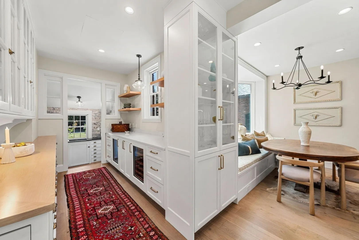
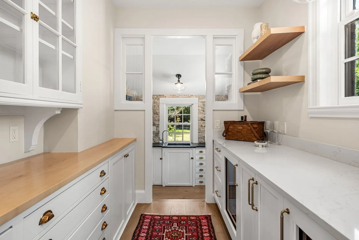
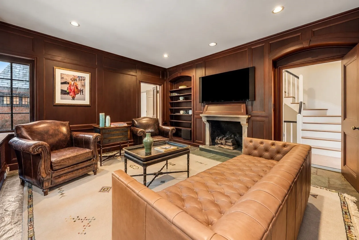
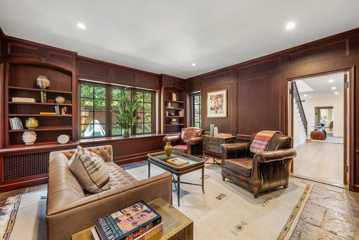
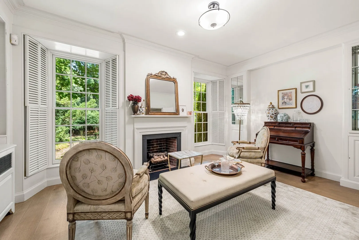
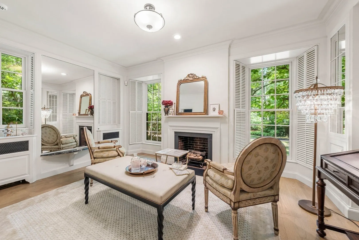
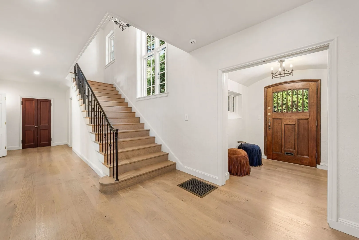
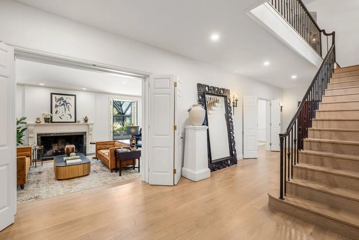
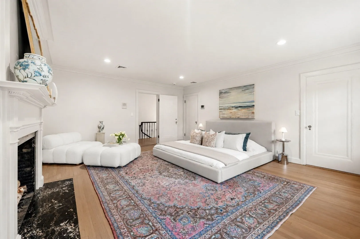
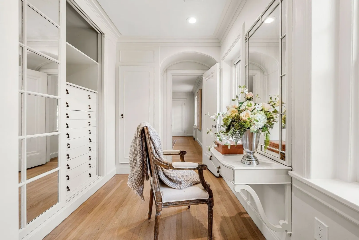
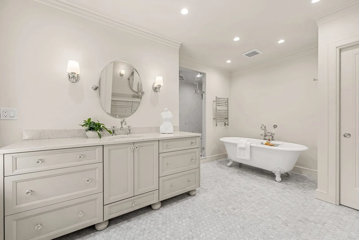
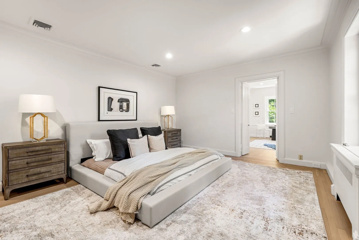
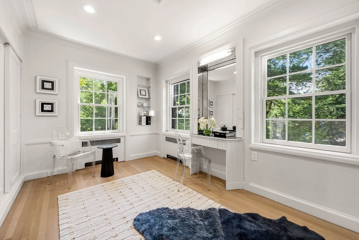
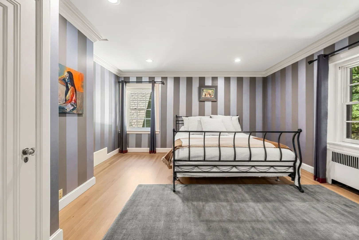
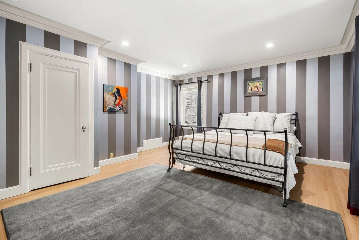
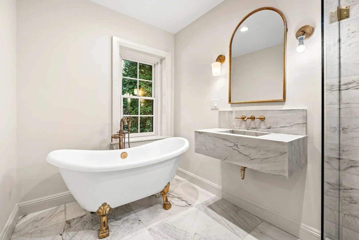
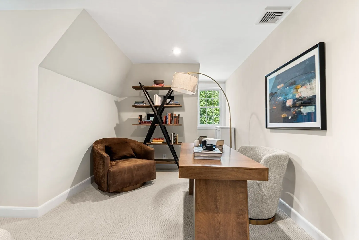
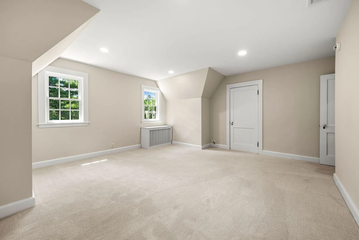
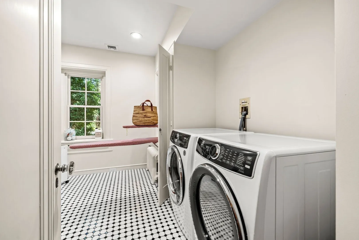
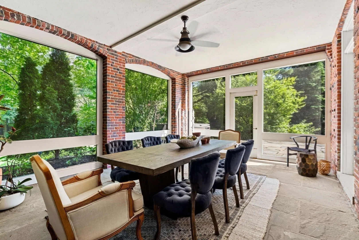
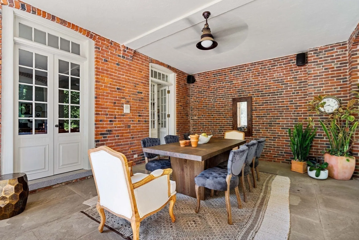
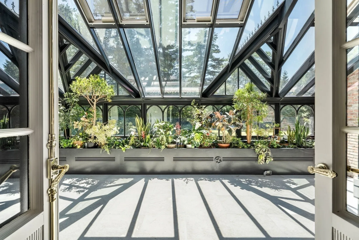
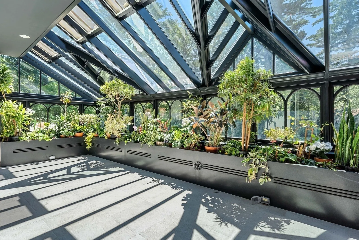
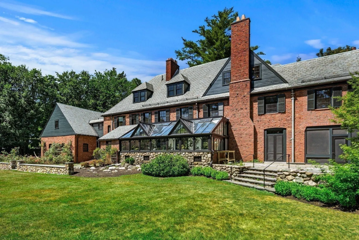
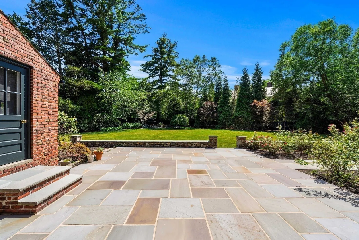
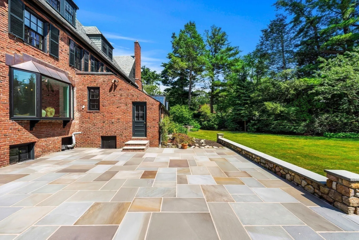
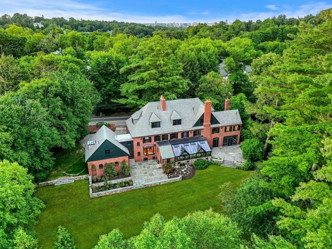
This 9-bedroom, 6 full/3 half bath residence spans 8,619 sq ft, blending timeless architectural character with thoughtful modern updates throughout. A stunning 2024-renovated kitchen with fireplace and radiant heated flooring anchors the home, complemented by a newly enclosed breezeway, cozy breakfast nook and gracious dining room with double French doors. All-new Pella windows enhance the home throughout, while refinished hardwood floors and fresh paint create a beautifully refreshed interior. Designed with both everyday living and entertaining in mind, the home features a sunken living room with direct exterior access to the solarium and screened porch, creating a seamless connection between the interior and surrounding grounds. The greenhouse conservatory has been completely reimagined with honed absolute black stone, new tile flooring, and a custom fountain, offering a truly distinctive space within the home. Generous bedroom suites and thoughtfully updated baths provide privacy and comfort throughout. A private-entrance, attached in-law/au pair suite offers exceptional flexibility for guests or staff, while an epoxy-finished garage round out the home's modern improvements. Outdoors, a stone patio extends the home's entertaining space onto the expansive, level grounds, with the rare opportunity to add a pool and create a truly exceptional indoor-outdoor setting. Minutes to the Longwood Medical Area (8–10 min), Fenway (10–15 min), Back Bay (15–20 min), and Logan Airport (20 min), with Brookline Reservoir, Fisher Hill Reservoir Park, Larz Anderson Park, and the Emerald Necklace all nearby. A short drive delivers Chestnut Hill's premier shopping, dining, Equinox, and Wegmans. A once-in-a-generation offering.
-
Highlights
- Cooling: Central Air
- Heating: Steam, Radiant, Natural Gas
- Property Class: Residential
- Total Rooms: 15
- Status: Active
- Has View: Yes
- Parking Spots: 9
- Property Type: Single Family Residence
- Year Built: 1900
-
Additional Details
- Appliances: Gas Water Heater, Water Heater, Range, Dishwasher, Disposal, Microwave, Refrigerator, Freezer, Washer, Dryer, Wine Refrigerator, Range Hood
- Construction: Brick, Stone
- Fireplaces: 5
- Foundation: Concrete Perimeter
- Lot Features: Corner Lot, Level
- Roof: Slate
- View: Scenic View(s)
- Year Built Source: Public Records
- Basement: Full, Interior Entry, Sump Pump, Slab, Unfinished
- Exterior Features: Porch - Enclosed, Patio, Patio - Enclosed, Covered Patio/Deck, Rain Gutters, Professional Landscaping, Sprinkler System, Decorative Lighting, Fenced Yard, Fruit Trees, Garden, Guest House, Stone Wall
- Flooring: Tile, Carpet, Marble, Hardwood, Stone / Slate, Flooring - Stone/Ceramic Tile, Flooring - Wall to Wall Carpet
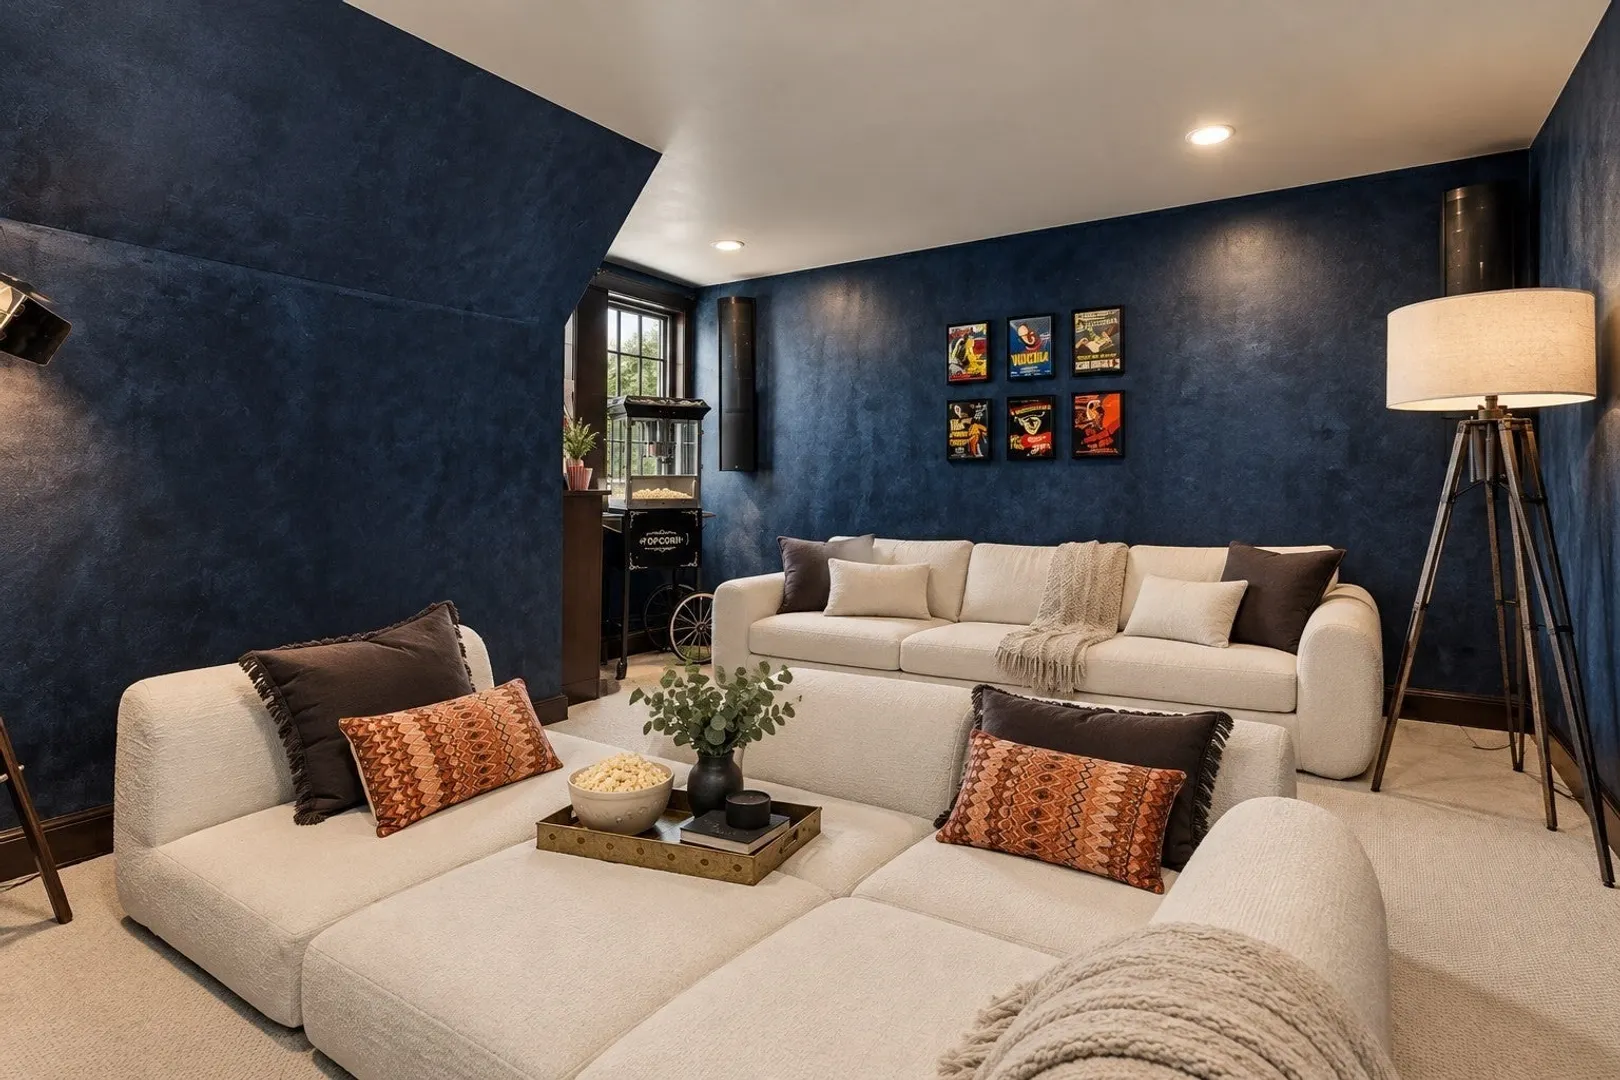
- Interior Features: Vaulted Ceiling(s), Open Floorplan, Recessed Lighting, Lighting - Overhead, Closet, Media Room, Exercise Room, Inlaw Apt., Sauna/Steam/Hot Tub, Wet Bar, Wired for Sound, Internet Available - Unknown
- Road Frontage Type: Public
- SqFt Source: Measured
- Year Built Details: Actual
- Zoning: S40
-
Amenities
- Community Features: Public Transportation, Shopping, Tennis Court(s), Park, Walk/Jog Trails, Golf, Medical Facility, Laundromat, Bike Path, Highway Access, House of Worship, Private School, Public School, T-Station, University
- Parking Features: Attached, Under, Garage Door Opener, Driveway, Stone/Gravel
- Covered Parking Spaces: 2
- Security Features: Security System
-
Utilities
- Electric: Circuit Breakers
- Water Source: Public
- Sewer: Public Sewer
-
Fees / Taxes
- Assessed Value: $6,428,000
- Taxes: $65,823
- Tax Year: 2026
Similar Listings


Sold
33 Photos
Sold
12 Photos
Sold
26 Photos
Sold
41 Photos
Content © 2026 MLS Property Information Network, Inc. The information in this listing was gathered from third party resources including the seller and public records.
Listing information provided courtesy of Coldwell Banker Realty - Boston.
MLS Property Information Network, Inc. and its subscribers disclaim any and all representations or warranties as to the accuracy of this information.