
Sold!
$6,700,000
5
Beds
6/1
Baths
6,658
Living Area
-
Property Description
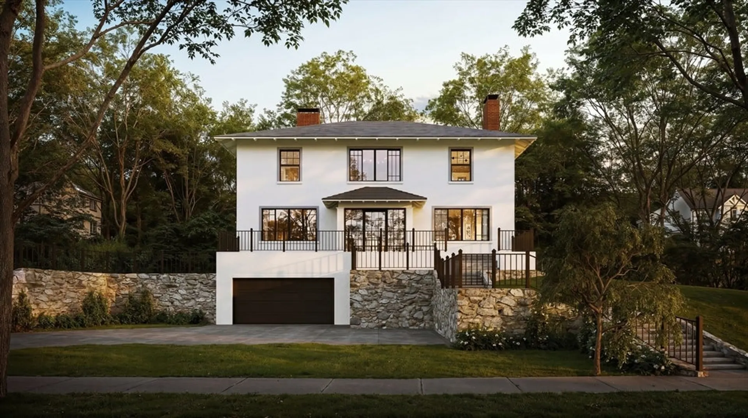
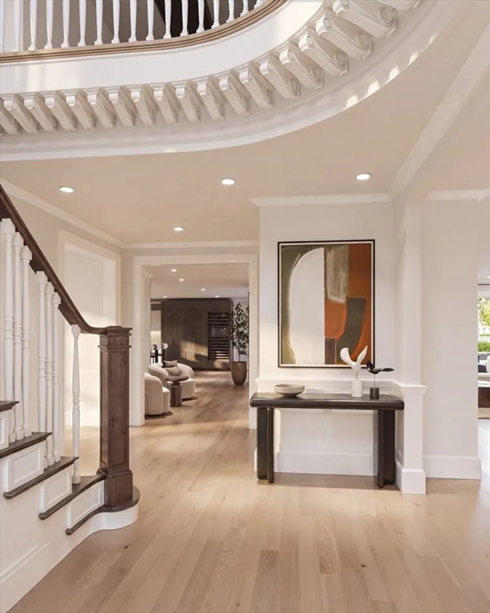
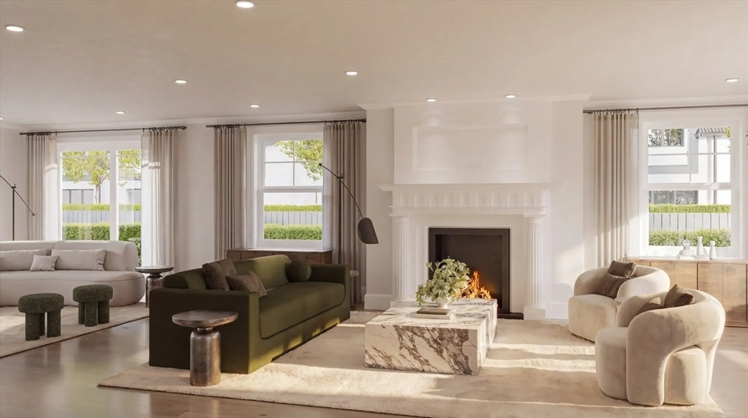
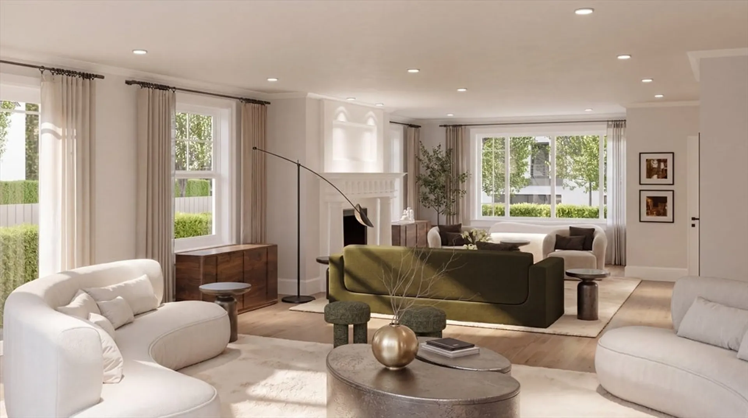
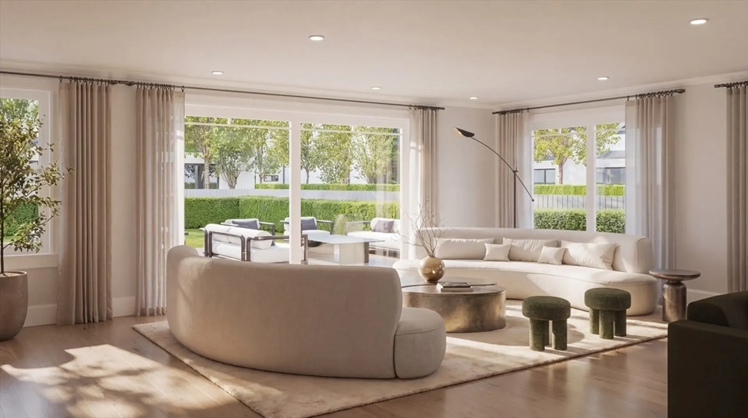
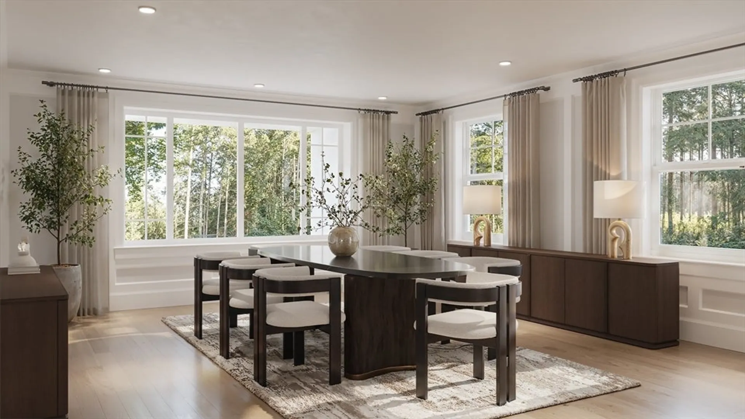
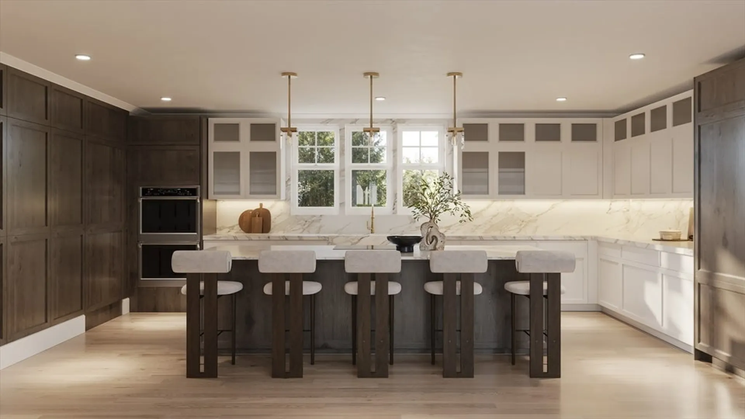
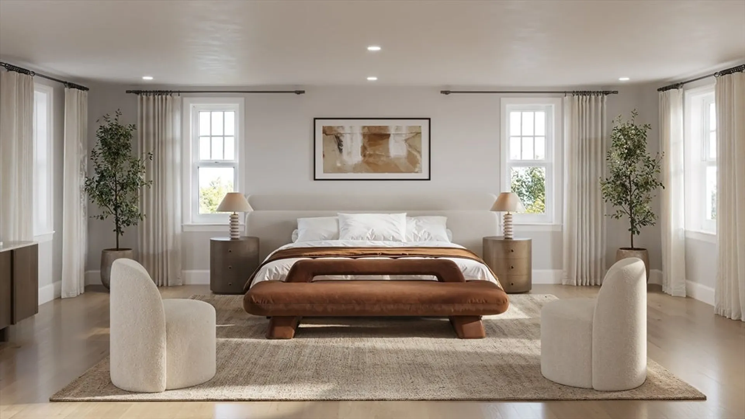
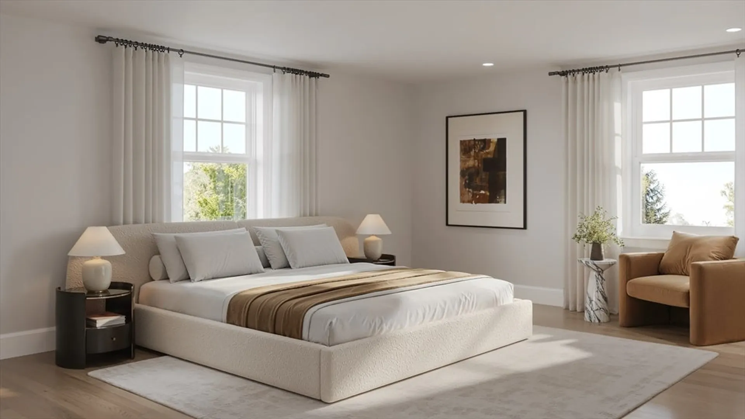
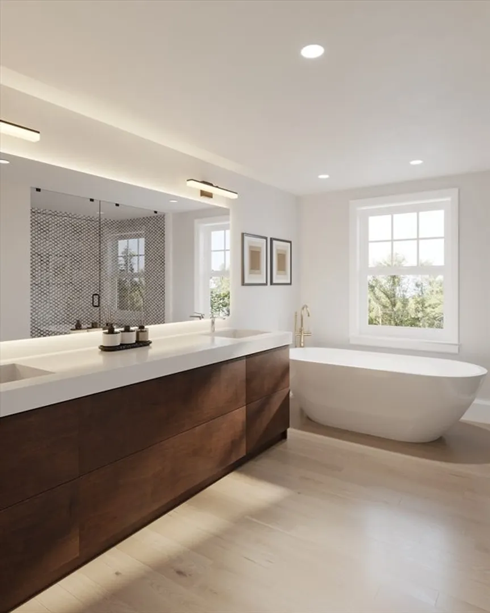
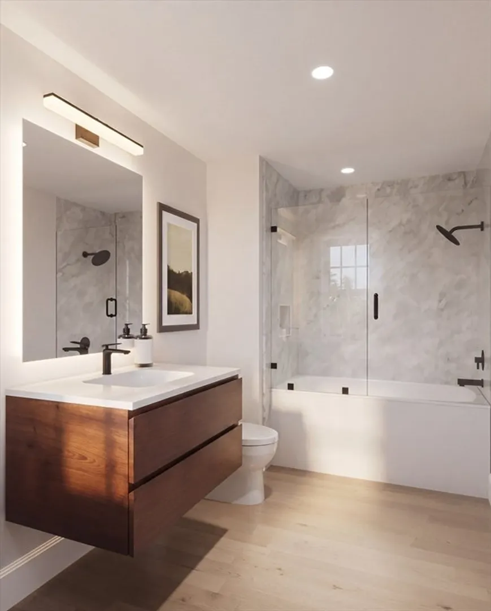
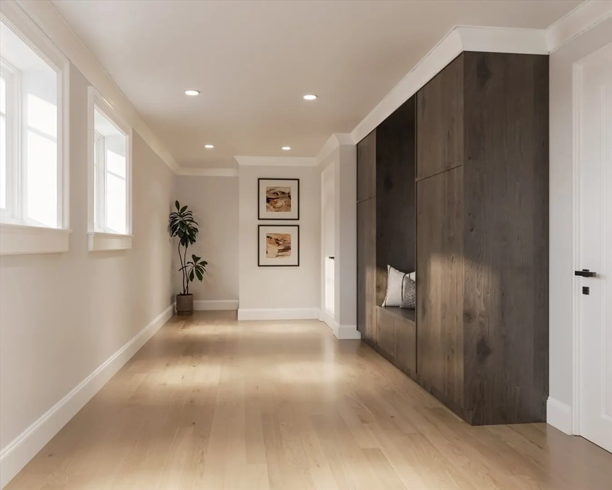
A masterful residence by Kenwood Builders, discreetly sited on one of Fisher Hill’s most coveted streets. This 5-bed, 6.5-bath home blends impeccable craftsmanship w/bespoke millwork & refined finishes throughout. Designed for modern living, expansive glass doors flood the main level w/light, anchored by a dramatic 2-story foyer & elegant living & dining rooms. The chef’s kitchen—complete w/a separate scullery—opens seamlessly to an inviting family room & sun-filled eat-in area, framed by walls of glass overlooking the manicured grounds. The 2nd level features a serene primary suite w/dual closets + spa bath (soaking tub + luxe shower), and 3 en-suite bedrooms. Finished lower level w/full bath offers flexibility. Highlights: elevator, oversized mudroom, 2-car garage & private guest house w/ kitchen, sitting room, loft bed & bath. Set amid exquisitely landscaped grounds w/bluestone terrace & elegant stone walls, this remarkable property offers a truly refined & serene living experience.
-
Highlights
- Cooling: Central Air
- Parking Spots: 8
- Property Type: Single Family Residence
- Total Rooms: 10
- Status: Closed
- Heating: Forced Air, Heat Pump, Electric
- Property Class: Residential
- Style: Colonial
- Year Built: 2026
-
Additional Details
- Appliances: Electric Water Heater, Oven, Dishwasher, Disposal, Microwave, Range, Refrigerator, Freezer, Wine Refrigerator, Second Dishwasher, Plumbed For Ice Maker
- Exterior Features: Patio, Professional Landscaping, Sprinkler System, Guest House, Stone Wall
- Flooring: Wood, Tile, Marble, Hardwood, Flooring - Engineered Hardwood
- Interior Features: Closet/Cabinets - Custom Built, Countertops - Stone/Granite/Solid, Recessed Lighting, Lighting - Overhead, Open Floorplan, Kitchen, Game Room, Accessory Apt., Elevator
- Roof: Slate
- Year Built Details: Renovated Since
- Zoning: S10
- Basement: Full, Finished, Garage Access
- Fireplaces: 2
- Foundation: Concrete Perimeter, Stone
- Road Frontage Type: Public
- SqFt Source: Owner
- Year Built Source: Public Records
-
Amenities
- Community Features: Public Transportation, Shopping, Pool, Tennis Court(s), Park, Walk/Jog Trails, Golf, Medical Facility, Highway Access, House of Worship, Private School, Public School, T-Station, University
- Parking Features: Attached, Under, Garage Door Opener, Oversized, Paved Drive
- Covered Parking Spaces: 2
-
Utilities
- Sewer: Public Sewer
- Water Source: Public
-
Fees / Taxes
- Tax Year: 2026
Similar Listings
Sold
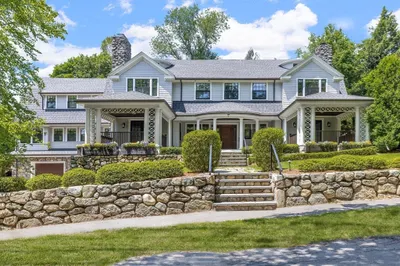
33 Photos
Sold
NEW CONSTRUCTION
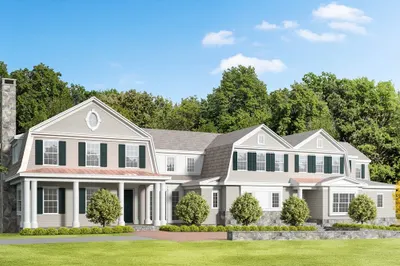
40 Photos
Sold
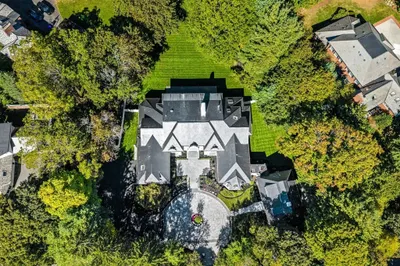
38 Photos
Sold
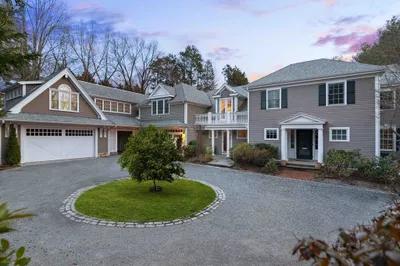
42 Photos
Content © 2026 MLS Property Information Network, Inc. The information in this listing was gathered from third party resources including the seller and public records.
Listing information provided courtesy of Coldwell Banker Realty - Brookline.
MLS Property Information Network, Inc. and its subscribers disclaim any and all representations or warranties as to the accuracy of this information.
