
Sold!

$438,000
2
Beds
2
Baths
1,736
Living Area
-
Property Description
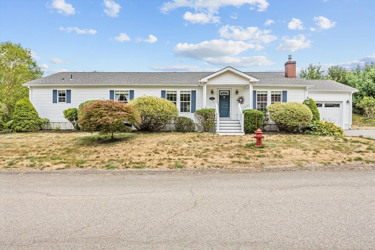
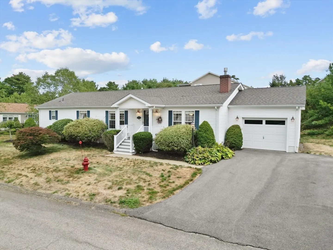
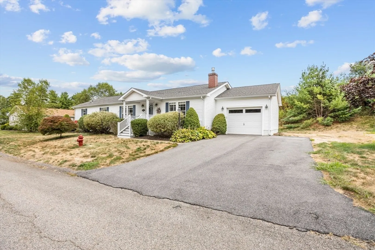
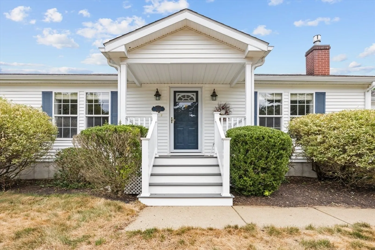
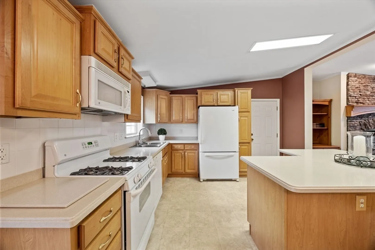
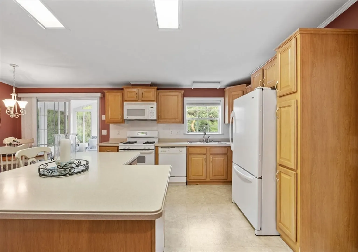
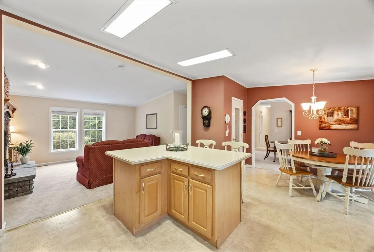
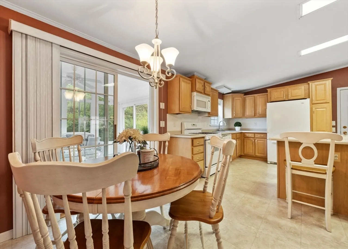
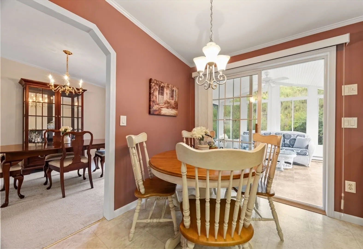
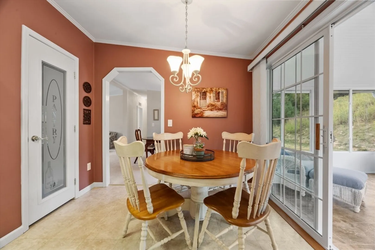
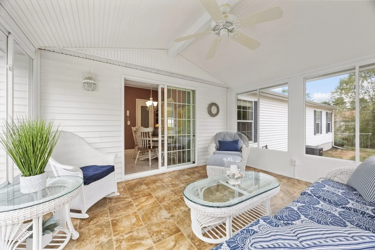
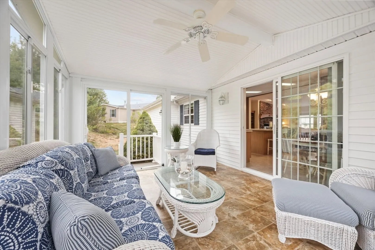
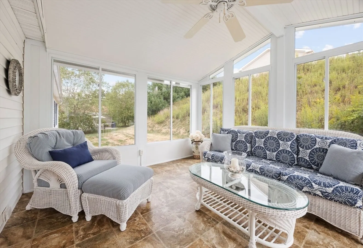
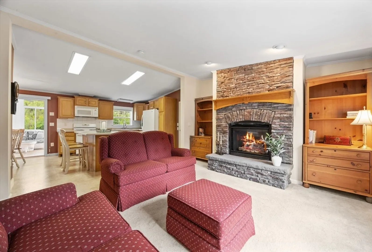
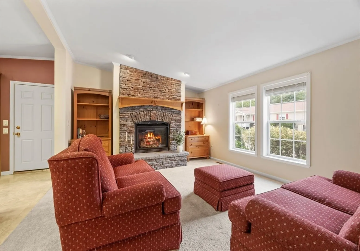
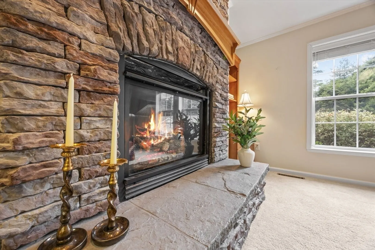
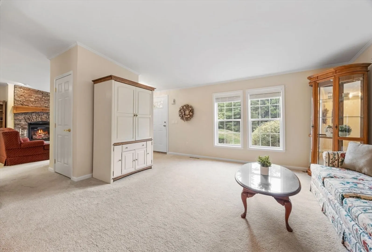
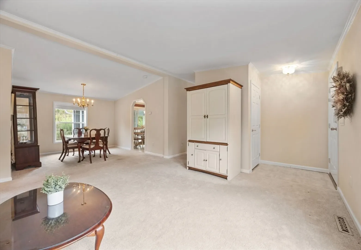
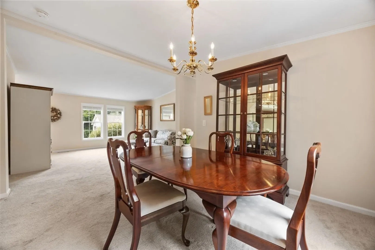
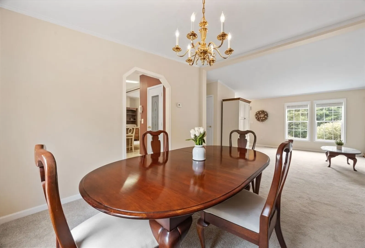
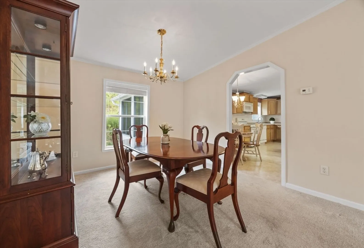
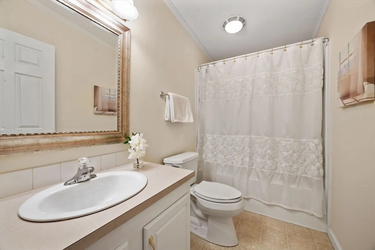
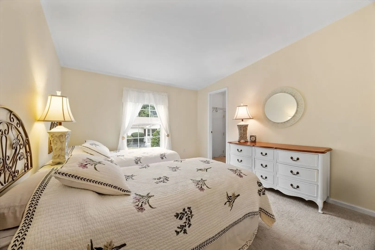
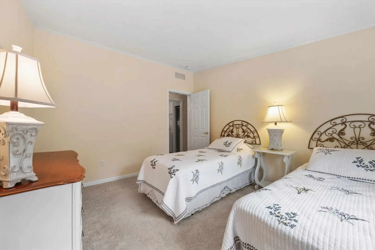
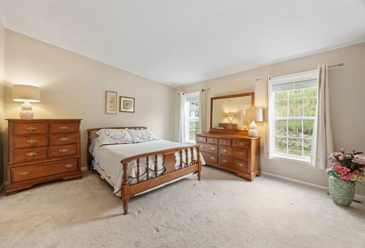
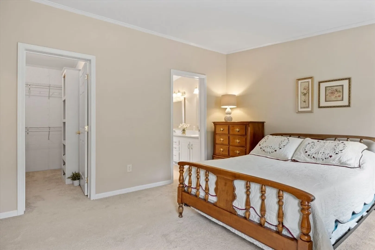
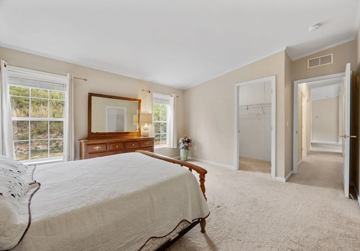
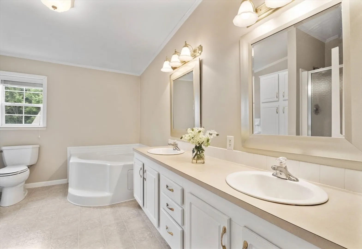
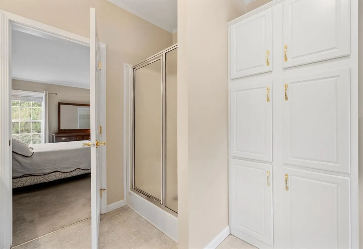
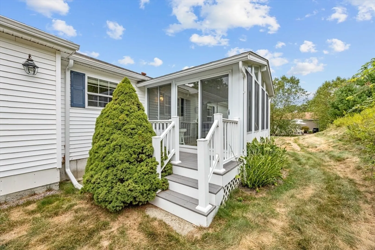
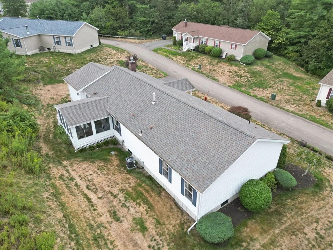
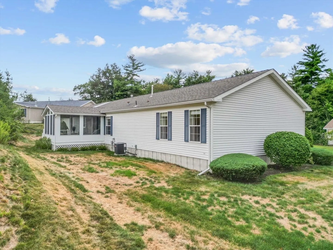
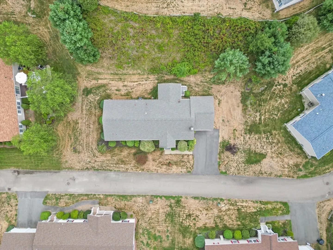
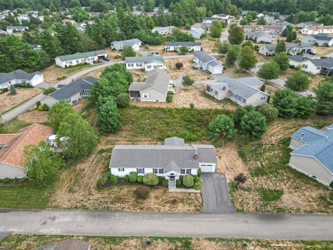
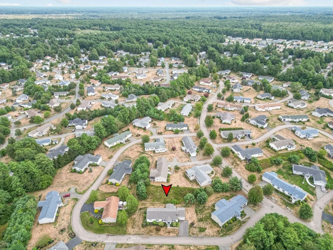
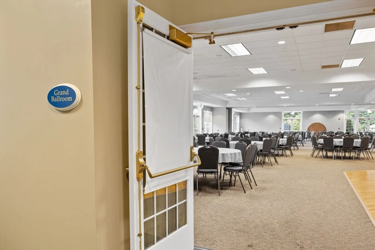
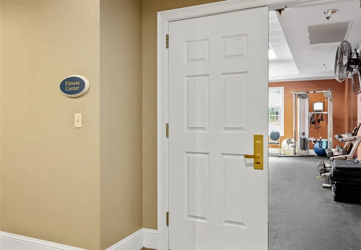
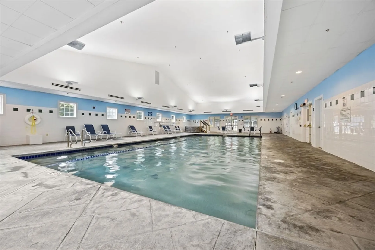
Welcome to Oak Point, a premier 55+ community offering resort-style living! This sought-after and beautifully maintained Lincoln model offers 1,736 sq ft of one-floor living with 2 bedrooms, 2 baths, and a 1-car garage. The family room centers around a stunning gas fireplace, while a separate living room provides added space to relax or entertain. The kitchen features Corian countertops, an island, and a dining area that flows into the heated 12'X14' sunroom—highlighted by walls of windows, a ceiling fan, and backyard access. The spacious primary suite boasts two walk-in closets and an ensuite with double vanity, soaking tub, and separate shower. A guest room and full bath complete the layout. Oak Point residents enjoy unmatched amenities including a clubhouse with ballroom, fitness center, multiple pools, tennis & pickleball courts, and a wide range of activities!
-
Highlights
- Cooling: Central Air
- HOA Fee: $948
- Property Class: Residential
- Style: Ranch
- Year Built: 2005
- Heating: Forced Air, Natural Gas
- Parking Spots: 3
- Property Type: Single Family Residence
- Total Rooms: 7
- Status: Closed
-
Additional Details
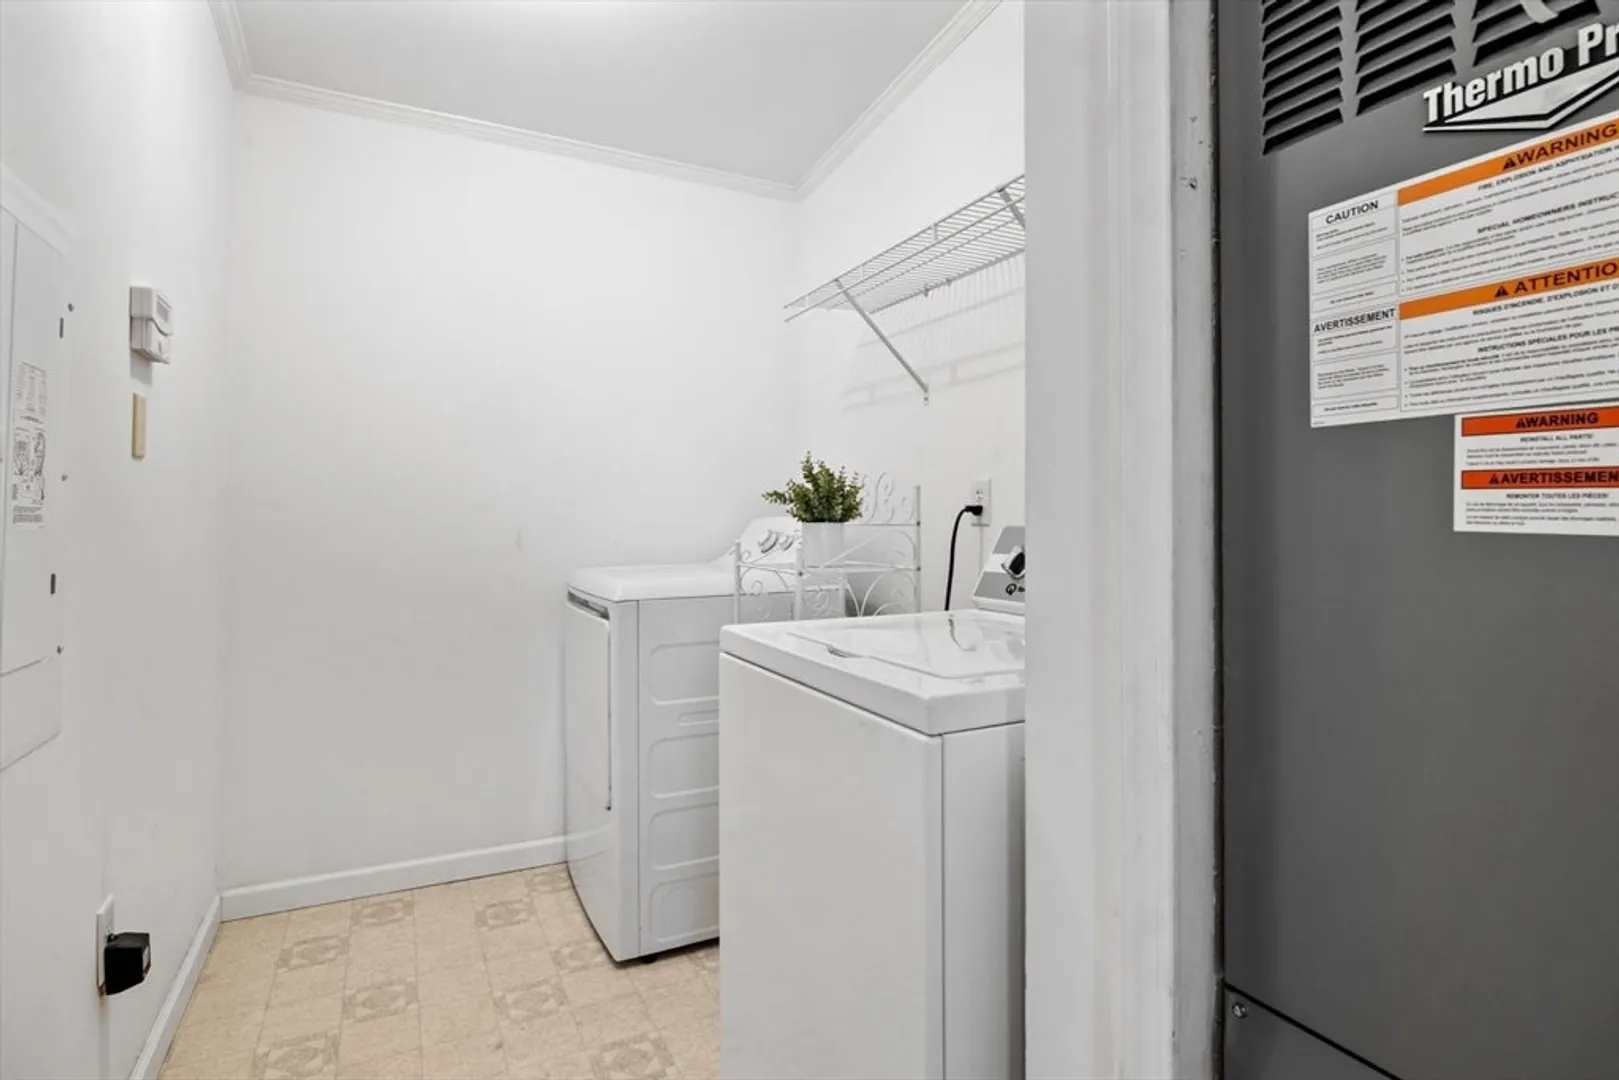
- Appliances: Gas Water Heater, Range, Dishwasher, Microwave, Washer, Dryer
- Exterior Features: Porch, Porch - Enclosed, Screens
- Flooring: Carpet, Laminate
- Interior Features: Vaulted Ceiling(s), Slider, Sun Room
- Roof: Shingle
- Year Built Details: Actual
- Construction: Modular
- Fireplaces: 1
- Foundation: Slab
- Road Frontage Type: Private Road
- SqFt Source: Owner
- Year Built Source: Owner
-
Amenities
- Community Features: Public Transportation, Shopping, Pool, Tennis Court(s), Medical Facility, Highway Access, House of Worship
- Parking Features: Attached, Garage Door Opener, Paved Drive, Off Street, Paved
- Covered Parking Spaces: 1
-
Utilities
- Sewer: Other
- Water Source: Public
-
Fees / Taxes
- HOA: Yes
- Tax Year: 2025
- HOA Fee Frequency: Monthly
Similar Listings

Sold
36 Photos
Sold
39 Photos
Sold
35 Photos
Sold
10 Photos
Content © 2026 MLS Property Information Network, Inc. The information in this listing was gathered from third party resources including the seller and public records.
Listing information provided courtesy of Conway - Mansfield.
MLS Property Information Network, Inc. and its subscribers disclaim any and all representations or warranties as to the accuracy of this information.
