
Sold!
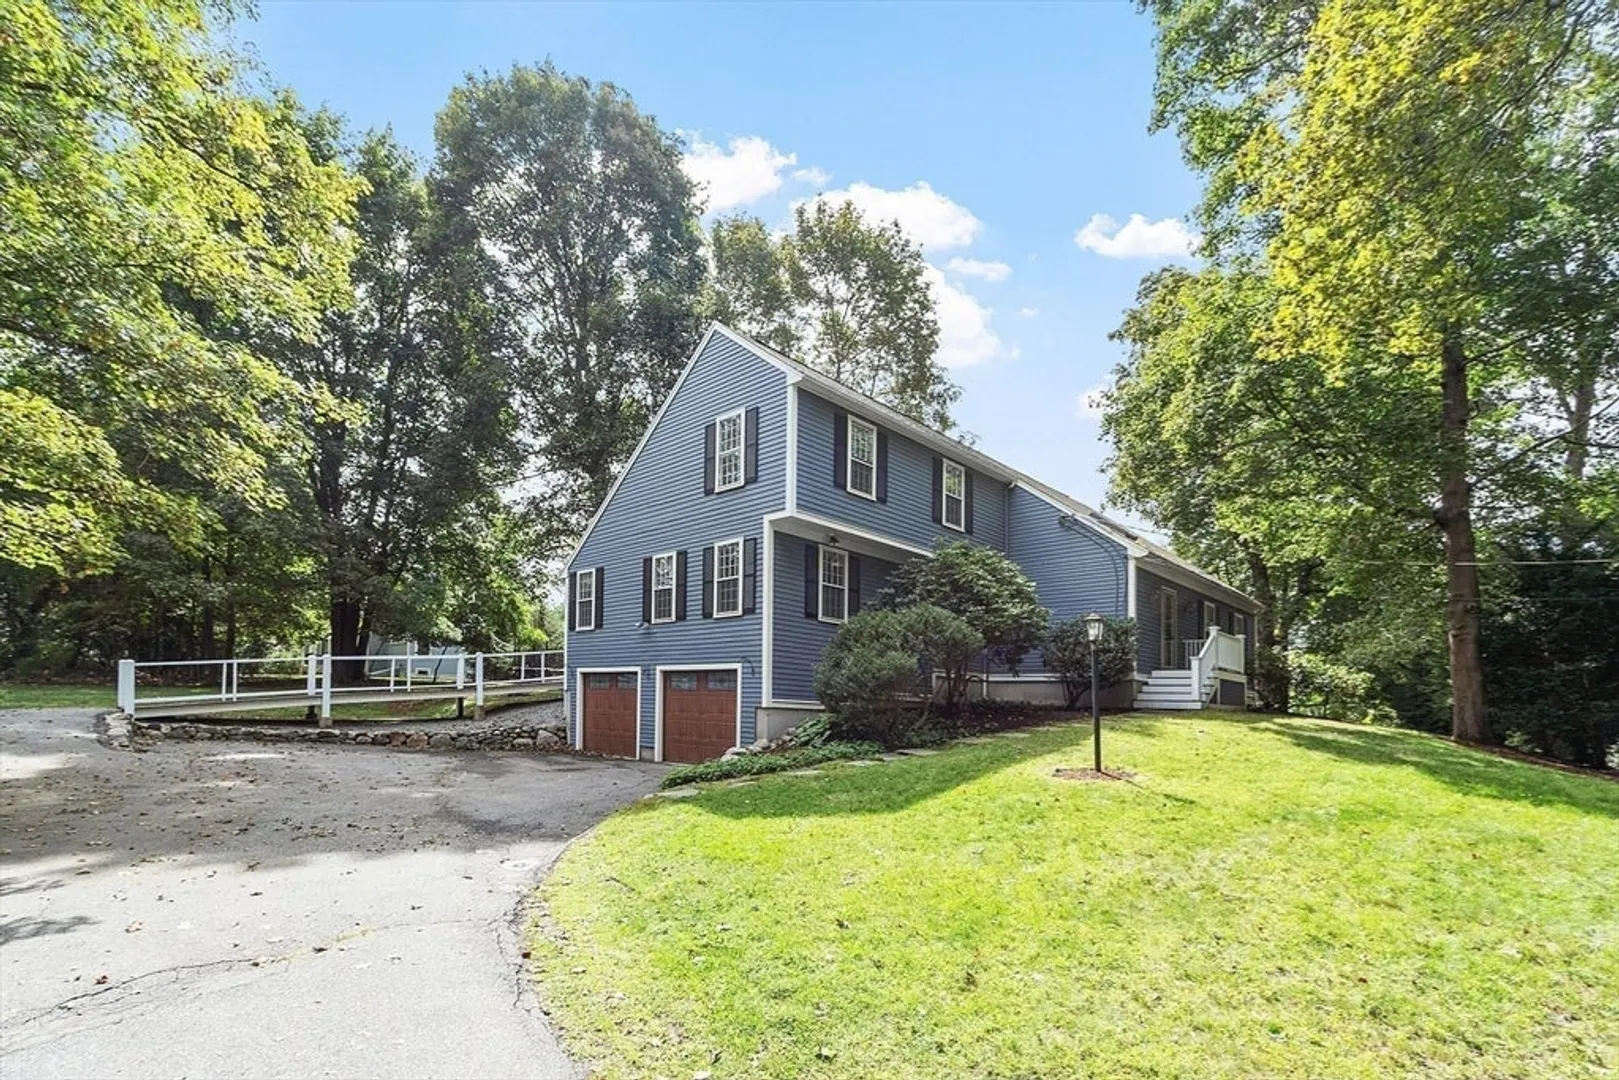
$1,599,000
4
Beds
3
Baths
3,055
Living Area
-
Property Description
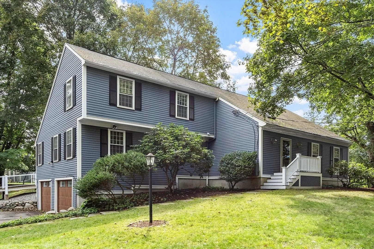
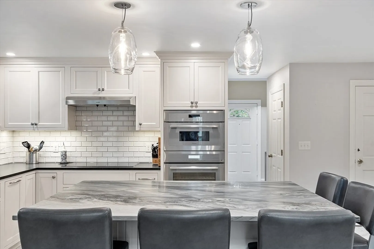
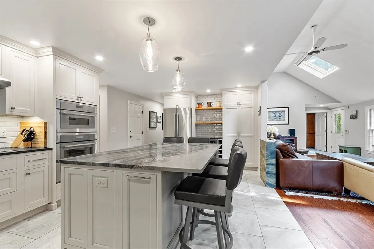
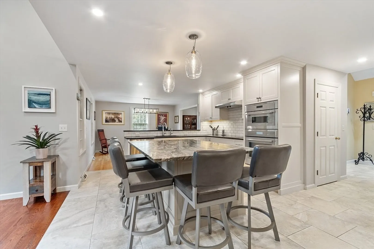
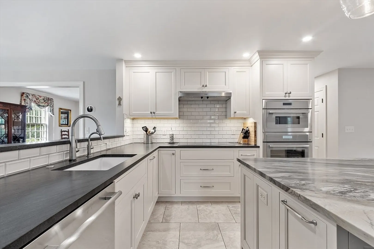
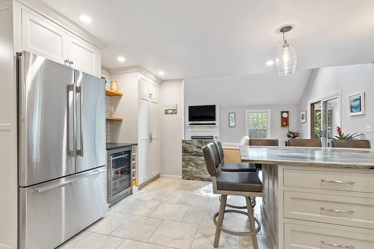
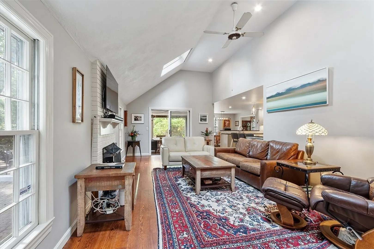
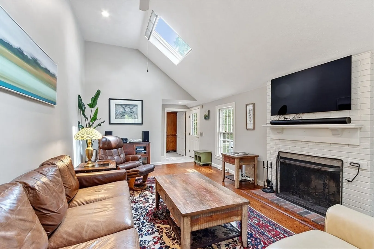
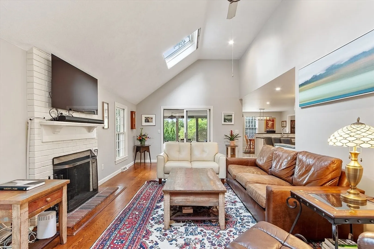
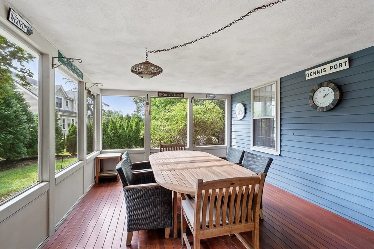
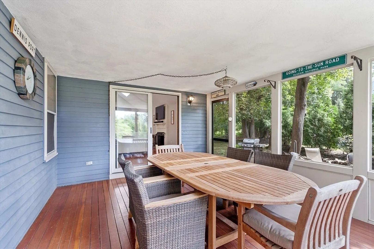
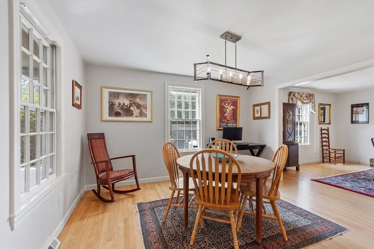
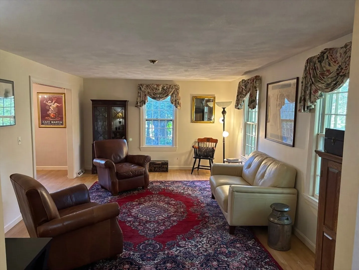
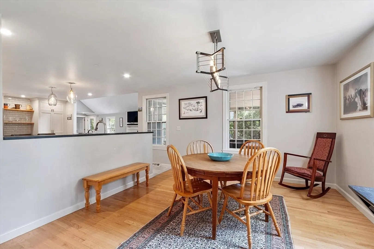
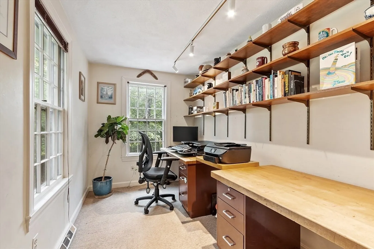
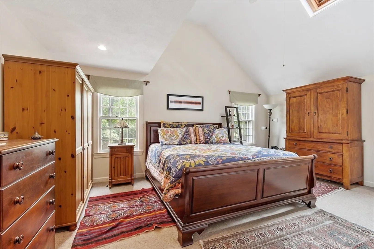
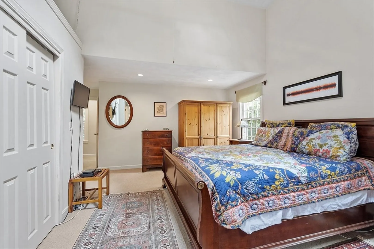
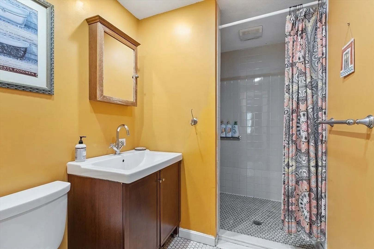
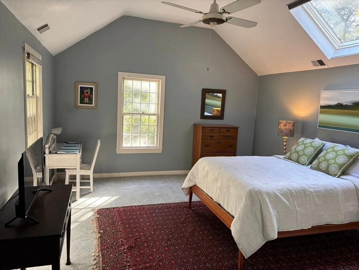
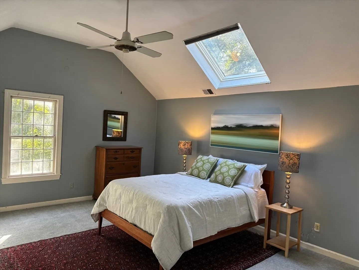
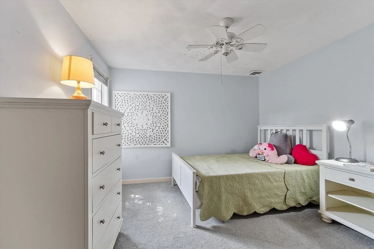
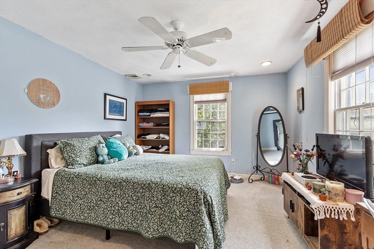
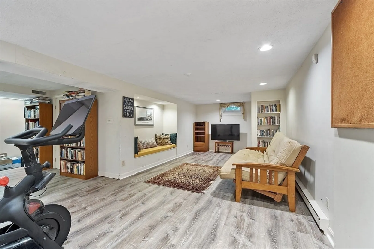
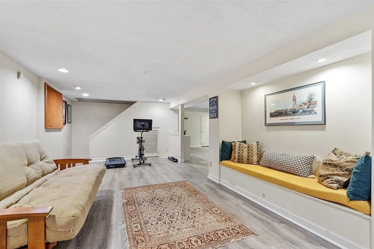
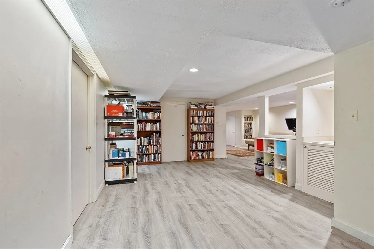
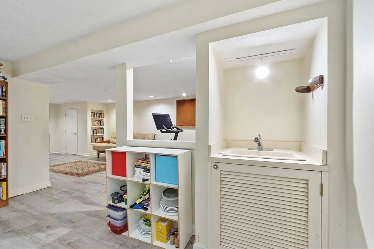
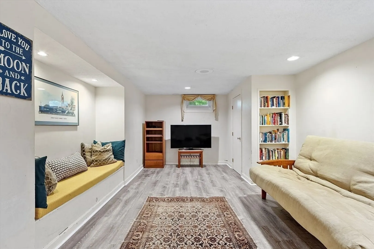
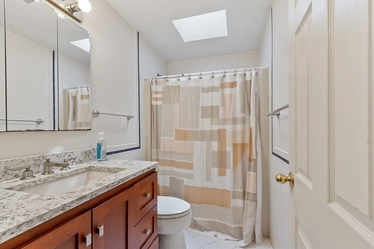
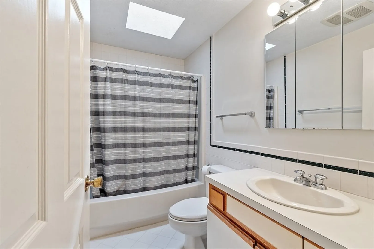
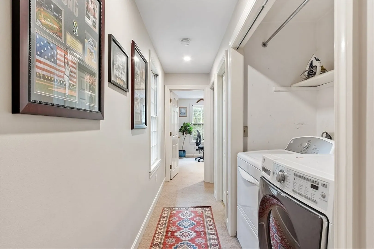
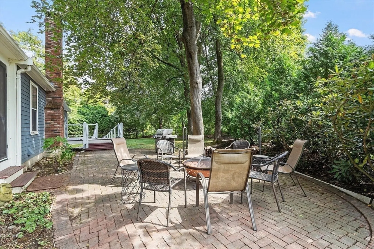
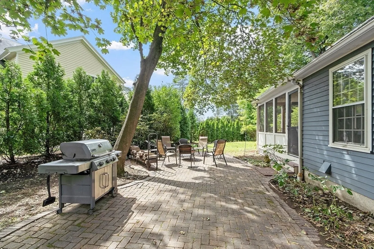
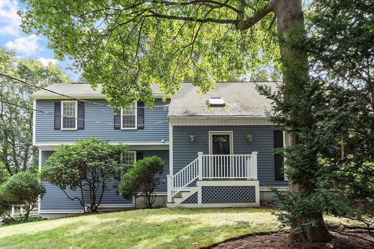
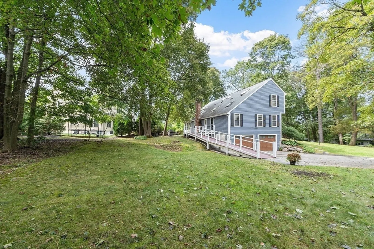
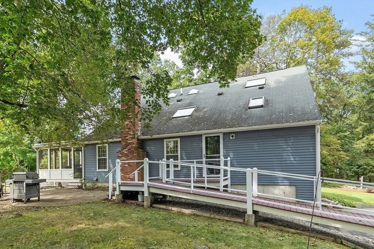
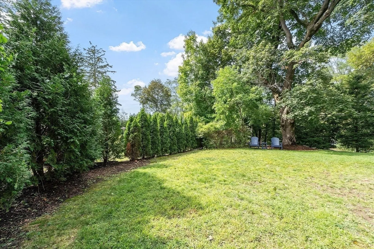
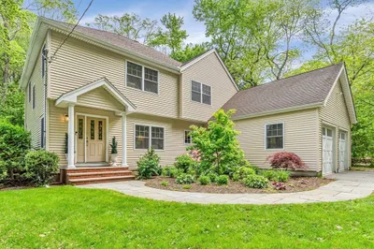
Delightful four bedroom colonial with contemporary flair. Completely updated kitchen with amazing quartz on the kitchen island open to the family room and dining area. This sun drenched area opens to the screened porch with room for dinner for 10 or lots of seating for morning coffee or no bug cocktail hour. The first floor also has an en suite bedroom which provides flexibility galore. A great office space with built-in desk and laundry area finishes the first floor. Upstairs offers another large en suite bedroom. The second floor is completed by two additional bedrooms and another full bath. The basement is finished and is a cozy area for the kids. Great yard, wonderful patio, close to Idylwilde community garden area, and convenient to commuting roads. Plus, of course the Lexington schools, Bridge, Clarke, and LHS!
-
Highlights
- Cooling: Central Air
- Parking Spots: 6
- Property Type: Single Family Residence
- Total Rooms: 11
- Status: Closed
- Heating: Heat Pump
- Property Class: Residential
- Style: Colonial
- Year Built: 1983
-
Additional Details
- Appliances: Oven, Dishwasher, Range, Refrigerator, Washer, Dryer
- Exclusions: Basement Freezer
- Fireplaces: 1
- Foundation: Concrete Perimeter
- SqFt Source: Measured
- Year Built Source: Public Records
- Basement: Full, Partially Finished
- Exterior Features: Patio
- Flooring: Flooring - Wall to Wall Carpet, Flooring - Vinyl
- Interior Features: Office, Media Room, Play Room
- Year Built Details: Actual
- Zoning: Rs
-
Amenities
- Covered Parking Spaces: 2
- Parking Features: Attached, Paved Drive, Off Street
-
Utilities
- Sewer: Public Sewer
- Water Source: Public
-
Fees / Taxes
- Assessed Value: $1,403,000
- Taxes: $17,159
- Tax Year: 2025
Similar Listings
Sold
42 Photos
Sold
39 Photos
Sold
41 Photos
Sold
42 Photos
Content © 2026 MLS Property Information Network, Inc. The information in this listing was gathered from third party resources including the seller and public records.
Listing information provided courtesy of Leading Edge Real Estate.
MLS Property Information Network, Inc. and its subscribers disclaim any and all representations or warranties as to the accuracy of this information.
