
Sold!
$550,000
3
Beds
1
Bath
1,752
Living Area
-
Property Description
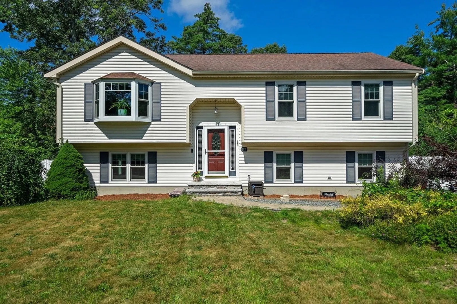
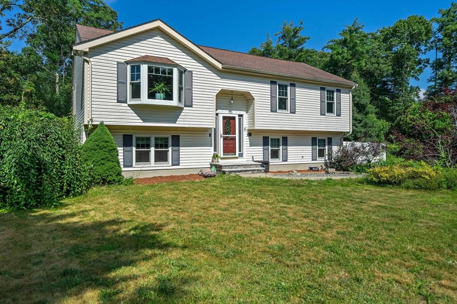
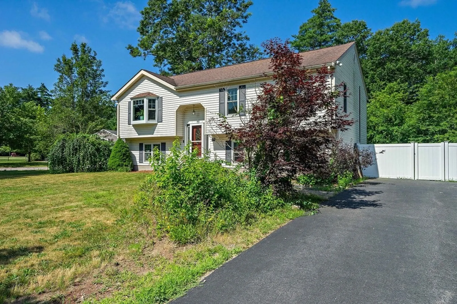
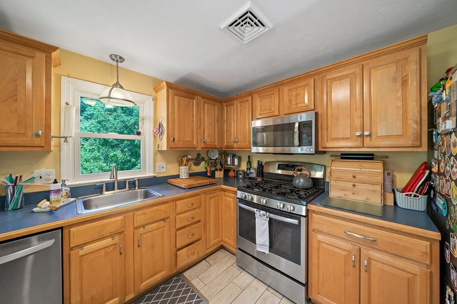
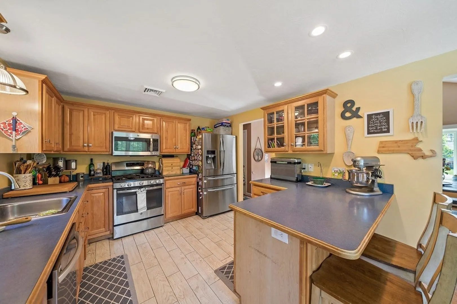
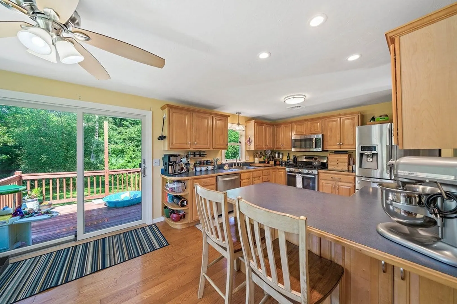
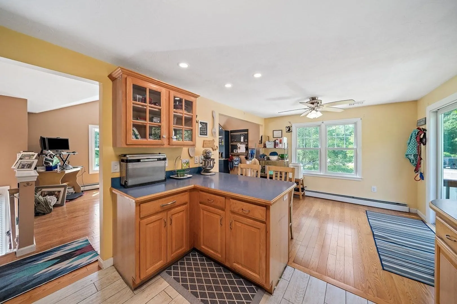
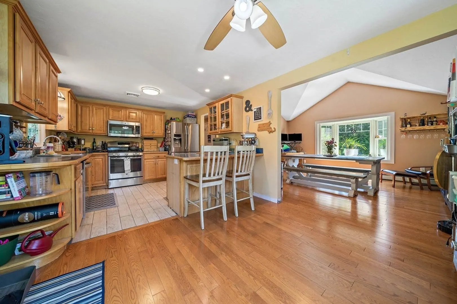
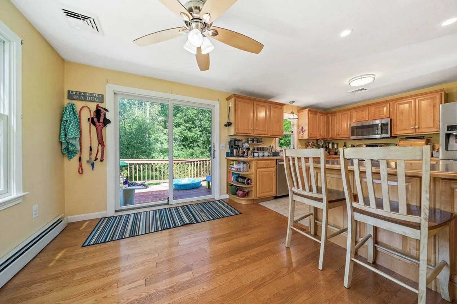
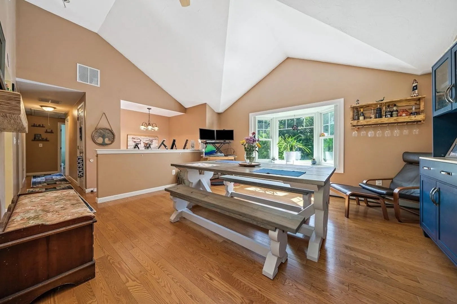
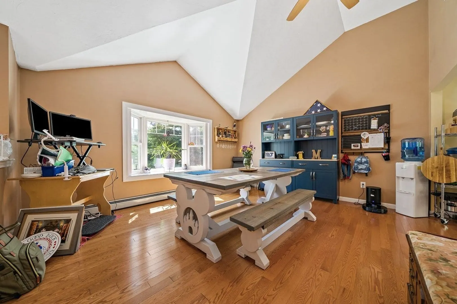
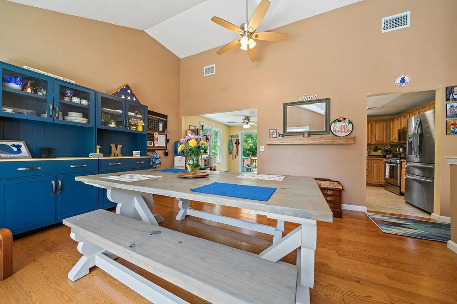
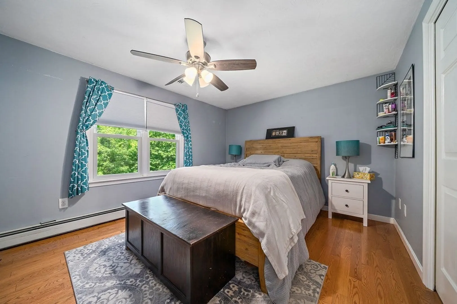
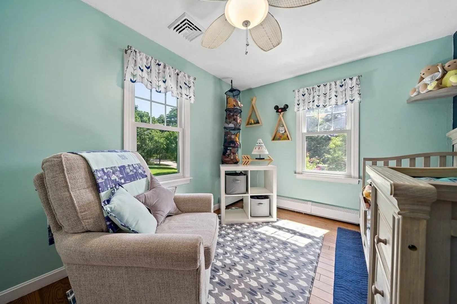
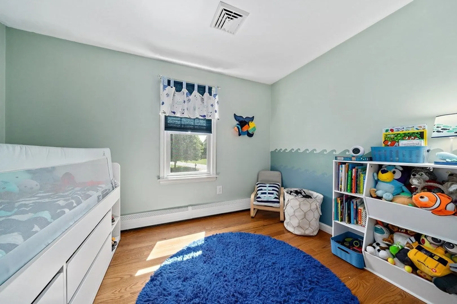
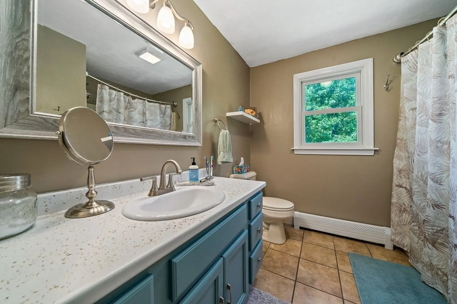
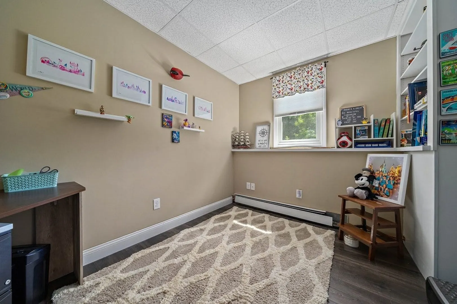
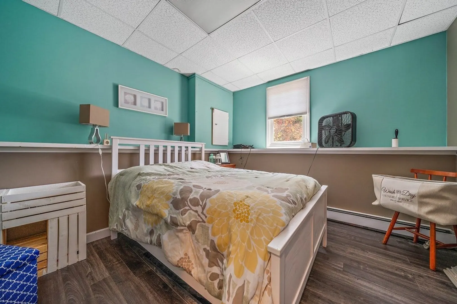
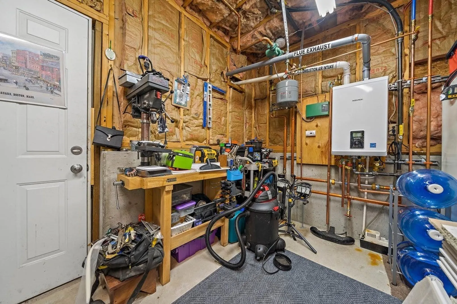
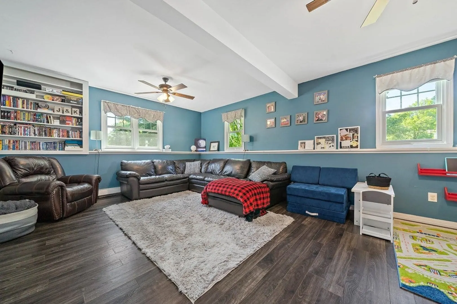
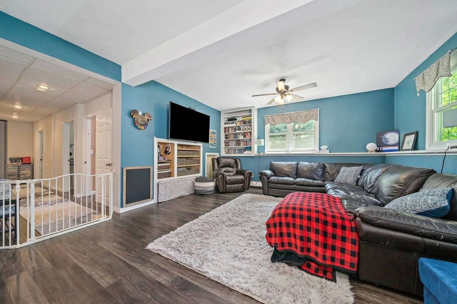
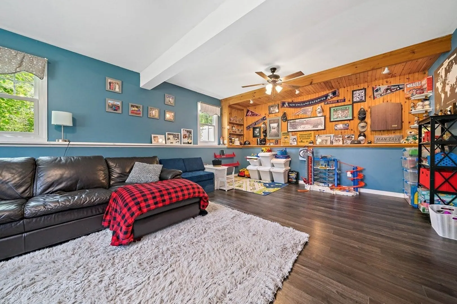
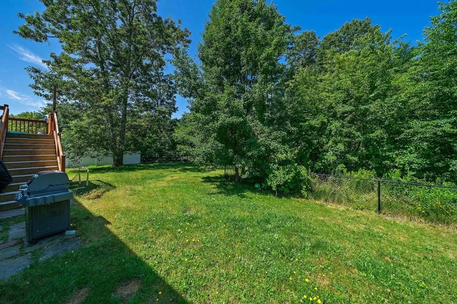
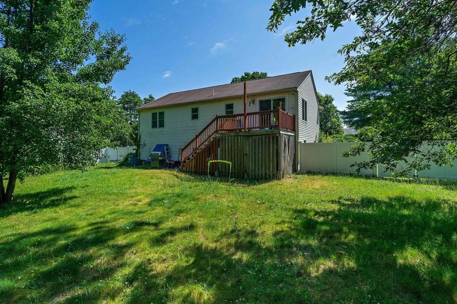
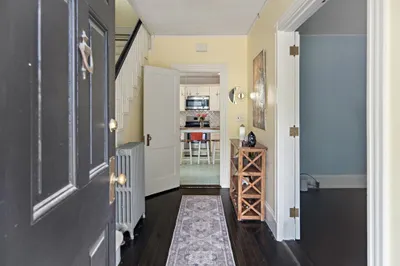
****Offer Deadline Set for Tuesday 22nd 2023 at 10am**** Please make any offers good through Wednesday at 10am Welcome to this expansive and bright split level ranch! Many updates including brand new central ac, all new Anderson windows and tankless boiler all between 2020 and now. Other updates include newer hardwood floors, newer appliances, fence, driveway, front steps, and roughed in plumbing for an additional bathroom on the lower level all within the last 10 years. With higher vaulted ceilings and tons of natural light this home lives much larger than it feels. There is an expansive living/play/family room on the lower level that you need ti see with your own eyes! The kitchen is open, bright and has plenty of storage space! Don't miss your opportunity to make it yours! Showings begin at the open house Sunday 8/20.
-
Highlights
- Cooling: Central Air
- Parking Spots: 8
- Property Type: Single Family Residence
- Total Rooms: 5
- Status: Closed
- Heating: Baseboard, Natural Gas
- Property Class: Residential
- Style: Raised Ranch
- Year Built: 2000
-
Additional Details
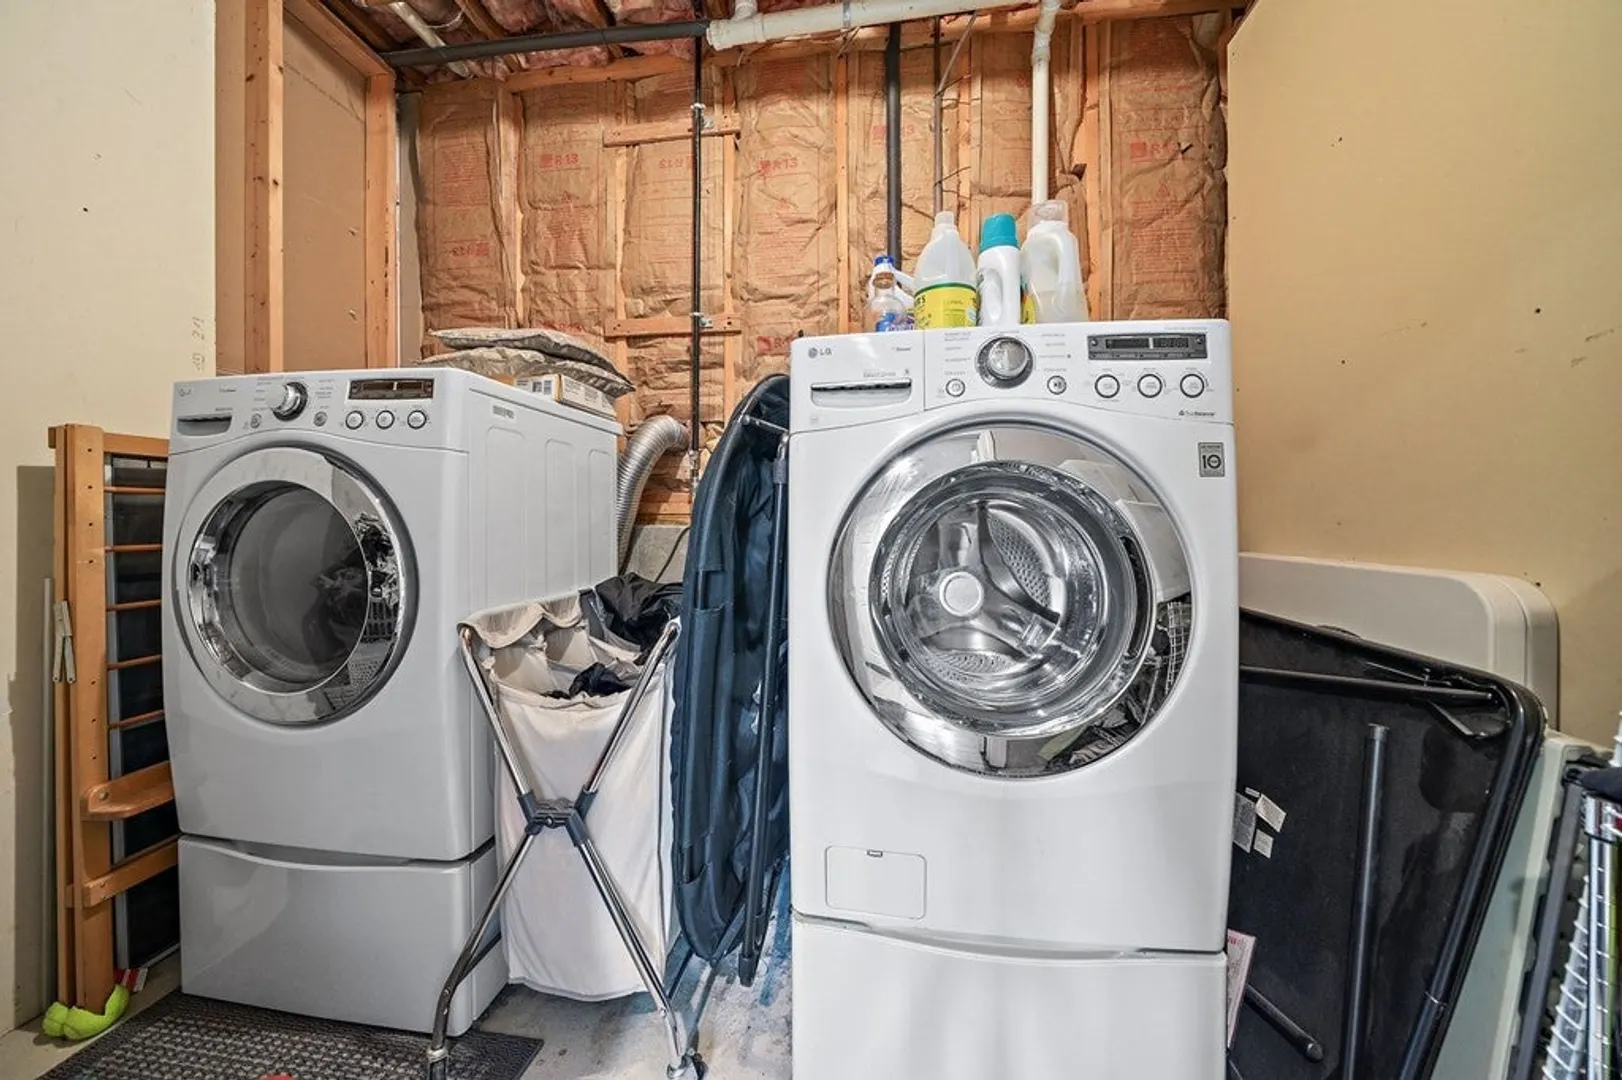
- Appliances: Range, Dishwasher, Refrigerator, Washer, Dryer, Utility Connections for Gas Range, Utility Connections for Electric Dryer
- Construction: Frame
- Flooring: Tile, Laminate, Hardwood, Flooring - Laminate
- Interior Features: Bonus Room, Play Room
- Road Frontage Type: Public
- Year Built Details: Actual
- Zoning: Res
- Basement: Full, Finished
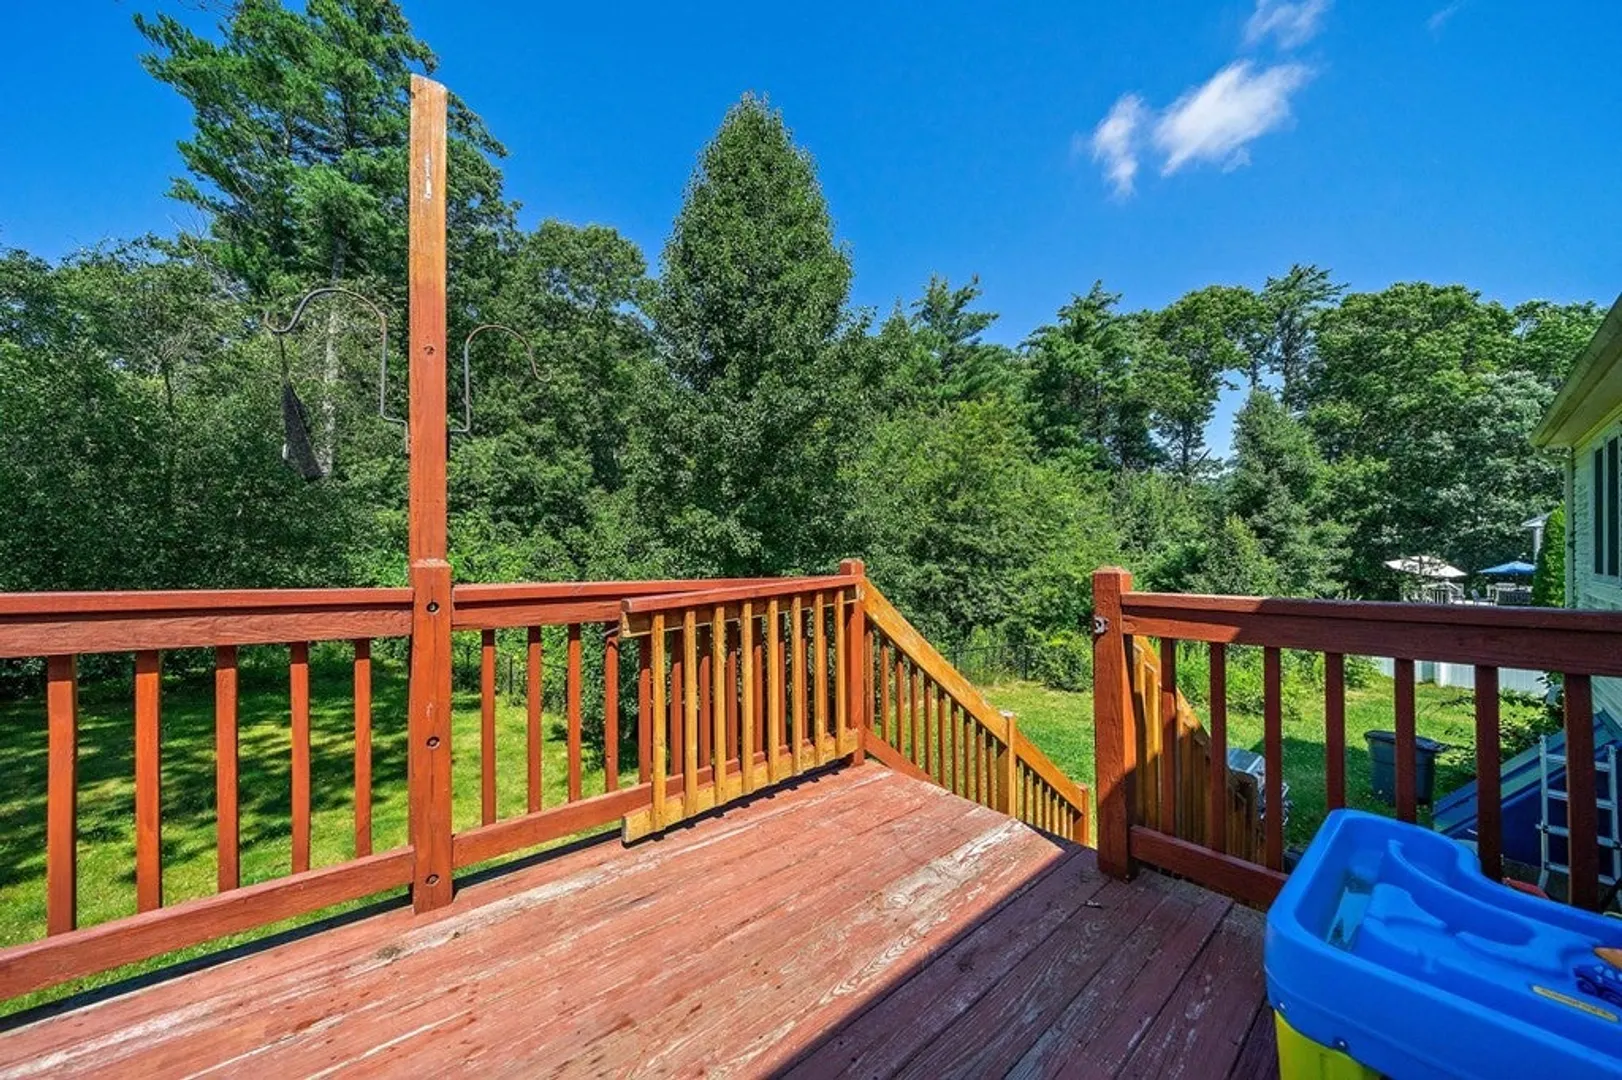
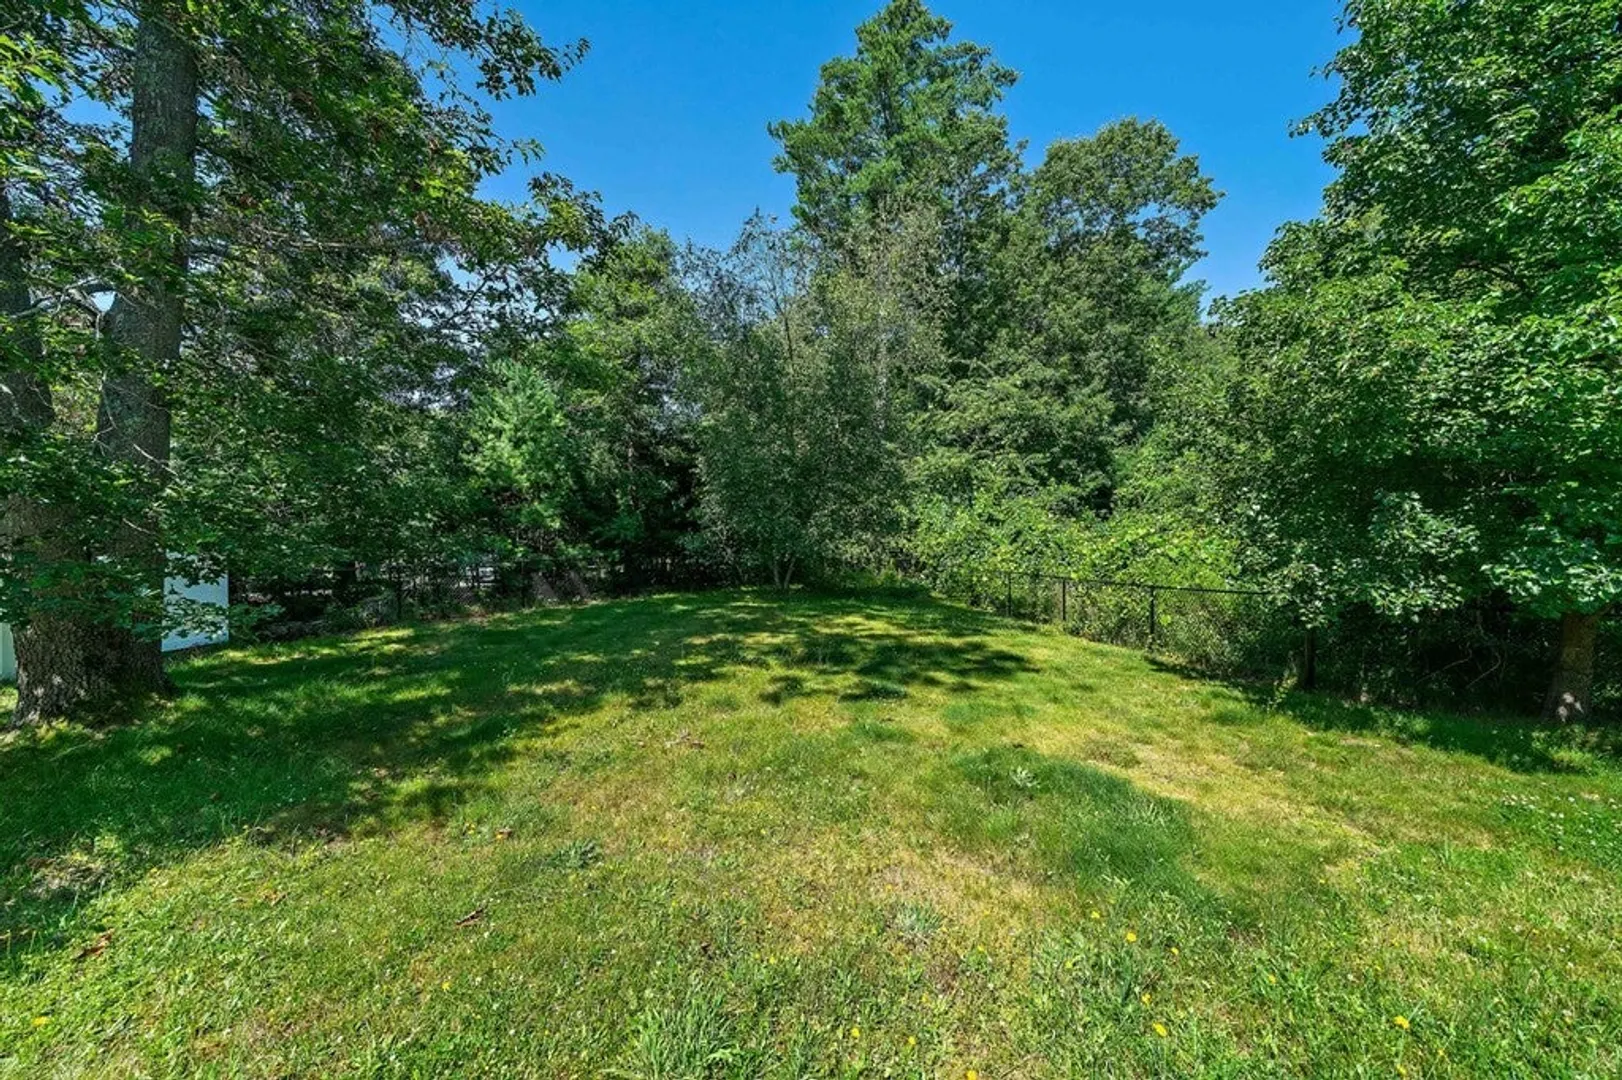
- Exterior Features: Deck - Wood, Fenced Yard
- Foundation: Concrete Perimeter
- Lot Features: Corner Lot, Wooded
- Roof: Shingle
- Year Built Source: Public Records
-
Amenities
- Parking Features: Off Street
-
Utilities
- Sewer: Private Sewer
- Water Source: Public
-
Fees / Taxes
- Assessed Value: $423,400
- Compensation Based On: Net Sale Price
- Tax Year: 2023
- Buyer Agent Compensation: 2%
- Facilitator Compensation: 1%
- Taxes: $6,029
Similar Listings
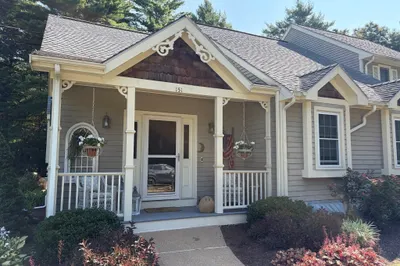
Sold
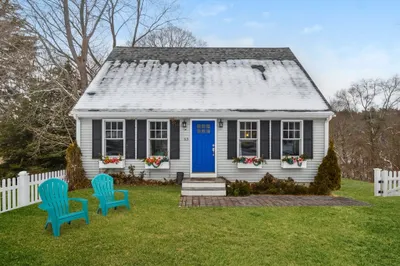
23 Photos
Sold
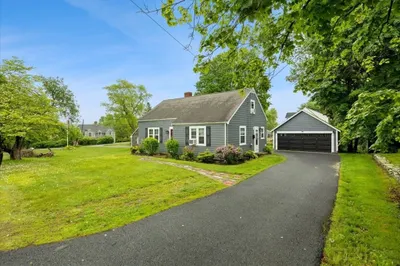
33 Photos
Sold
40 Photos
Sold
30 Photos
Content © 2026 MLS Property Information Network, Inc. The information in this listing was gathered from third party resources including the seller and public records.
Listing information provided courtesy of LAER Realty Partners / Rose Homes & Real Estate.
MLS Property Information Network, Inc. and its subscribers disclaim any and all representations or warranties as to the accuracy of this information.
