
Sold!
$580,000
4
Beds
2/1
Baths
2,096
Living Area
-
Property Description
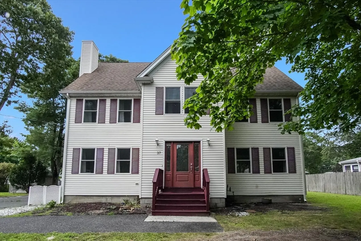
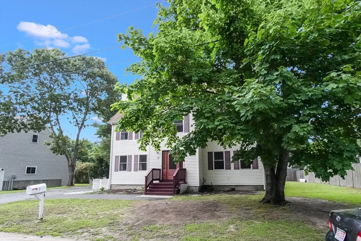
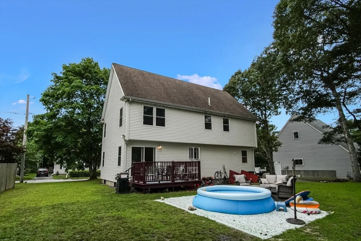
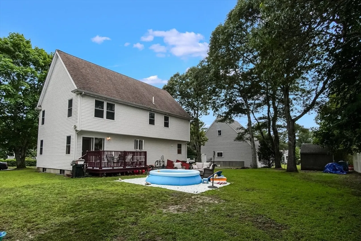
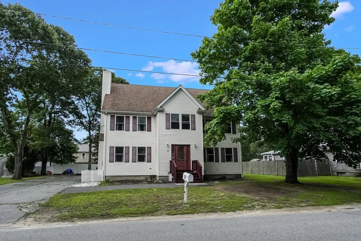
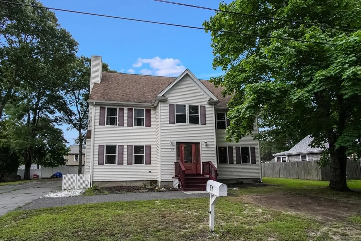
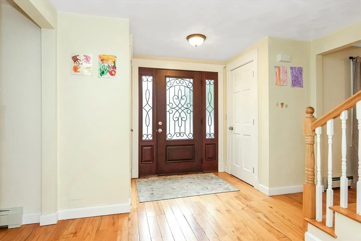
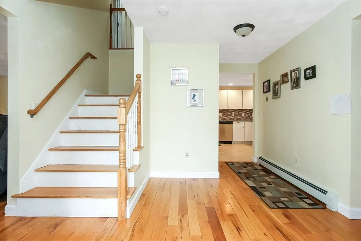
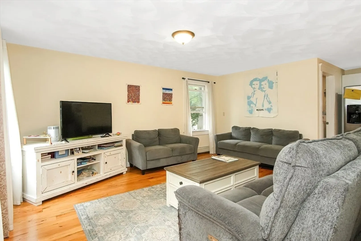
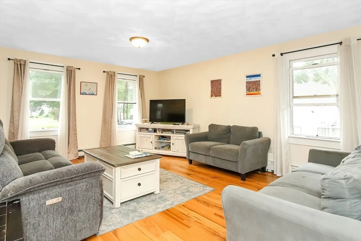
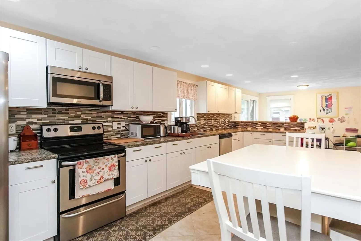
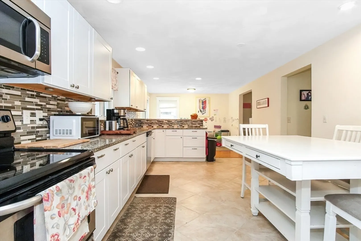
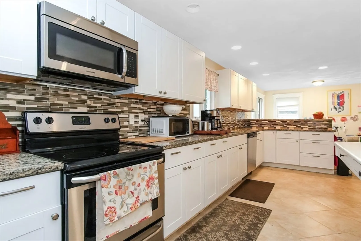
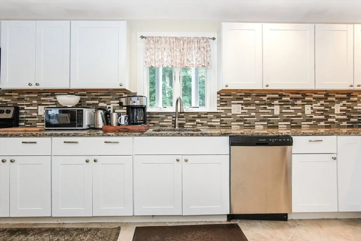
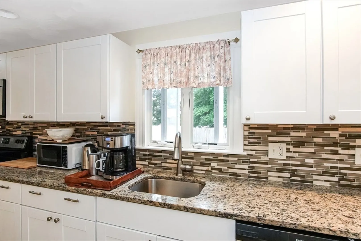
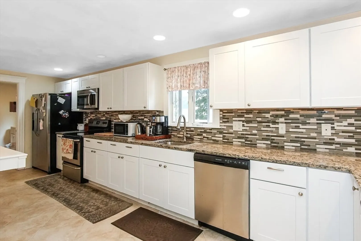
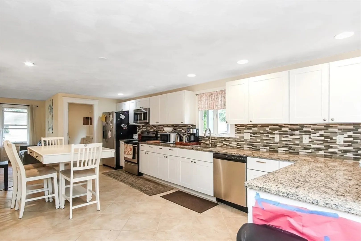
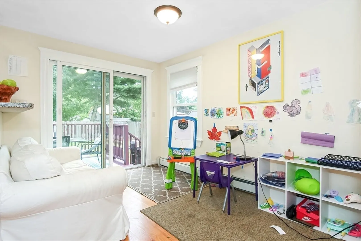
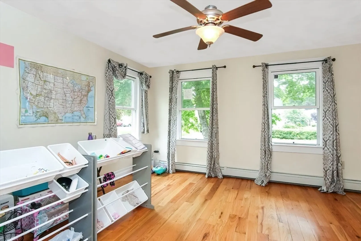
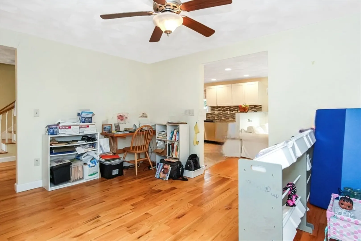
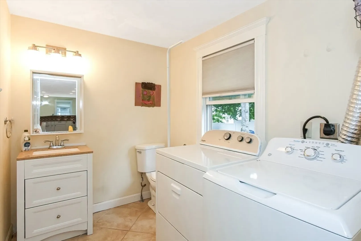
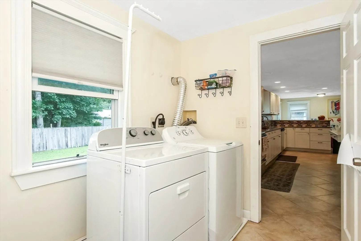
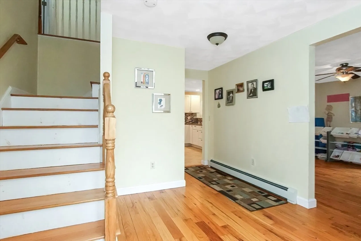
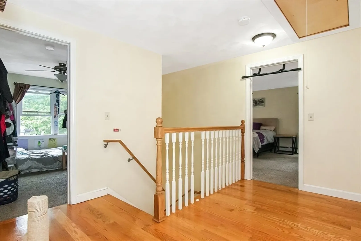
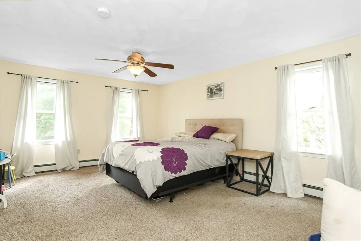
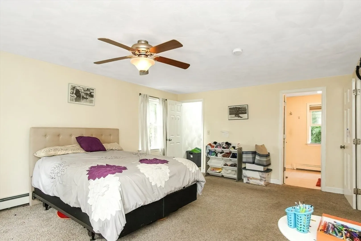
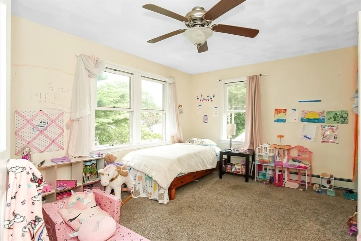
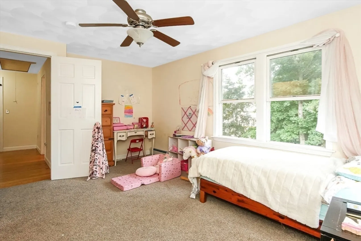
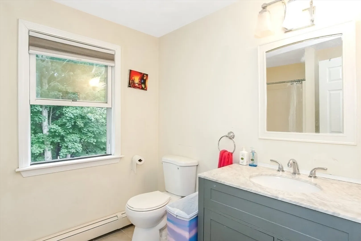
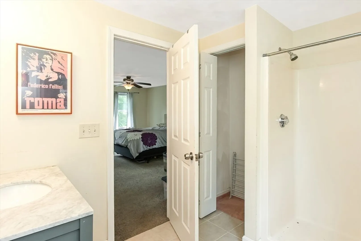
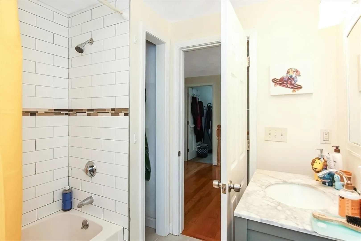
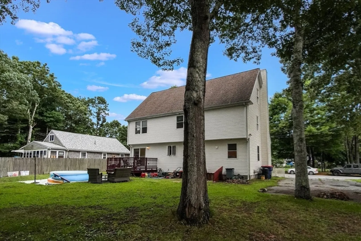
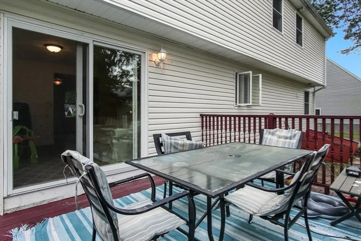
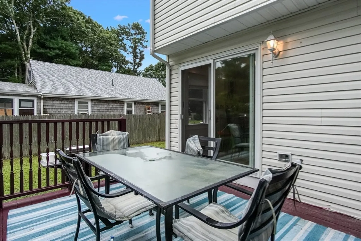
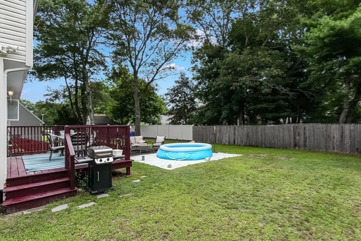
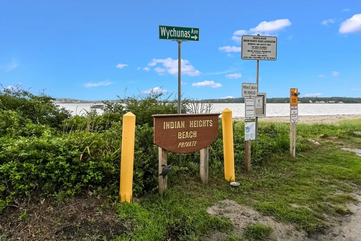
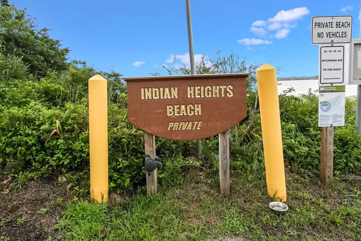
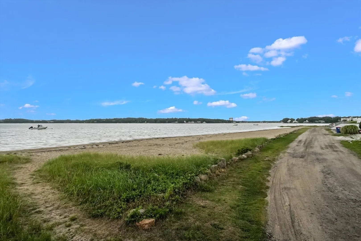
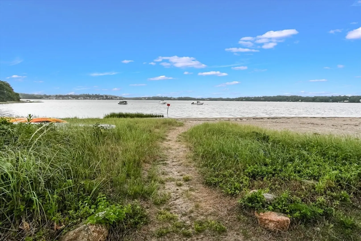
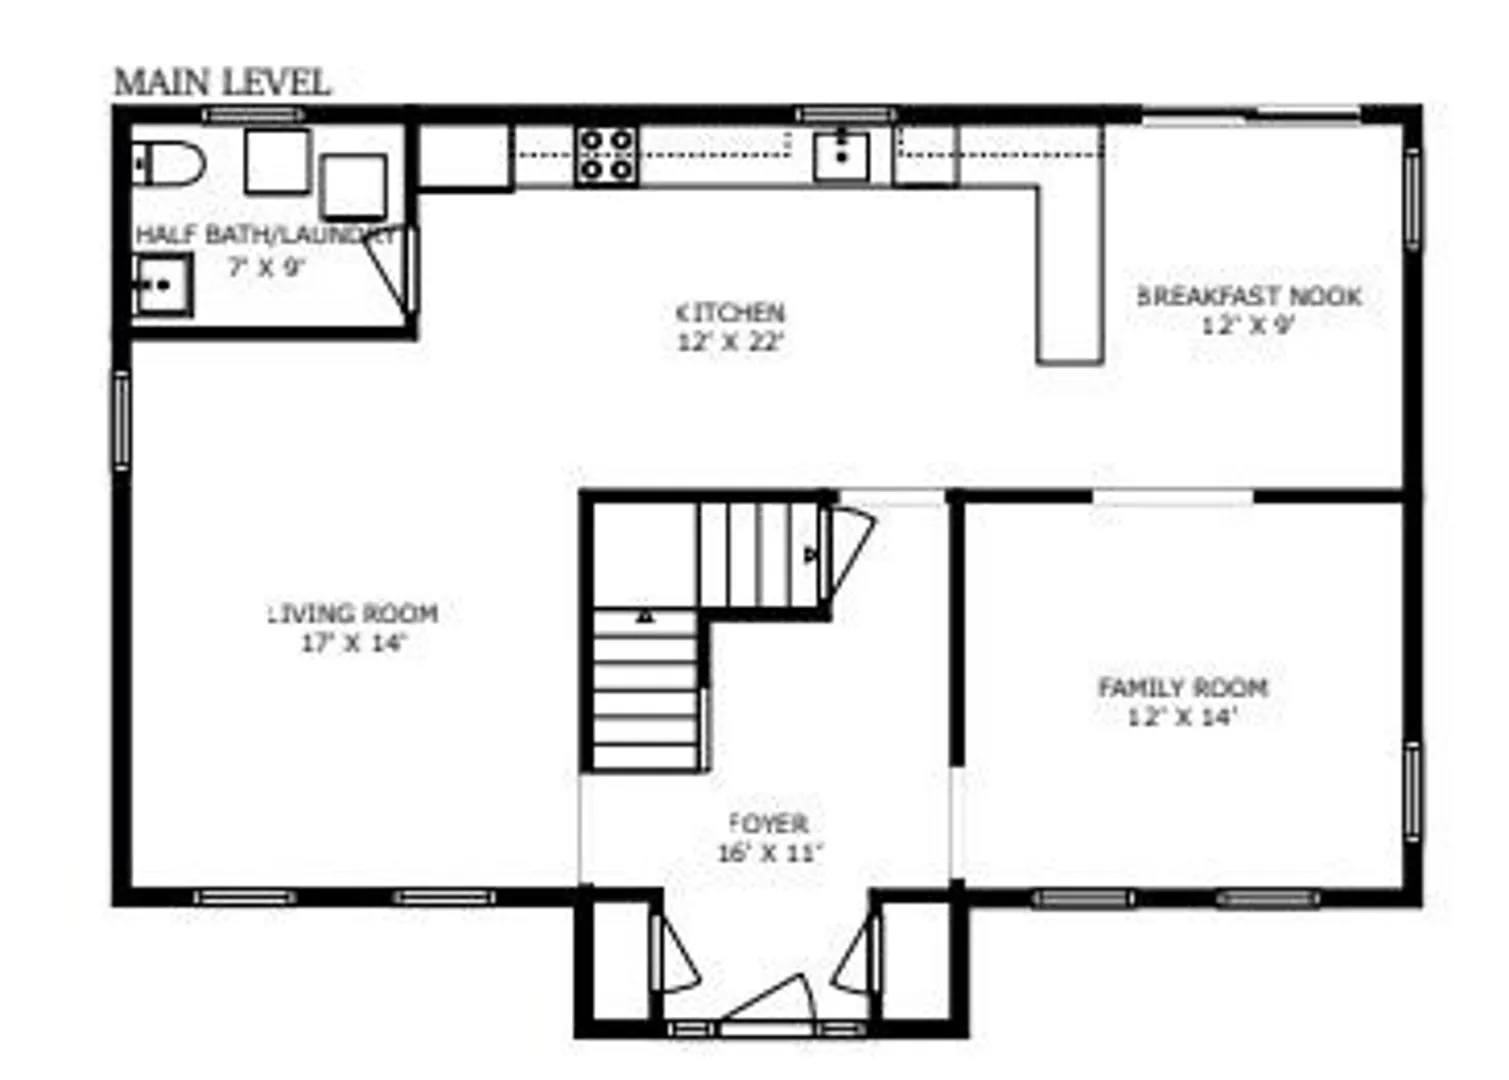
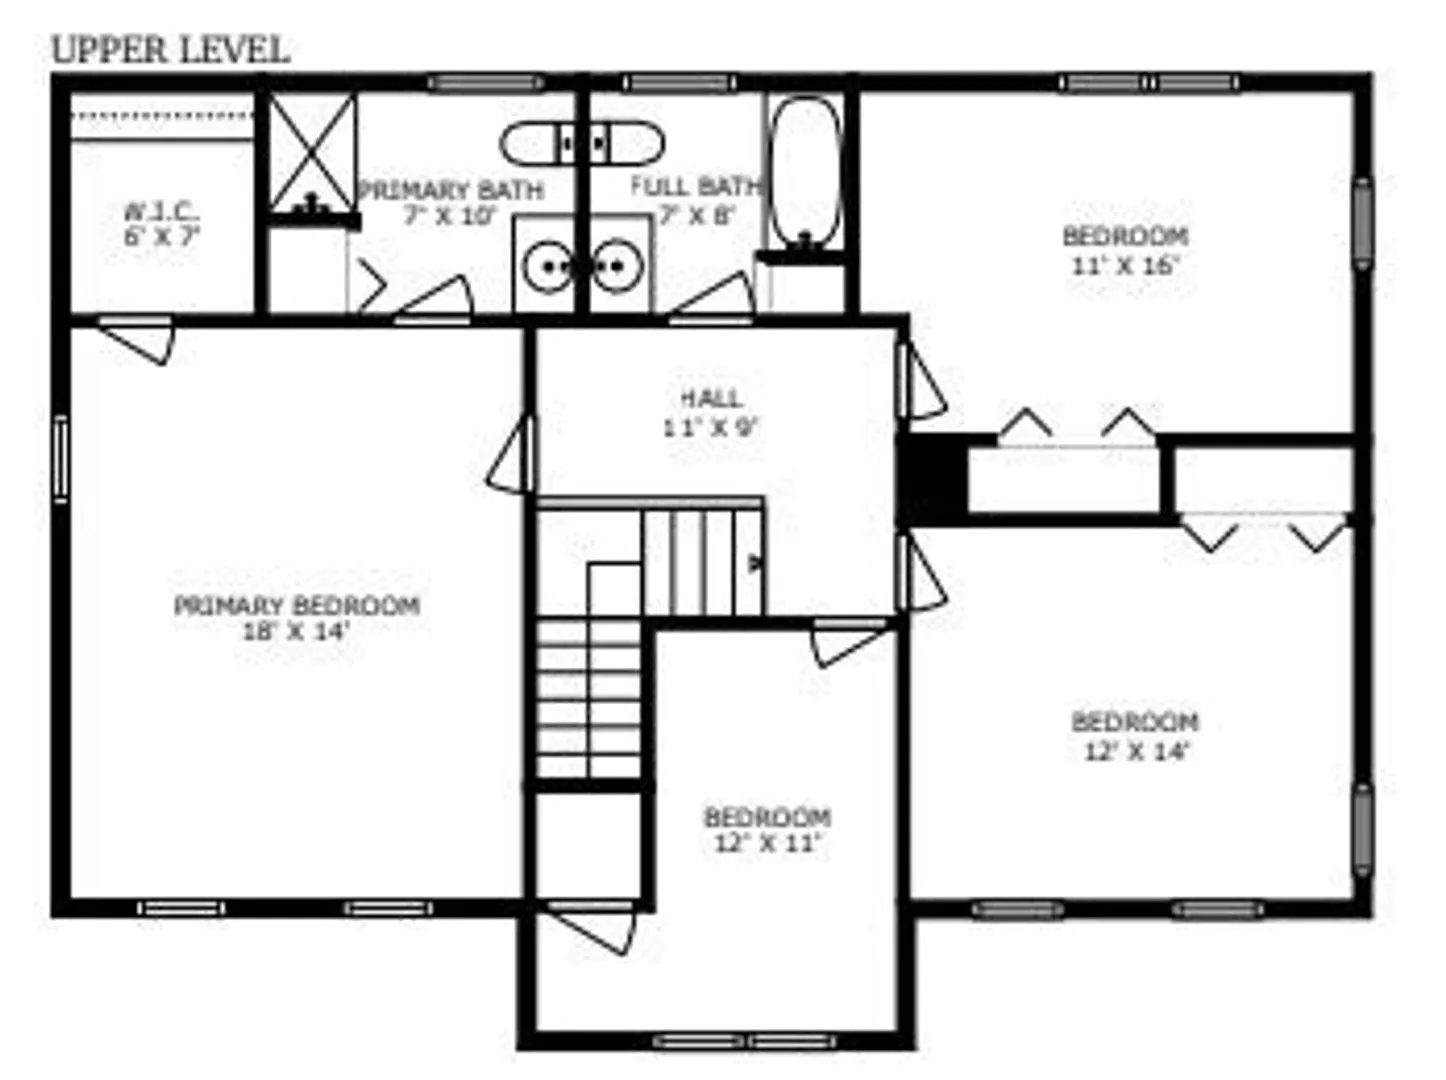
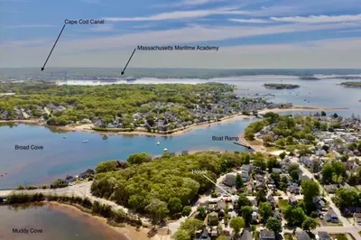
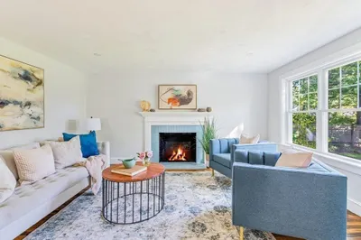
Buttermilk Bay at Indian Heights! This is a great floor plan with lots of room to entertain and enjoy your gang! Step in the front door and you are greeted by a large cathedral foyer with a quiet den to the side and a spacious living room that opens to the kitchen with a breakfast nook and sliders to the deck and big backyard. On the second floor is the primary bedroom with a walk-in closet and ensuite bath and three more sunny bedrooms and an additional full bath. Hardwood floors throughout the living areas and a convenient 1st floor half bath and laundry are all unexpected extras that make this house really work. Add the sandy warm water beach at the end of the street, perfect for walking, swimming, boating, fishing…or just drinking in the stunning views and you are home!
-
Highlights
- Heating: Baseboard, Oil
- Parking Spots: 4
- Property Type: Single Family Residence
- Total Rooms: 7
- Status: Closed
- HOA Fee: $40
- Property Class: Residential
- Style: Colonial
- Year Built: 2007
-
Additional Details
- Appliances: Electric Water Heater, Range, Dishwasher
- Construction: Frame
- Flooring: Carpet, Hardwood
- Lot Features: Cleared, Level
- Roof: Shingle
- Year Built Source: Public Records
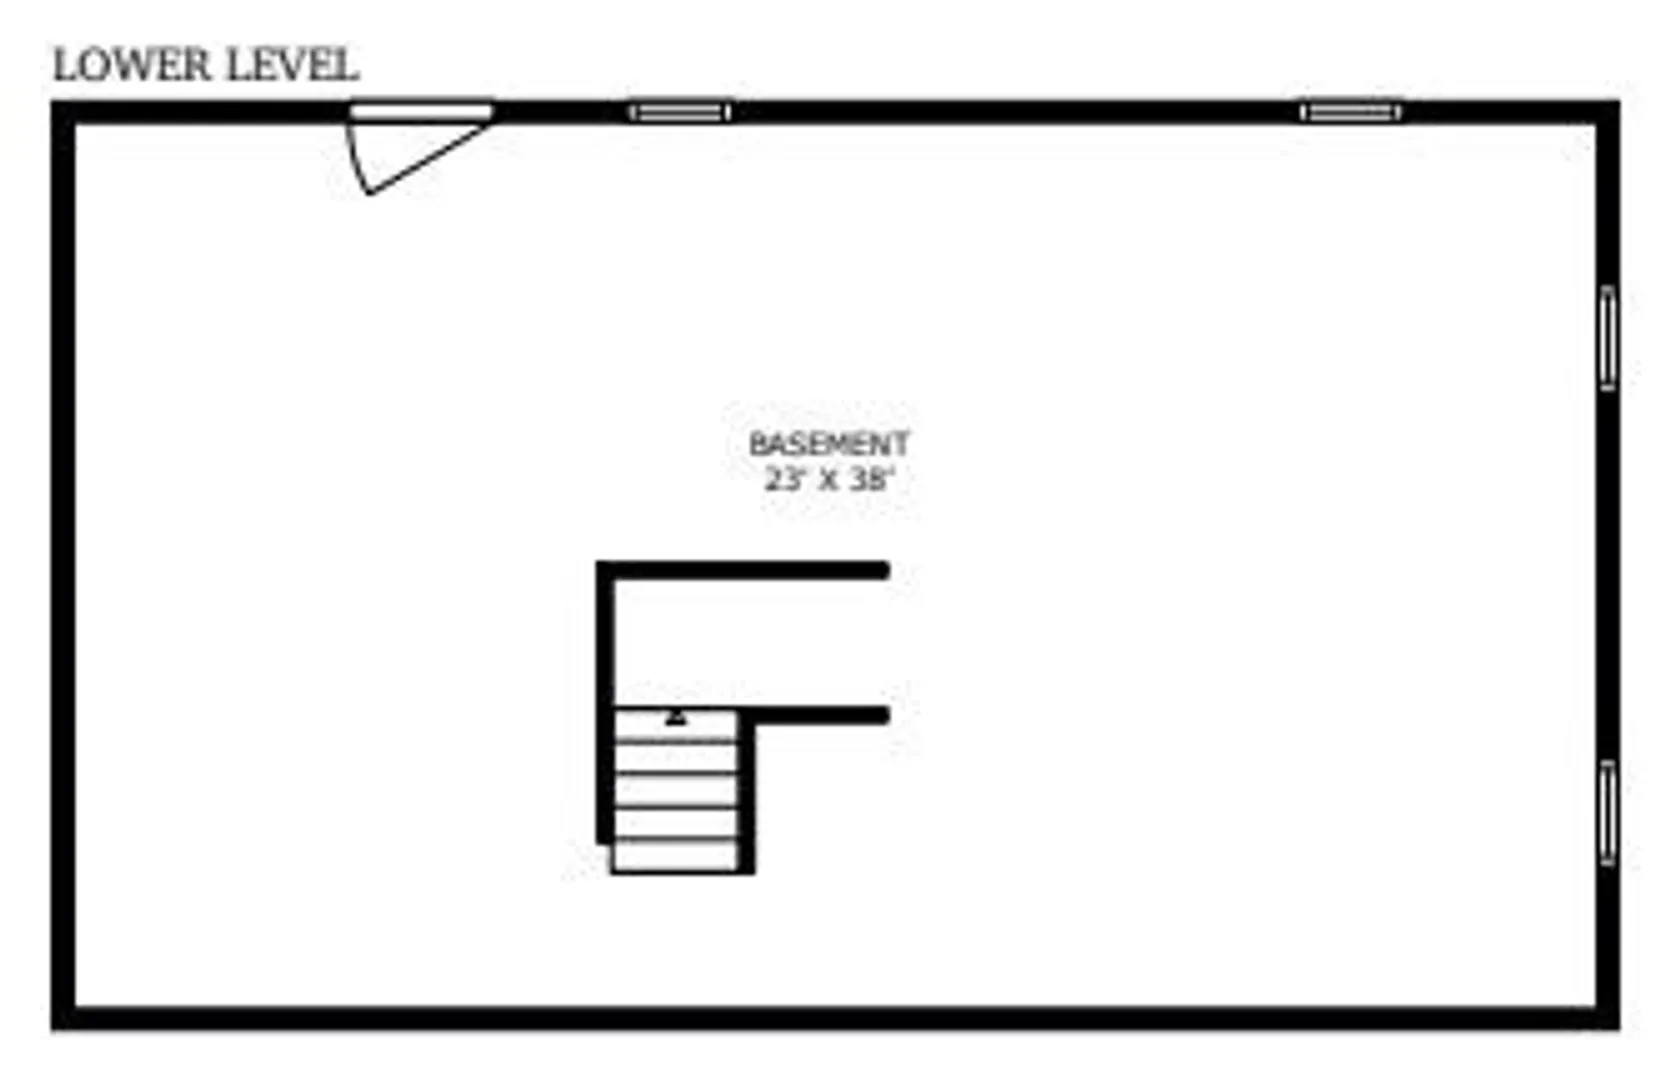
- Basement: Full, Interior Entry, Unfinished
- Exterior Features: Deck
- Foundation: Concrete Perimeter
- Road Frontage Type: Private Road
- Year Built Details: Actual
- Zoning: R30
-
Amenities
- Community Features: Public Transportation, Shopping, Park, Conservation Area, Highway Access, Marina
- Waterfront Features: Beach Front, Bay, 1/10 to 3/10 To Beach, Beach Ownership(Association)
- Parking Features: Paved Drive, Off Street
-
Utilities
- Electric: 220 Volts
- Water Source: Public
- Sewer: Public Sewer
-
Fees / Taxes
- Assessed Value: $517,900
- Compensation Based On: Compensation Offered but Not in MLS
- HOA: Yes
- Tax Year: 2024
- Buyer Agent Compensation: 2%
- Facilitator Compensation: 2%
- HOA Fee Frequency: Annually
- Taxes: $6,049
Similar Listings
Sold
0 Photos
Sold
26 Photos
Sold
NEW CONSTRUCTION
36 Photos
Sold
39 Photos
Content © 2026 MLS Property Information Network, Inc. The information in this listing was gathered from third party resources including the seller and public records.
Listing information provided courtesy of Century 21 Tassinari & Assoc..
MLS Property Information Network, Inc. and its subscribers disclaim any and all representations or warranties as to the accuracy of this information.
