
Sold!
$699,000
3
Beds
2
Baths
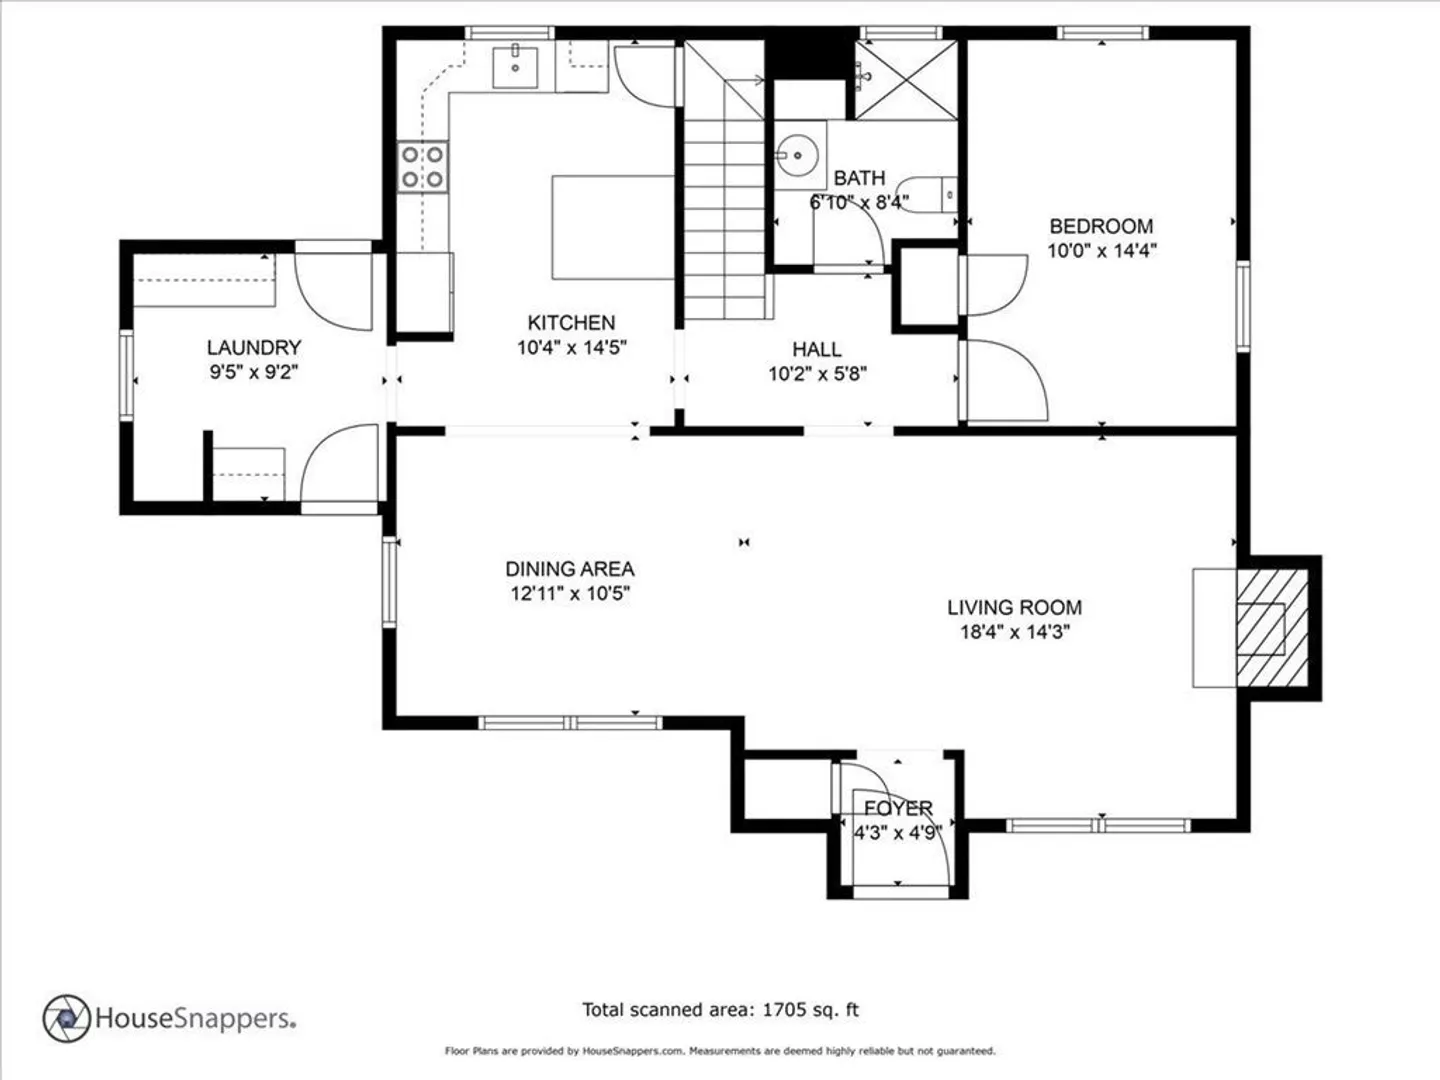
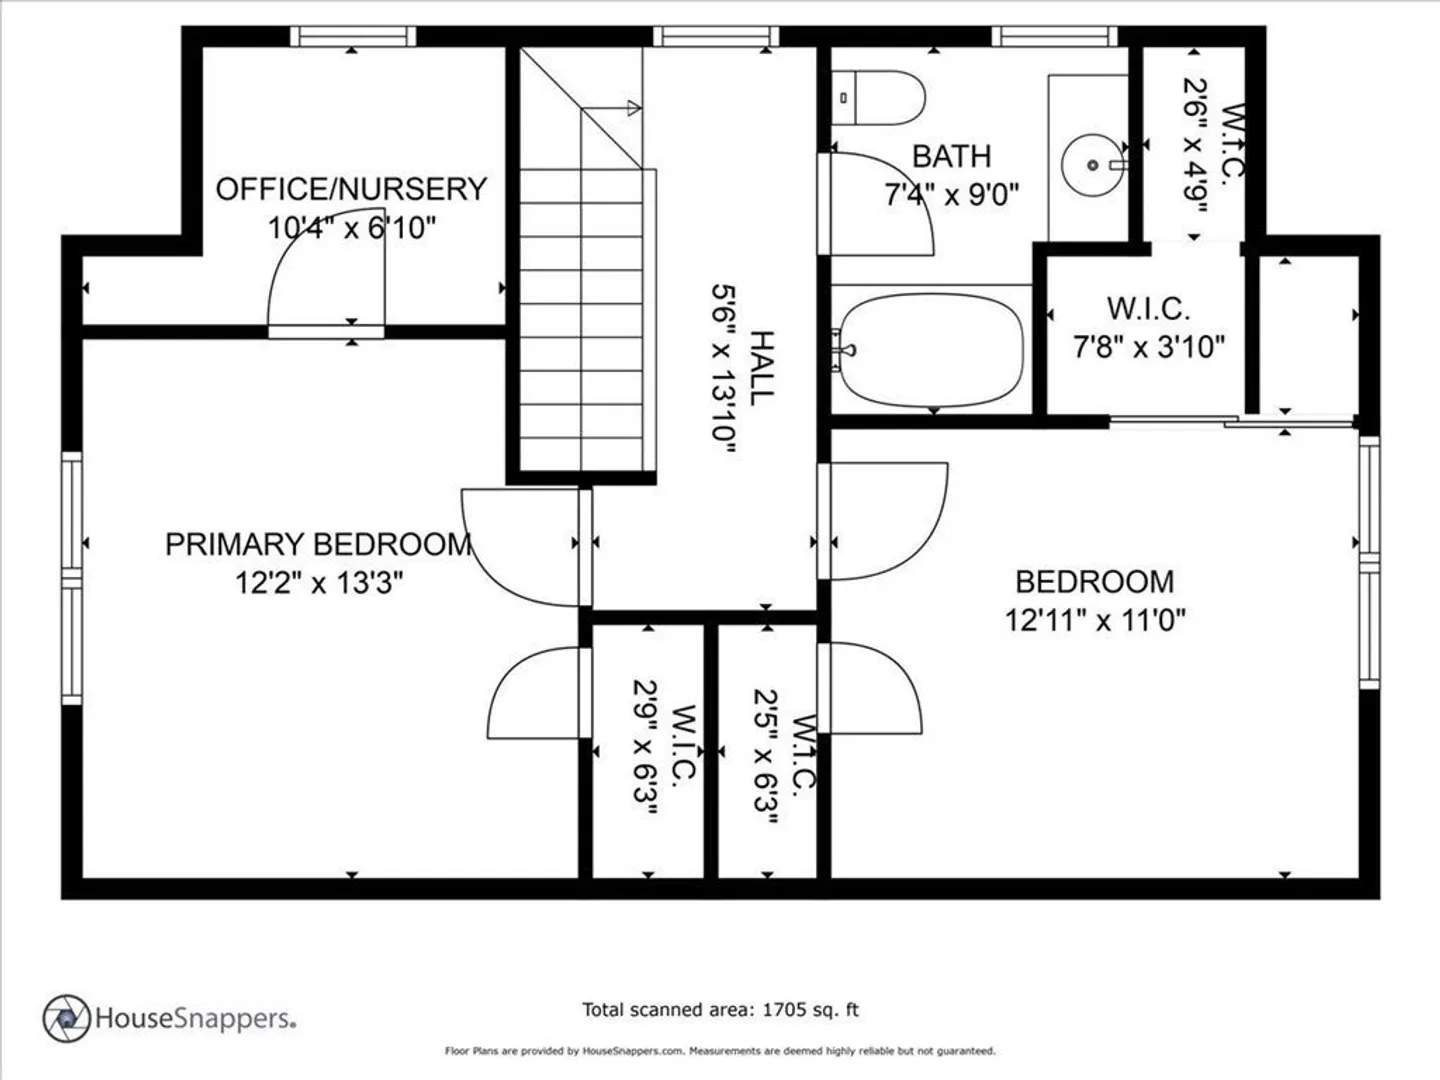
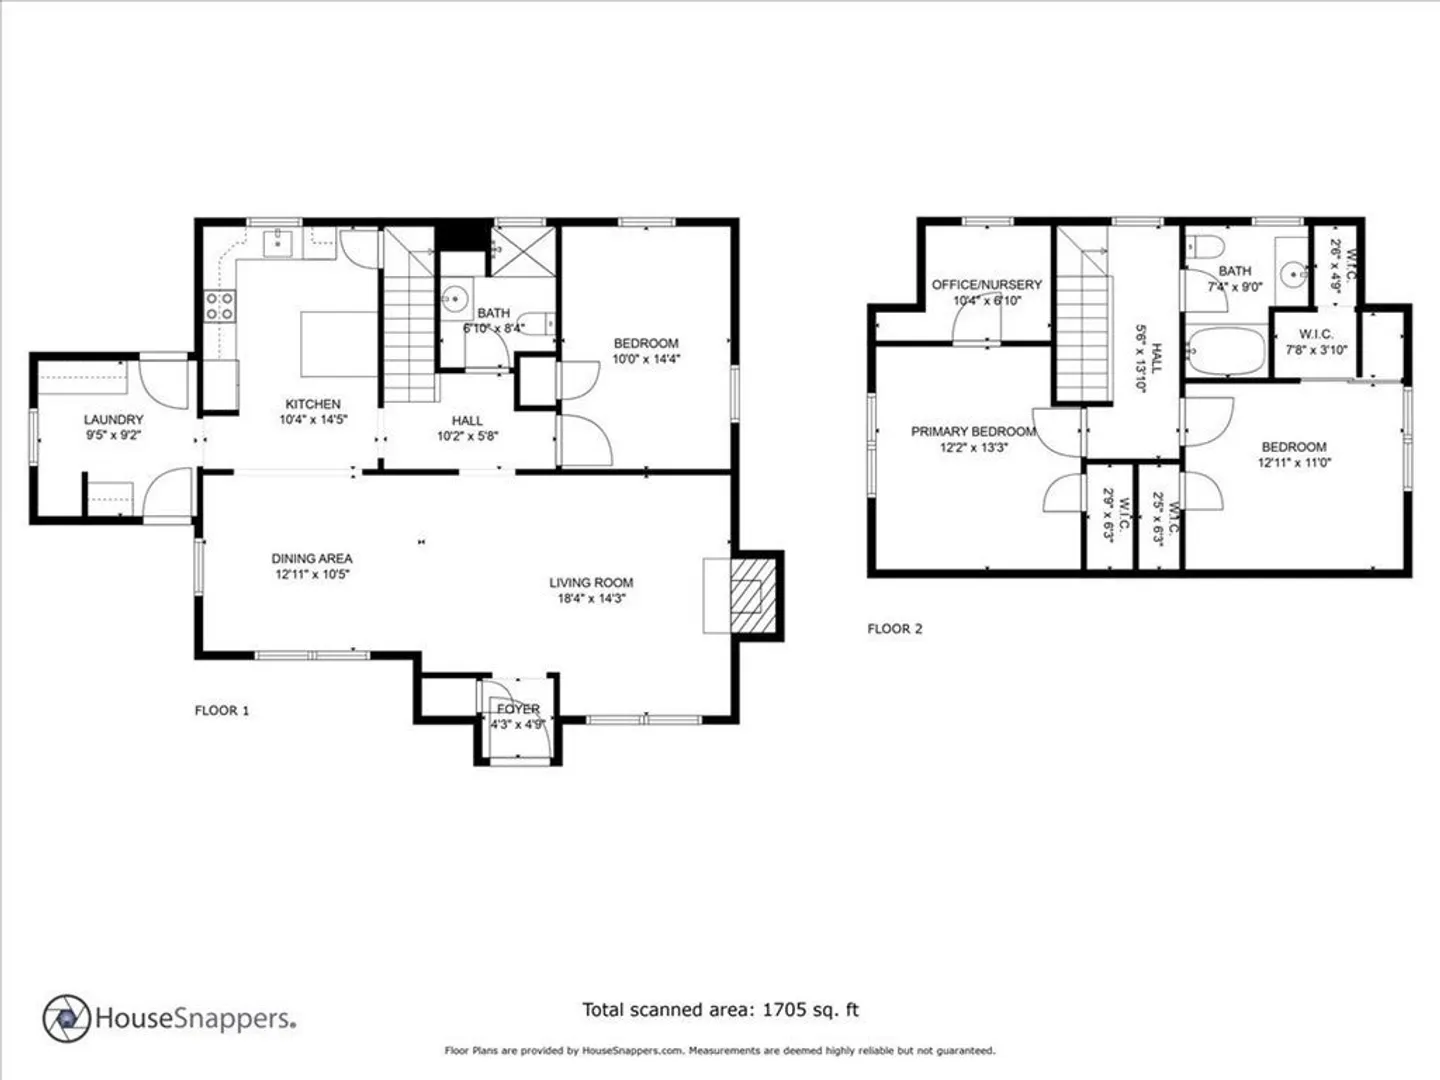
1,612
Living Area
-
Property Description
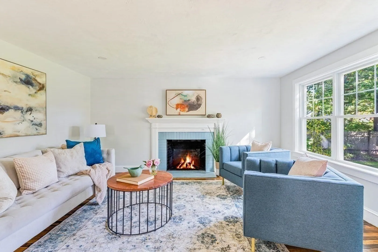
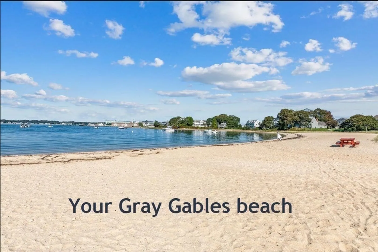
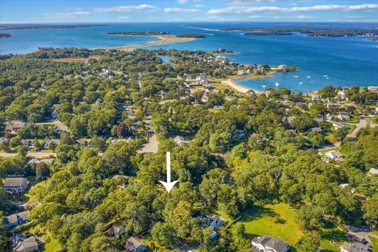
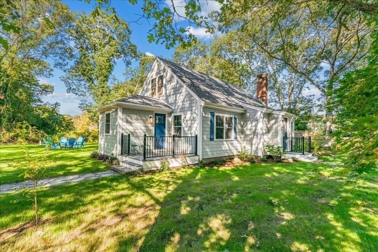
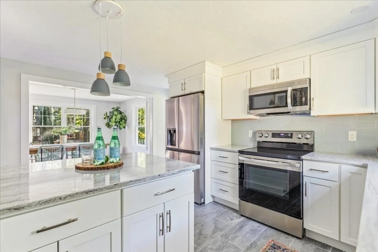
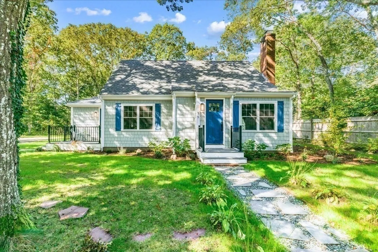
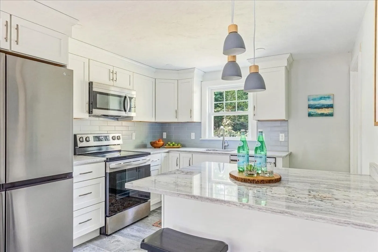
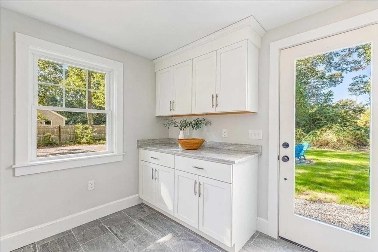
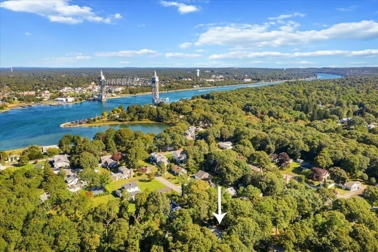
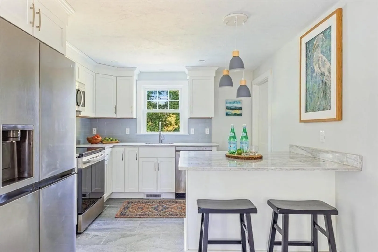
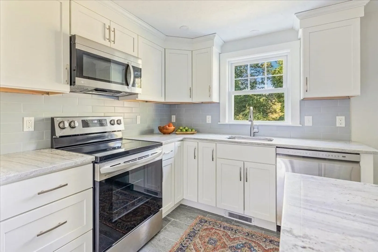
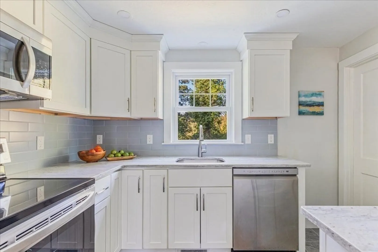
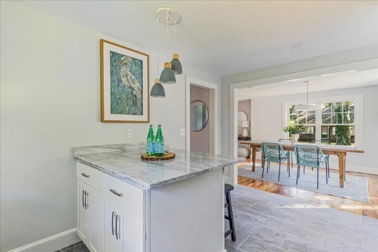
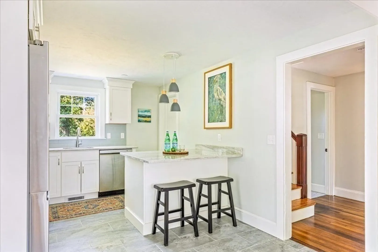
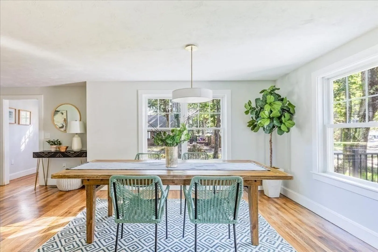
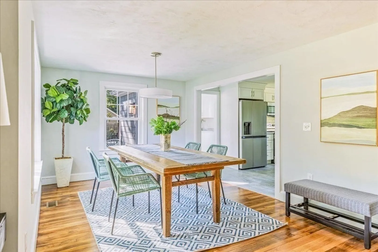
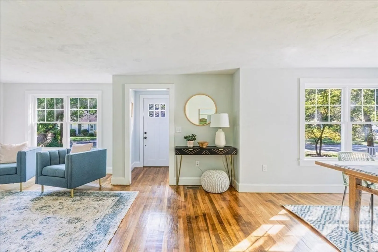
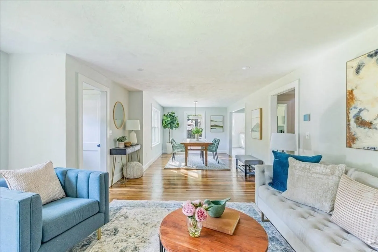
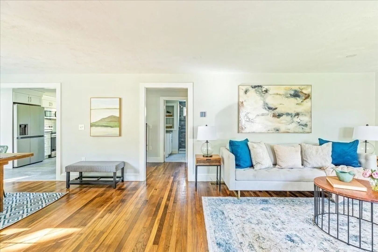
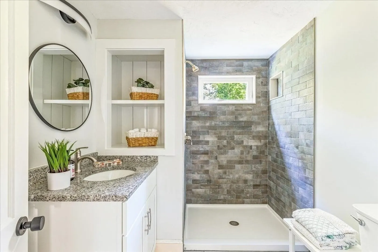
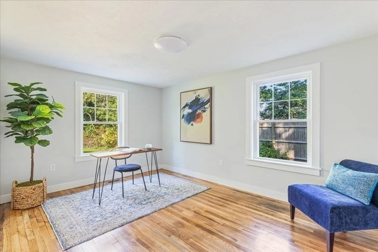
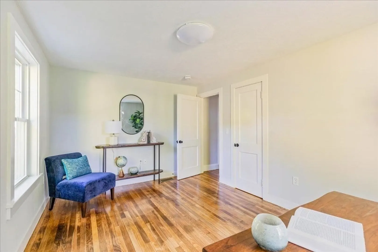
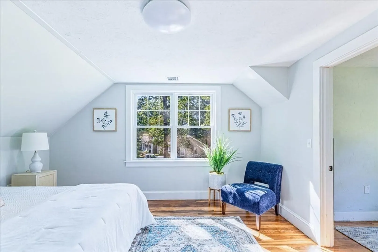
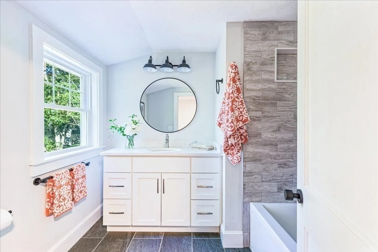
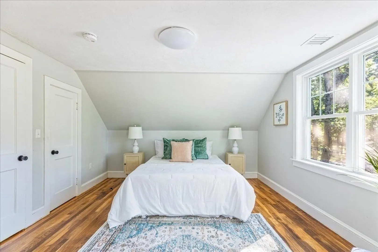
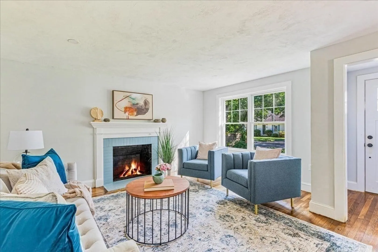
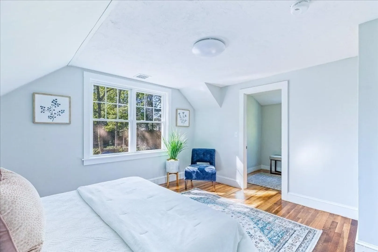
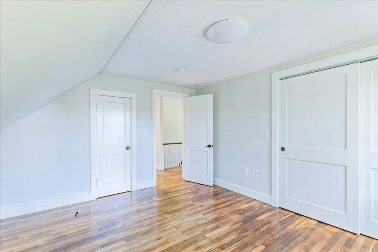
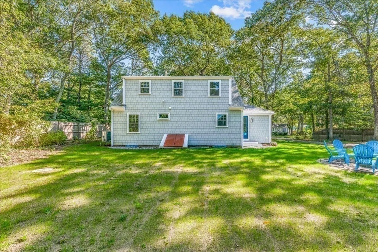
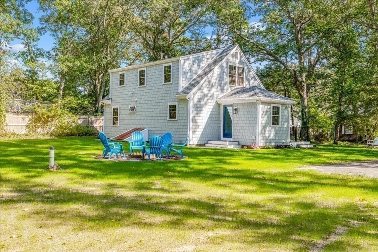
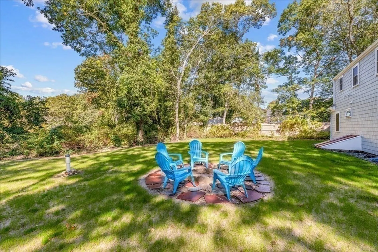
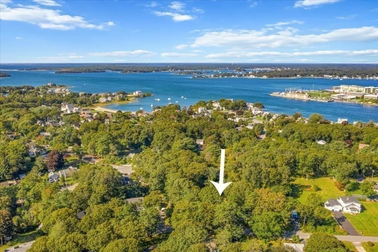
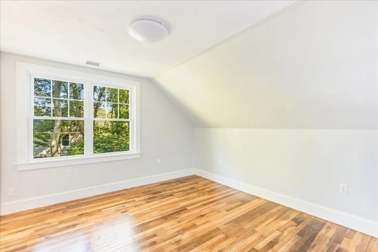
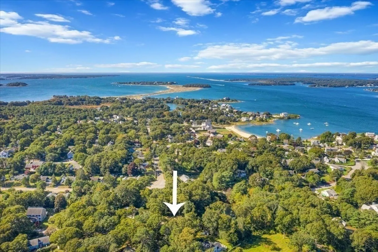
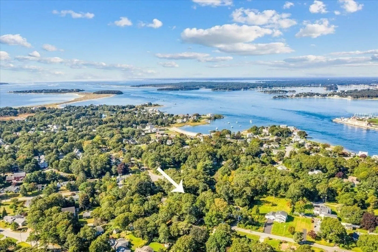
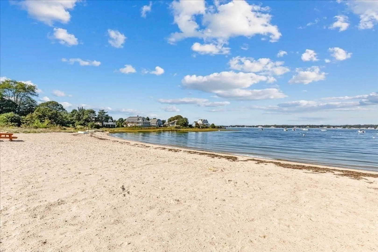
Exceptionally well-built home in desirable Gray Gables oceanfront community has been beautifully restored and enhanced. Rights to Gray Gables Beach and others. First-floor bedroom. 2 new highly energy-efficient electric heat pumps & condensers deliver your HVAC. New septic! New baths and tasteful kitchen with new SS appliance, breakfast bar & large pantry, refinished original hardwood floors, new windows, exterior doors and maintenance-free James Hardie siding & PVC trim. Waterproofed basement. Exceptionally well insulated throughout! Big private backyard for entertaining. Plenty of room to attach 2-car garage. View blue herons & wonderful waterfowl from small pond in backyard. Easy, quick access to Cape bridges.
-
Highlights
- Area: Gray Gables
- Heating: Heat Pump
- Property Class: Residential
- Style: Cape
- Year Built: 1952
- Cooling: Central Air
- Parking Spots: 8
- Property Type: Single Family Residence
- Total Rooms: 7
- Status: Closed
-
Additional Details
- Basement: Full
- Flooring: Wood, Tile
- Lot Features: Level
- Year Built Source: Public Records
- Fireplaces: 1
- Foundation: Concrete Perimeter
- Year Built Details: Actual
- Zoning: R40
-
Amenities
- Waterfront Features: Beach Front, Ocean, Walk to, 1/10 to 3/10 To Beach, Beach Ownership(Private)
-
Utilities
- Electric: 220 Volts, 200+ Amp Service
- Water Source: Public
- Sewer: Private Sewer
-
Fees / Taxes
- Assessed Value: $449,600
- Compensation Based On: Net Sale Price
- Tax Year: 2023
- Buyer Agent Compensation: 2.5%
- Facilitator Compensation: 2.0%
- Taxes: $3,961
Similar Listings
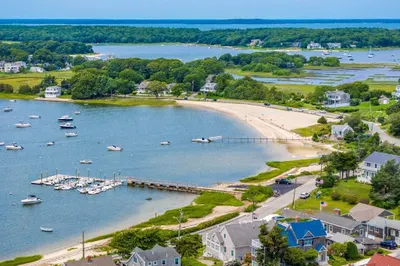
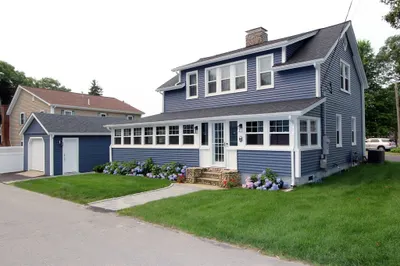
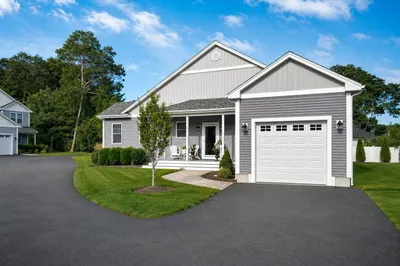
Sold
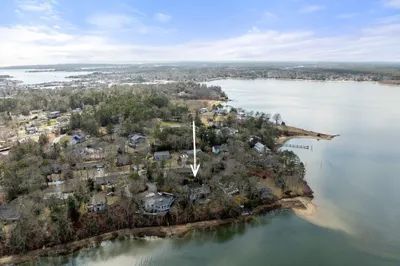
36 Photos
Sold
30 Photos
Sold
27 Photos
Sold
37 Photos
Content © 2026 MLS Property Information Network, Inc. The information in this listing was gathered from third party resources including the seller and public records.
Listing information provided courtesy of Kinlin Grover Compass.
MLS Property Information Network, Inc. and its subscribers disclaim any and all representations or warranties as to the accuracy of this information.
