
Sold!
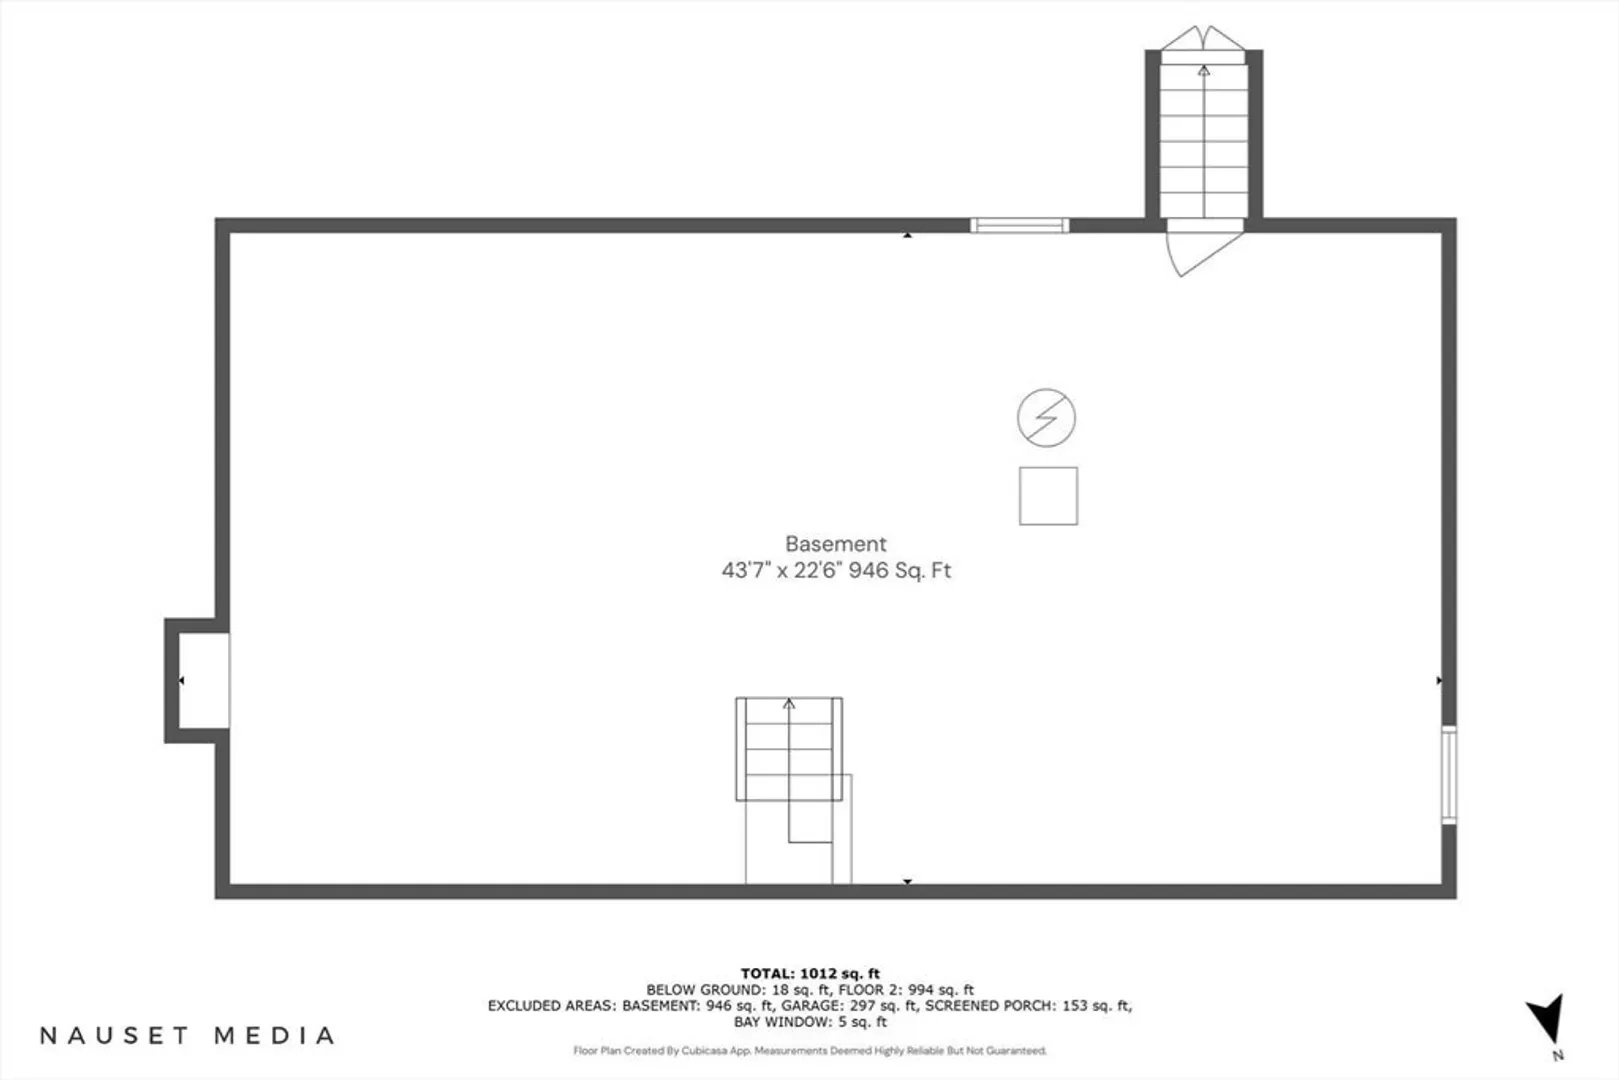
$542,000
3
Beds
2
Baths
1,056
Living Area
-
Property Description
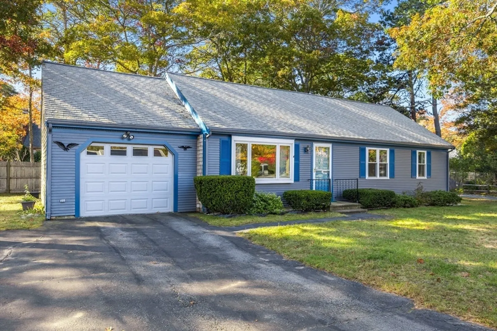
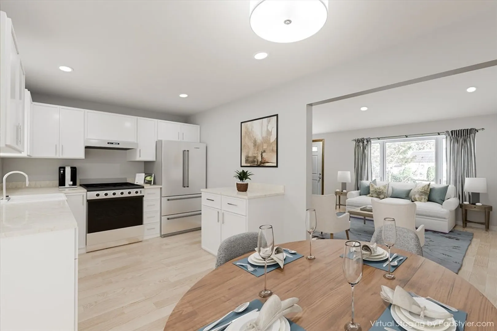
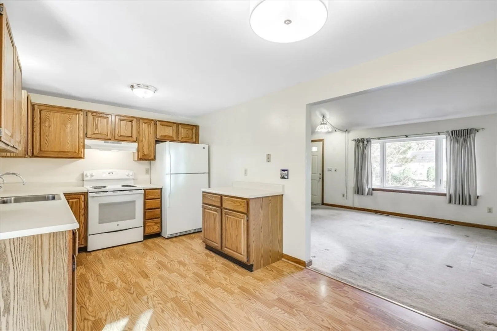
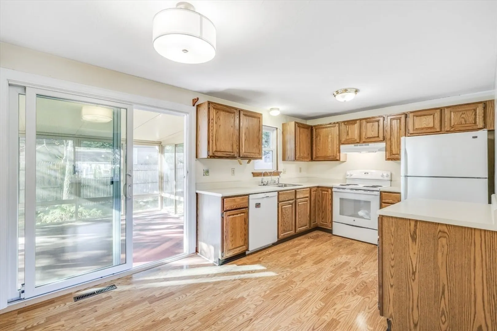
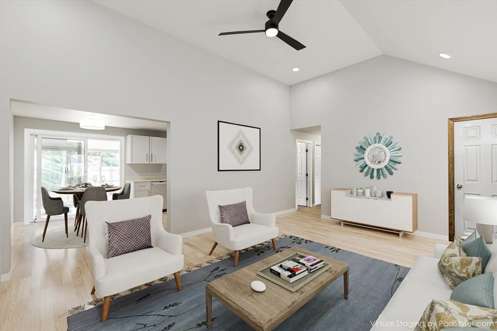
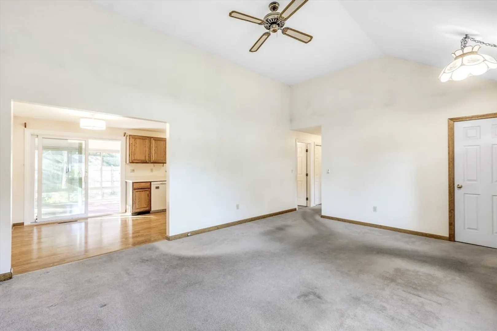
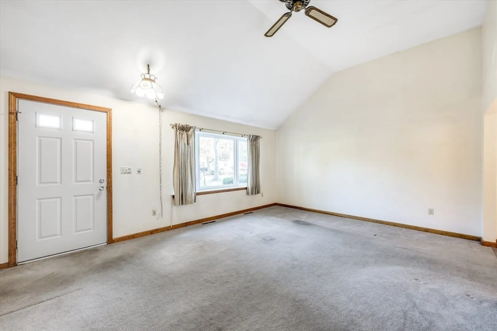
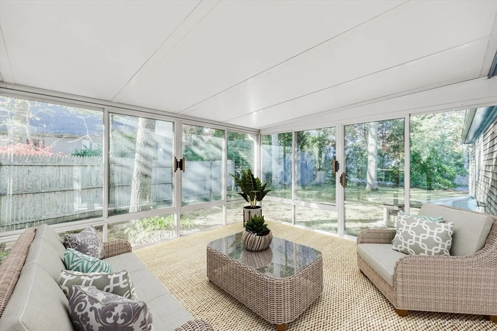
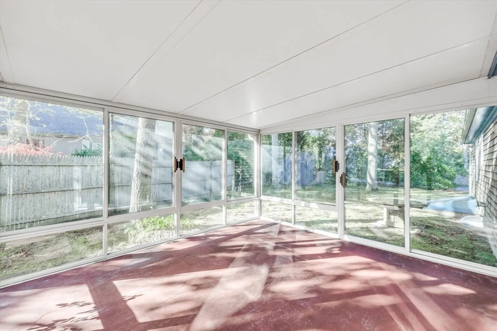
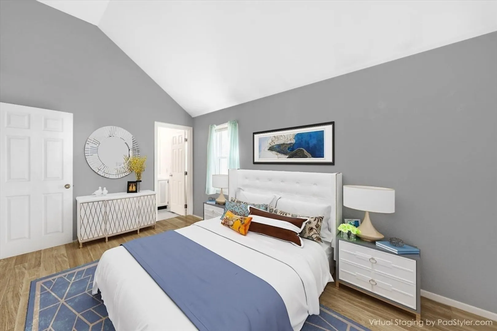
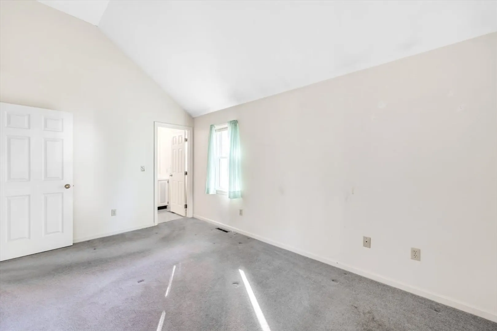
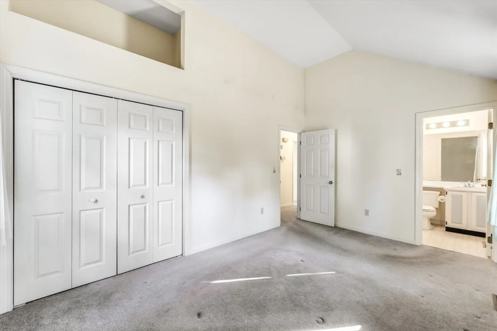
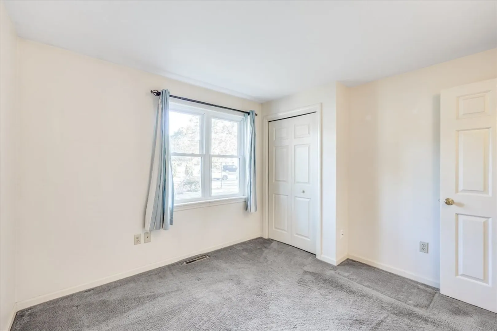
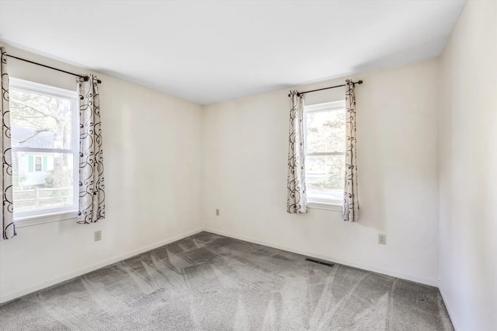
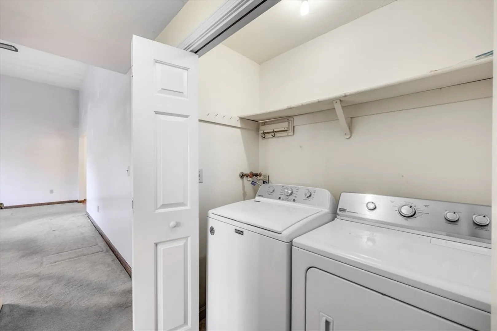
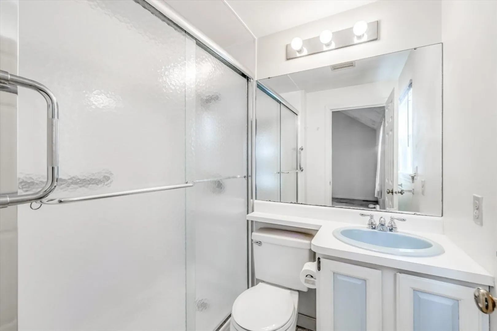
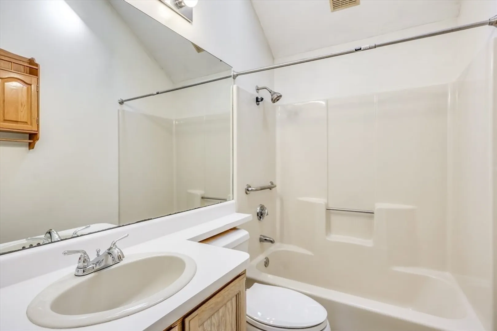
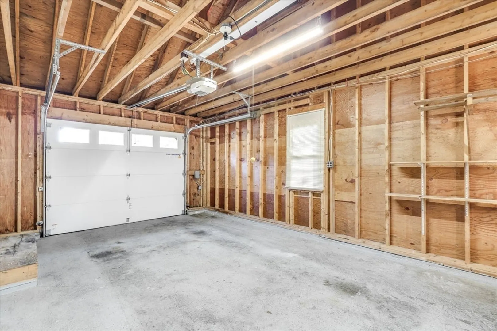
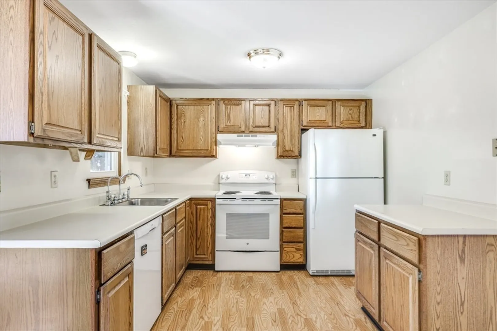
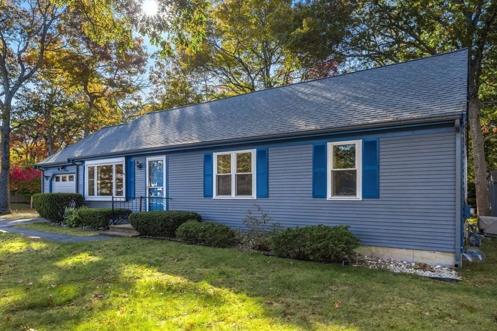
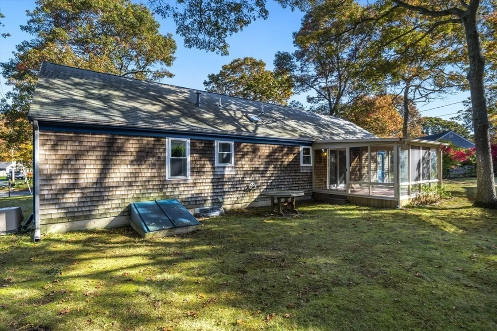
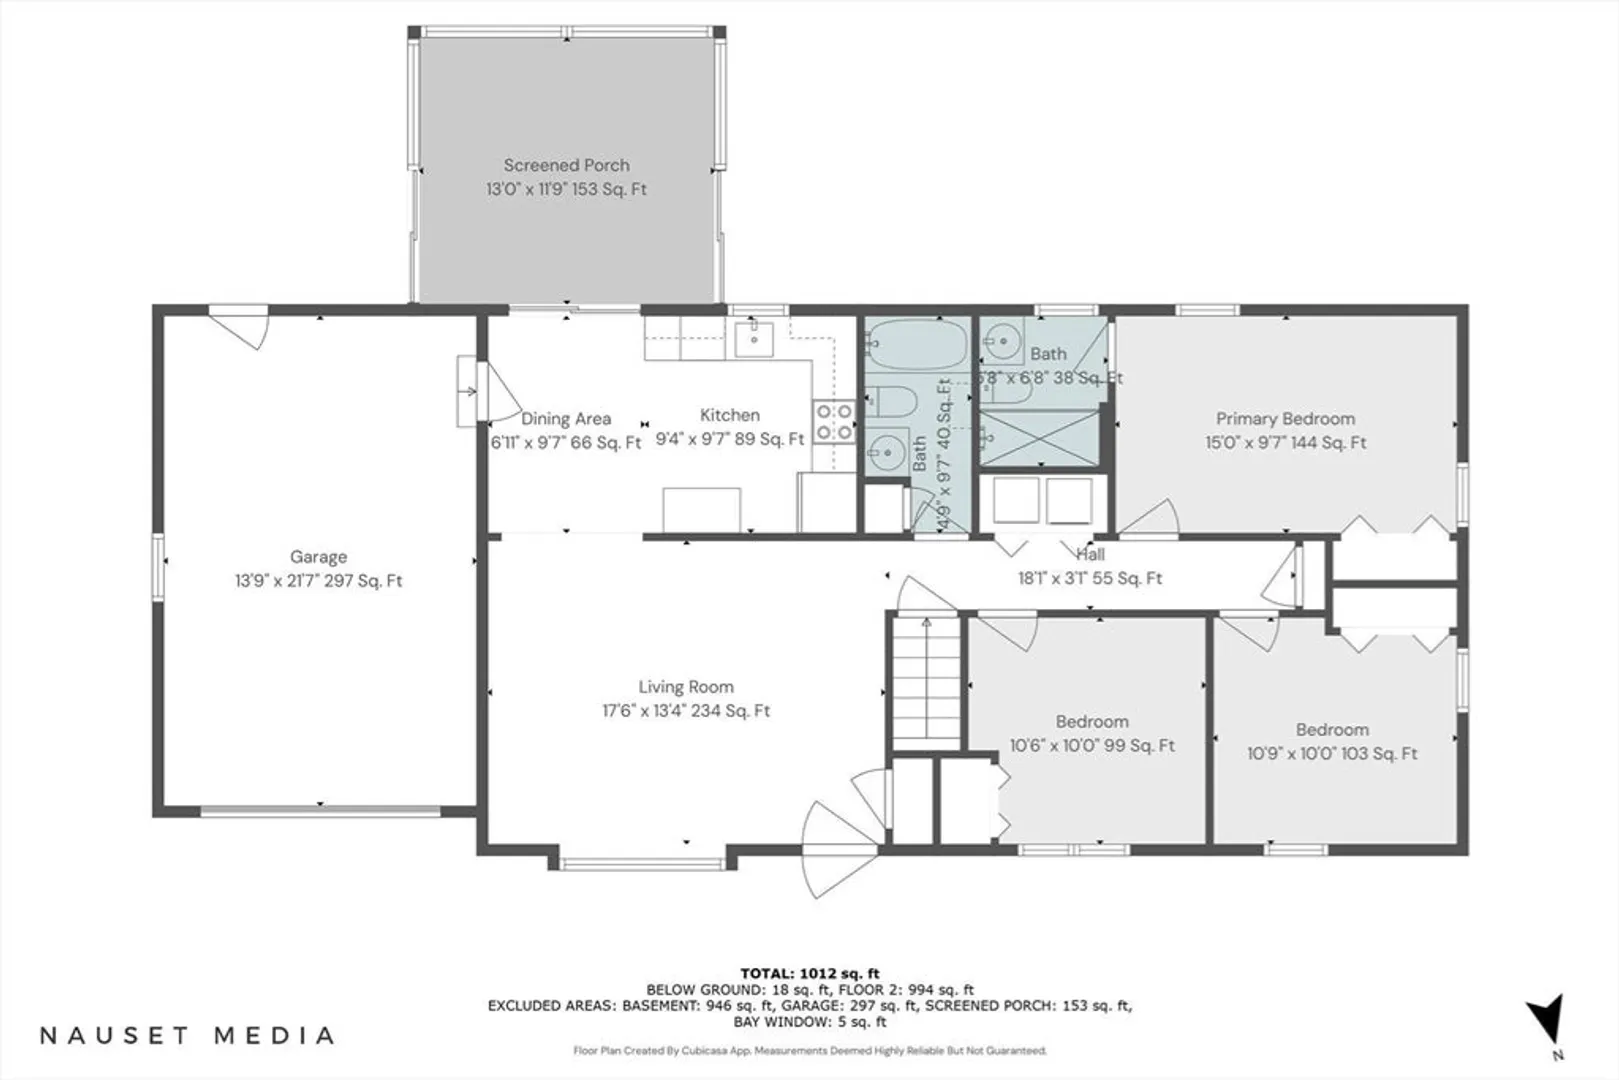
Welcome to 37 Wellesley Circle! Situated on a charming cul-de-sac, this delightful ranch features three bedrooms and two bathrooms, including a private en suite in the primary bedroom with a cathedral ceiling. The living room boasts high ceilings, providing a spacious and airy atmosphere. Enjoy the sunlit three-season room, ideal for relaxation. The convenience of first-floor laundry enhances everyday living. A one-car garage provides ample storage and parking options. Experience the perfect blend of comfort and charm in this lovely Hyannis home!
-
Highlights
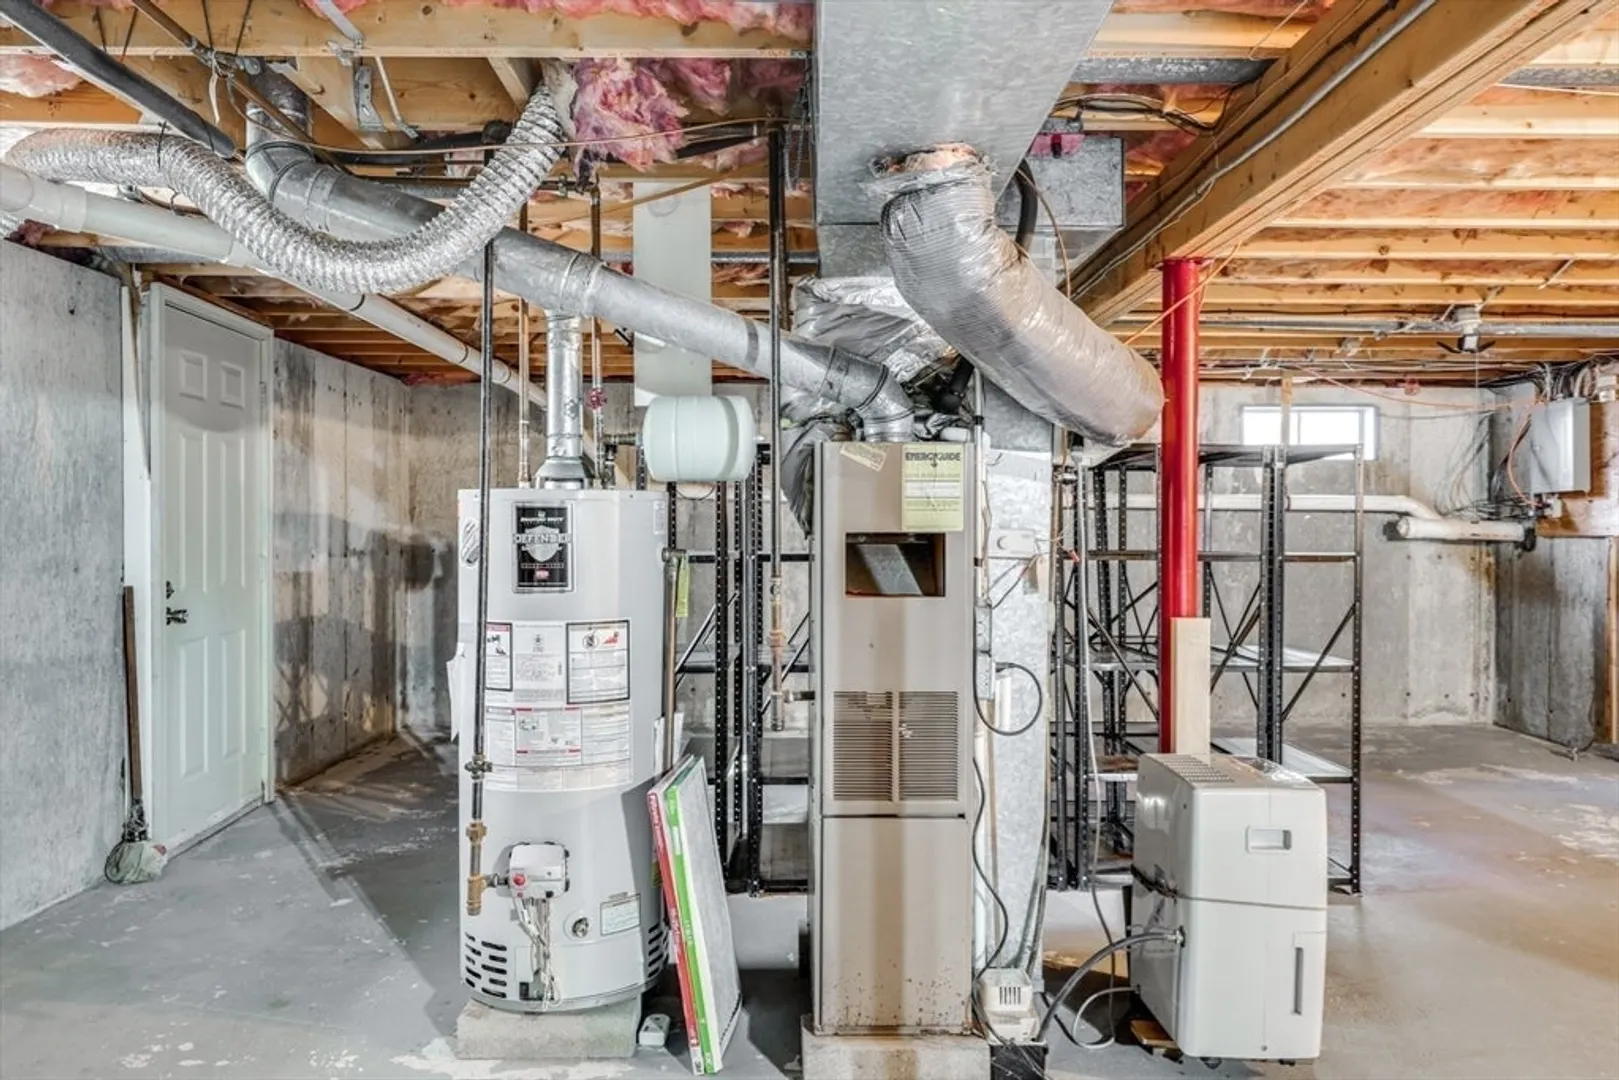
- Cooling: Central Air
- Parking Spots: 4
- Property Type: Single Family Residence
- Total Rooms: 5
- Status: Closed
- Heating: Forced Air, Natural Gas
- Property Class: Residential
- Style: Ranch
- Year Built: 1985
-
Additional Details
- Appliances: Gas Water Heater, Water Heater, Range, Dishwasher, Refrigerator, Washer, Dryer
- Exterior Features: Porch - Enclosed, Rain Gutters, Storage, Decorative Lighting, Screens
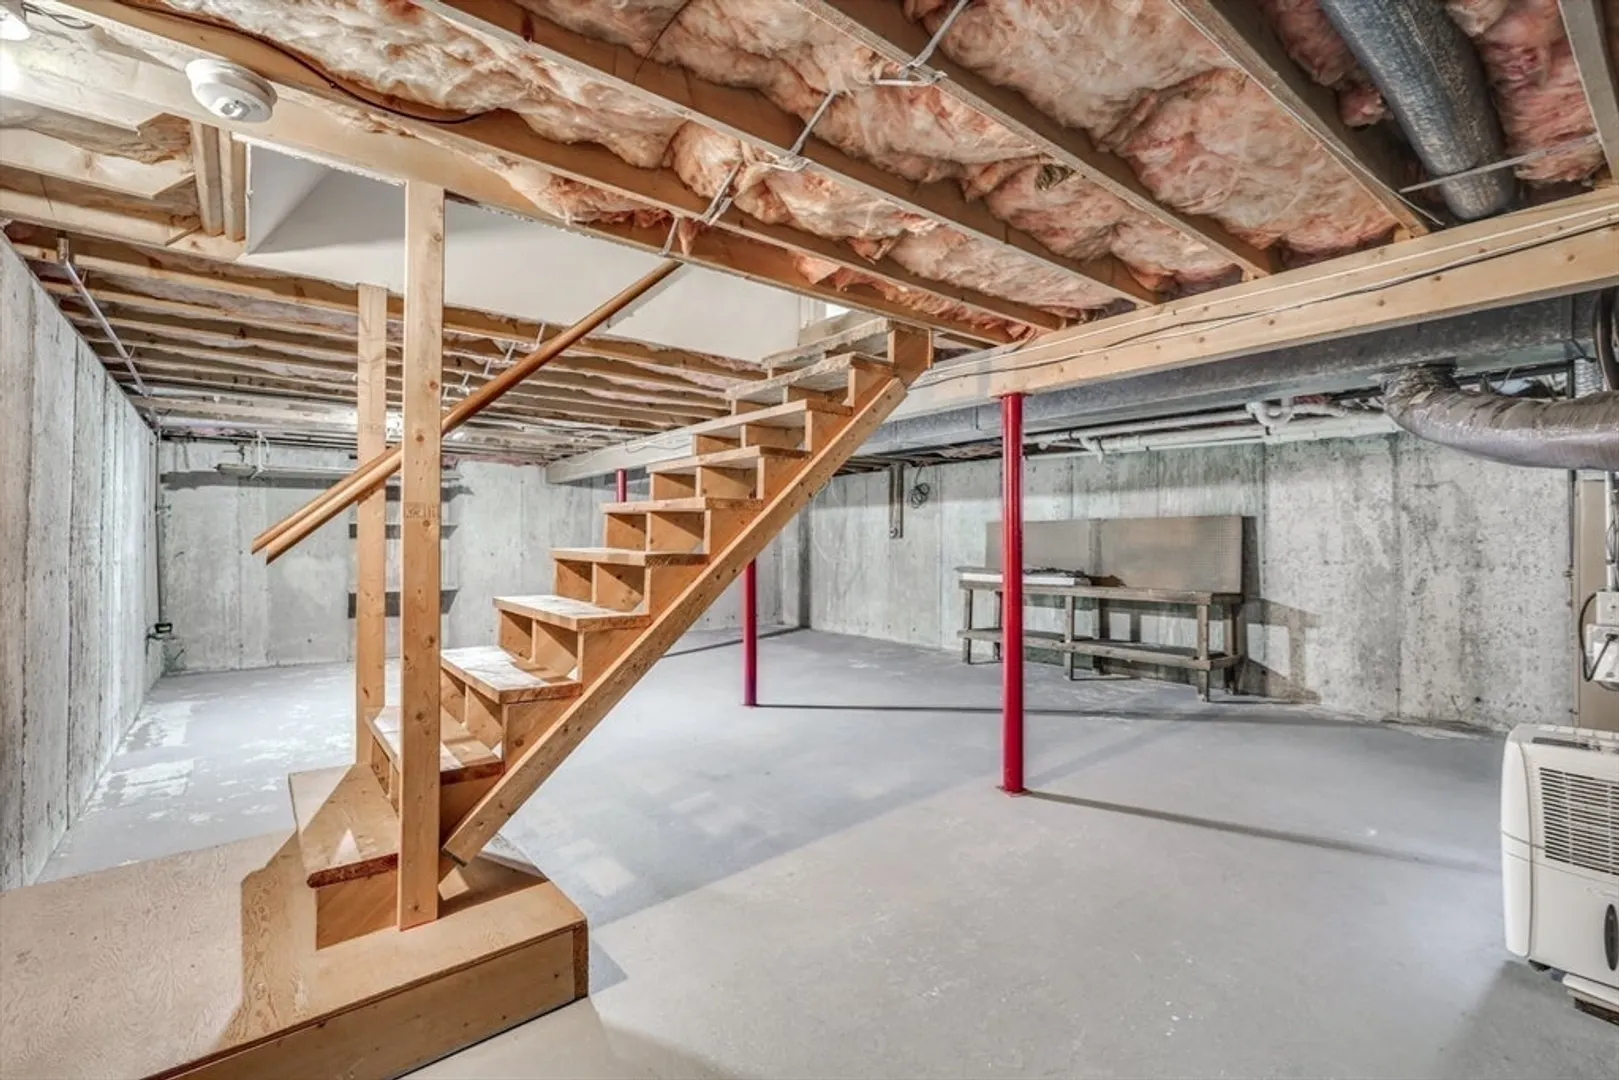
- Foundation: Concrete Perimeter
- Lot Features: Cul-De-Sac, Wooded, Level
- Roof: Shingle
- Year Built Source: Public Records
- Construction: Frame
- Flooring: Carpet, Laminate, Flooring - Wood
- Interior Features: Sun Room, Internet Available - Unknown
- Road Frontage Type: Public
- Year Built Details: Approximate
- Zoning: 1
-
Amenities
- Community Features: Public Transportation, Shopping, Golf, Medical Facility, Conservation Area, Highway Access, House of Worship, Marina
- Parking Features: Attached, Garage Door Opener, Paved Drive, Paved
- Covered Parking Spaces: 1
- Waterfront Features: Beach Front, Ocean, Beach Ownership(Public)
-
Utilities
- Sewer: Public Sewer
- Water Source: Public
-
Fees / Taxes
- Assessed Value: $449,900
- Tax Year: 2024
- Compensation Based On: Compensation Offered but Not in MLS
- Taxes: $4,072
Similar Listings
Sold
6 Photos
Sold
25 Photos
Sold
42 Photos
Sold
40 Photos
Content © 2026 MLS Property Information Network, Inc. The information in this listing was gathered from third party resources including the seller and public records.
Listing information provided courtesy of Today Real Estate, Inc..
MLS Property Information Network, Inc. and its subscribers disclaim any and all representations or warranties as to the accuracy of this information.
