
Sold!
$2,325,000
3
Beds
3/1
Baths
3,773
Living Area
-
Property Description
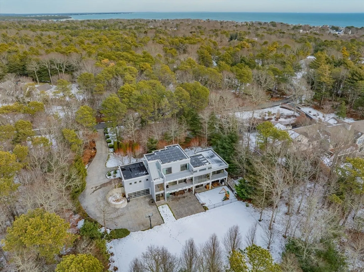
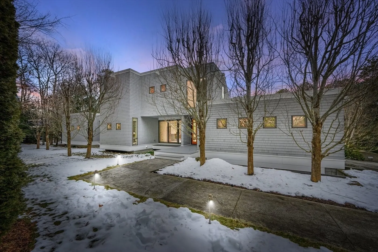
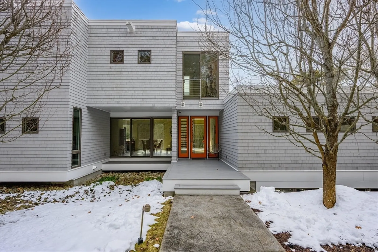
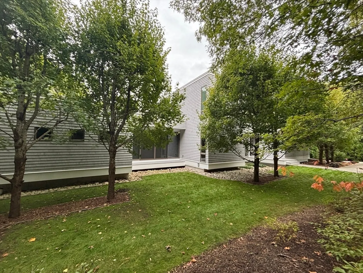
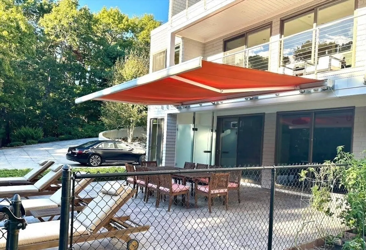
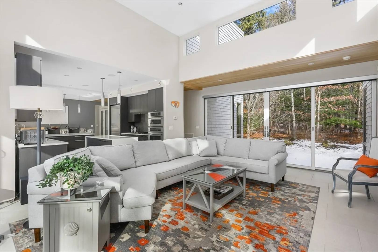
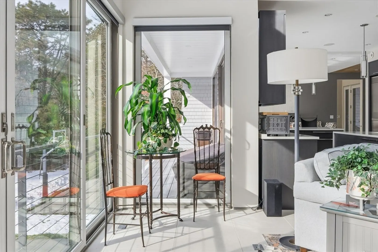
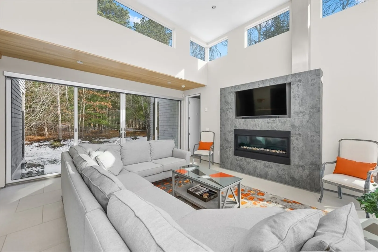
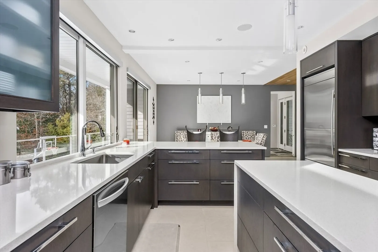
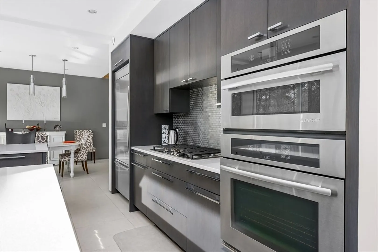
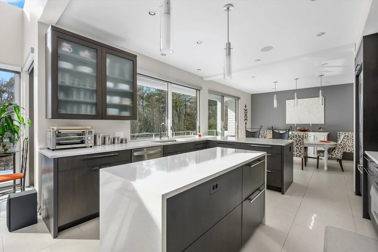
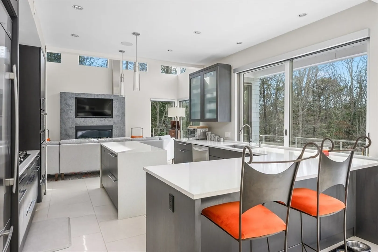
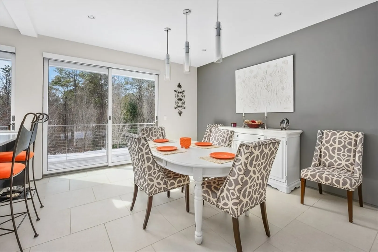
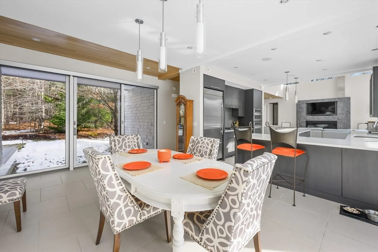
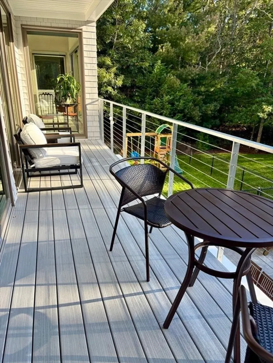
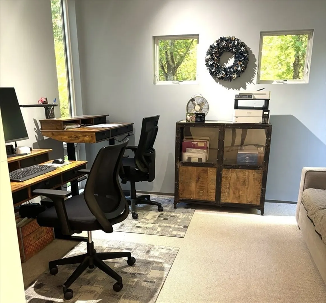
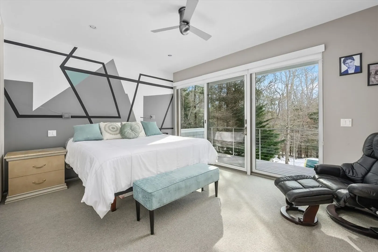
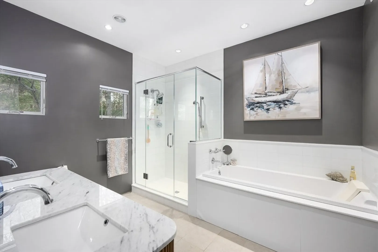
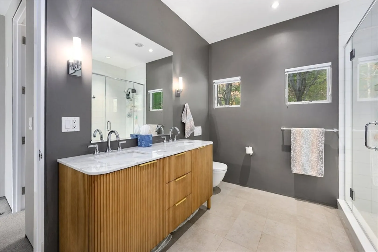
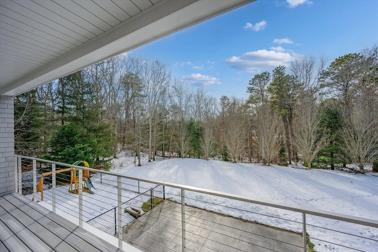
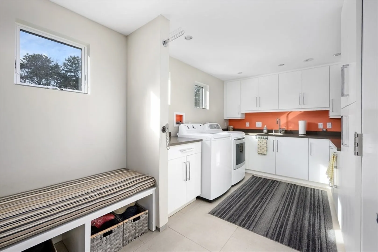
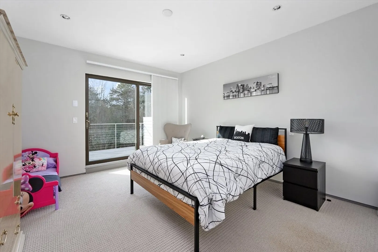
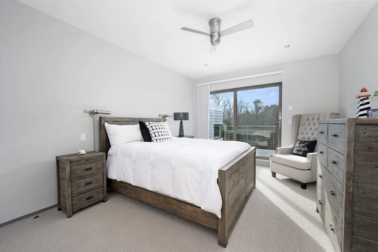
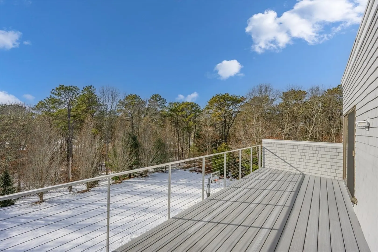
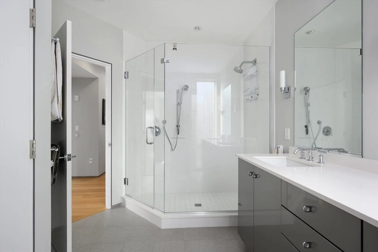
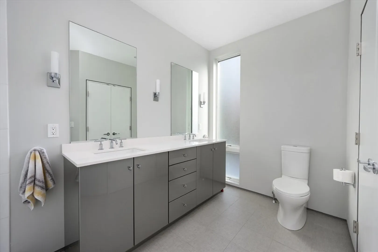
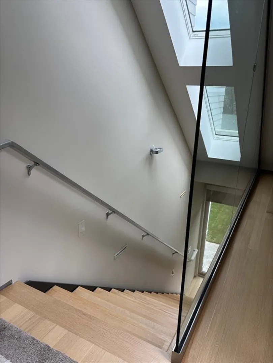
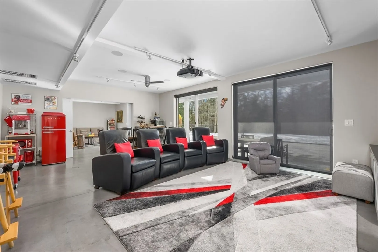
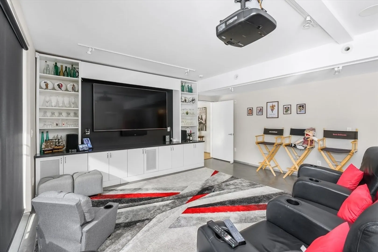
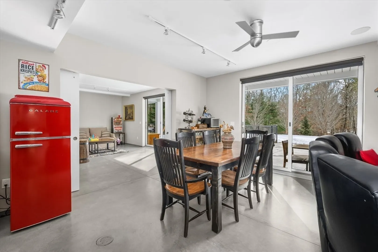
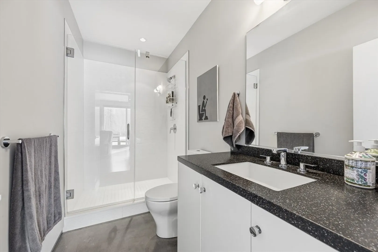
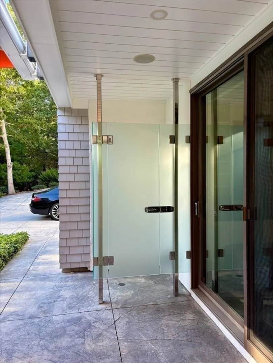
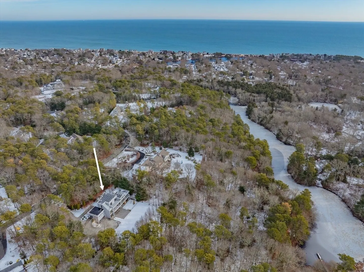
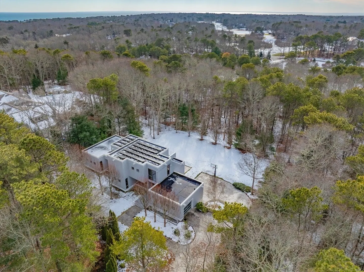
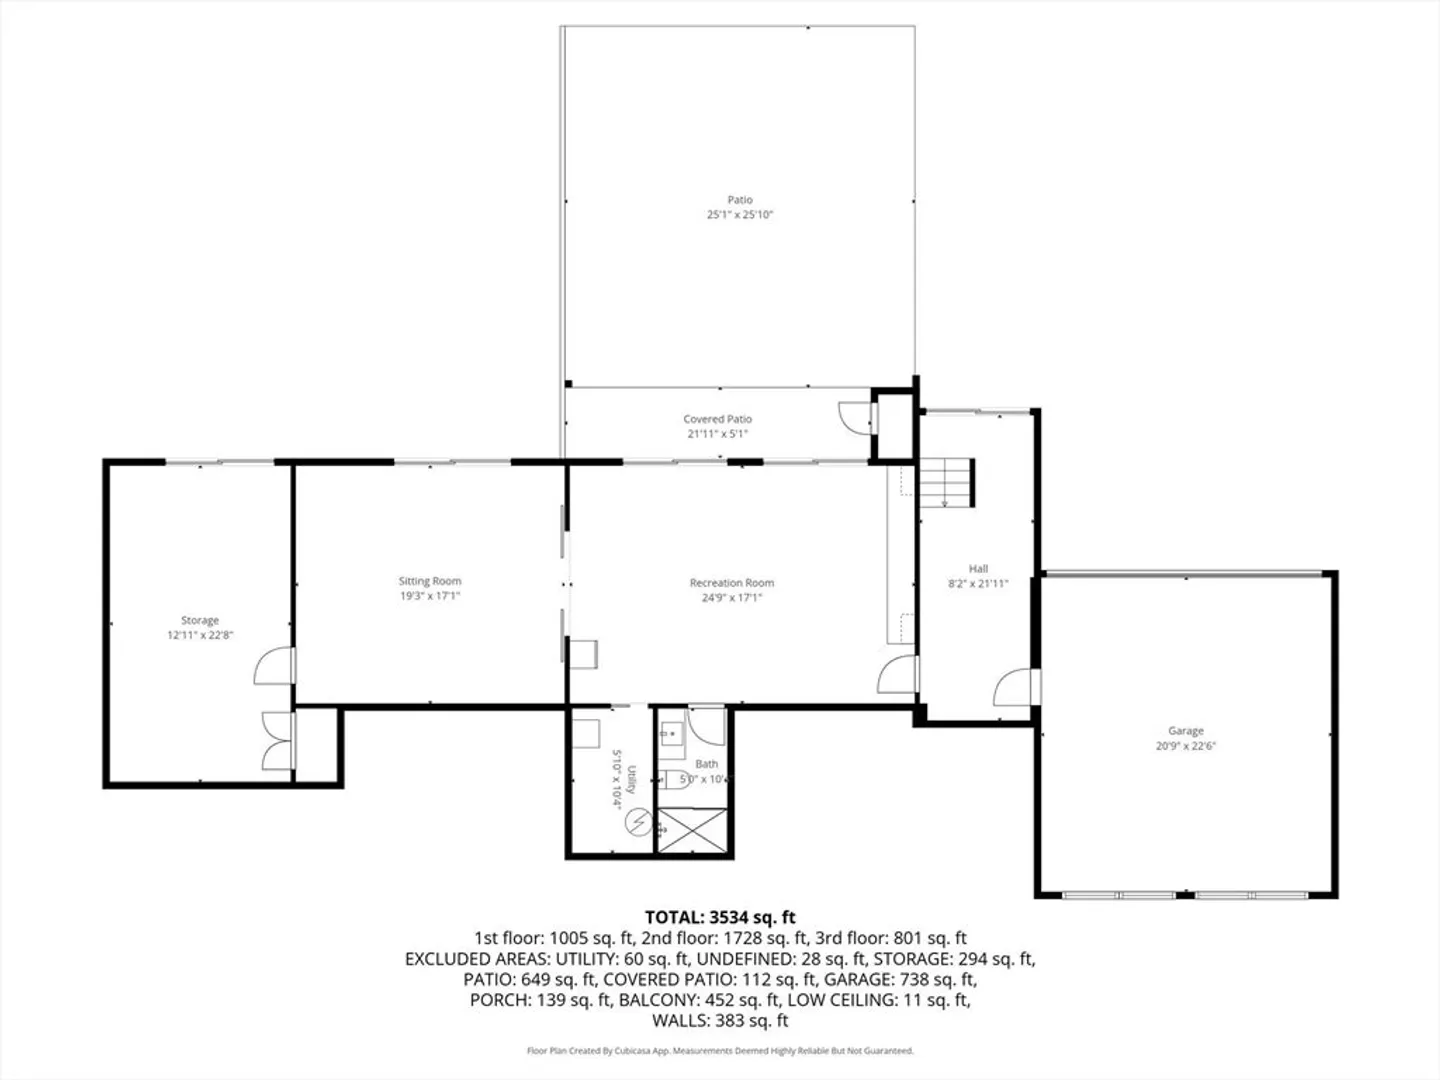
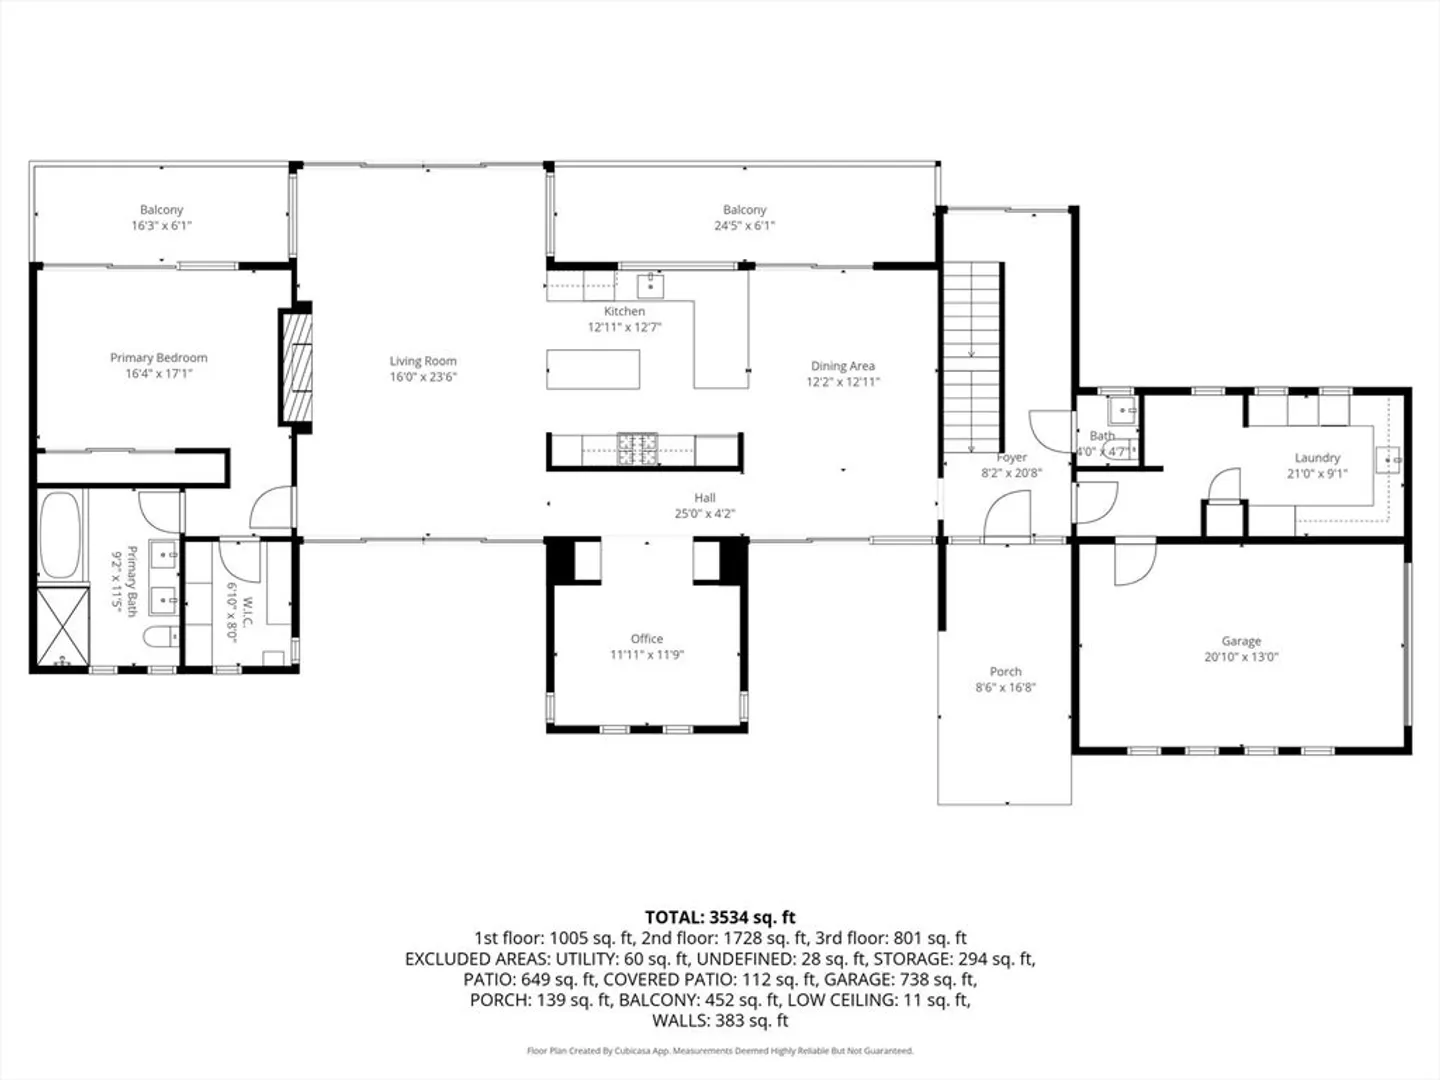
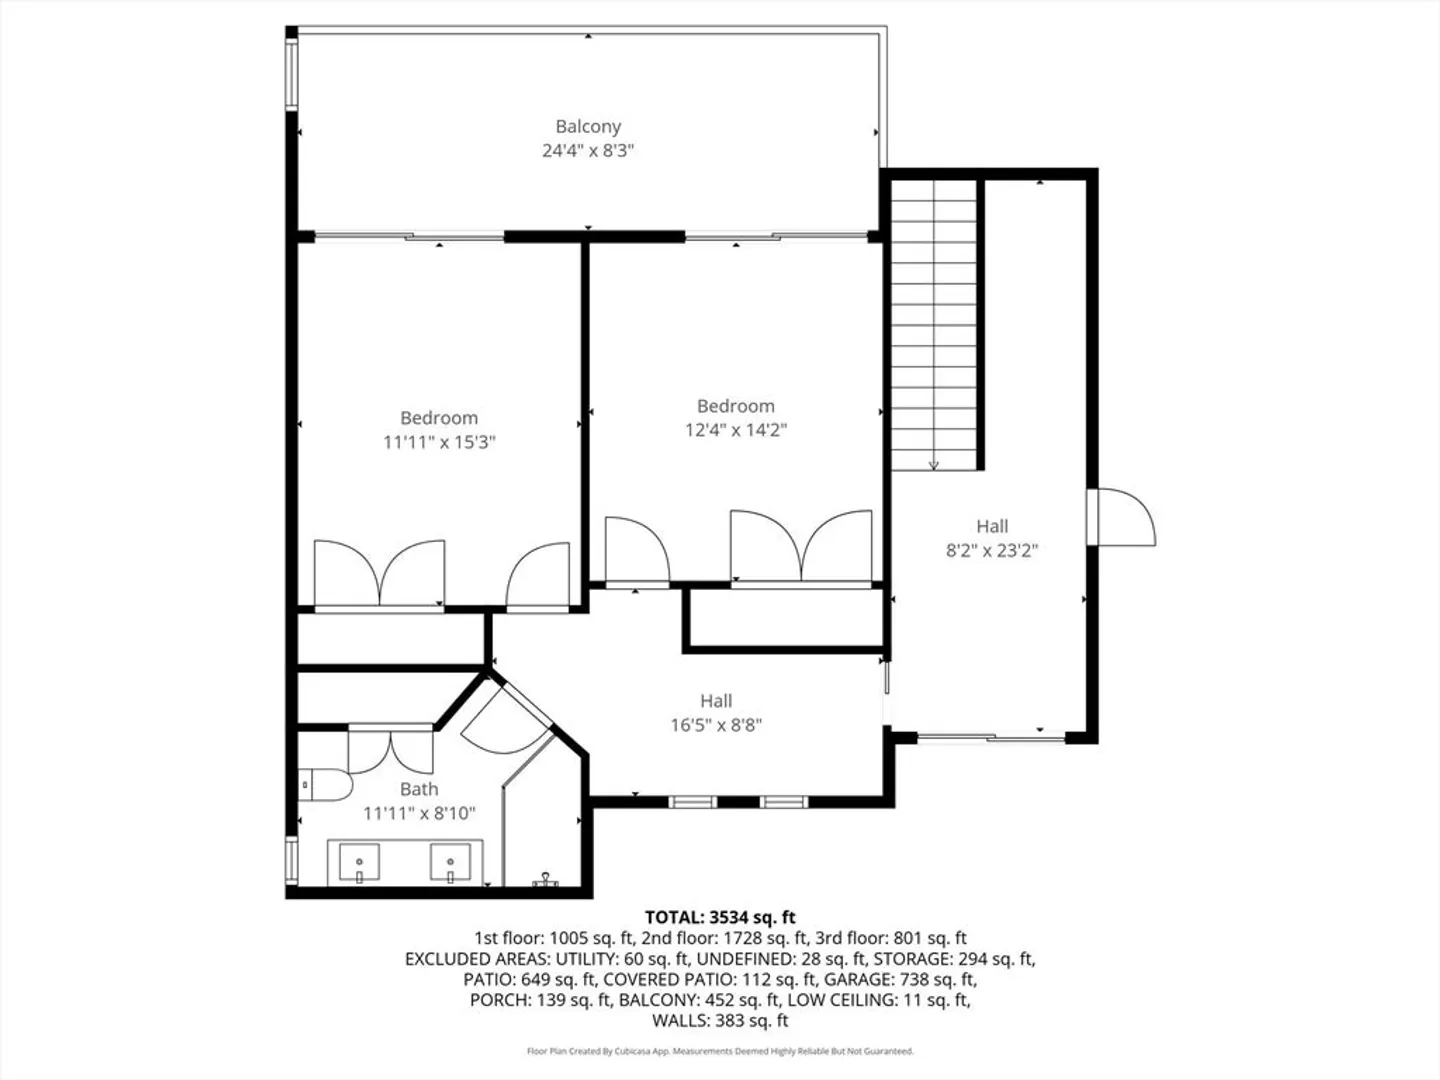
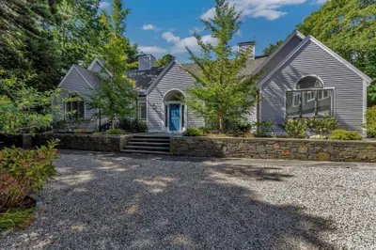
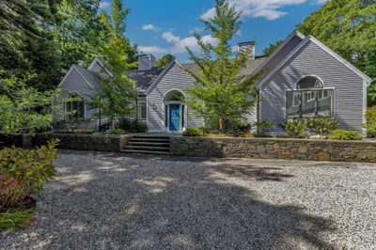
This custom contemporary home is beautifully situated in New Seabury's High Wood Village. It offers a manicured lot & an expansive back yard with an outdoor shower, over-sized patio, gas hookup, electric canopy, and indoor/outdoor surround sound perfect for entertaining. Step inside to an open-concept layout with 9-foot ceilings & oversized sliders which let in an abundance of natural light. The chef's kitchen features custom cabinets, quartz countertops, stainless steel appliances, plus a double- drawer freezer in the island. The expansive living room showcases a gas fireplace &16-foot ceilings with electric blinds. The 1st floor primary bedroom offers 2 sizable closets, an en-suite bathroom & outdoor deck. Upstairs are 2 spacious bedrooms with adjoining decks, a double vanity bathroom & a loft. The lower level has a family/media room, 3/4 bath & a bonus room with 2 murphy beds perfect for guests or converted 4th bedroom. Owner owned solar panels keep electricity costs low. Must see!
-
Highlights
- Acres: 1
- Cooling: Central Air
- HOA Fee: $975
- Property Class: Residential
- Style: Contemporary
- Year Built: 2012
- Area: New Seabury
- Heating: Radiant, Natural Gas
- Parking Spots: 11
- Property Type: Single Family Residence
- Total Rooms: 8
- Status: Closed
-
Additional Details
- Appliances: Gas Water Heater, Range, Oven, Dishwasher, Disposal, Microwave, Refrigerator, Freezer, Washer, Dryer, ENERGY STAR Qualified Refrigerator, ENERGY STAR Qualified Dryer, ENERGY STAR Qualified Dishwasher, Range Hood, Plumbed For Ice Maker
- Construction: Frame, Stone, Conventional (2x4-2x6)
- Exterior Features: Porch, Deck, Deck - Roof, Deck - Composite, Patio, Covered Patio/Deck, Balcony, Professional Landscaping, Sprinkler System, Decorative Lighting, Screens, Fenced Yard, Drought Tolerant/Water Conserving Landscaping, Garden, Outdoor Shower, ET Irrigation Controller, Outdoor Gas Grill Hookup
- Flooring: Tile, Carpet, Concrete, Hardwood, Flooring - Stone/Ceramic Tile
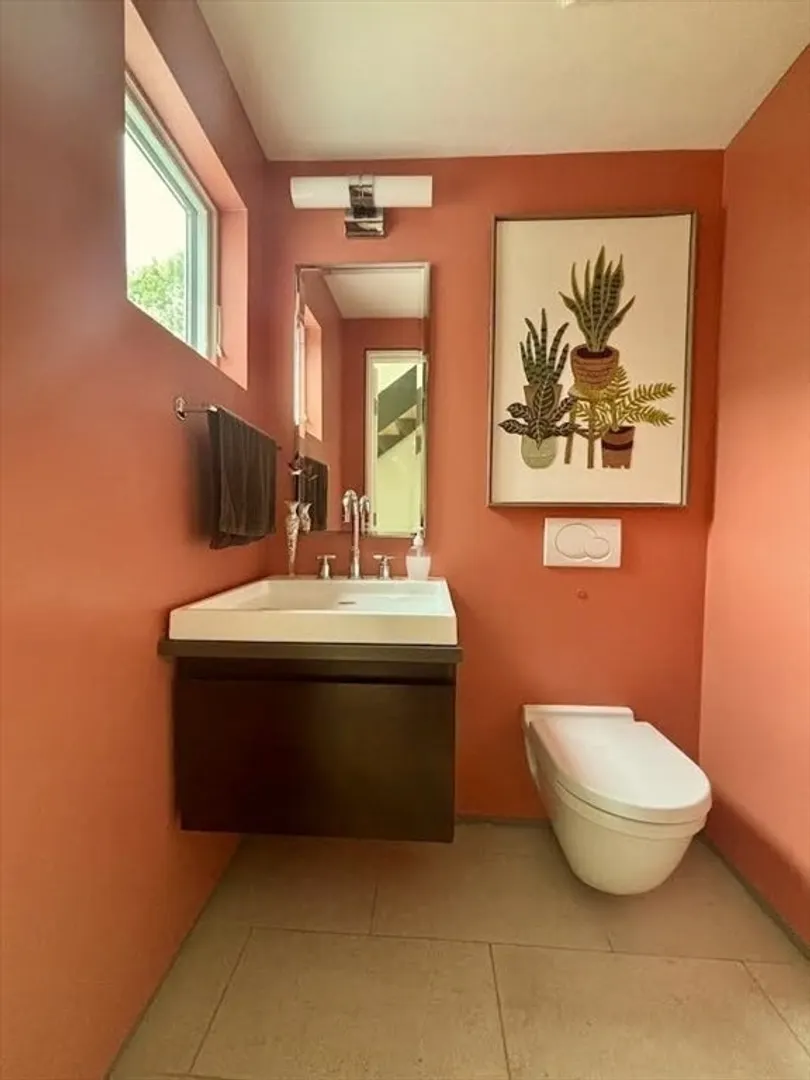
- Interior Features: Bathroom - Half, Countertops - Stone/Granite/Solid, Cabinets - Upgraded, Recessed Lighting, Lighting - Sconce, Bathroom, Finish - Sheetrock, Wired for Sound, Internet Available - Broadband
- Road Frontage Type: Public
- SqFt Source: Public Record
- Year Built Source: Public Records
- Basement: Full, Finished, Walk-Out Access, Interior Entry, Garage Access, Concrete
- Exclusions: 86" Tv In Media Room Is Negotiable As Are Movie Chairs And Teak Outdoor Furniture.
- Fireplaces: 1
- Foundation: Concrete Perimeter
- Lot Features: Cul-De-Sac, Wooded, Cleared, Level
- Roof: Rubber
- Year Built Details: Actual
- Zoning: R3
-
Amenities
- Community Features: Shopping, Pool, Tennis Court(s), Walk/Jog Trails, Golf, Medical Facility, Bike Path, Conservation Area, House of Worship, Marina, Public School
- Parking Features: Attached, Under, Garage Door Opener, Insulated, Oversized, Paved Drive, Off Street, Driveway, Paved
- Waterfront Features: Harbor, Lake/Pond, Ocean, 1 to 2 Mile To Beach
- Covered Parking Spaces: 3
- Security Features: Security System
-
Utilities
- Electric: Generator, 220 Volts, Circuit Breakers, Generator Connection
- Water Source: Public
- Sewer: Private Sewer
-
Fees / Taxes
- Assessed Value: $2,653,400
- HOA Fee Frequency: Annually
- Taxes: $17,566
- HOA: Yes
- Tax Year: 2025
Similar Listings
Sold
23 Photos
Sold
41 Photos
Sold
35 Photos
Sold
42 Photos
Content © 2026 MLS Property Information Network, Inc. The information in this listing was gathered from third party resources including the seller and public records.
Listing information provided courtesy of Advise Realty.
MLS Property Information Network, Inc. and its subscribers disclaim any and all representations or warranties as to the accuracy of this information.
