
Sold!
$2,650,000
5
Beds
4/1
Baths
3,430
Living Area
-
Property Description
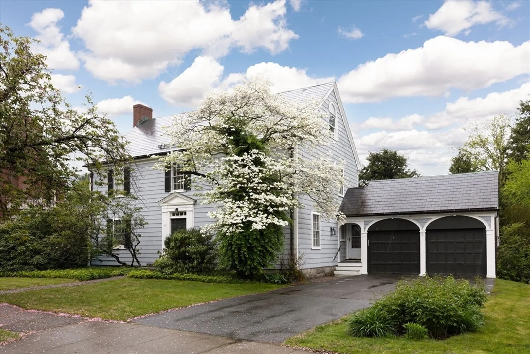
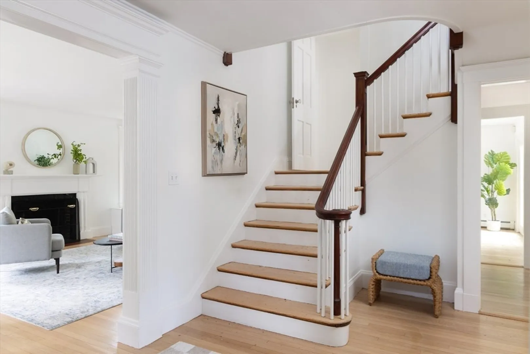
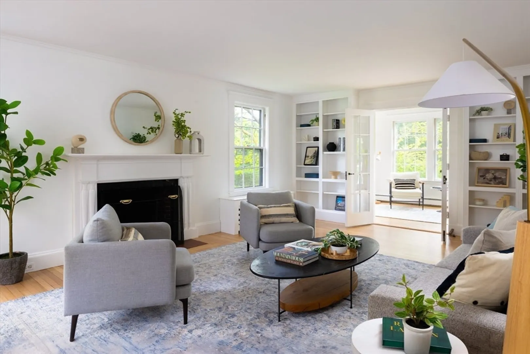
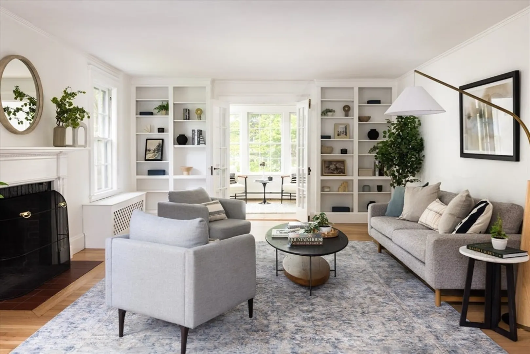
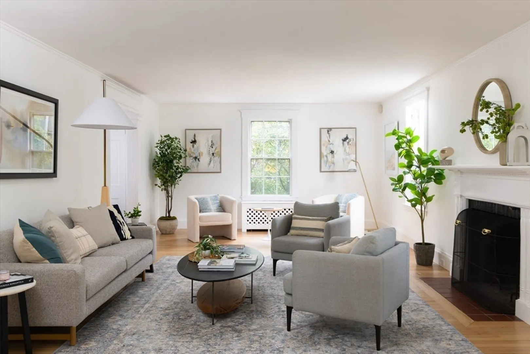
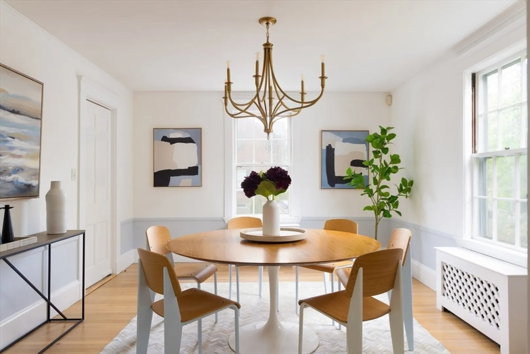
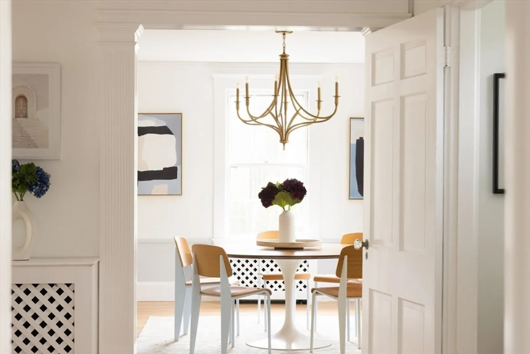
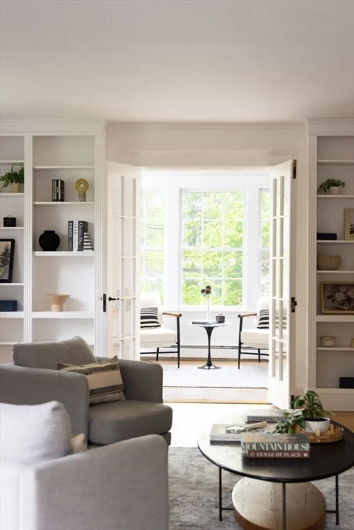
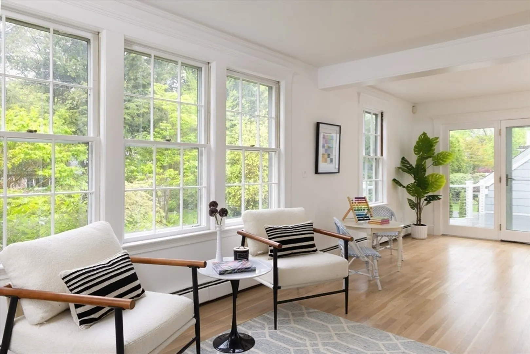
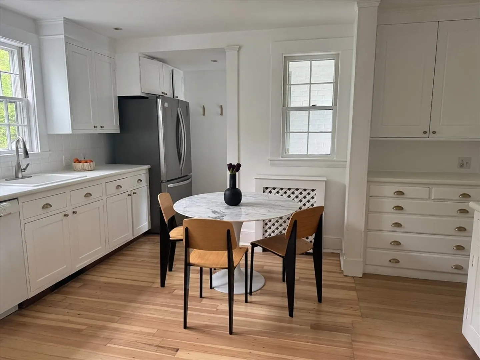
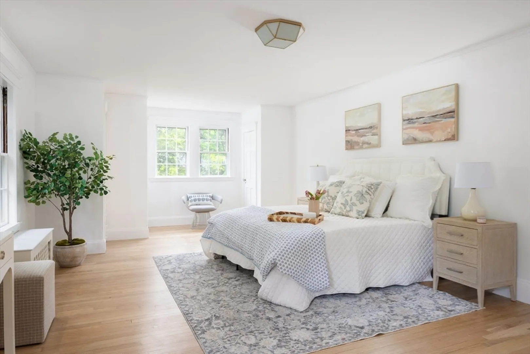
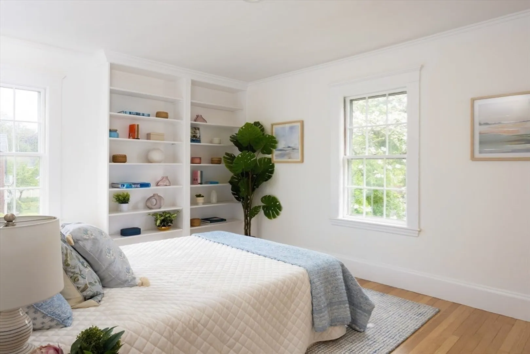
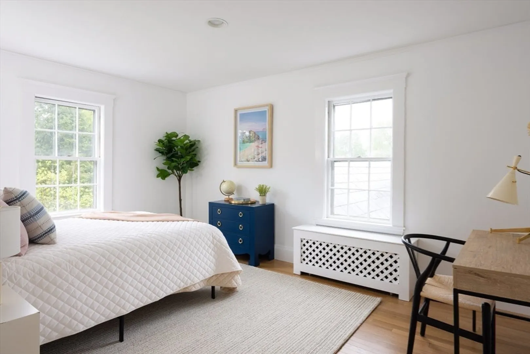
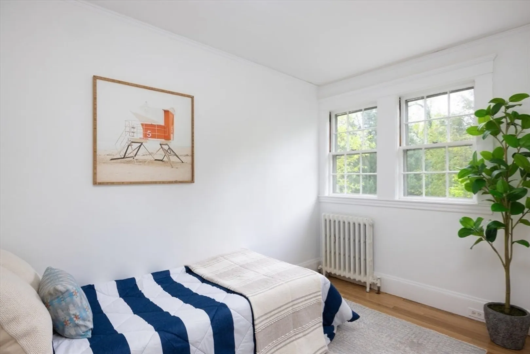
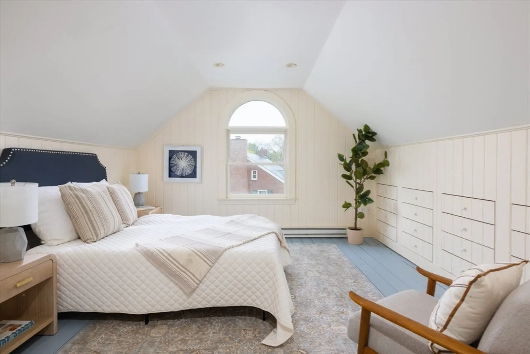
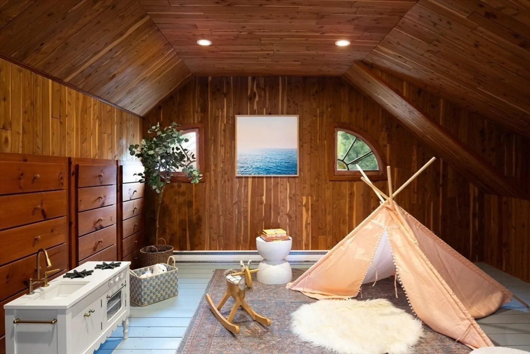
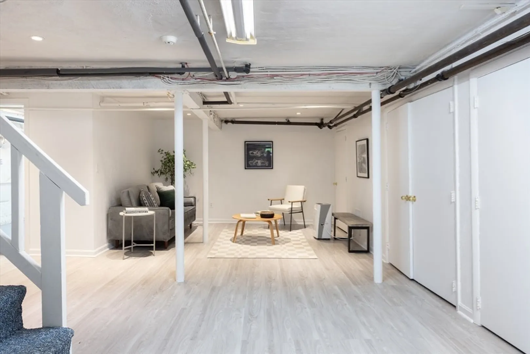
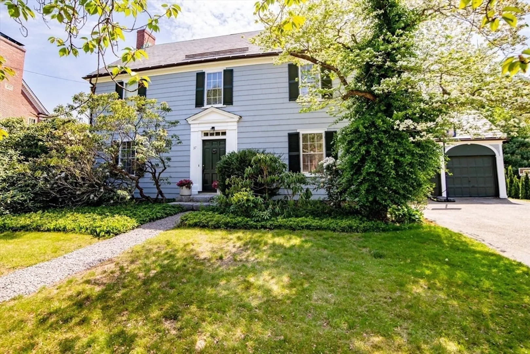
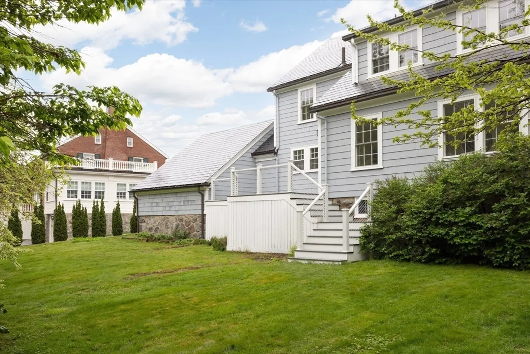
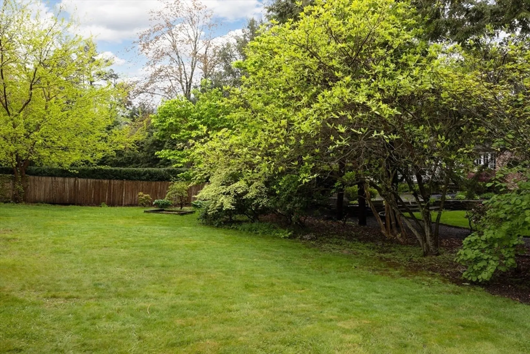
Ideally situated on an enchanting tree-lined block in Brookline's Chestnut Hill, this stately slate-roof, cedar-clad Colonial exudes classic architectural elegance. High ceilings, hardwood floors and exquisite millwork distinguish the main level living spaces, from the gracious entry foyer and expansive living room with a fireplace and built-in bookshelves to the luminous formal dining room. The bright, inviting eat-in kitchen offers views of a lush, generously proportioned backyard. French doors off the living room lead to a fabulous family room with access to a sleek modern deck perfect for al fresco dining. Upstairs, the second level offers four bedrooms and three full baths, including a grand primary suite. Versatile third floor with fifth bedroom, bath, and office. Wonderful semi-finished walkout lower level with play room, laundry, room, and storage. 200 amp electrical. Premier location near first-class shopping and dining, public and private schools, and the Green Line.
-
Highlights
- Area: Chestnut Hill
- Parking Spots: 4
- Property Type: Single Family Residence
- Total Rooms: 11
- Status: Closed
- Heating: Baseboard, Electric Baseboard, Hot Water, Natural Gas
- Property Class: Residential
- Style: Colonial
- Year Built: 1943
-
Additional Details
- Appliances: Gas Water Heater, Range, Dishwasher, Disposal, Microwave, Refrigerator
- Exterior Features: Deck - Composite, Rain Gutters, Garden
- Flooring: Wood, Flooring - Wood, Flooring - Vinyl, Flooring - Stone/Ceramic Tile
- Interior Features: Lighting - Overhead, Closet, Lighting - Sconce, Bathroom - Full, Bathroom - Tiled With Tub & Shower, Bathroom - With Shower Stall, Office, Entry Hall, Play Room, Bathroom, Foyer
- Roof: Slate
- Year Built Details: Approximate
- Zoning: 101
- Basement: Full, Partially Finished, Walk-Out Access, Sump Pump
- Fireplaces: 1
- Foundation: Stone
- Road Frontage Type: Public
- SqFt Source: Public Record
- Year Built Source: Public Records
-
Amenities
- Community Features: Public Transportation, Shopping, Tennis Court(s), Park, Walk/Jog Trails, Medical Facility, Conservation Area, House of Worship, Private School, Public School, T-Station, University
- Parking Features: Attached, Garage Door Opener, Paved Drive, Off Street, Paved
- Covered Parking Spaces: 2
-
Utilities
- Electric: 200+ Amp Service
- Water Source: Public
- Sewer: Public Sewer
-
Fees / Taxes
- Assessed Value: $2,464,700
- Taxes: $20,906
- Tax Year: 2025
Similar Listings
Sold
23 Photos
Sold
27 Photos
Sold
22 Photos
Sold
42 Photos
Content © 2026 MLS Property Information Network, Inc. The information in this listing was gathered from third party resources including the seller and public records.
Listing information provided courtesy of JW Real Estate Services, LLC.
MLS Property Information Network, Inc. and its subscribers disclaim any and all representations or warranties as to the accuracy of this information.
