
Sold!
$500,000
3
Beds
1
Bath
1,328
Living Area
-
Property Description
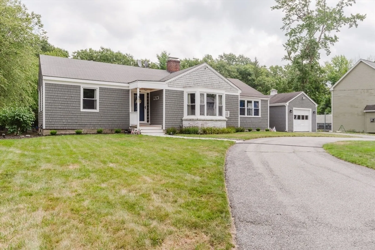
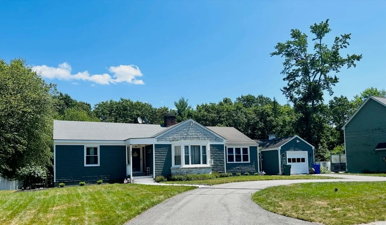
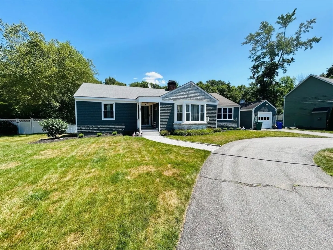
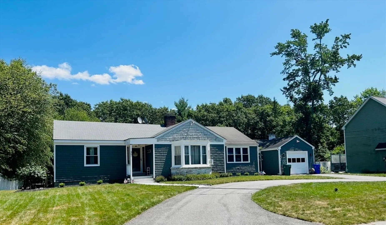
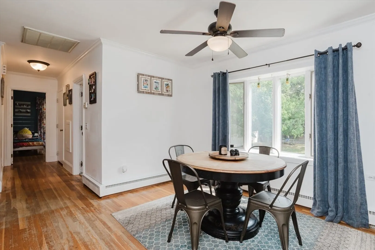
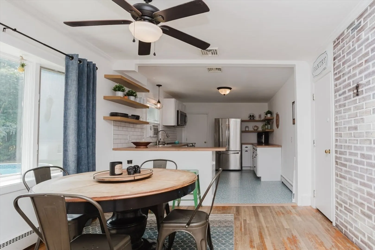
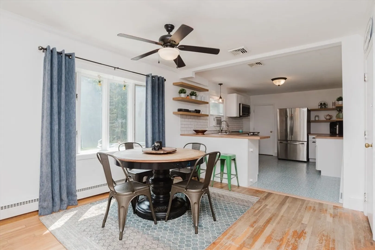
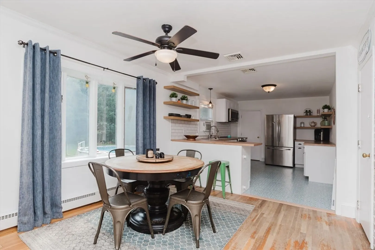
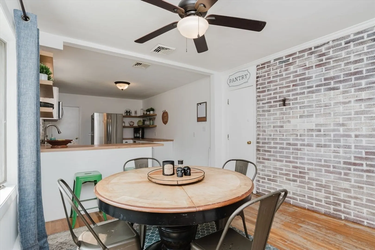
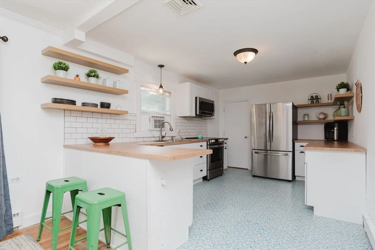
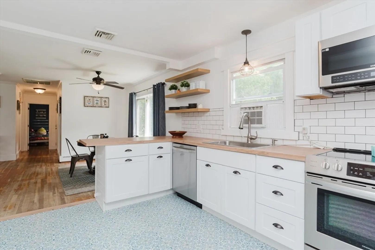
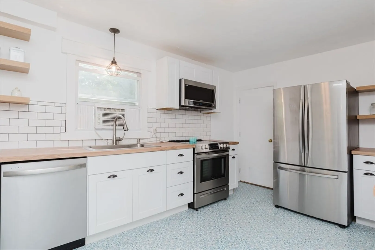
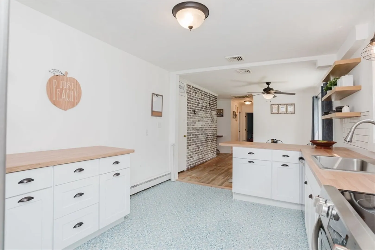
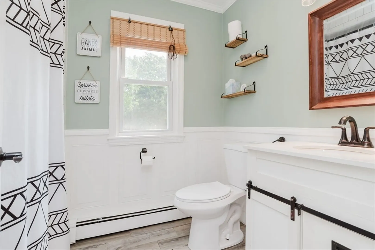
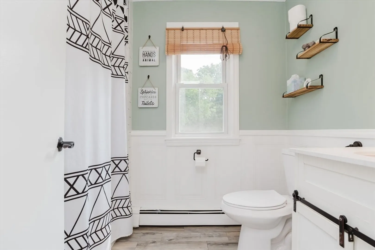
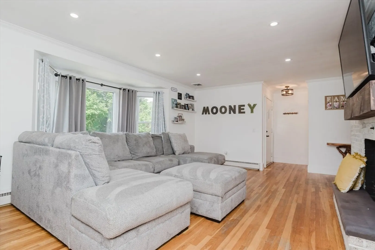
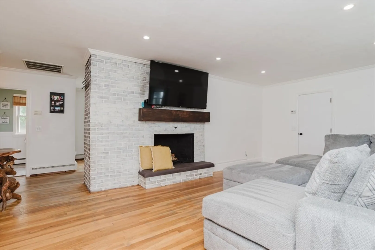
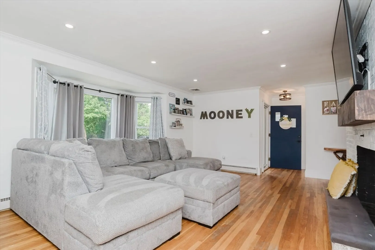
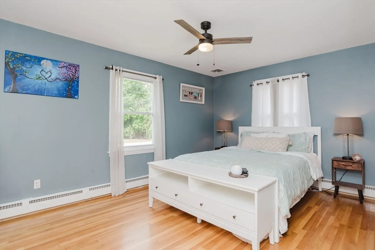
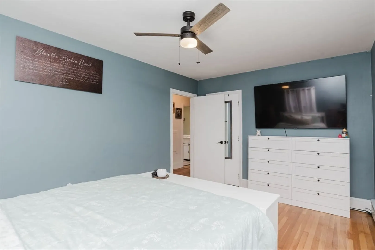
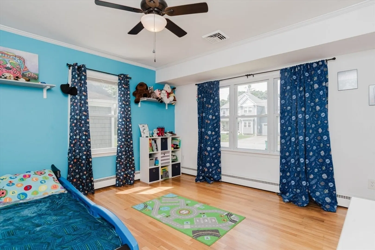
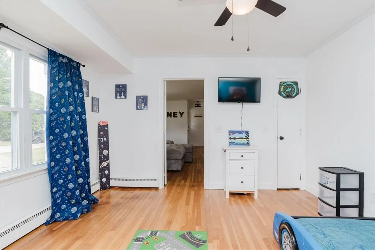
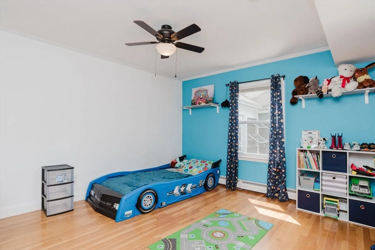
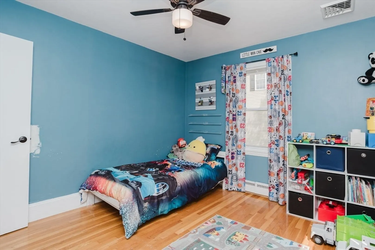
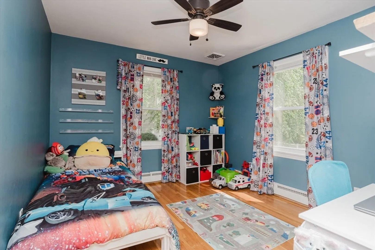
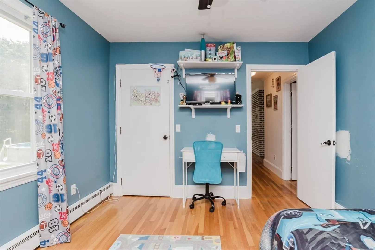
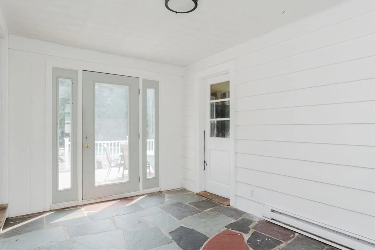
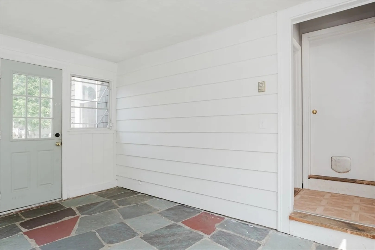
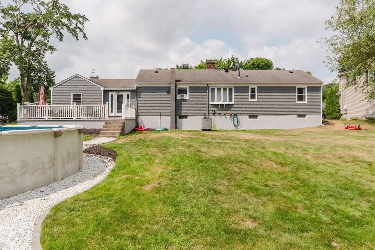
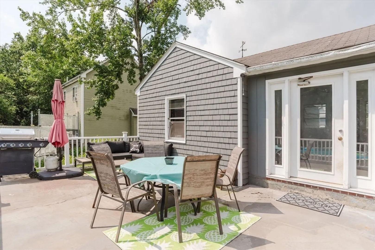
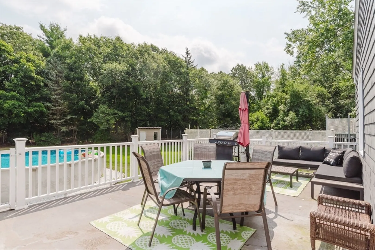
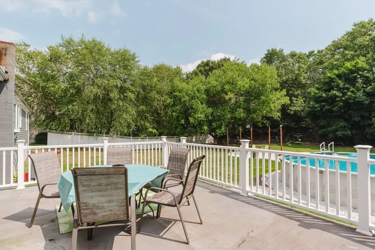
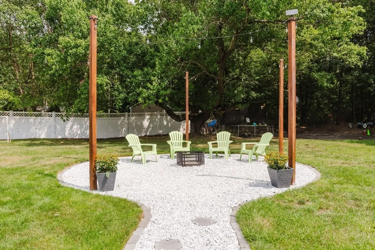
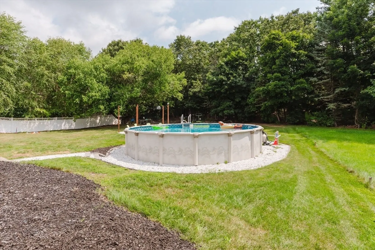
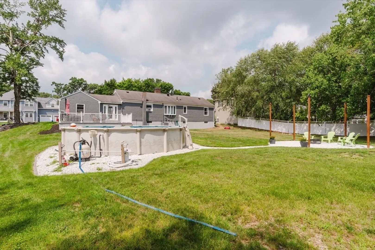
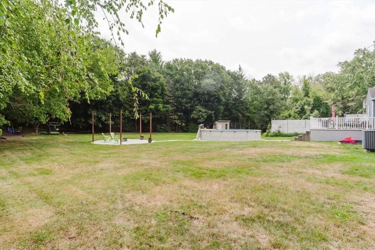
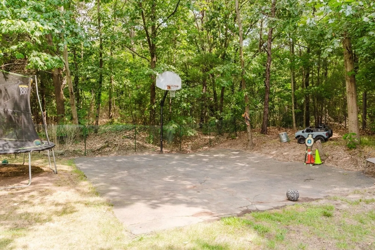
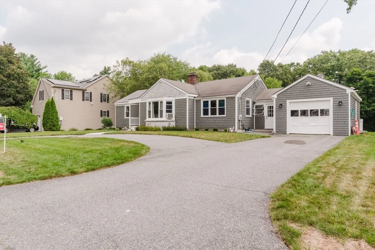
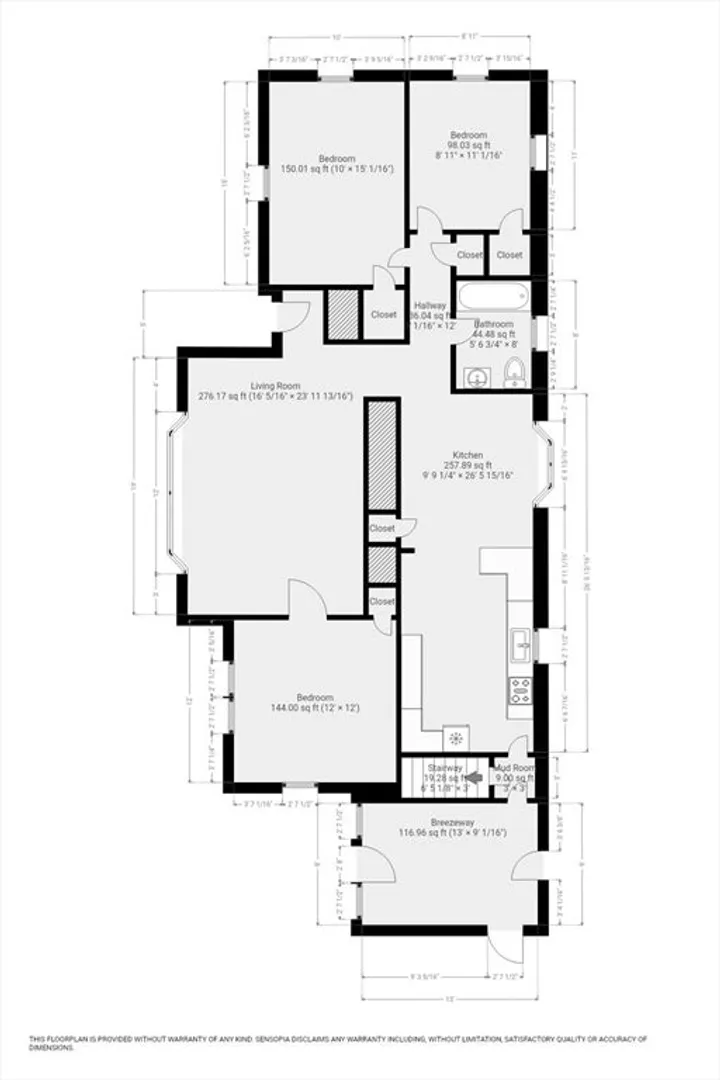
Come and enjoy one level living on a quiet side street with easy highway access. You will find gleaming hardwood floors throughout with the exception of the kitchen and bathroom. The living room boasts a gorgeous brick wood burning fireplace and is bursting with tons of natural light through the large bow window. The full bath has been tastefully updated and is sure to please. Just off the kitchen is a sun filled breezeway featuring electric heat and connects to the one car garage. This is also the gateway to a lovely deck overlooking a spacious back yard featuring an above ground pool & basketball court. The full basement is just waiting for your finishing touches to increase your living space. The exterior has just been painted for years of enjoyment. This is one you want to put on your must see list!
-
Highlights
- Cooling: Other
- Parking Spots: 4
- Property Type: Single Family Residence
- Total Rooms: 6
- Status: Closed
- Heating: Baseboard, Oil
- Property Class: Residential
- Style: Ranch
- Year Built: 1949
-
Additional Details
- Appliances: Water Heater
- Construction: Frame
- Fireplaces: 1
- Foundation: Concrete Perimeter
- Road Frontage Type: Public
- Year Built Details: Actual
- Zoning: R1
- Basement: Full, Interior Entry, Concrete
- Exterior Features: Porch - Enclosed, Deck, Pool - Above Ground
- Flooring: Hardwood
- Foundation Area: 1107
- Roof: Shingle
- Year Built Source: Public Records
-
Amenities
- Community Features: Public Transportation, Shopping, Park, Medical Facility, Laundromat, Highway Access, House of Worship, Public School
- Parking Features: Attached, Paved Drive, Off Street, Paved
- Covered Parking Spaces: 1
- Pool Features: Above Ground
-
Utilities
- Electric: Circuit Breakers, 200+ Amp Service
- Water Source: Public
- Sewer: Public Sewer
-
Fees / Taxes
- Assessed Value: $410,000
- Taxes: $5,219
- Tax Year: 2024
Similar Listings
Sold
40 Photos
Sold
42 Photos
Sold
40 Photos
Sold
33 Photos
Content © 2026 MLS Property Information Network, Inc. The information in this listing was gathered from third party resources including the seller and public records.
Listing information provided courtesy of Nichole Sliney Realty Team.
MLS Property Information Network, Inc. and its subscribers disclaim any and all representations or warranties as to the accuracy of this information.
