
37 Pond St #1
$649,000
2
Beds
1/1
Bath
948
Sqft
- Request Info
- Call
- Save
-
More
- Mortgage Calculator

Property Tools
$649,000
2
Beds
1/1
Bath
948
Living Area
-
Property Description
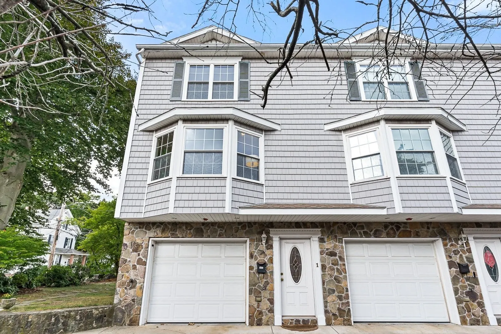
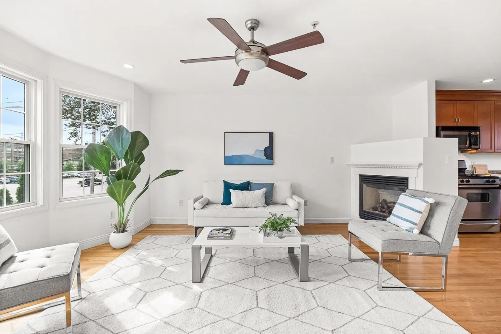
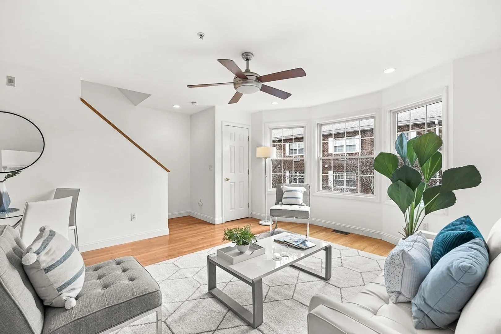
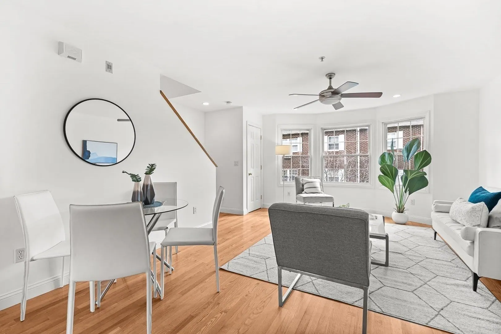
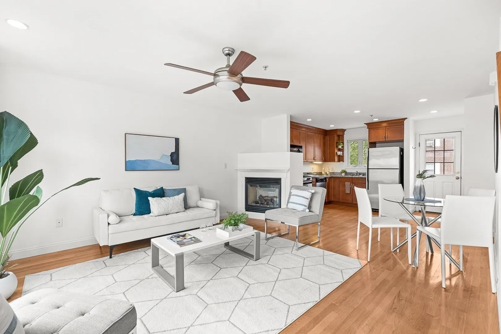
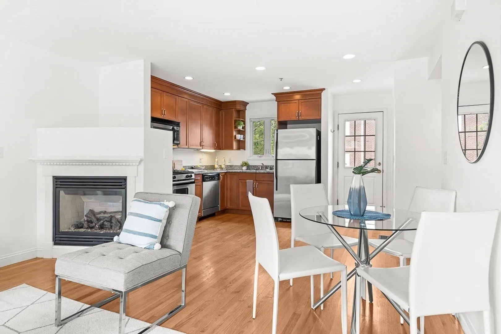
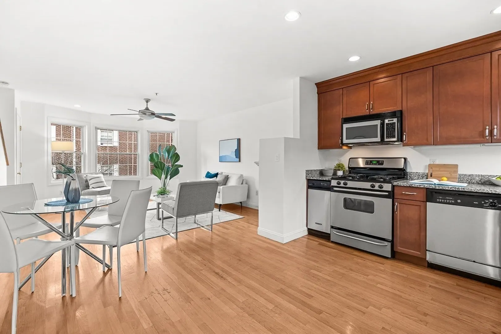
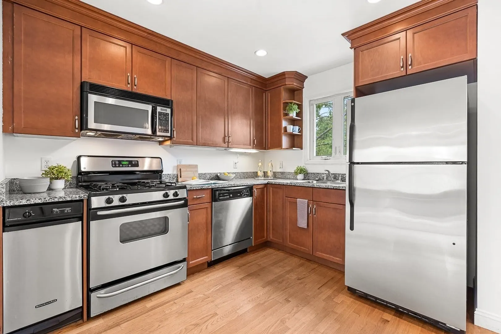
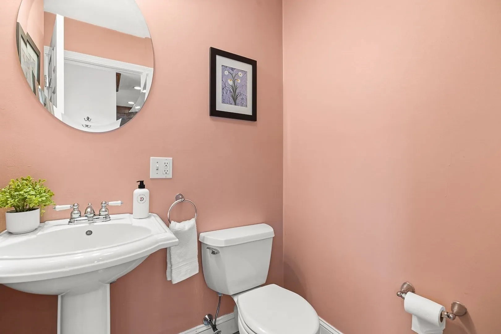
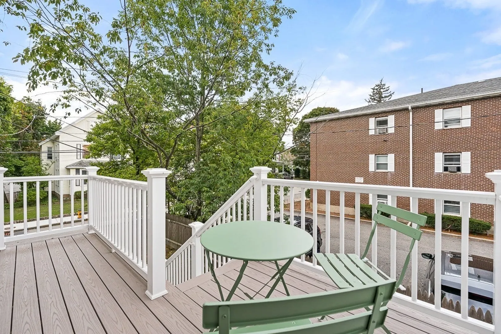
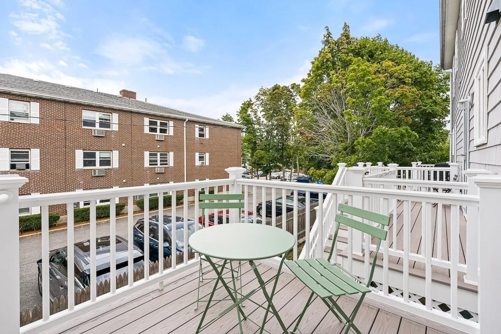
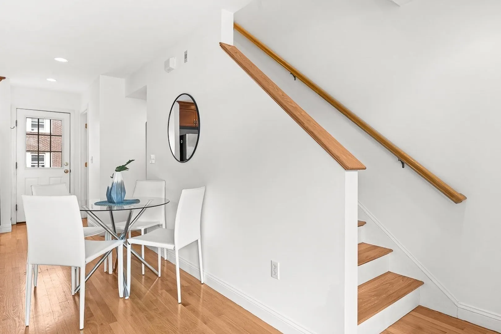
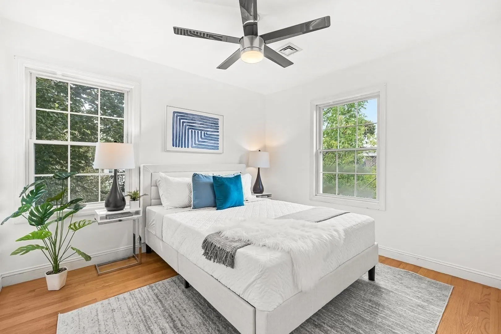
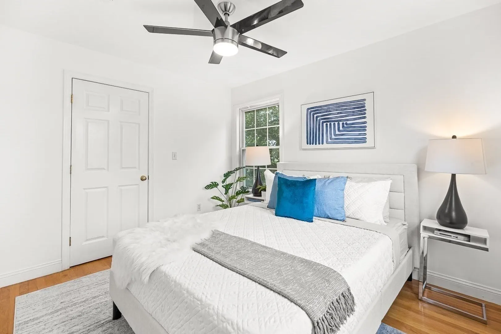
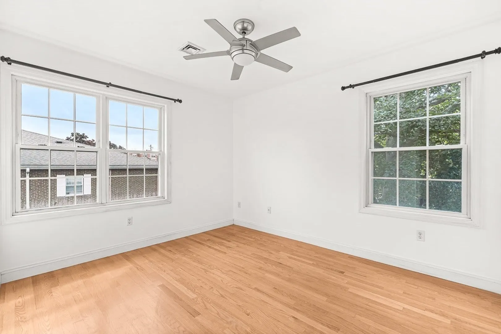
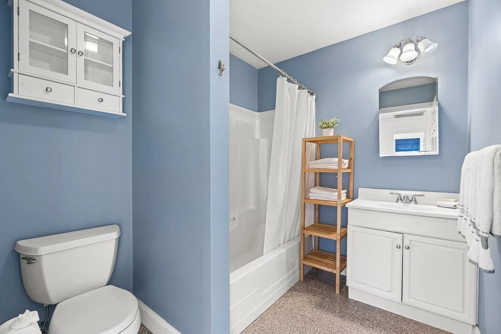
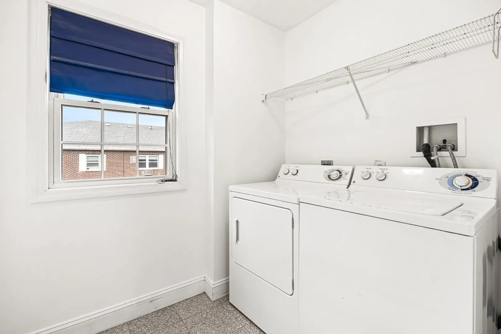
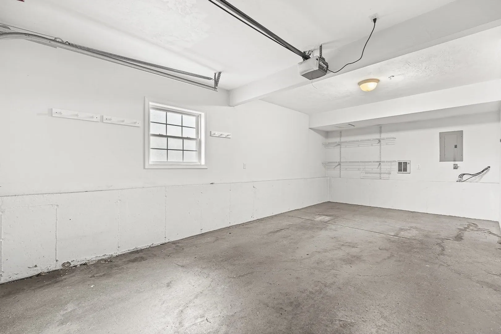
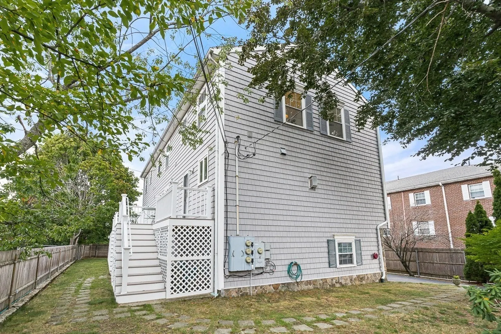
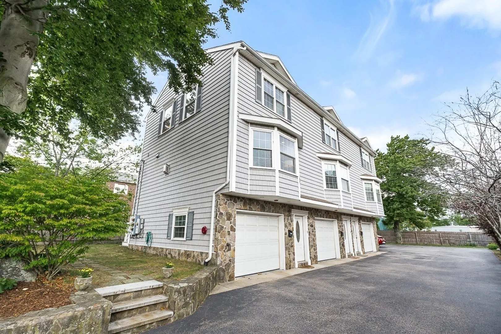
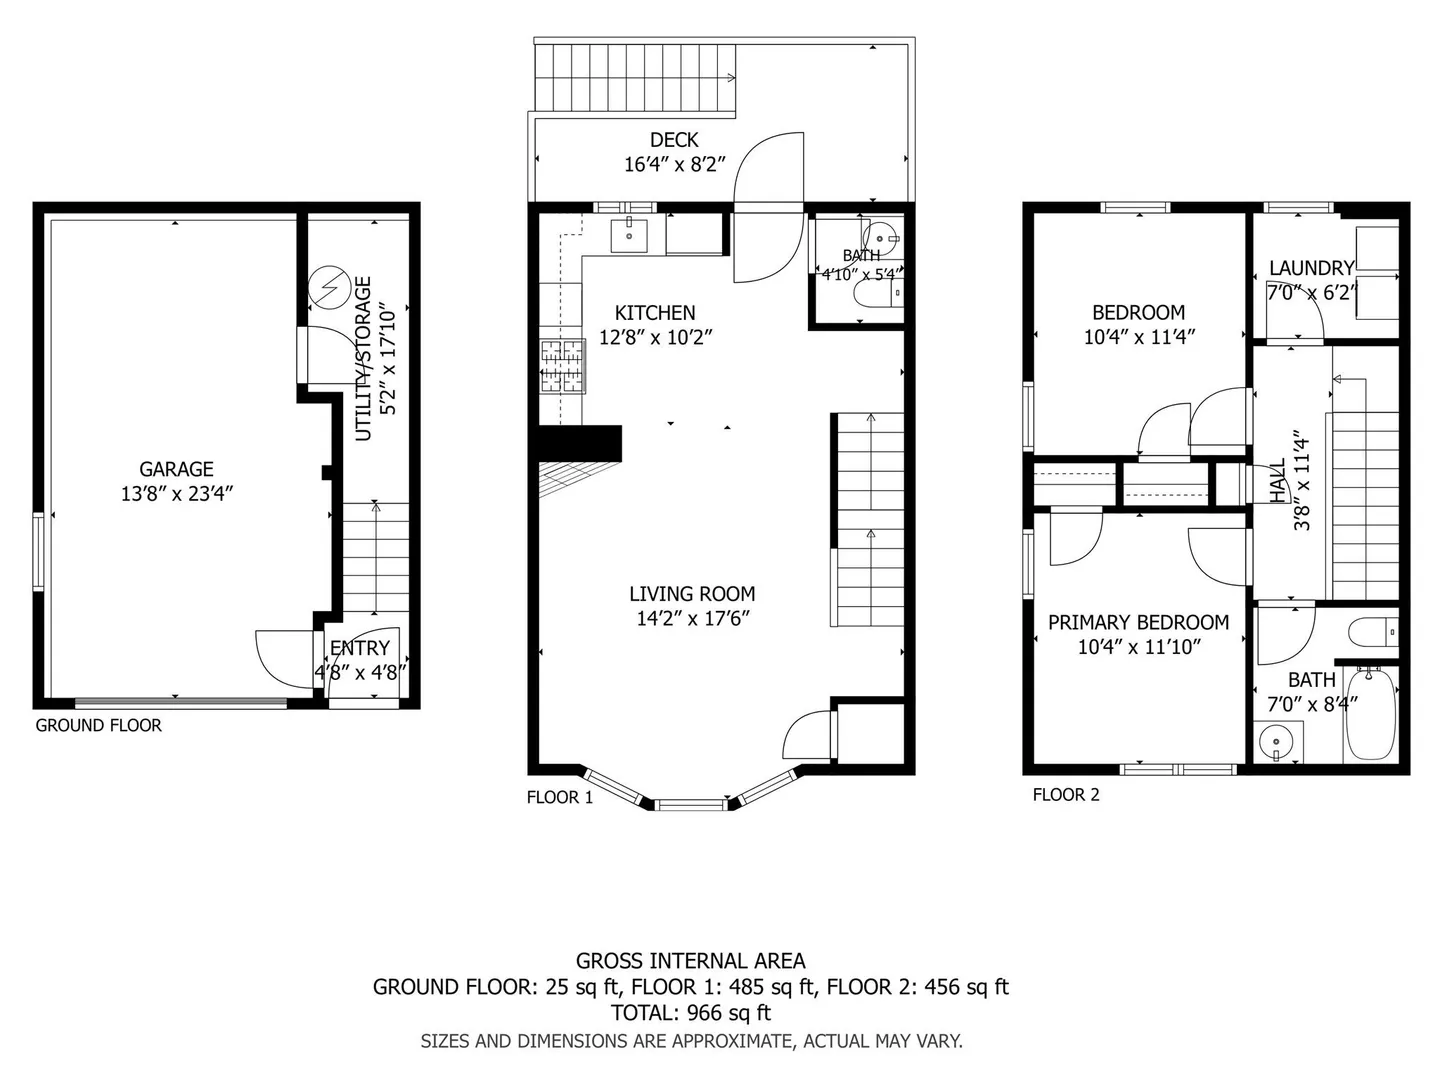
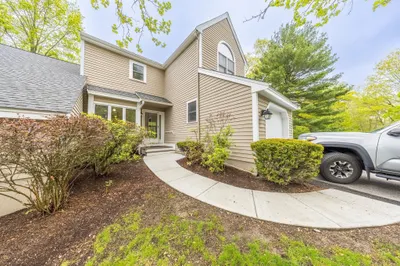
Move right into this sunny, sparkling end-unit townhouse at 37 Pond St. #1, Waltham, MA! Designed for effortless, low-maintenance living, this home welcomes you with an attached direct-entry garage—a rare luxury that makes cold winters and rainy grocery runs completely stress-free. Drive right in, head inside to the open-concept living area, and relax in front of the gas fireplace. The eat-in kitchen features granite countertops, stainless steel appliances, and gas cooking, opening onto a private deck ideal for outdoor dining or evening downtime. A convenient powder room completes the main level. Upstairs, you will find two bright bedrooms—perfect for a primary and a dedicated home office —along with a full bath and a separate second-floor laundry room. In addition to pull-down attic access, the attached garage includes custom shelving and a large storage and utility closet, plus a second assigned parking spot outside. Featuring gleaming wood floors and central air, this inviting two-bedroom, 1.5-bath home offers unbeatable modern convenience. Located in a vibrant downtown neighborhood, this home is exceptionally convenient to the Waltham Commuter Rail, Main Street shopping, and Moody Street’s famous Restaurant Row, with easy access to Brandeis, Bentley, I-95 and the Mass Pike.
-
Highlights
- Building Name: Stone Pond Townhouse Condominium
- Heating: Forced Air, Natural Gas
- Parking Spots: 2
- Property Type: Condominium
- Total Rooms: 4
- Year Built: 2004
- Cooling: Central Air
- HOA Fee: $300
- Property Class: Residential
- Stories: 3
- Unit Number: 1
- Status: Active
-
Additional Details
- Appliances: Range, Dishwasher, Disposal, Microwave, Refrigerator, Washer, Dryer
- Exterior Features: Deck - Composite
- Flooring: Wood, Tile
- SqFt Source: Public Record
- Year Built Details: Actual
- Zoning: ---
- Basement: N
- Fireplaces: 1
- Pets Allowed: Yes
- Total Number of Units: 3
- Year Built Source: Public Records
-
Amenities
- Covered Parking Spaces: 1
- Parking Features: Attached, Garage Door Opener
-
Utilities
- Sewer: Public Sewer
- Water Source: Public
-
Fees / Taxes
- Assessed Value: $587,200
- HOA Fee Includes: Insurance, Maintenance Structure, Snow Removal
- Taxes: $5,766
- HOA Fee Frequency: Monthly
- Tax Year: 2025
Similar Listings
Content © 2026 MLS Property Information Network, Inc. The information in this listing was gathered from third party resources including the seller and public records.
Listing information provided courtesy of Compass.
MLS Property Information Network, Inc. and its subscribers disclaim any and all representations or warranties as to the accuracy of this information.