
Sold!
$526,000
3
Beds
2
Baths
1,359
Living Area
-
Property Description
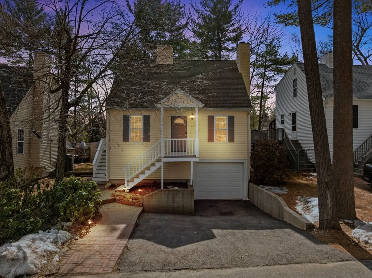
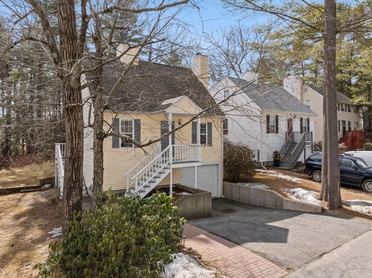
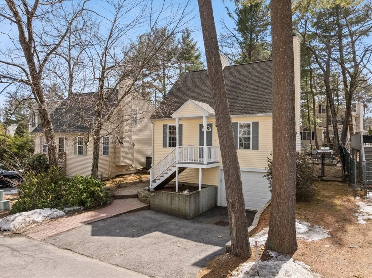
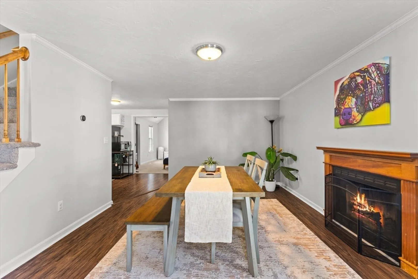
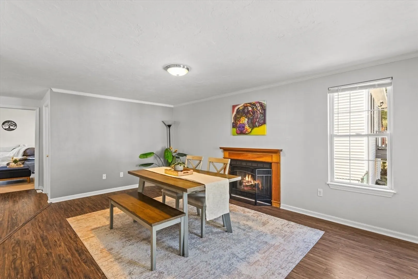
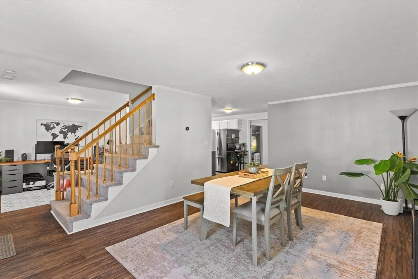
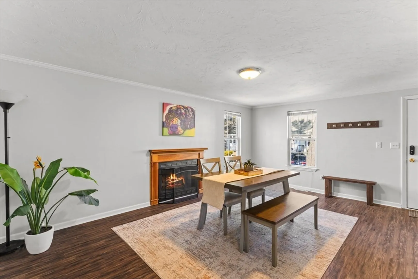
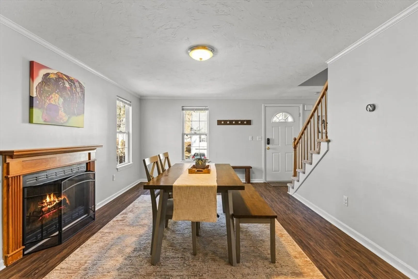
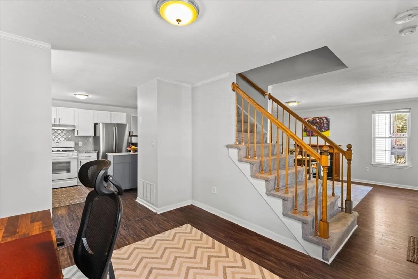
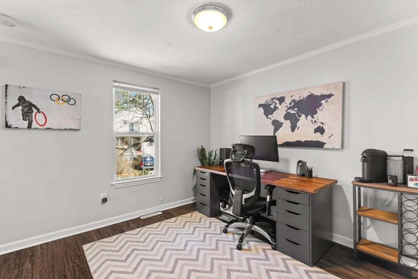
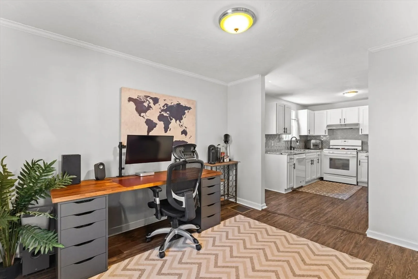
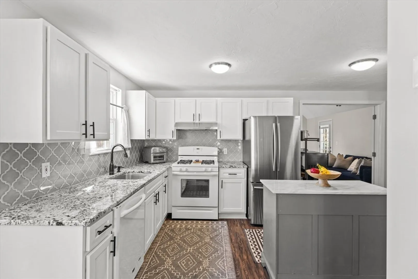
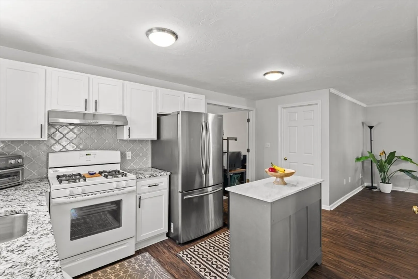
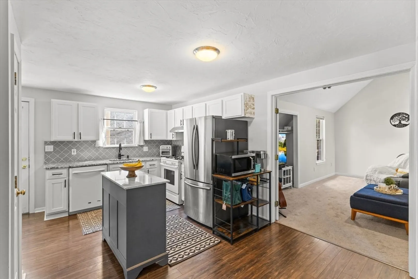
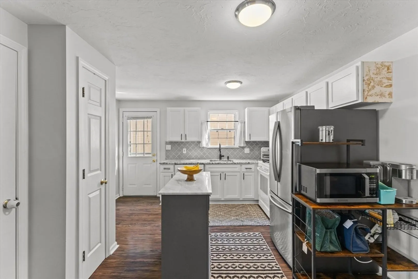
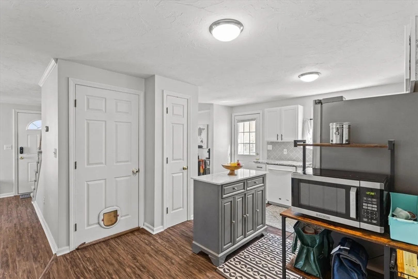
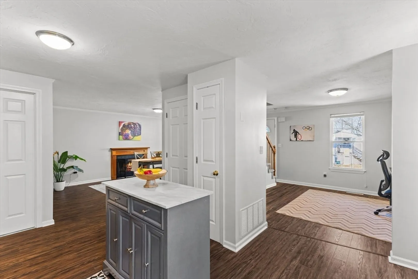
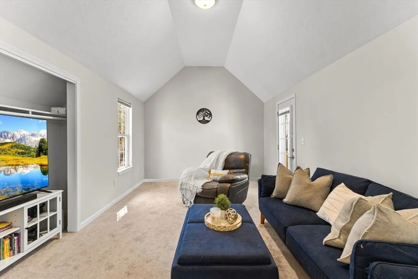
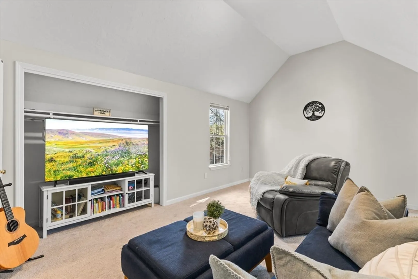
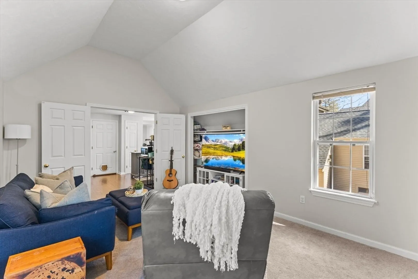
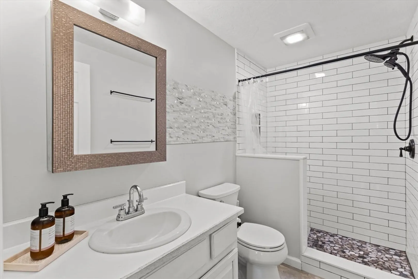
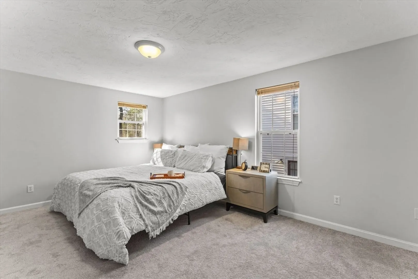
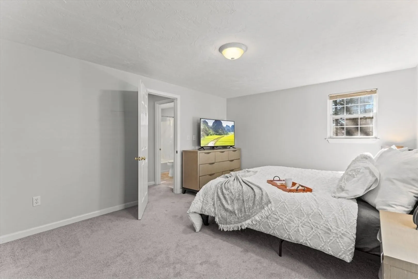
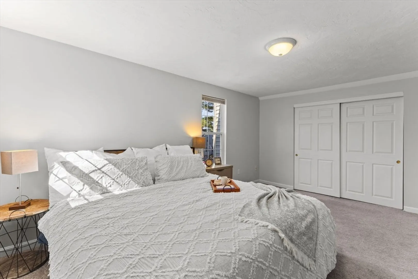
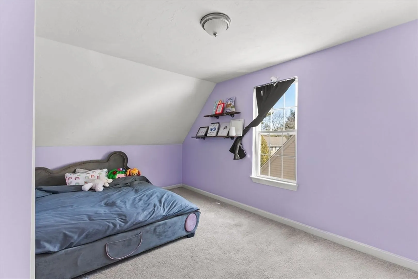
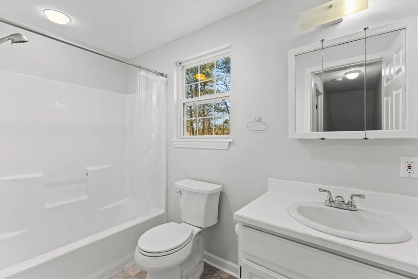
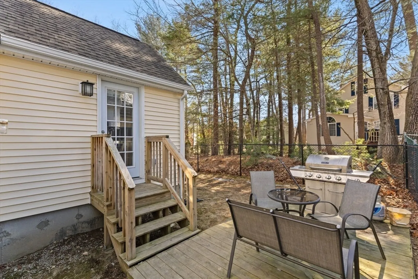
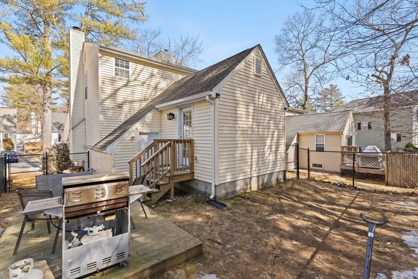
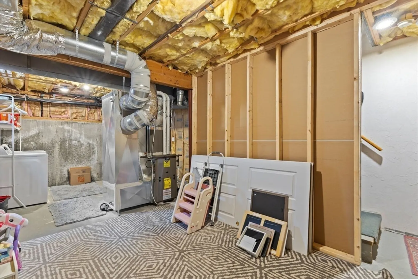
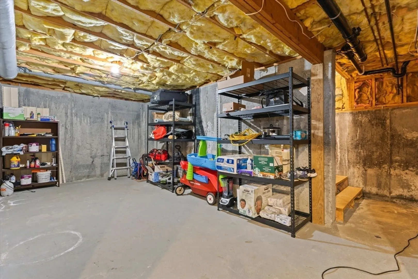
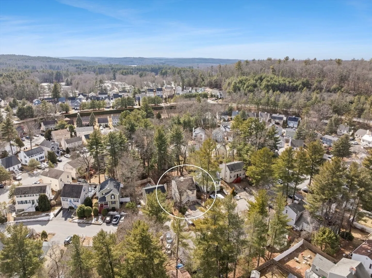
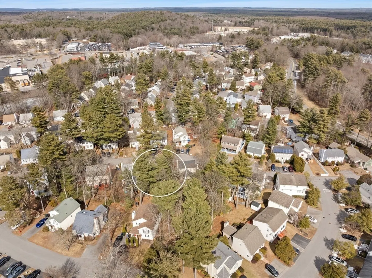
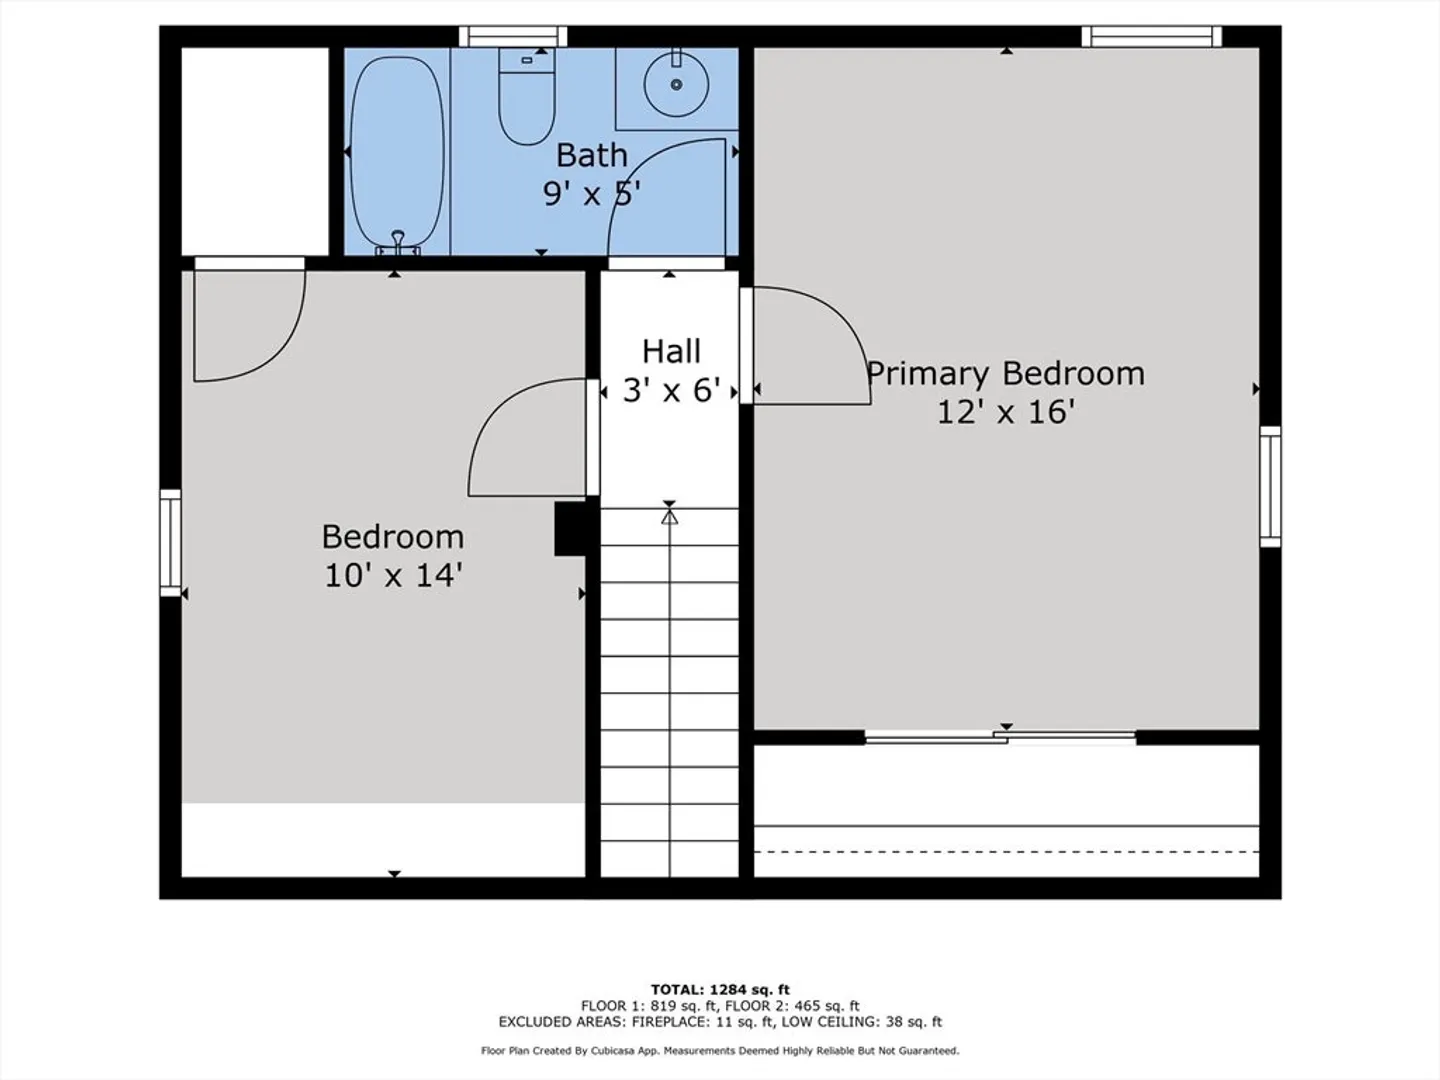
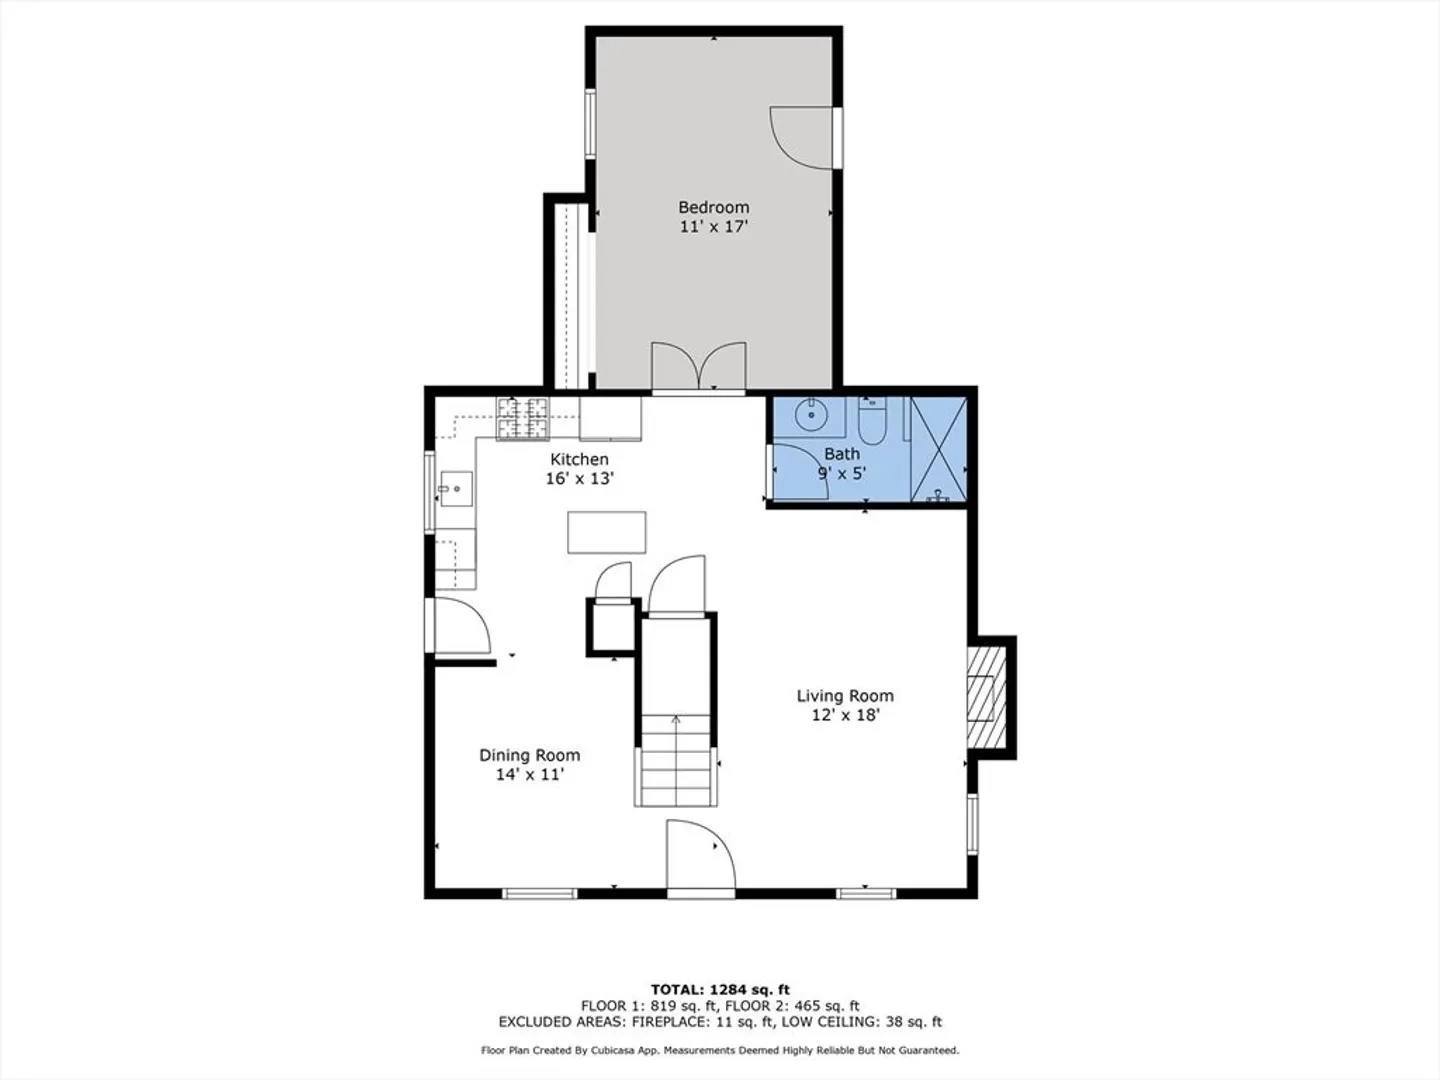
Welcome to this well-maintained, detached condo-home located in the desirable Williamsburg Heights community! This 3-bedroom, 2-bathroom home offers a flexible layout and modern conveniences. The first floor features an open-concept living space, including a bright living room, dining area, and a well-equipped kitchen. A full bathroom and a first-floor bedroom—currently used as a family room—add to the home’s versatility. Upstairs, you'll find two spacious bedrooms and another full bathroom. The home also offers plenty of storage space in the basement, perfect for organization and additional storage needs. Additional features include gas heating, central air, a fenced-in yard, and ample parking with a 1-car garage and a 2-car driveway. Located near playgrounds and scenic trails, this home is in a prime commuter location, providing easy access to major routes, shopping, and dining. Don't miss this wonderful opportunity!!!OFFERS ARE DUE MONDAY, MARCH 17TH BY 12PM
-
Highlights
- Cooling: Central Air
- Parking Spots: 3
- Property Type: Single Family Residence
- Total Rooms: 5
- Year Built: 1993
- Heating: Forced Air
- Property Class: Residential
- Style: Cape
- Unit Number: 37
- Status: Closed
-
Additional Details
- Appliances: Gas Water Heater, Range, Dishwasher, Refrigerator, Washer, Dryer
- Exterior Features: Deck, Patio, Fenced Yard
- Flooring: Tile, Vinyl, Carpet
- Lot Features: Gentle Sloping
- SqFt Source: Public Record
- Year Built Source: Public Records
- Basement: Full, Bulkhead
- Fireplaces: 1
- Foundation: Concrete Perimeter
- Road Frontage Type: Private Road
- Year Built Details: Actual
-
Amenities
- Community Features: Public Transportation, Shopping, Park, Walk/Jog Trails, Bike Path, Conservation Area, Highway Access, House of Worship, Public School
- Parking Features: Attached, Under, Paved Drive, Off Street, Paved
- Covered Parking Spaces: 1
-
Utilities
- Sewer: Public Sewer
- Water Source: Public
-
Fees / Taxes
- Assessed Value: $435,300
- Taxes: $4,457
- Tax Year: 2024
Similar Listings
Sold
40 Photos
Sold
37 Photos
Sold
39 Photos
Sold
29 Photos
Content © 2026 MLS Property Information Network, Inc. The information in this listing was gathered from third party resources including the seller and public records.
Listing information provided courtesy of Real Broker MA, LLC.
MLS Property Information Network, Inc. and its subscribers disclaim any and all representations or warranties as to the accuracy of this information.
