
Sold!
$680,000
3
Beds
2/1
Baths
1,876
Living Area
-
Property Description
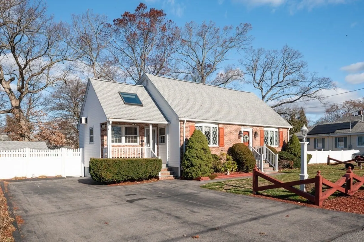
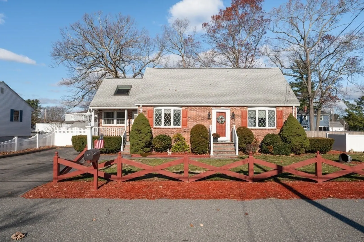
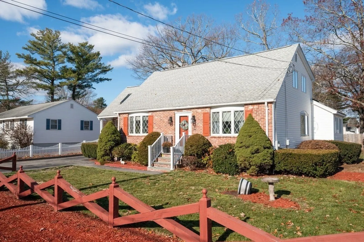
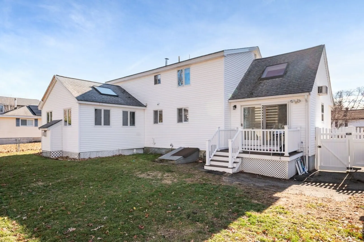
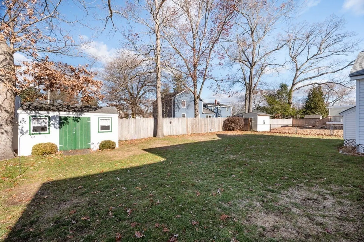
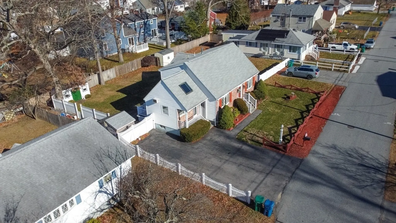
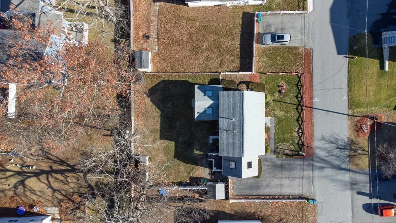
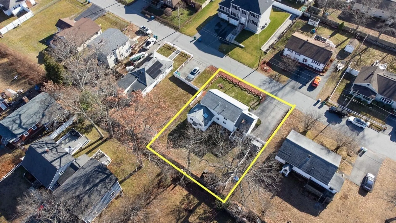
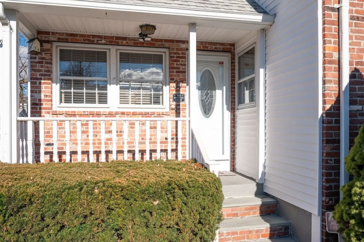
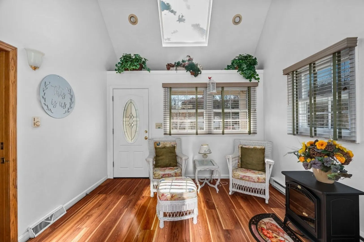
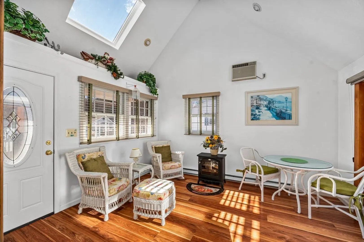
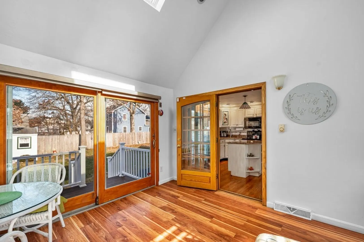
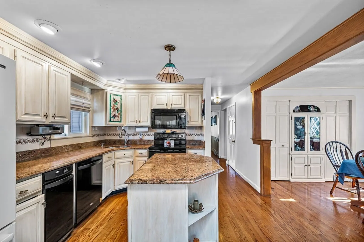
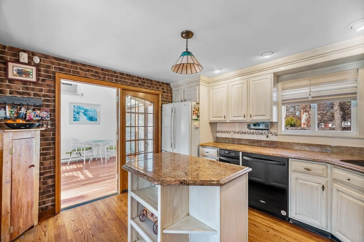
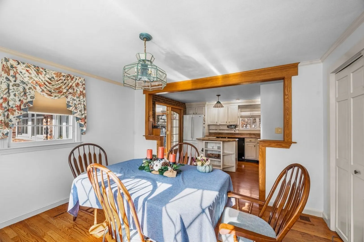
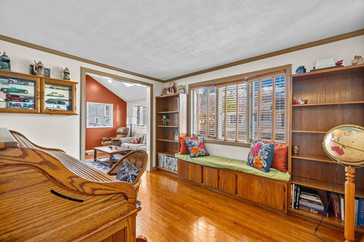
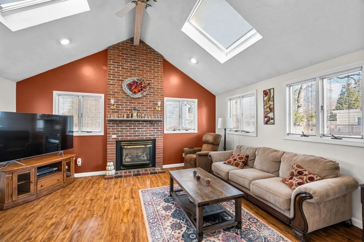
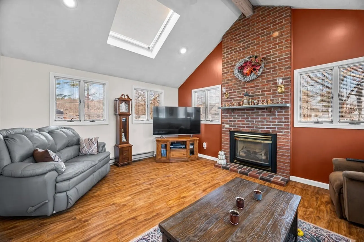
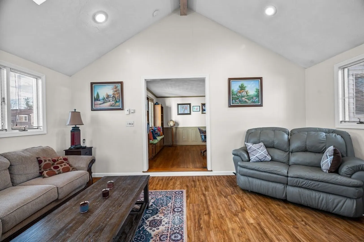
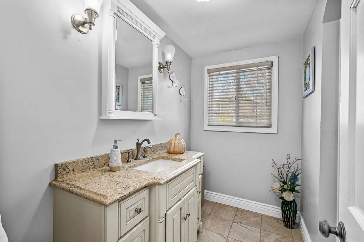
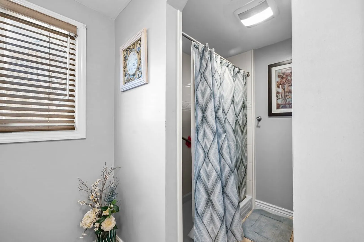
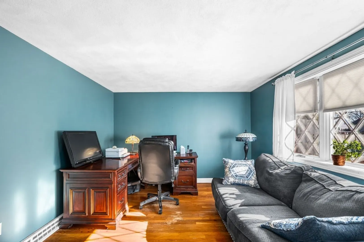
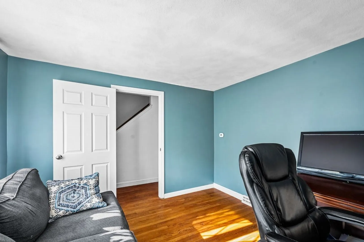
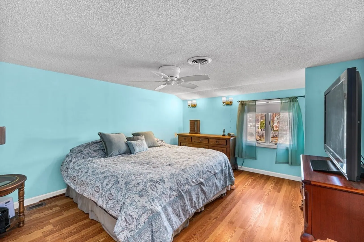
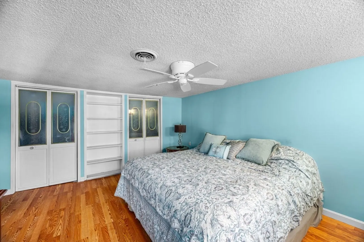
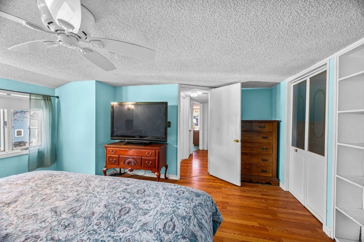
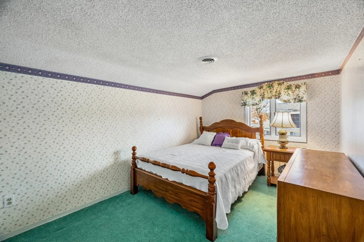
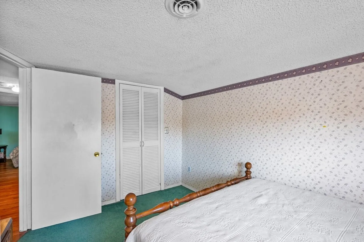
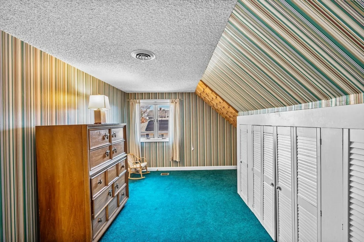
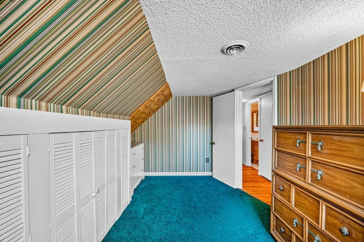
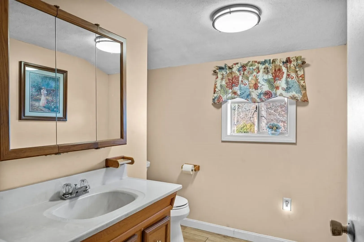
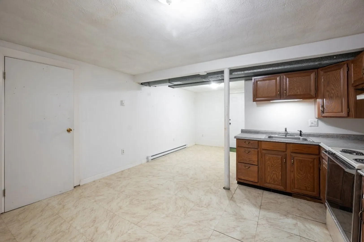
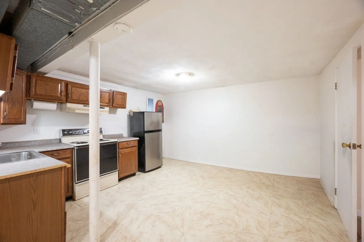
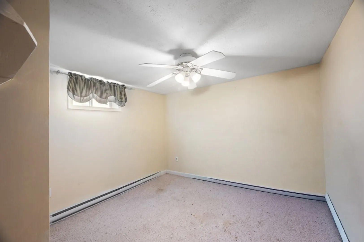
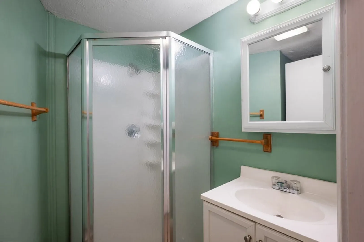
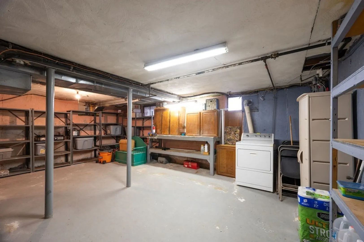
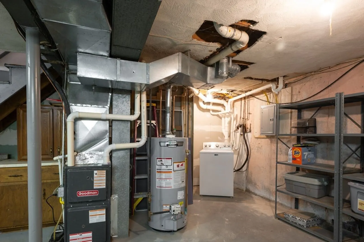
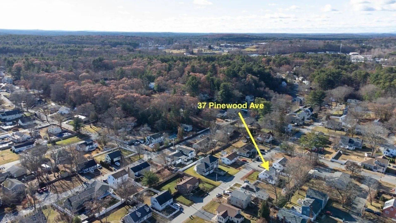
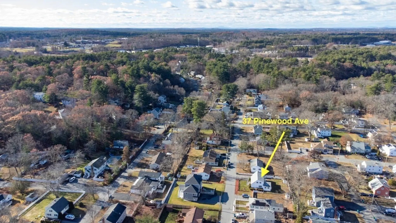
This beautifully maintained Cape on a fenced .17-acre lot delivers space, comfort, and standout versatility. Step into the bright four-season sunroom an inviting entry that leads seamlessly into the granite kitchen and dining area, perfect for everyday living or entertaining. The first floor offers an impressive layout with a cozy den, a spacious living room with a fireplace, an office, and a full bath with a shower.Upstairs, you’ll find a generous primary bedroom, two additional bedrooms, and a convenient half bath. The partially finished basement expands the living options even further adding additional square footage not included in public records. Basement features a bonus room, full bath, kitchenette, storage area, and laundry.Outdoor storage sheds provide added functionality, and the location puts you close to Routes 3 and 495, local schools, and shopping. A must see property for anyone looking for a well cared for home with room to grow and enjoy.
-
Highlights
- Area: North Billerica
- Heating: Forced Air, Electric Baseboard, Natural Gas
- Property Class: Residential
- Style: Cape
- Year Built: 1964
- Cooling: Central Air, Wall Unit(s)
- Parking Spots: 2
- Property Type: Single Family Residence
- Total Rooms: 8
- Status: Closed
-
Additional Details
- Appliances: Gas Water Heater, Range, Dishwasher, Disposal, Trash Compactor, Microwave, Refrigerator, Freezer, Washer, Dryer
- Construction: Frame
- Exterior Features: Porch, Deck, Deck - Composite, Storage, Fenced Yard
- Flooring: Wood, Tile, Carpet, Flooring - Hardwood, Flooring - Vinyl
- Interior Features: Closet/Cabinets - Custom Built, Crown Molding, Cathedral Ceiling(s), Ceiling Fan(s), Recessed Lighting, Slider, High Speed Internet Hookup, Lighting - Overhead, Bathroom - Full, Dining Area, Den, Sun Room, Home Office, Bonus Room, Internet Available - Broadband, High Speed Internet
- Roof: Shingle
- Year Built Details: Actual
- Zoning: 1
- Basement: Full, Partially Finished, Bulkhead, Concrete
- Exclusions: Fire Hydrant Lawn Ornaments..Basement Electric Stove/Oven.
- Fireplaces: 1
- Foundation: Concrete Perimeter
- Road Frontage Type: Public
- SqFt Source: Public Record
- Year Built Source: Public Records
-
Amenities
- Community Features: Shopping, Highway Access, Public School
- Parking Features: Off Street, Paved
-
Utilities
- Electric: Circuit Breakers
- Water Source: Public
- Sewer: Public Sewer
-
Fees / Taxes
- Assessed Value: $499,700
- Taxes: $5,682
- Tax Year: 2025
Similar Listings
Sold
38 Photos
Sold
28 Photos
Sold
29 Photos
Sold
42 Photos
Content © 2026 MLS Property Information Network, Inc. The information in this listing was gathered from third party resources including the seller and public records.
Listing information provided courtesy of RE/MAX Bentley's.
MLS Property Information Network, Inc. and its subscribers disclaim any and all representations or warranties as to the accuracy of this information.
