
37 North St
$445,000
3
Beds
1
Bath
1,110
Sqft
- Request Info
- Call
- Save
-
More
- Mortgage Calculator

Property Tools
$445,000
3
Beds
1
Bath
1,110
Living Area
-
Property Description
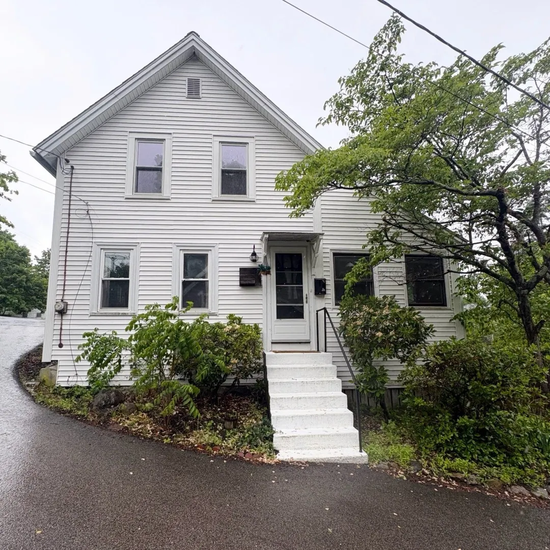
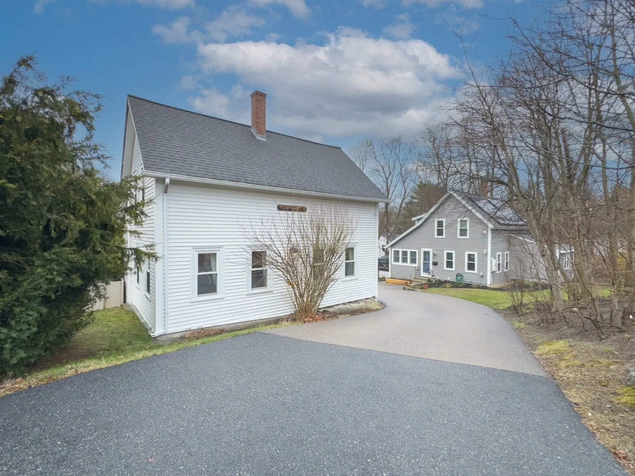
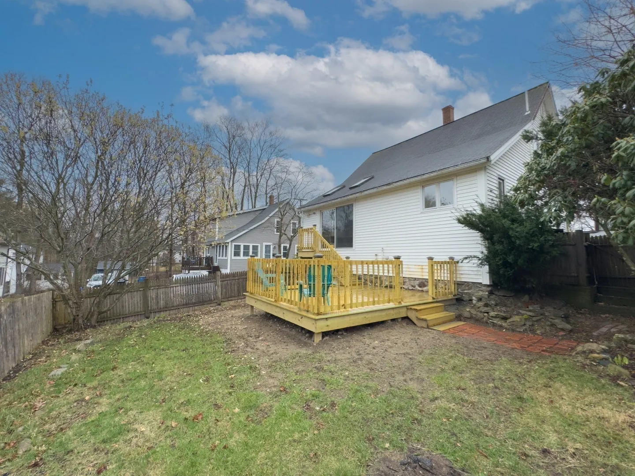
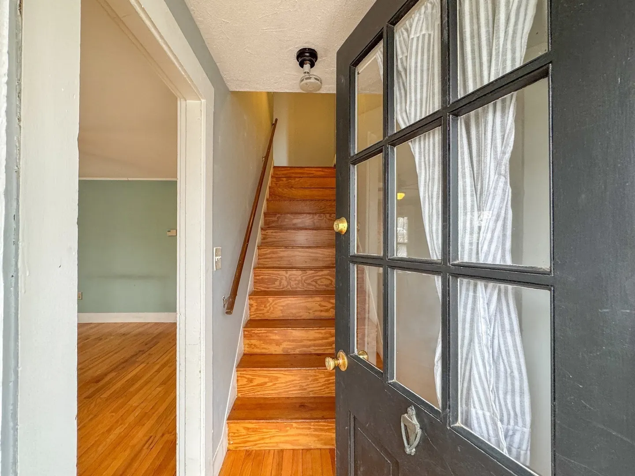
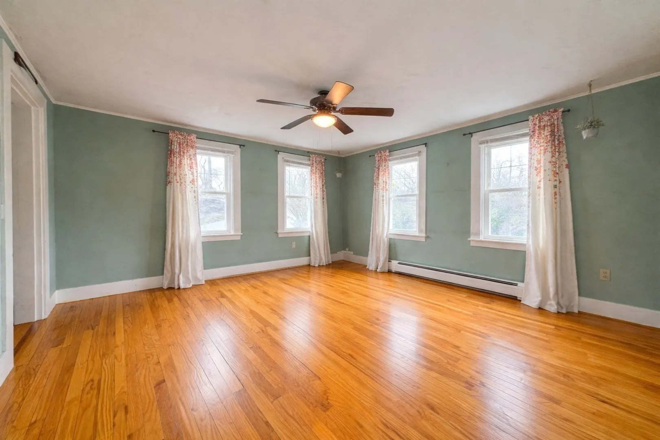
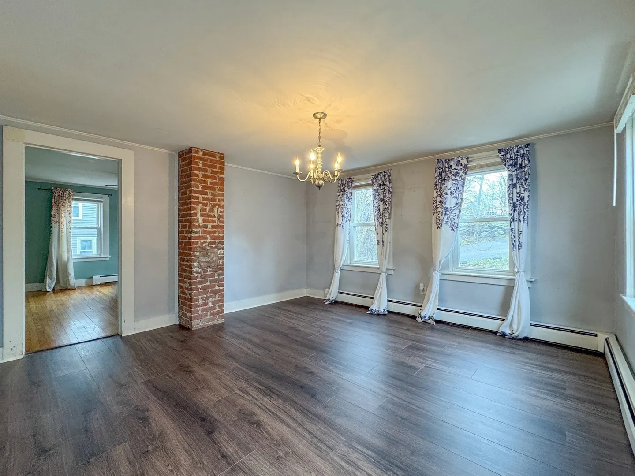
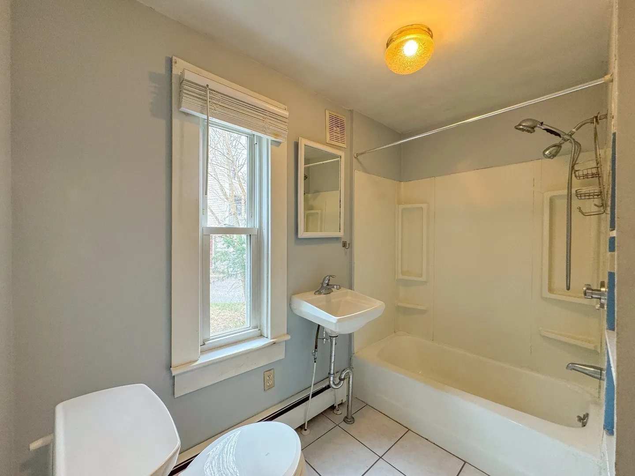
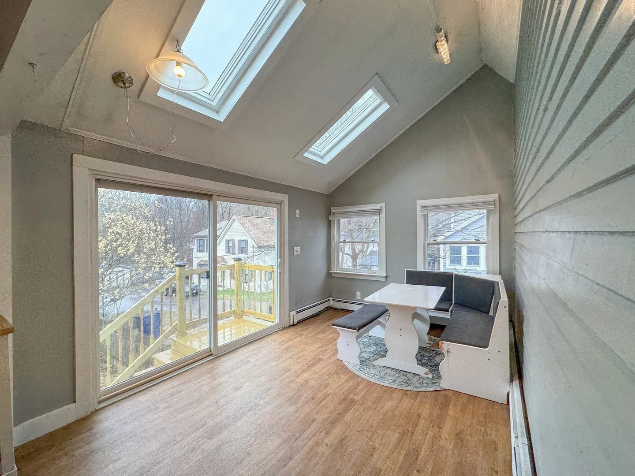
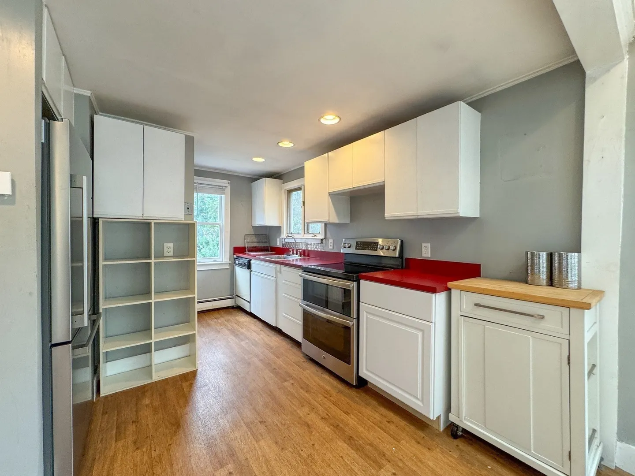
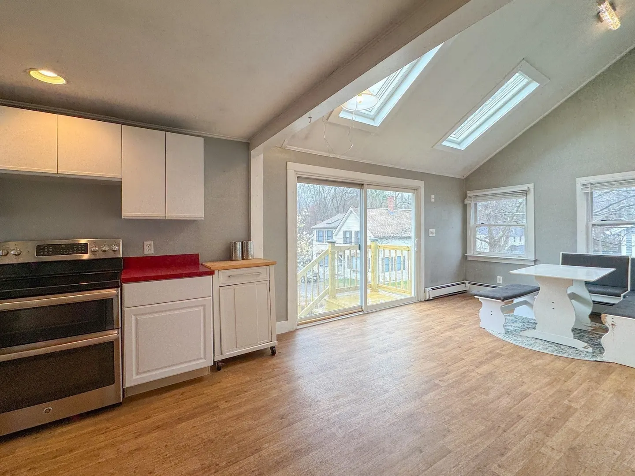
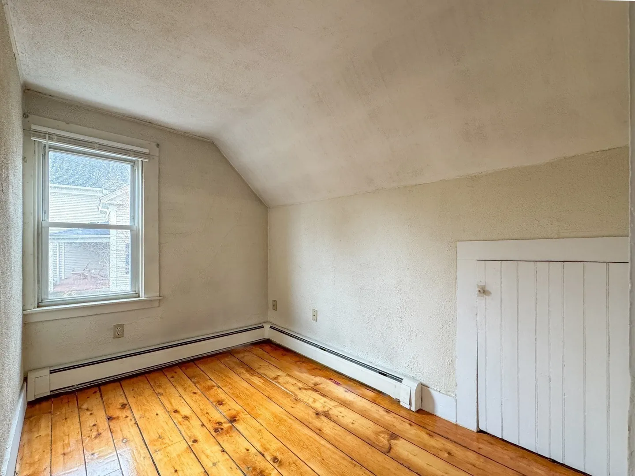
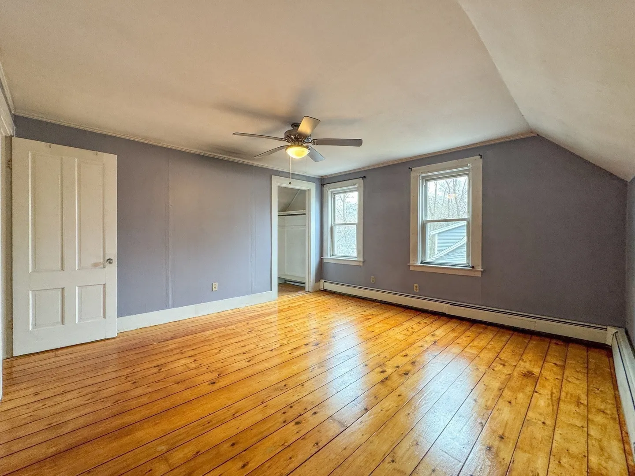
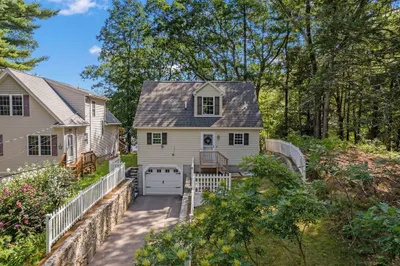
Motivated Seller Alert! Take advantage of a remarkable $10,000 seller credit to significantly lower your upfront closing costs or secure an interest rate buydown. Nestled in a peaceful, private cul-de-sac within Medway’s coveted historic village, this 3-bedroom home perfectly blends classic character with functional modern living. Step inside to a bright, efficient floor plan featuring a spacious main level that flows effortlessly out to a brand-new custom deck—your private oasis for outdoor dining and weekend entertaining. Upstairs, the second floor hosts three bedrooms, including a primary retreat complete with a sought-after walk-in closet. The third bedroom offers ultimate flexibility, serving as the perfect high-speed home office, nursery, or creative studio. Enjoy the ultimate balance of privacy and convenience with quick access to local boutiques, dining, top-rated schools, and major commuter routes. Bonus: hassle-free New England winters thanks to an established neighborhood arrangement for cul-de-sac snow plowing. Don't miss this high-value opportunity to keep more cash in your pocket at closing!
-
Highlights
- Heating: Baseboard
- Property Class: Residential
- Style: Colonial
- Year Built: 1900
- Parking Spots: 2
- Property Type: Single Family Residence
- Total Rooms: 7
- Status: Active
-
Additional Details
- Appliances: Water Heater
- Construction: Frame
- Foundation: Stone, Irregular
- Roof: Shingle
- Year Built Details: Actual
- Zoning: Arii
- Basement: Partial, Dirt Floor, Unfinished
- Exterior Features: Deck, Fenced Yard, Garden
- Lot Features: Corner Lot, Easements
- SqFt Source: Public Record
- Year Built Source: Public Records
-
Amenities
- Community Features: Shopping, Park, Highway Access
- Parking Features: Paved Drive, Shared Driveway
-
Utilities
- Sewer: Public Sewer
- Water Source: Public
-
Fees / Taxes
- Assessed Value: $410,200
- Taxes: $5,845
- Tax Year: 2024
Similar Listings
Sold
40 Photos
Sold
23 Photos
Sold
31 Photos
Sold
42 Photos
Content © 2026 MLS Property Information Network, Inc. The information in this listing was gathered from third party resources including the seller and public records.
Listing information provided courtesy of Keller Williams South Watuppa.
MLS Property Information Network, Inc. and its subscribers disclaim any and all representations or warranties as to the accuracy of this information.