
Sold!
$530,001
3
Beds
1
Bath
1,172
Living Area
-
Property Description
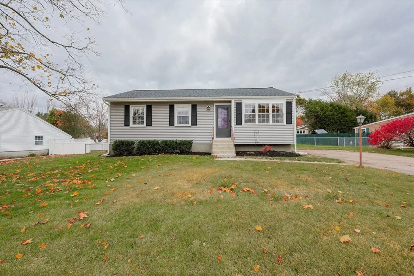
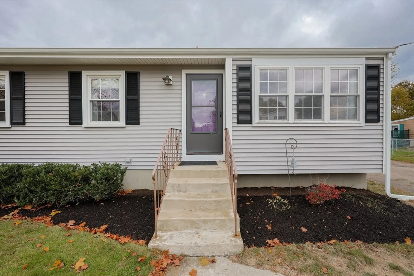
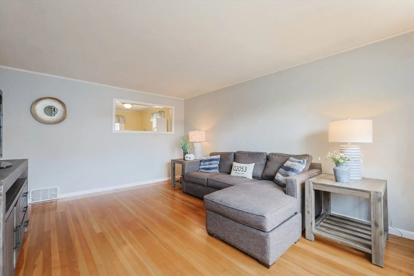
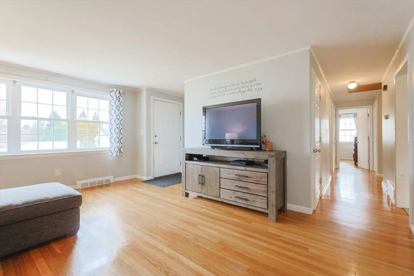
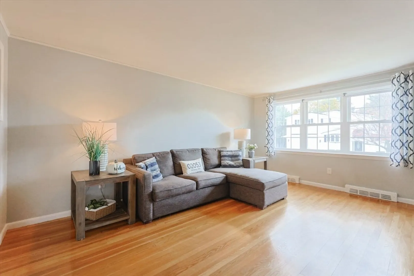
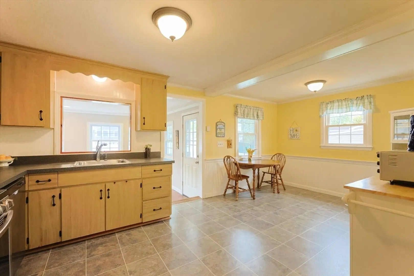
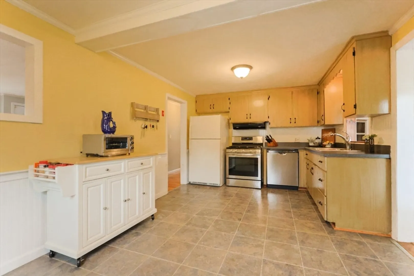
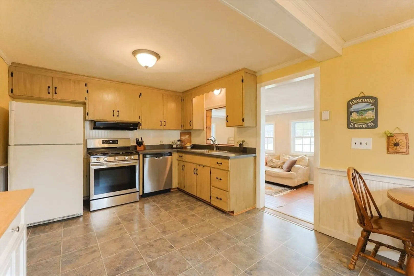
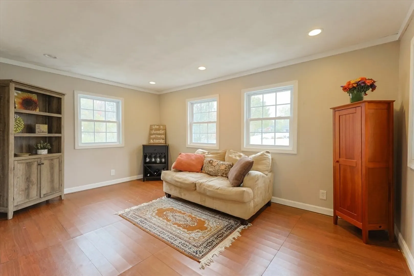
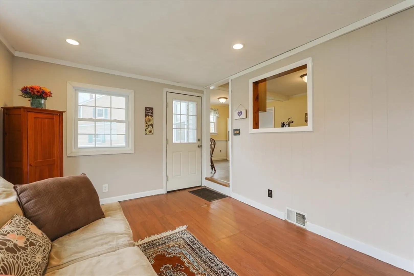
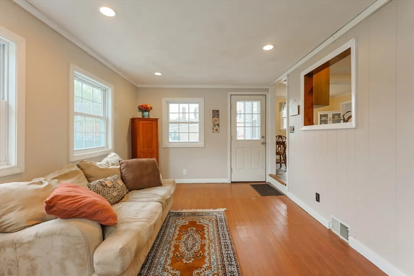
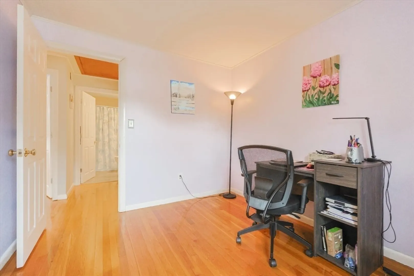
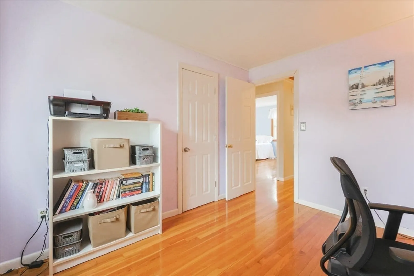
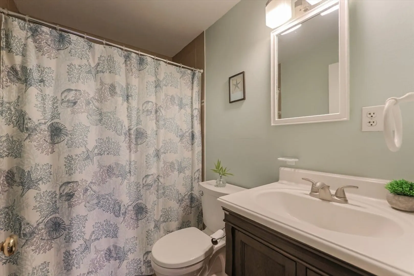
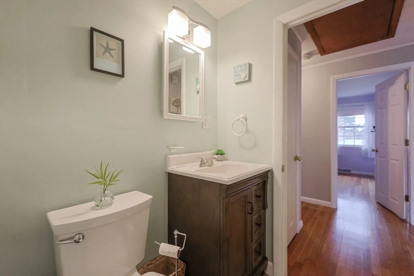
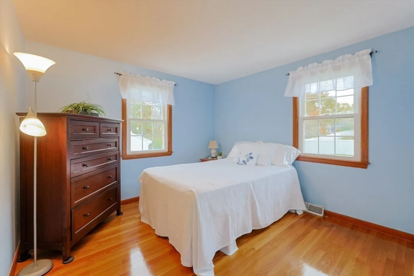
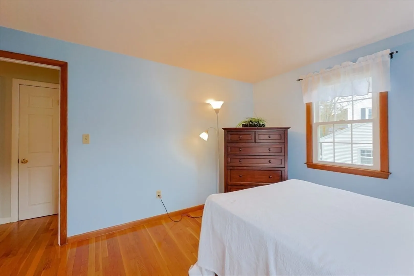
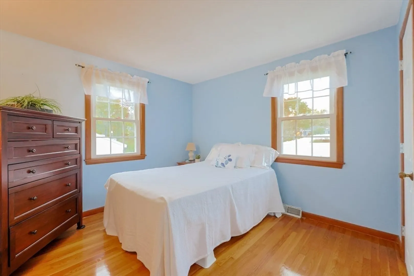
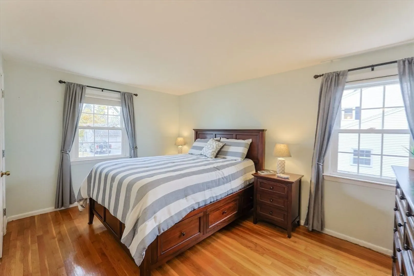
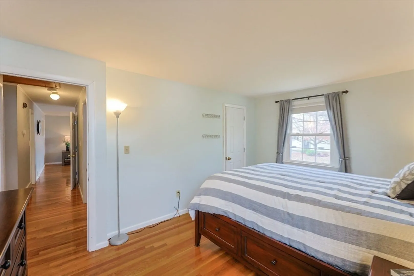
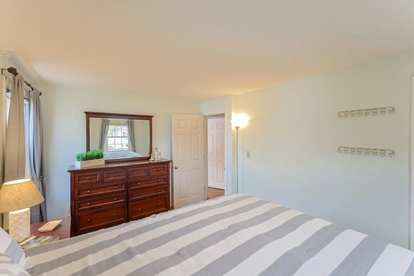
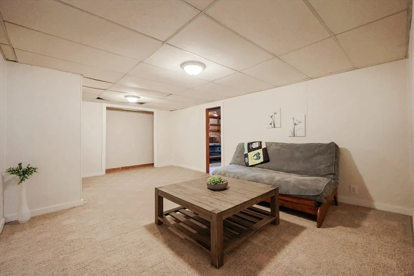
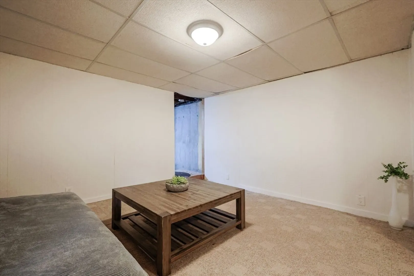
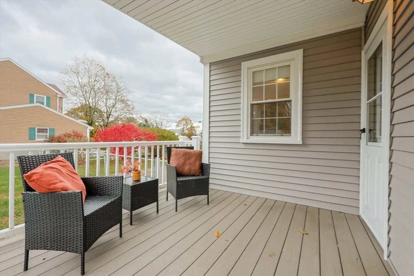
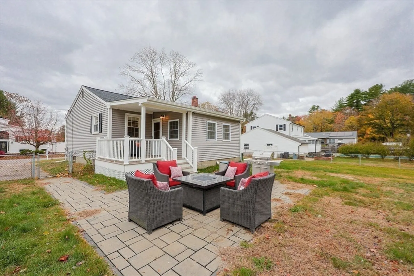
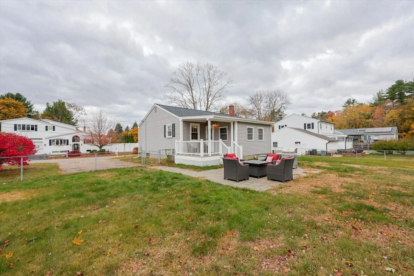
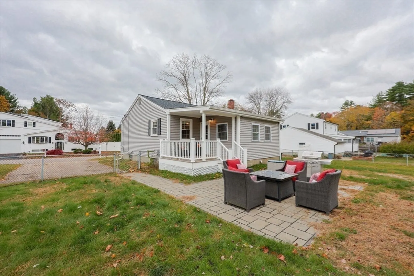
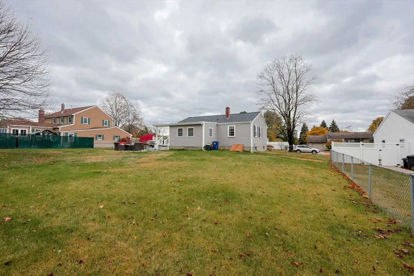
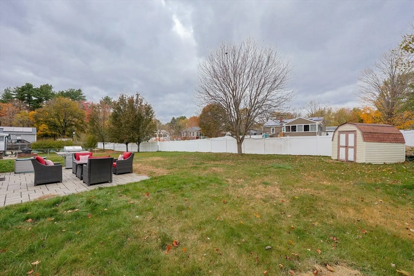
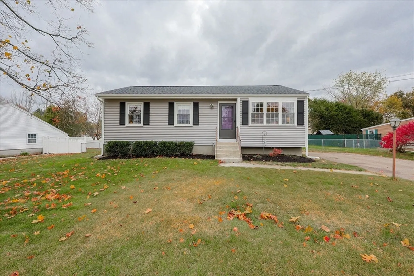
Offer deadline has been set for Tuesday 11/4 at 5:00. Your new home is waiting for you! Living room with bay window gives you lots of natural light.Beautiful hardwood floors throughout. Bright and sunny kitchen with eat in area opens to your cozy sun room. Three bedrooms and full bath complete the first floor. The lower level offers lots of space for storage and a bonus room that has so many possibilities. Enjoy the deck and patio with a fully fenced-In yard. Lots of room to have fun with family and friends. New siding and roof in 2023.This is your opportunity to become a homeowner or maybe downsize in Medway!
-
Highlights
- Heating: Forced Air, Natural Gas
- Property Class: Residential
- Style: Ranch
- Year Built: 1961
- Parking Spots: 4
- Property Type: Single Family Residence
- Total Rooms: 6
- Status: Closed
-
Additional Details
- Appliances: Electric Water Heater, Range, Dishwasher, Refrigerator, Washer, Dryer
- Construction: Frame
- Exterior Features: Deck, Patio, Storage
- Foundation: Concrete Perimeter
- Lot Features: Level
- SqFt Source: Public Record
- Year Built Source: Public Records
- Basement: Full, Partially Finished
- Exclusions: All Of Seller's Belongings
- Flooring: Wood, Carpet
- Interior Features: Sun Room
- Roof: Shingle
- Year Built Details: Actual
- Zoning: Arii
-
Amenities
- Community Features: Shopping, Park, Medical Facility, Highway Access
-
Utilities
- Electric: Circuit Breakers
- Water Source: Public
- Sewer: Public Sewer
-
Fees / Taxes
- Assessed Value: $440,400
- Taxes: $6,276
- Tax Year: 2025
Similar Listings
Sold
28 Photos
Sold
41 Photos
Sold
26 Photos
Sold
42 Photos
Content © 2026 MLS Property Information Network, Inc. The information in this listing was gathered from third party resources including the seller and public records.
Listing information provided courtesy of Lamacchia Realty, Inc..
MLS Property Information Network, Inc. and its subscribers disclaim any and all representations or warranties as to the accuracy of this information.
