
Sold!
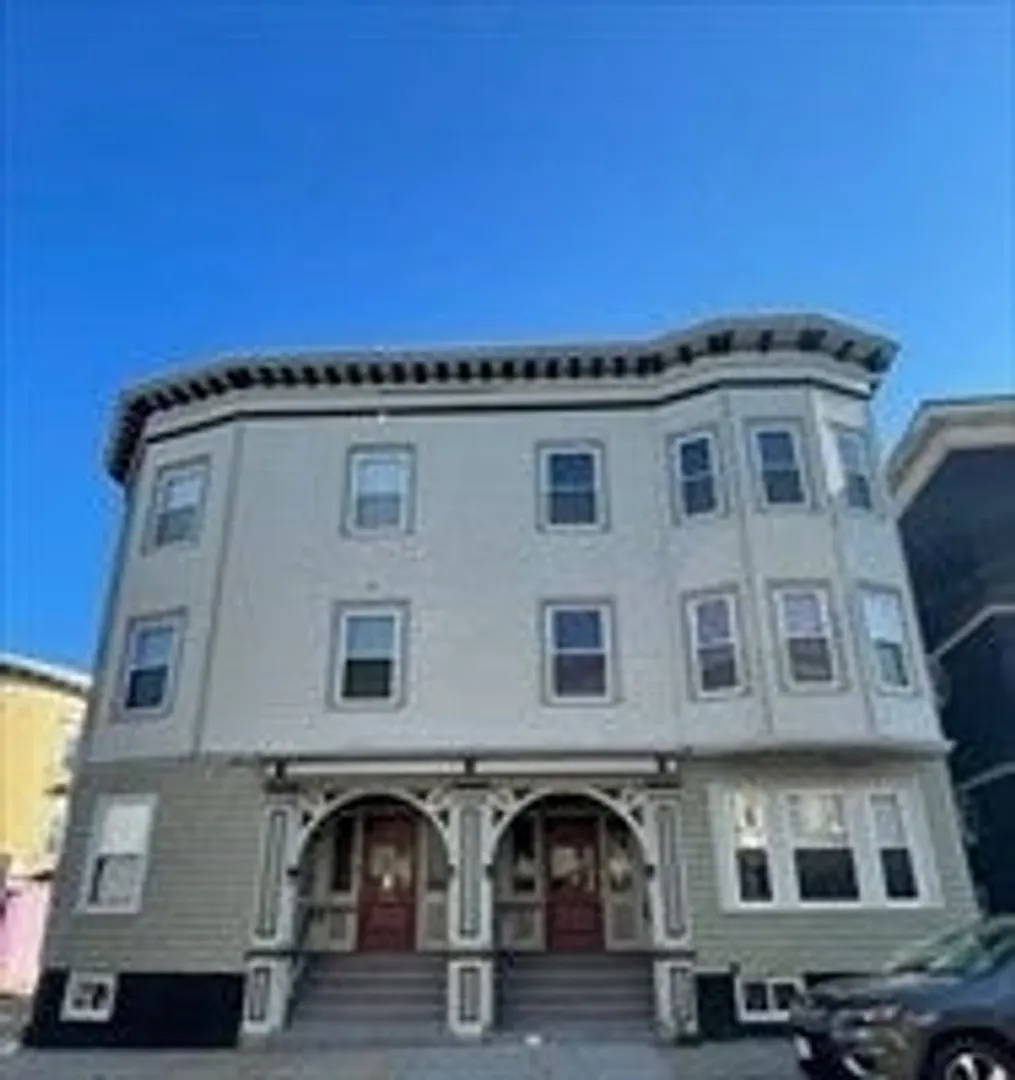
$500,000
2
Beds
1/1
Bath
870
Living Area
-
Property Description
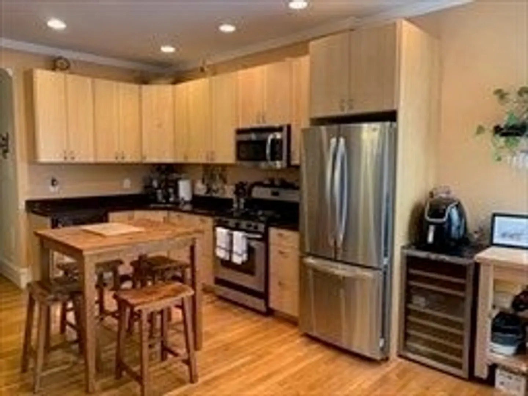
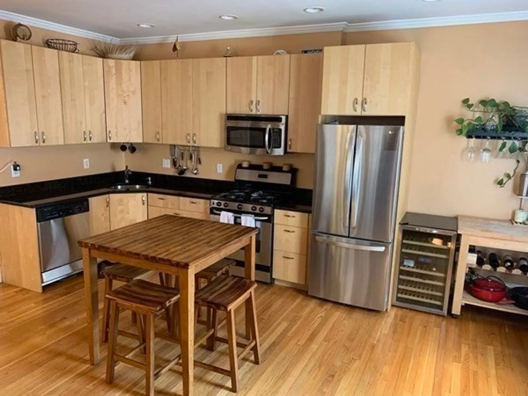
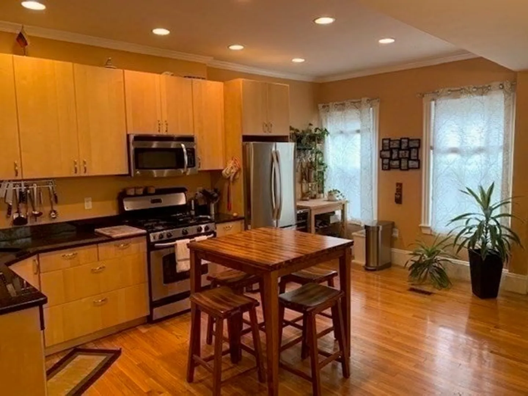
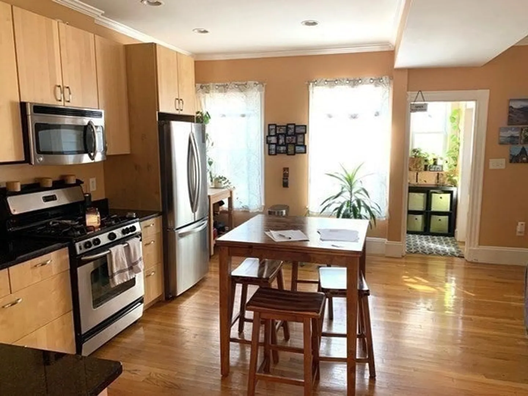
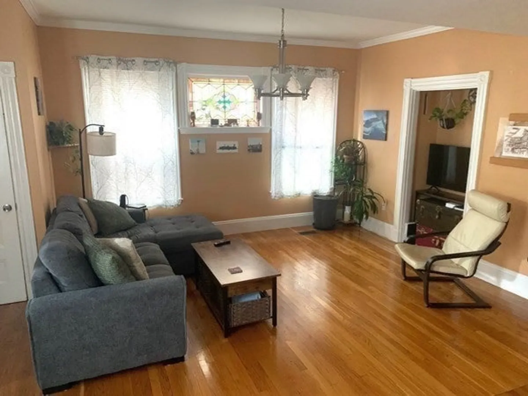
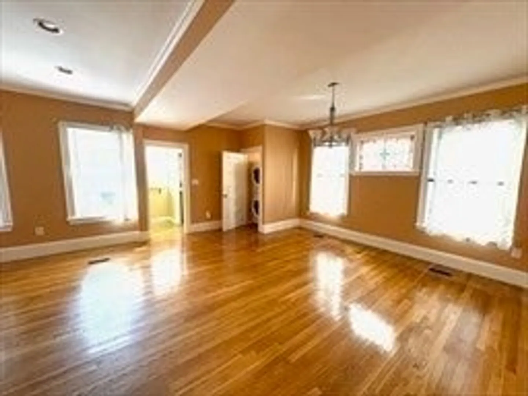
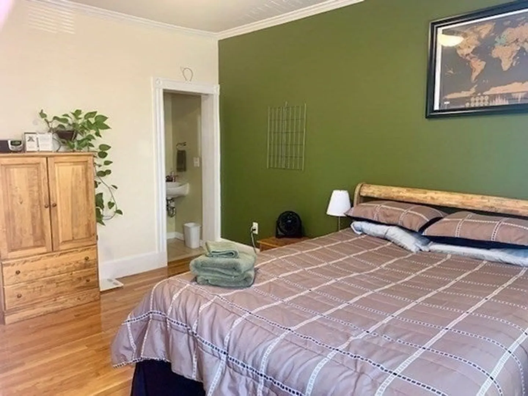
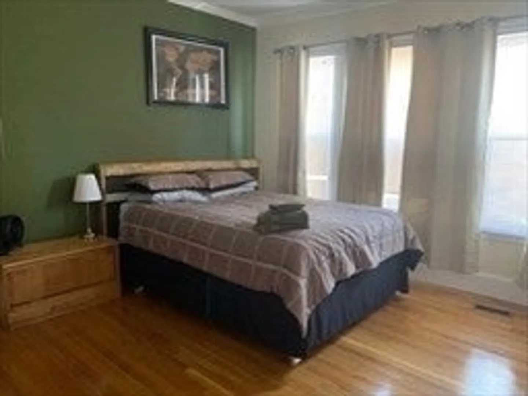
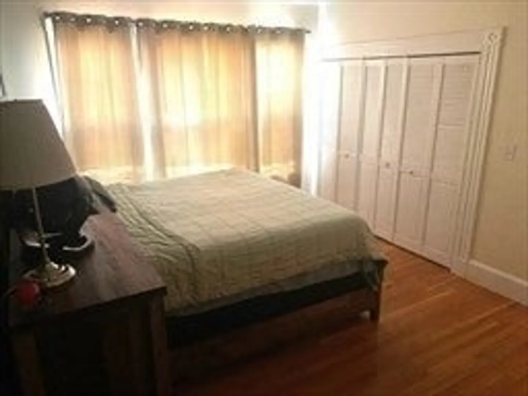
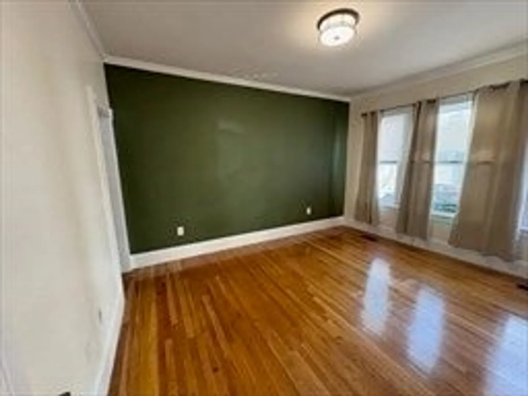
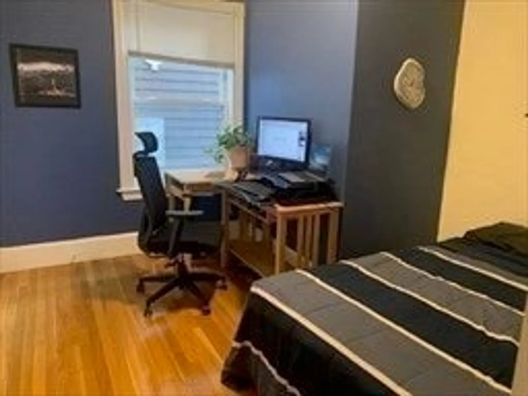
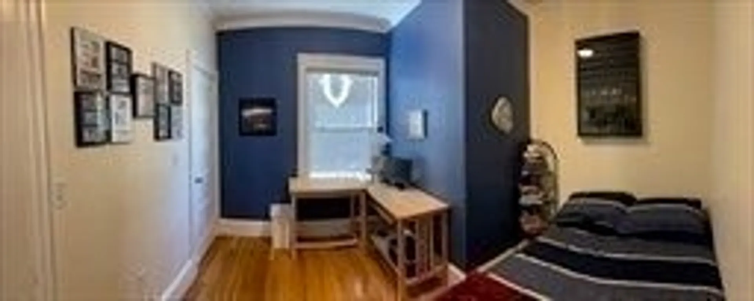
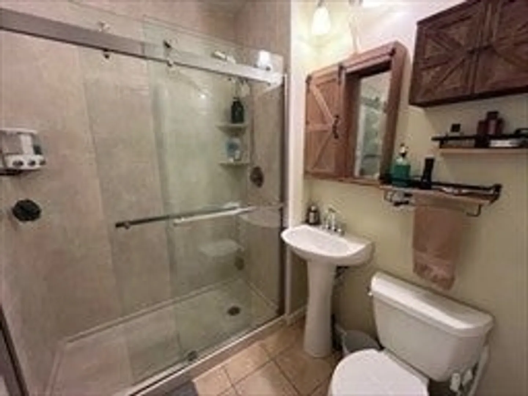
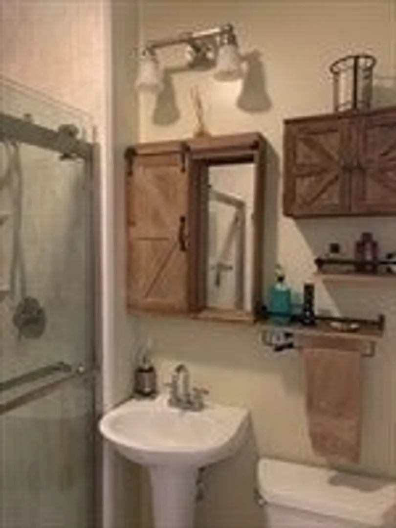
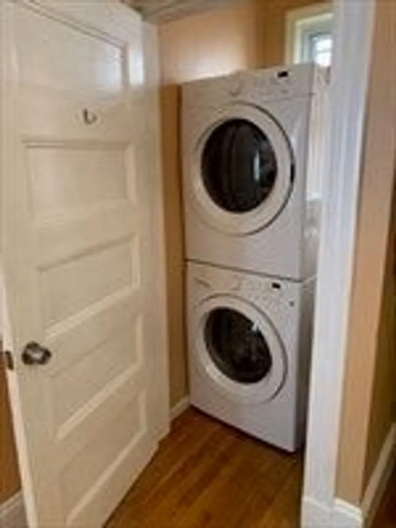
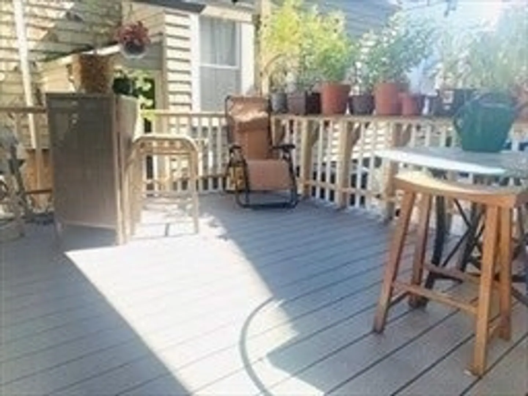
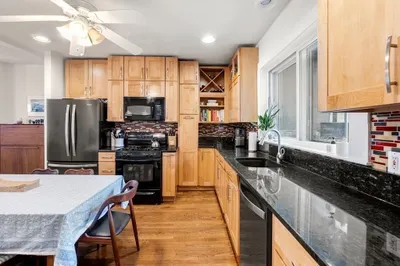
Open concept 2 Bedroom Condo with recent upgrades in highly desirable neighborhood. Large kitchen/living room with 9 ft ceilings and crown molding, hardwood floors, granite counter tops, stainless steel appliances and a brand new LG refrigerator. King sized primary bedroom with en-suite half bath and double closets. Second bedroom is spacious enough to have an office space. Newly renovated bathroom with brushed nickel finishes. Walkin closet in hall provides tons of in-unit storage in addition to basement storage area. In-unit laundry and central air with Nest T-stat provide comfort and convenience. Relax on the private newly rebuilt composite deck that features a custom built-in garden shelf for a tranquil outdoor space in the middle of one of Boston's most convenient neighborhoods. Great location between South Boston, Savin Hill and South Bay Shopping Center. Close to the Red Line (JFK stop) and the beach. The source of all representations are from the seller and/or a public source.
-
Highlights
- Cooling: Central Air
- HOA Fee: $250
- Property Class: Residential
- Stories: 1
- Unit Number: 1r
- Status: Closed
- Heating: Forced Air
- Parking Spots: 1
- Property Type: Condominium
- Total Rooms: 4
- Year Built: 1909
-
Additional Details
- Appliances: Range, Dishwasher, Disposal, Microwave, Refrigerator, Freezer, Washer, Dryer
- Exterior Features: Deck - Composite, Covered Patio/Deck
- Roof: Other
- Total Number of Units: 6
- Year Built Source: Public Records
- Basement: Y
- Flooring: Wood, Tile
- SqFt Source: Public Record
- Year Built Details: Actual
- Zoning: Cd
-
Utilities
- Sewer: Public Sewer
- Water Source: Public
-
Fees / Taxes
- Assessed Value: $511,700
- HOA Fee Includes: Water, Sewer, Insurance, Maintenance Structure, Snow Removal, Trash, Reserve Funds
- Taxes: $5,925
- HOA Fee Frequency: Monthly
- Tax Year: 2025
Similar Listings
Sold
23 Photos
Sold
15 Photos
Sold
29 Photos
Sold
23 Photos
Content © 2026 MLS Property Information Network, Inc. The information in this listing was gathered from third party resources including the seller and public records.
Listing information provided courtesy of All-Bright Realty.
MLS Property Information Network, Inc. and its subscribers disclaim any and all representations or warranties as to the accuracy of this information.
