
37 Metacomet Rd #37
$870,000
2
Beds
2/1
Baths
2,491
Sqft
- Request Info
- Call
- Save
-
More
- Mortgage Calculator

Property Tools
$870,000
2
Beds
2/1
Baths
2,491
Living Area
-
Property Description
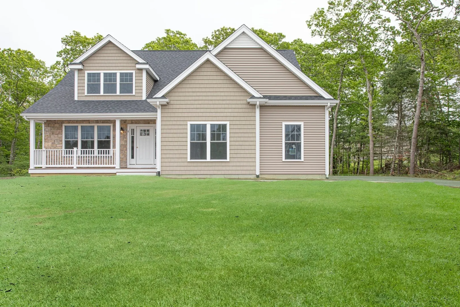
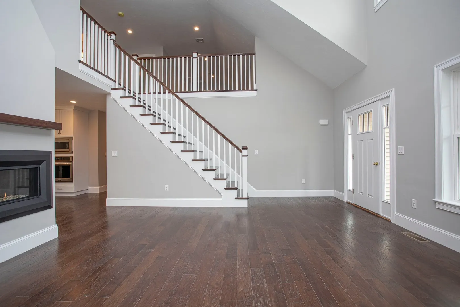
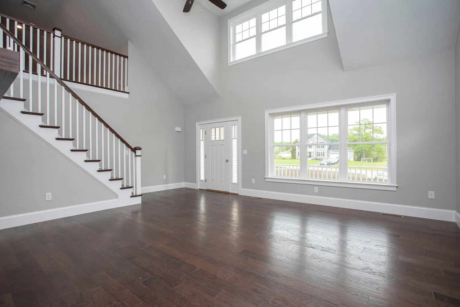
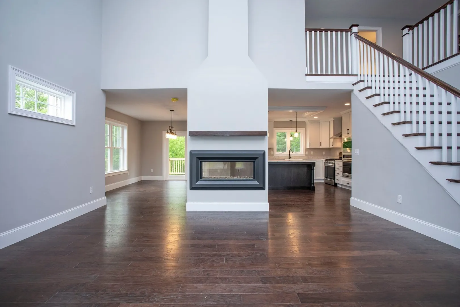
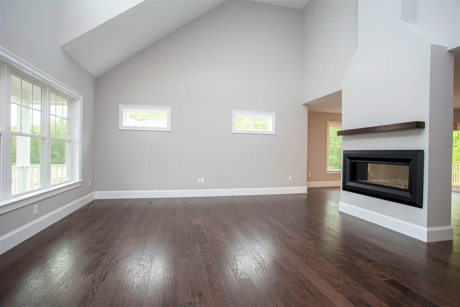
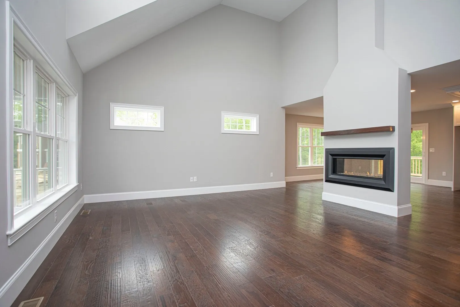
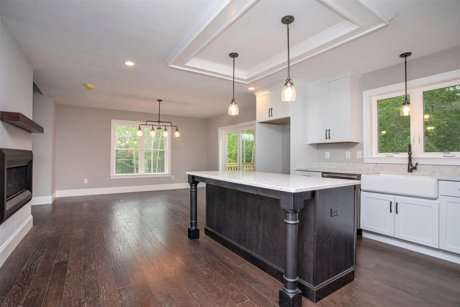
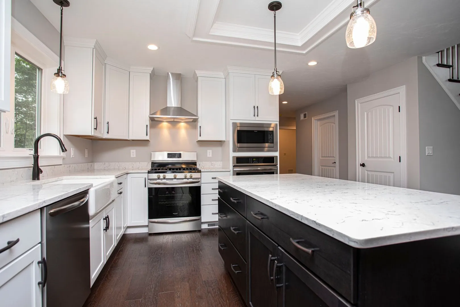
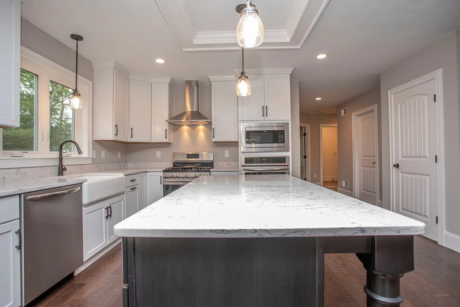
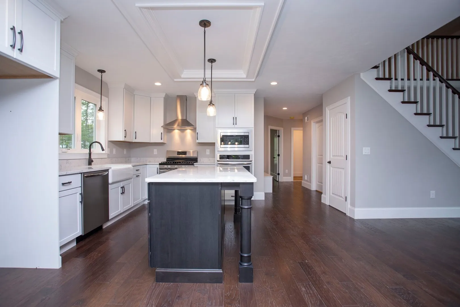
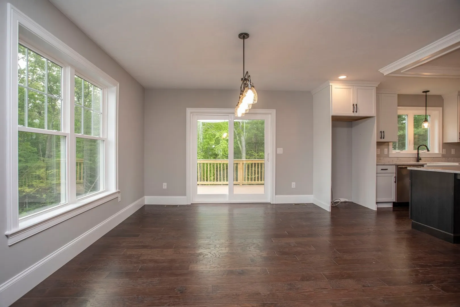
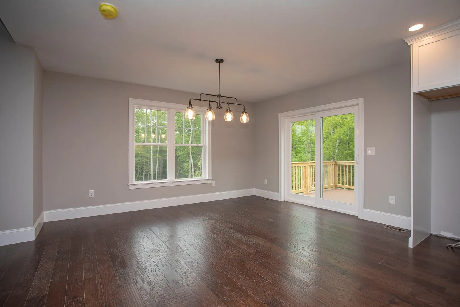
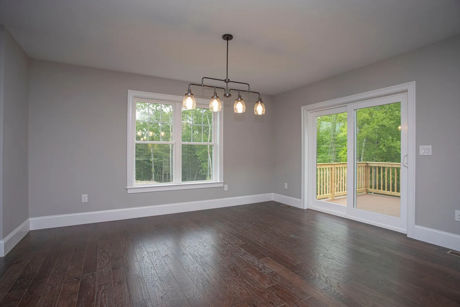
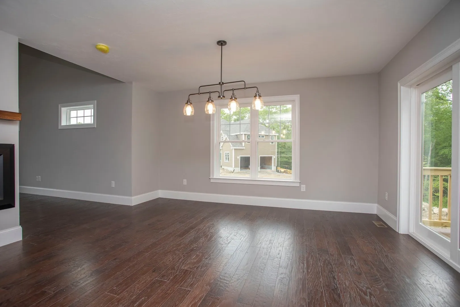
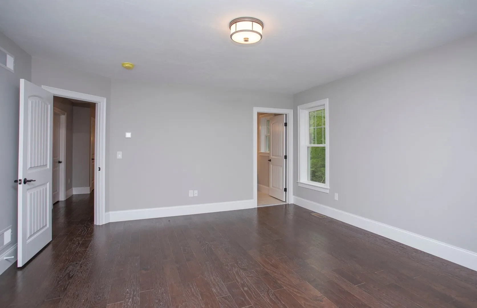
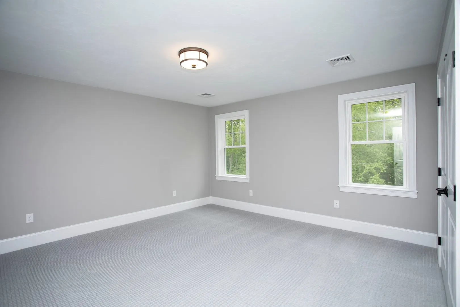
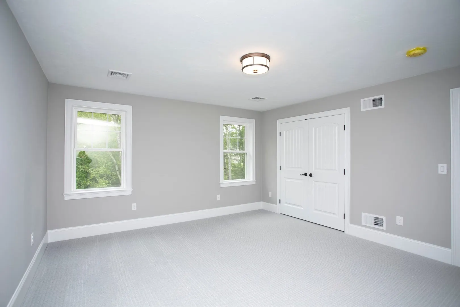
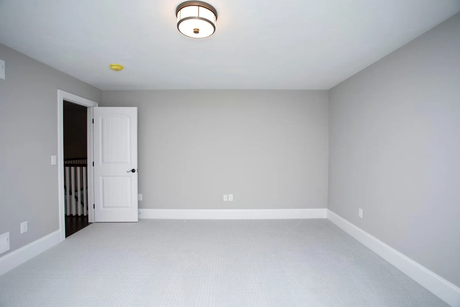
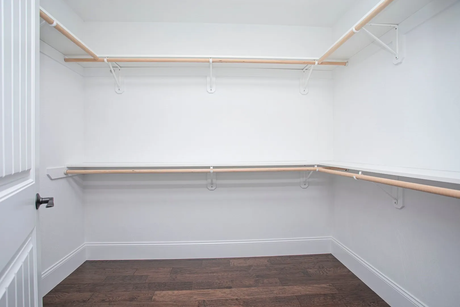
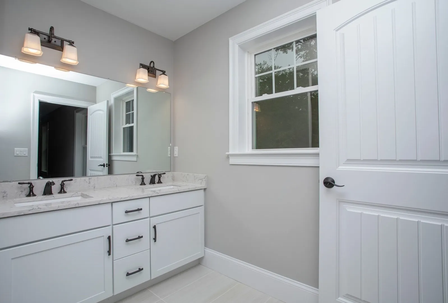
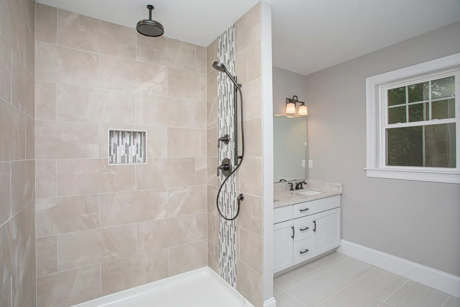
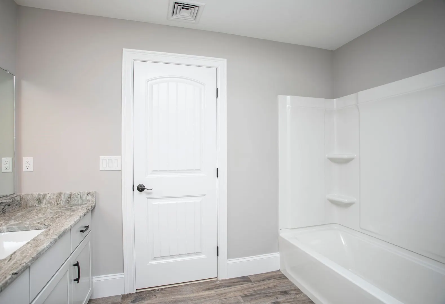
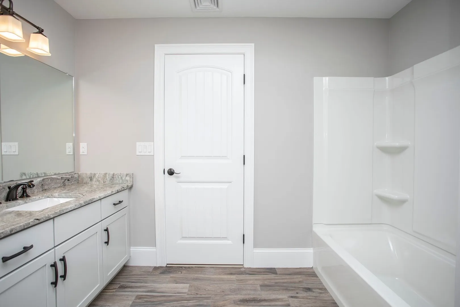
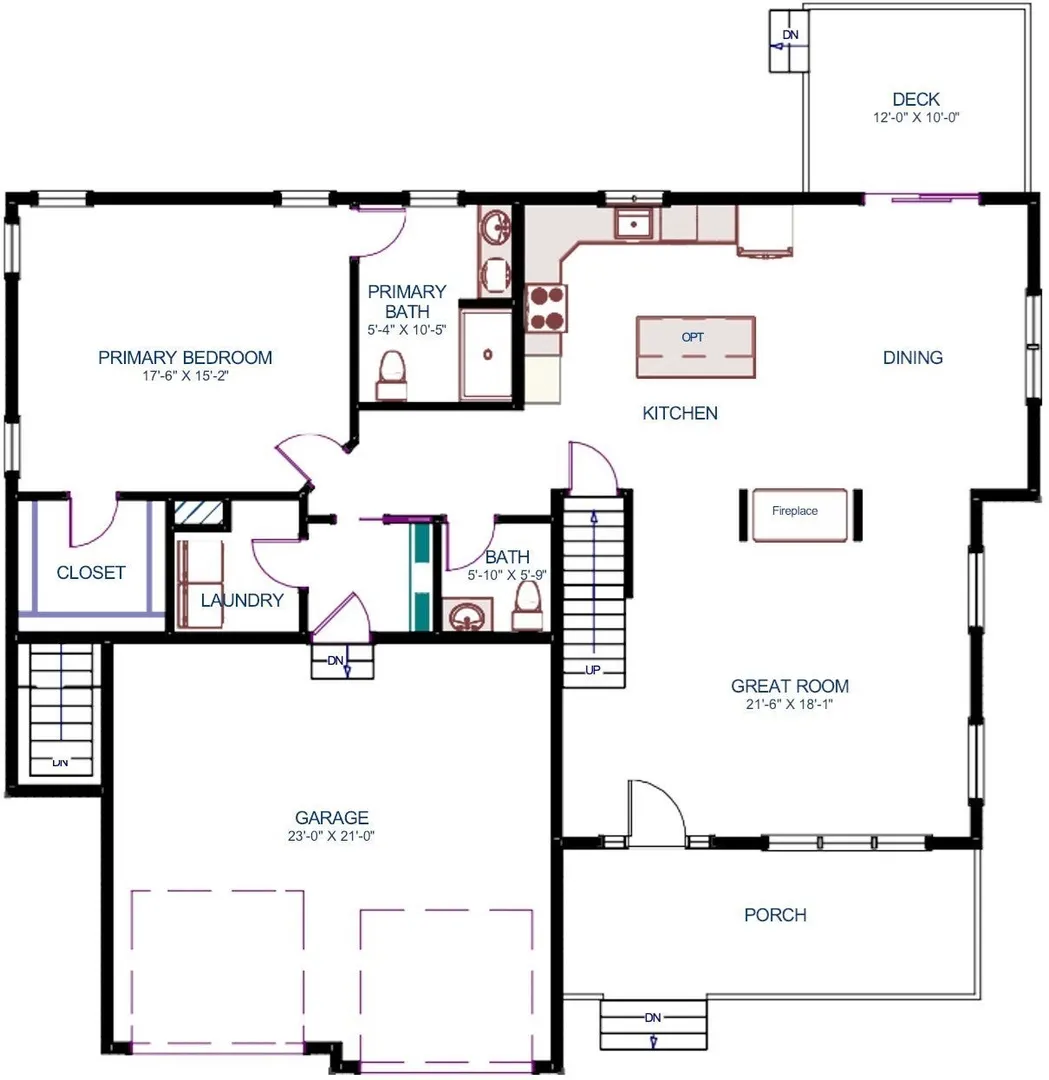
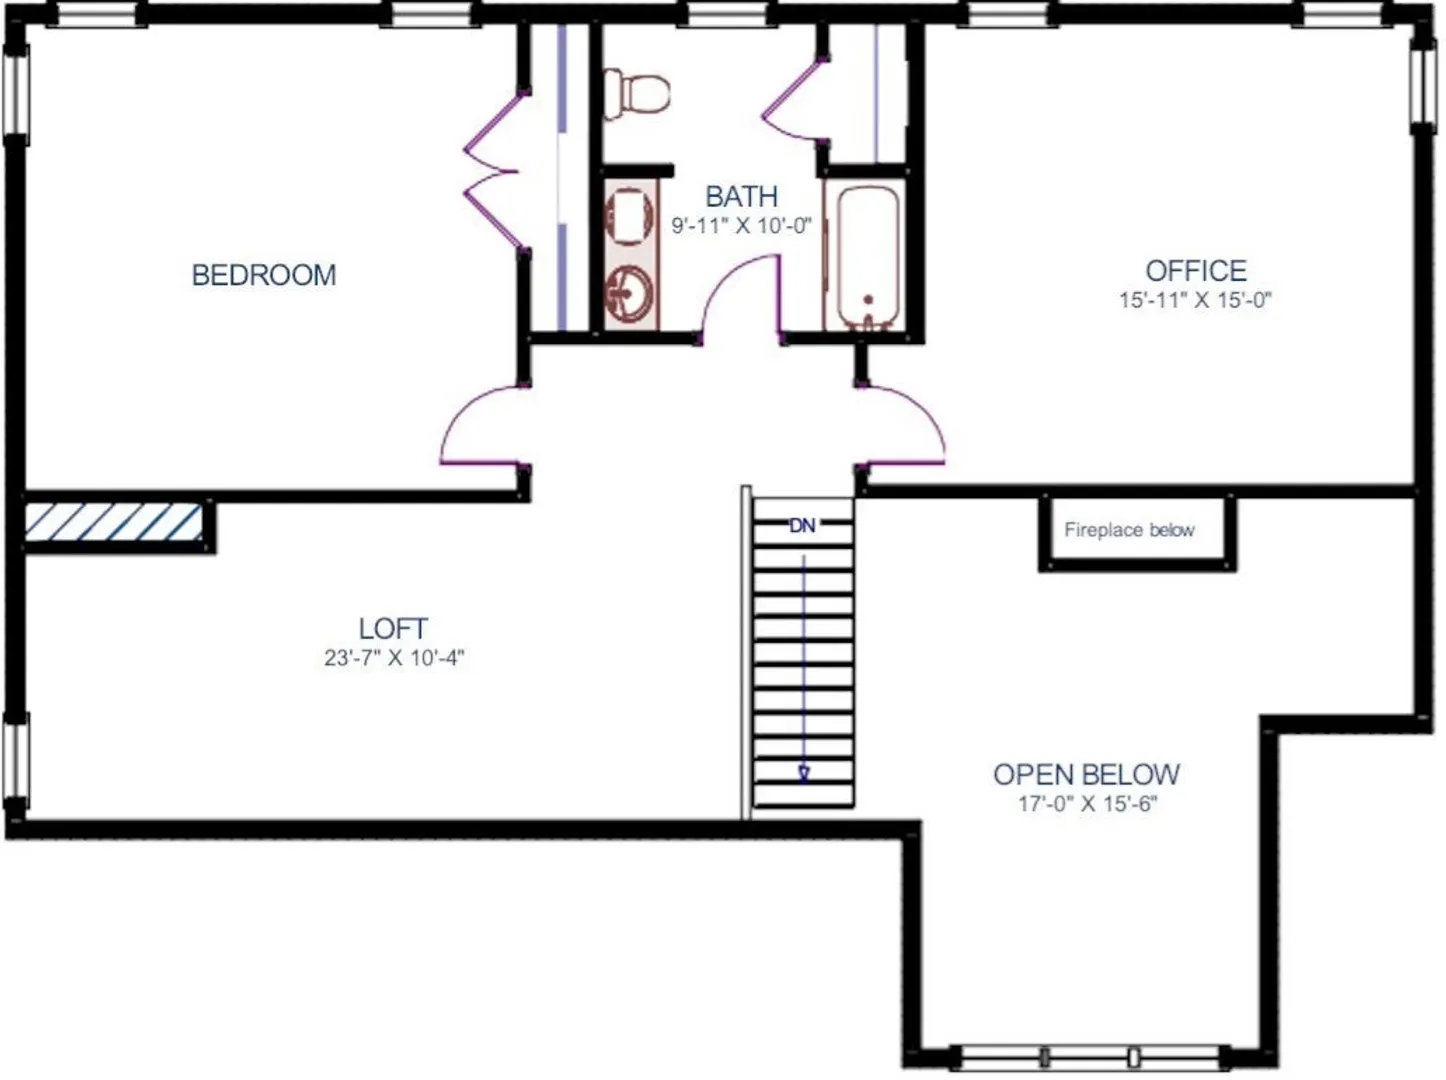
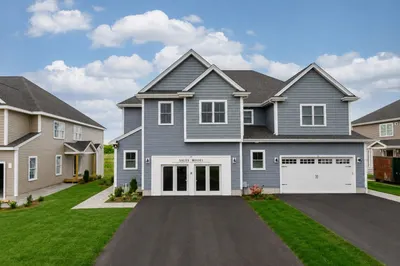
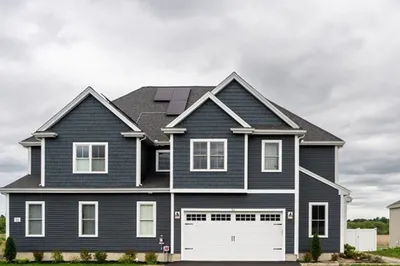
Welcome to Cochesett Estates – Introducing the NEW SCOTIA FLOORPLAN. This thoughtfully designed 2-bedroom detached duplex offers the perfect blend of privacy and low-maintenance living. Enjoy the feel of a single-family home with the convenience of condo-style care. Each residence features spacious open-concept living, soaring ceilings, and high-end finishes throughout. The designer kitchen flows effortlessly into the dining and living areas—ideal for entertaining or cozy nights in. Retreat to your private primary suite with an ensuite bath and generous closet space. The second bedroom is perfect for guests, a home office, or flex space. With an attached garage, full basement, and professionally landscaped grounds, these homes truly check all the boxes. Located just minutes from highways and area amenities, Cochesett Estates offers comfort, convenience, & community. Discover carefree living in a beautifully crafted home—your new chapter begins here. **PHOTOS ARE FOR MARKETING ONLY**
-
Highlights
- Building Name: Cochesett Estates
- Heating: Forced Air, Heat Pump
- Parking Spots: 6
- Property Type: Condominium
- Total Rooms: 8
- Year Built: 2026
- Cooling: Central Air, Heat Pump
- HOA Fee: $338
- Property Class: Residential
- Stories: 2
- Unit Number: 37
- Status: Active
-
Additional Details
- Appliances: Range, Dishwasher, Microwave, Plumbed For Ice Maker
- Construction: Frame, Stone
- Flooring: Tile, Carpet, Hardwood, Flooring - Hardwood, Flooring - Stone/Ceramic Tile, Flooring - Wall to Wall Carpet
- Pets Allowed: Yes
- SqFt Source: Unit Floor Plan
- Year Built Details: To Be Built
- Zoning: Res
- Basement: Y
- Exterior Features: Porch, Deck - Composite, Patio, Fenced Yard, Screens, Rain Gutters
- Interior Features: Open Floorplan, Mud Room, Office, Loft
- Roof: Shingle
- Total Number of Units: 2
- Year Built Source: Public Records
-
Amenities
- Community Features: Shopping, Park, Stable(s), Golf, Conservation Area, Highway Access, House of Worship, Public School
- Parking Features: Attached, Off Street, Paved
- Covered Parking Spaces: 2
-
Utilities
- Electric: Circuit Breakers, 200+ Amp Service
- Water Source: Public
- Sewer: Private Sewer
-
Fees / Taxes
- HOA Fee Frequency: Monthly
- Tax Year: 2025
- HOA Fee Includes: Sewer, Insurance, Maintenance Grounds, Snow Removal, Reserve Funds
Similar Listings
Sold
32 Photos
Sold
30 Photos
Sold
NEW CONSTRUCTION
34 Photos
Sold
NEW CONSTRUCTION
26 Photos
Content © 2026 MLS Property Information Network, Inc. The information in this listing was gathered from third party resources including the seller and public records.
Listing information provided courtesy of Boston Connect Real Estate.
MLS Property Information Network, Inc. and its subscribers disclaim any and all representations or warranties as to the accuracy of this information.