
Sold!
$875,000
3
Beds
2/1
Baths
2,229
Living Area
-
Property Description
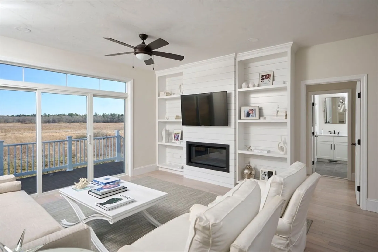
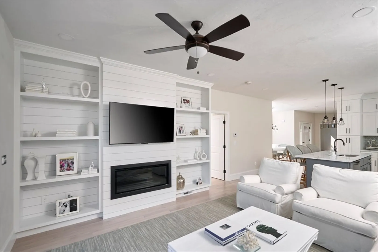
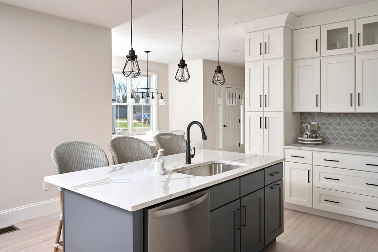
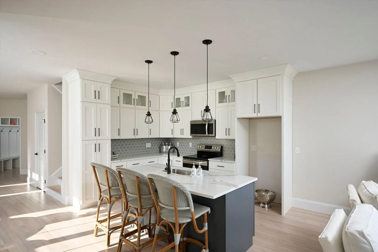
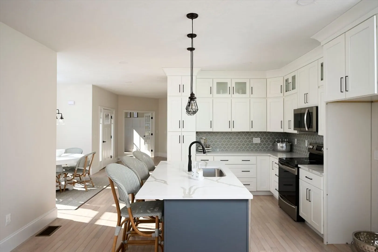
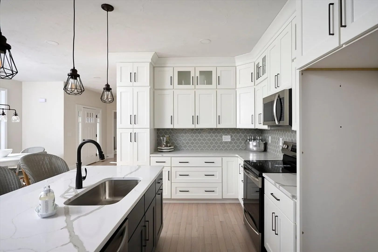
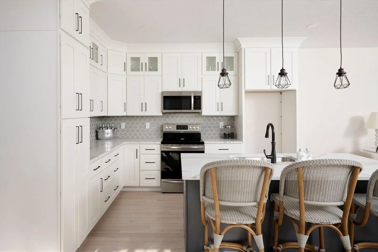
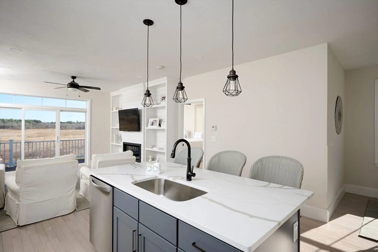
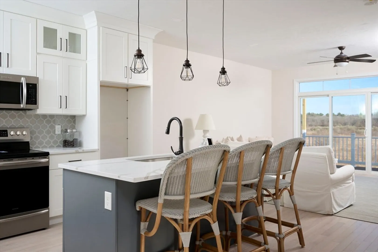
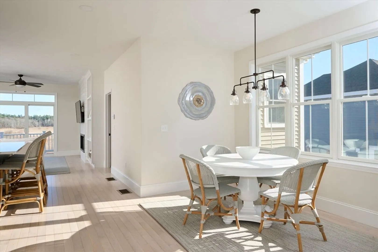
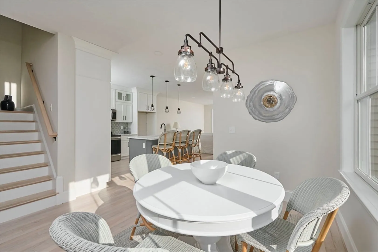
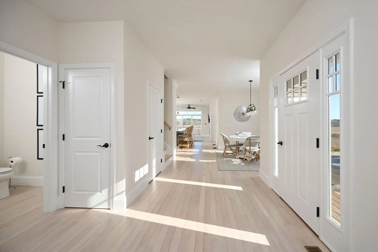
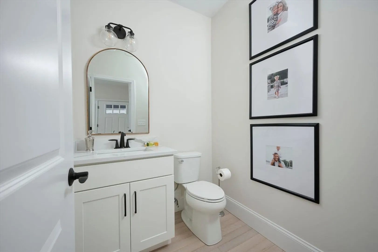
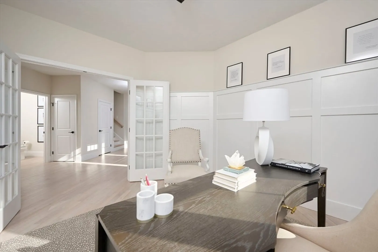
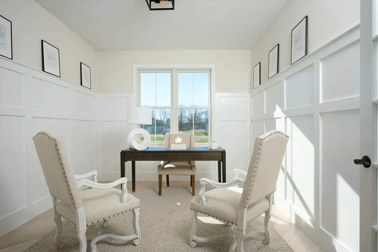
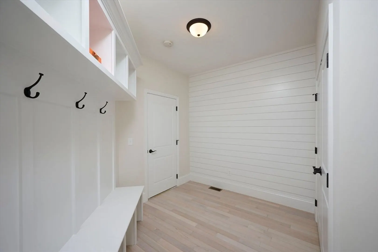
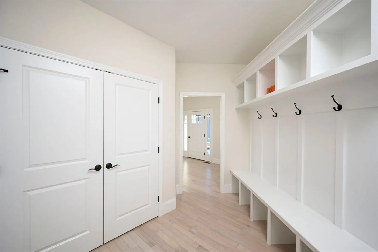
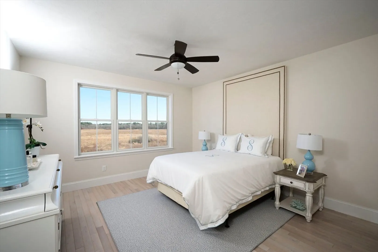
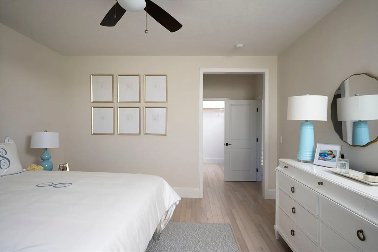
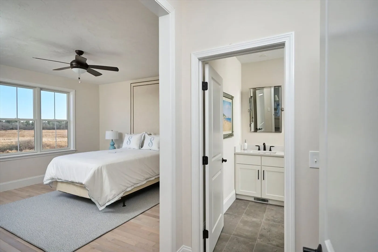
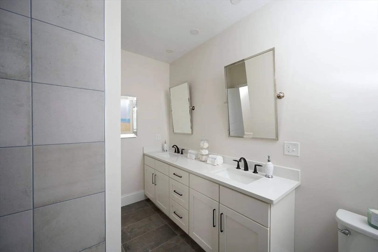
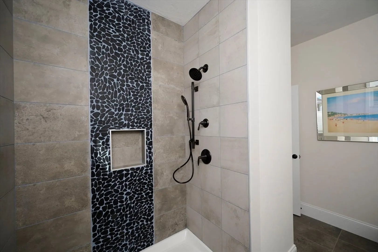
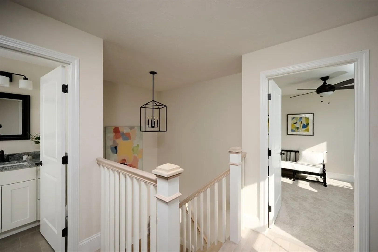
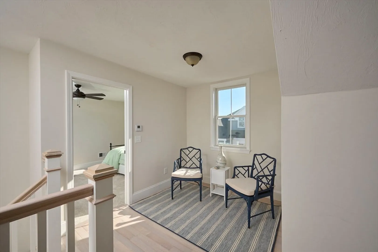
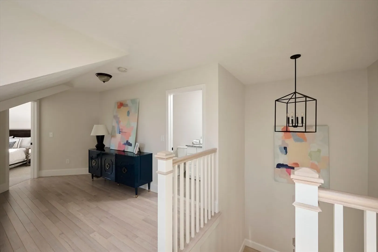
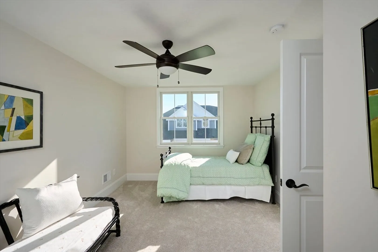
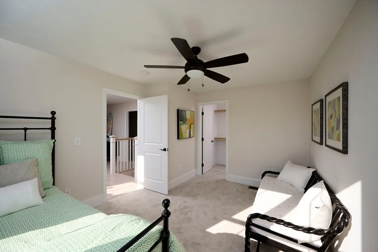
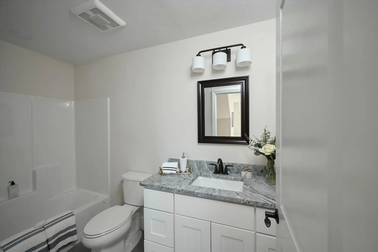
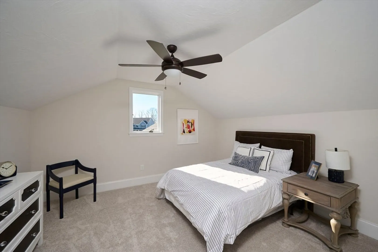
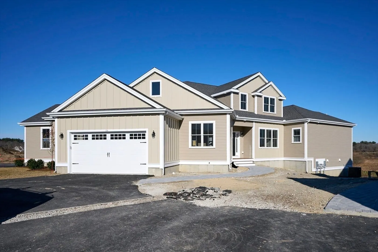
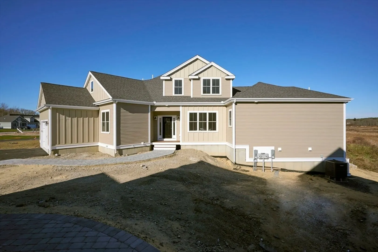
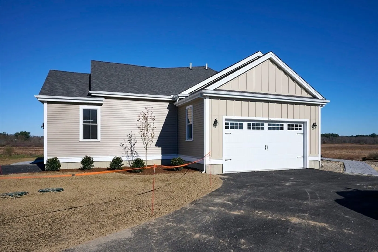
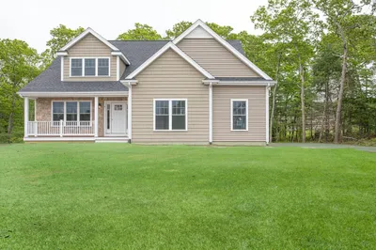
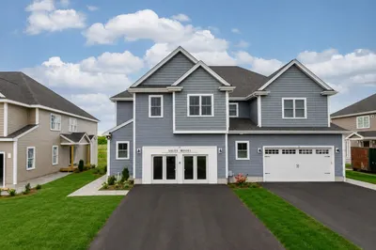
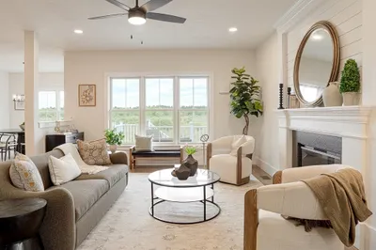
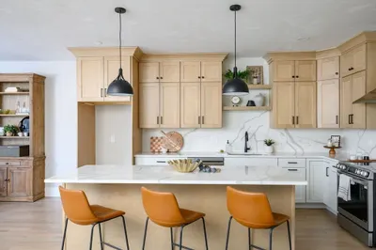
NEW HOME FOR FALL - The Woolton Model Home is thoughtfully designed home offering 2,200 sq. ft.+ of elegant space. With 3 bedrooms, 2.5 baths, and a 2-car garage, this residence features a first-floor primary suite with scenic views, a spa-inspired ensuite, w/ walk-in closet. Enjoy soaring 9' ceilings, a designer kitchen with quartz countertops, tile backsplash, and upgraded cabinetry, and built-in shelving in the living room that frames a sleek fireplace and overlooks conservation land. Custom millwork, shiplap accents, and stylish lighting add personality throughout. The mudroom offers a functional bench with cubbies and hooks, keeping everyday life organized. The finished walk-out lower level includes custom cabinets, beverage fridges, and a spacious layout perfect for entertaining or relaxing. Outside, enjoy a fenced-in backyard and private patio. With over $200K in upgrades & ready for immediate occupancy, this home is a rare blend of modern craftmanship & comfort. Welcome Home!
-
Highlights
- Building Name: Cochesett Estates
- Heating: Forced Air, Heat Pump
- Parking Spots: 6
- Property Type: Condominium
- Total Rooms: 8
- Year Built: 2022
- Cooling: Central Air, Heat Pump
- HOA Fee: $153
- Property Class: Residential
- Stories: 2
- Unit Number: 16
- Status: Closed
-
Additional Details
- Appliances: Range, Dishwasher, Microwave, Refrigerator, Plumbed For Ice Maker
- Construction: Frame, Stone
- Exterior Features: Porch, Deck - Composite, Patio, Fenced Yard, Screens, Rain Gutters
- Flooring: Tile, Carpet, Hardwood, Flooring - Hardwood
- Pets Allowed: Yes
- SqFt Source: Unit Floor Plan
- Year Built Details: Approximate
- Zoning: Res
- Basement: Y
- Exclusions: All Staging.
- Fireplaces: 1
- Interior Features: Wainscoting, Closet/Cabinets - Custom Built, Decorative Molding, Office, Mud Room, Loft
- Roof: Shingle
- Total Number of Units: 2
- Year Built Source: Public Records
-
Amenities
- Community Features: Shopping, Park, Stable(s), Golf, Conservation Area, Highway Access, House of Worship, Public School
- Parking Features: Attached, Off Street, Paved
- Covered Parking Spaces: 2
-
Utilities
- Electric: Circuit Breakers, 200+ Amp Service
- Water Source: Public
- Sewer: Private Sewer
-
Fees / Taxes
- Assessed Value: $710,000
- HOA Fee Includes: Sewer, Insurance, Reserve Funds
- Taxes: $9,706
- HOA Fee Frequency: Monthly
- Tax Year: 2025
Similar Listings
Sold
30 Photos
Sold
NEW CONSTRUCTION
34 Photos
Sold
NEW CONSTRUCTION
26 Photos
Sold
NEW CONSTRUCTION
26 Photos
Content © 2026 MLS Property Information Network, Inc. The information in this listing was gathered from third party resources including the seller and public records.
Listing information provided courtesy of Artemis Realty.
MLS Property Information Network, Inc. and its subscribers disclaim any and all representations or warranties as to the accuracy of this information.
