
Sold!
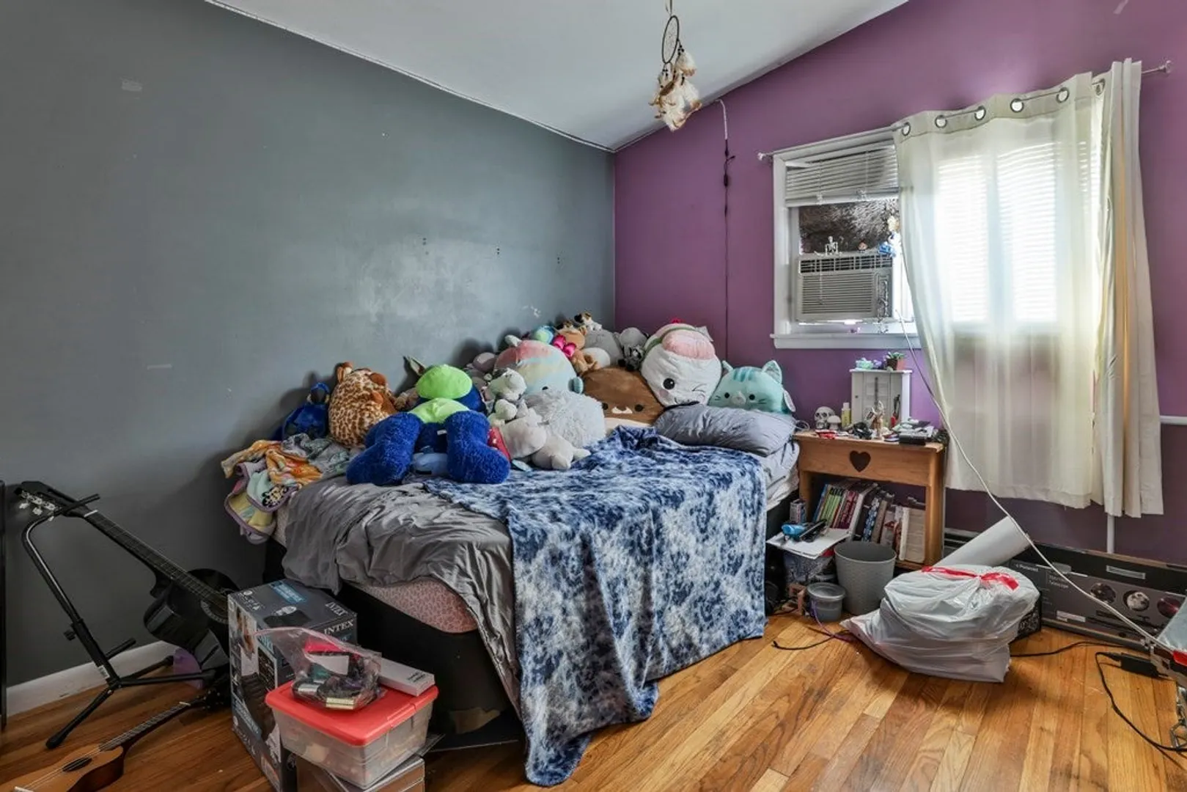
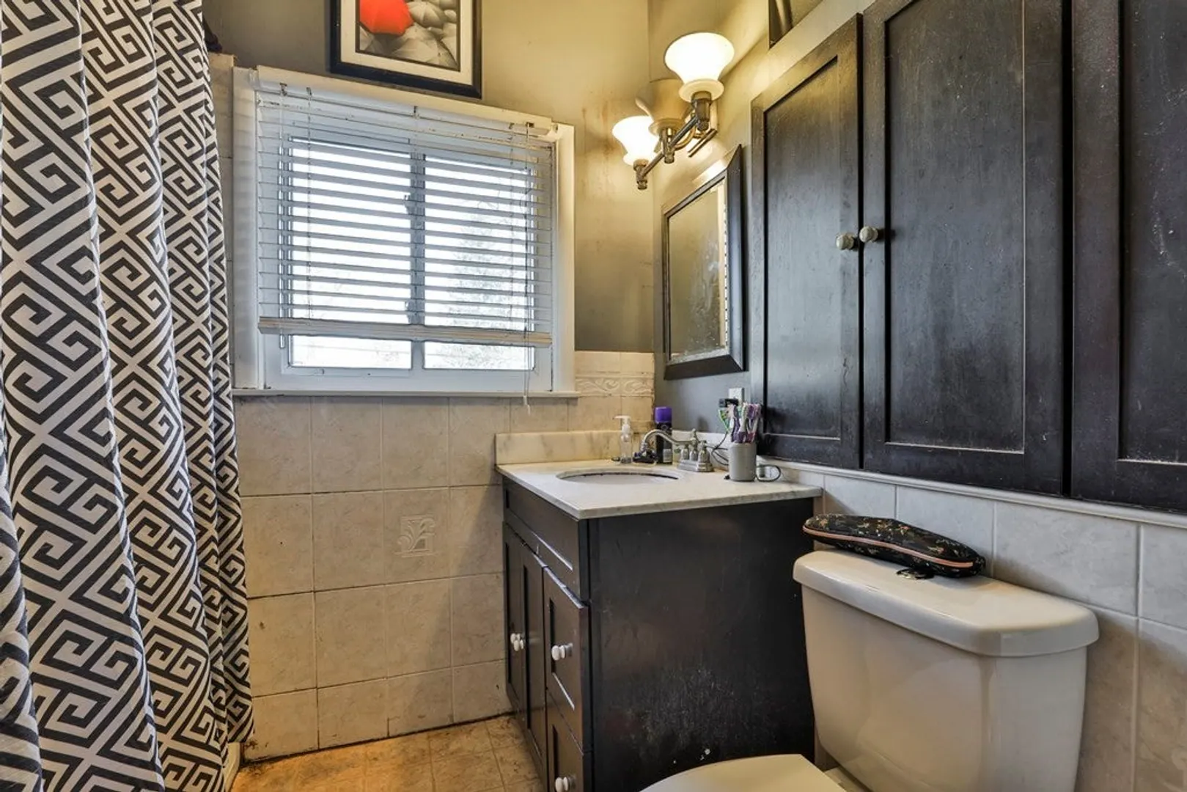
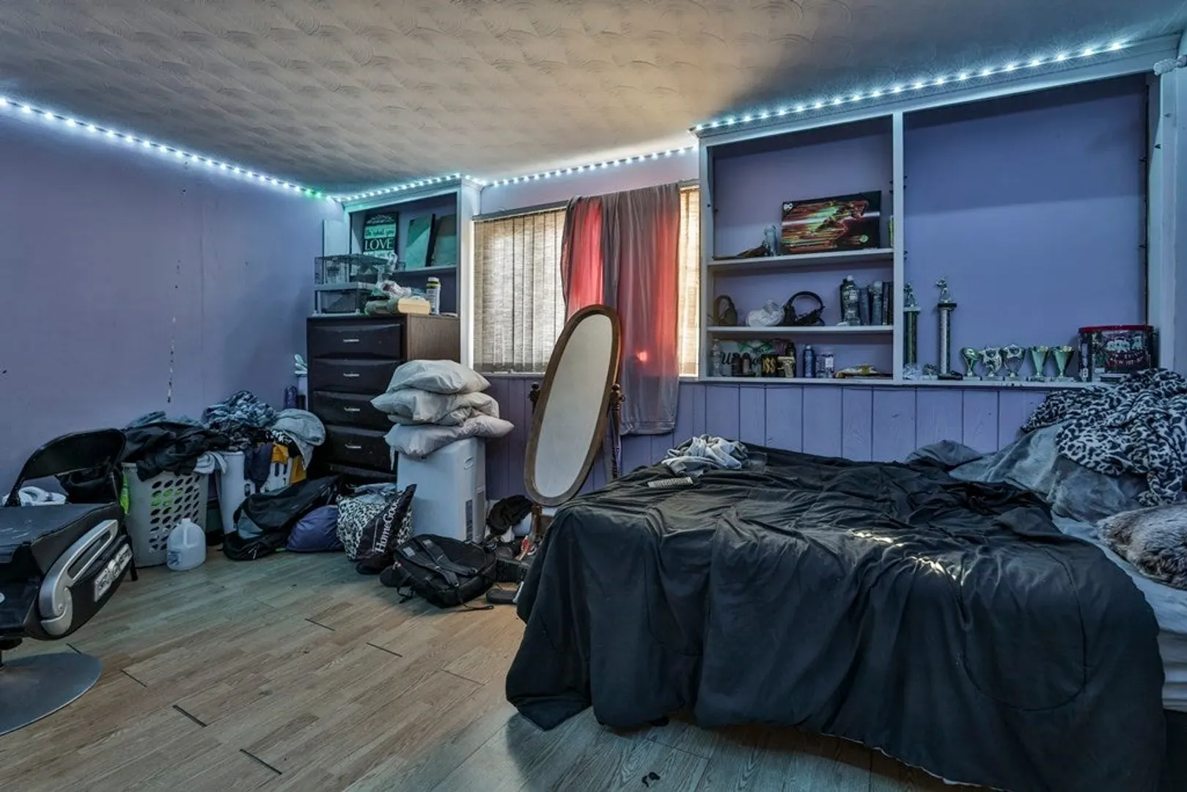
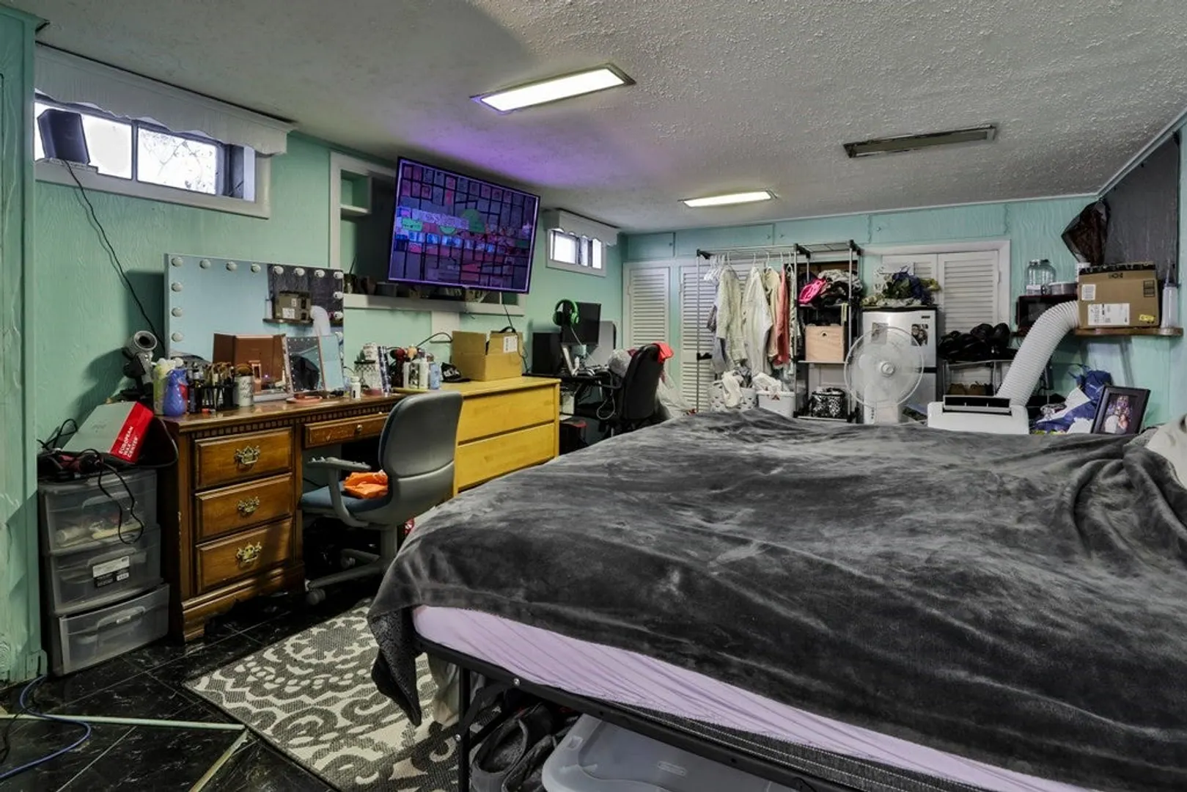
$550,000
3
Beds
2
Baths
2,017
Living Area
-
Property Description
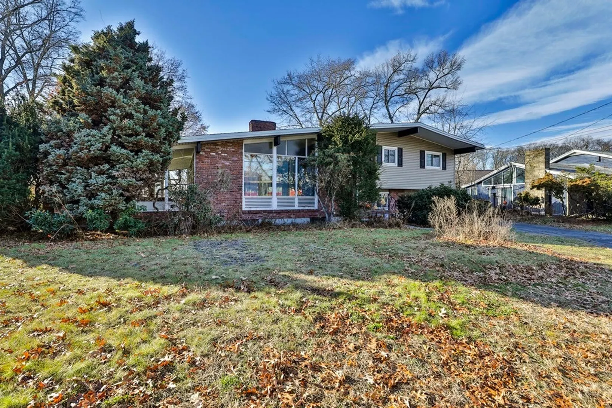
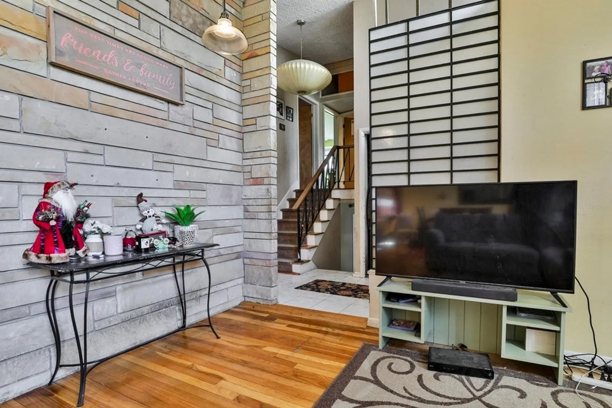
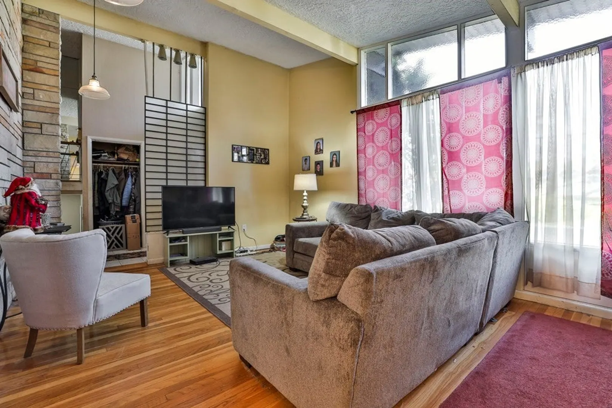
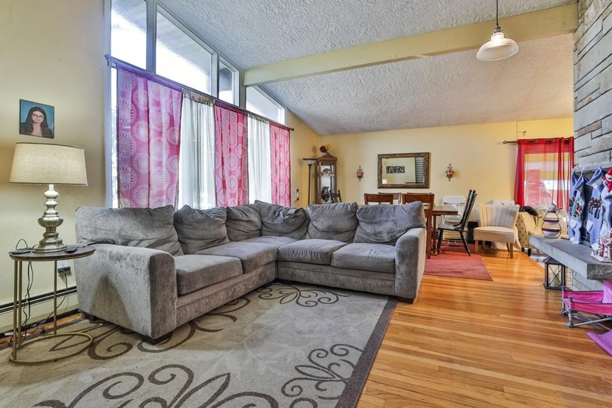
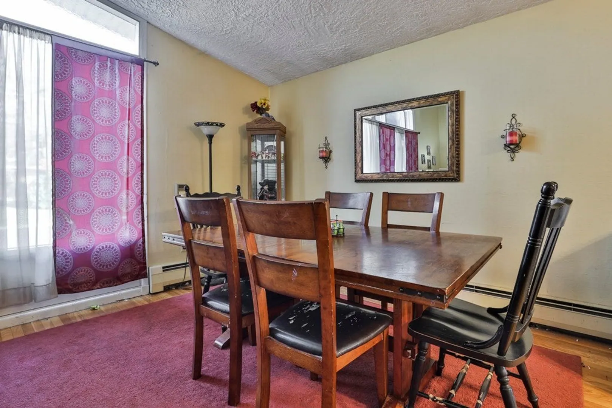
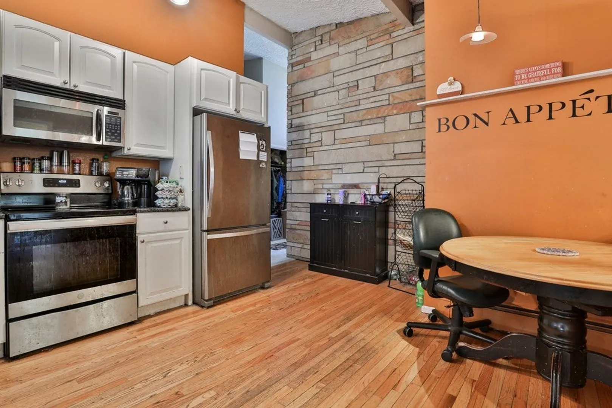
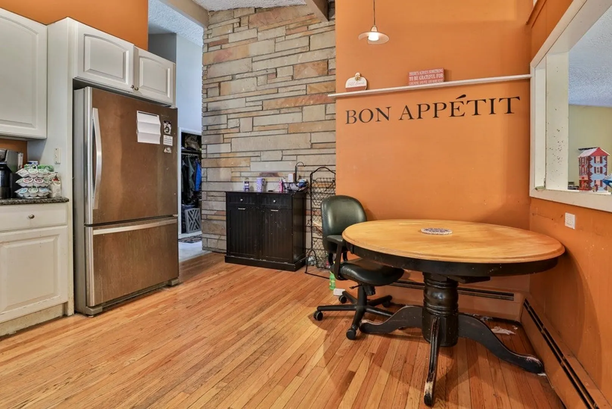
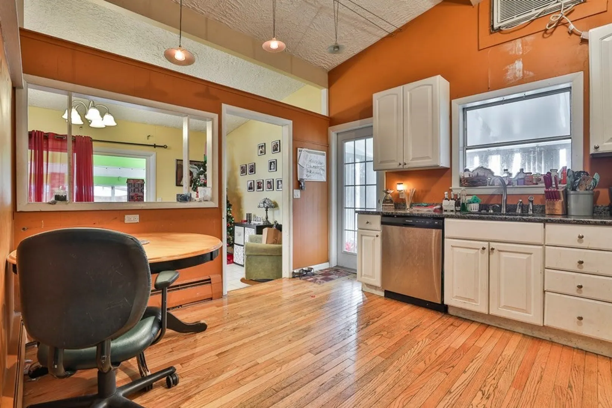
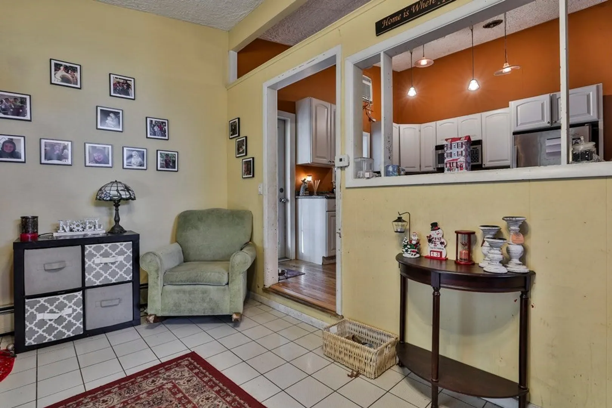
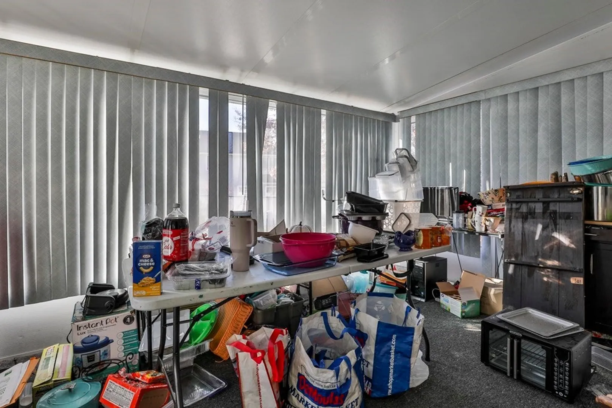
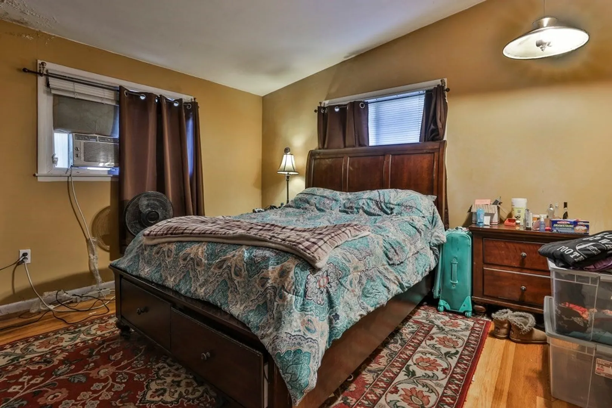
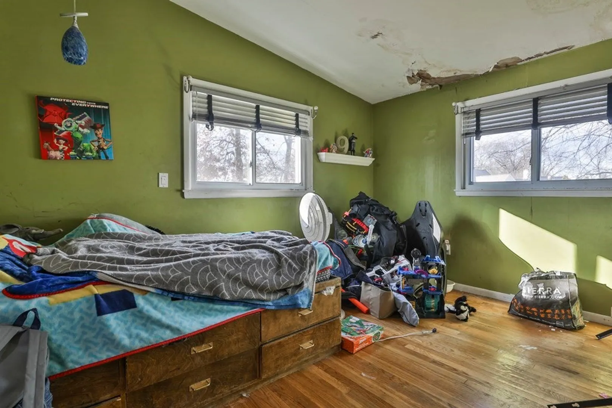
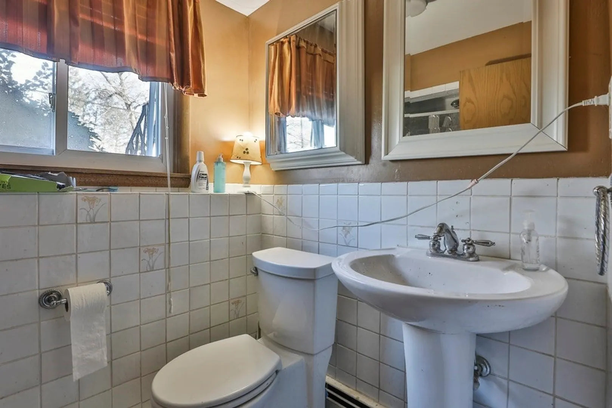
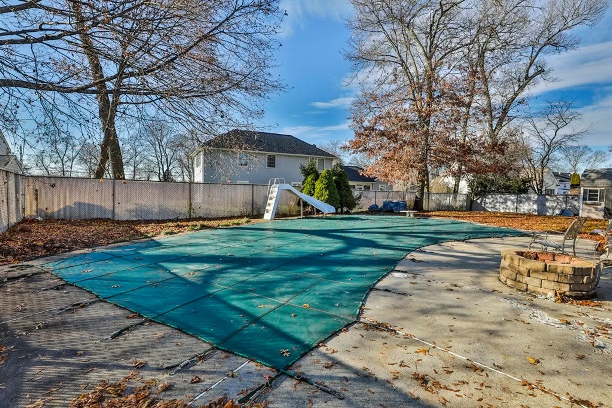
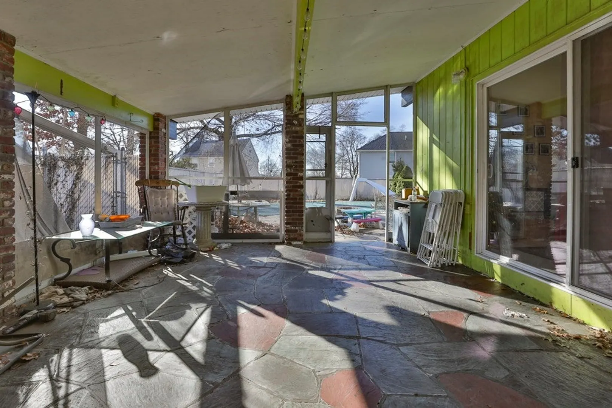
Are you looking to buy into a convenient location with the opportunity to build equity in your new home! Take a look at this spacious contemporary, Once you enter the front door you are greeted by a foyer with cathedral ceilings that leads you to the spacious front living room with wood burning fireplace. There is a sunken in dining room that is adjacent to a LARGE covered patio and a white kitchen with granite countertops. There is a sunroom off of the back of the house that overlooks the spacious fenced back yard and In-Ground pool. Upstairs there are 3 Bedrooms and a full bathroom. as you head to the lower level there is an additional large Den that is perfect for a home office or gym that has its own 3/4 bathroom across the hall. The lower level has a large family room and laundry area. Do not miss your chance to own this home!
-
Highlights
- Heating: Baseboard
- Property Class: Residential
- Style: Contemporary
- Year Built: 1965
- Parking Spots: 3
- Property Type: Single Family Residence
- Total Rooms: 9
- Status: Closed
-
Additional Details
- Appliances: Range, Dishwasher, Microwave, Refrigerator
- Construction: Conventional (2x4-2x6)
- Fireplaces: 1
- Foundation: Concrete Perimeter
- Road Frontage Type: Public
- Year Built Details: Actual
- Zoning: Ssf
- Basement: Full
- Exterior Features: Porch - Screened, Patio, Pool - Inground, Fenced Yard
- Flooring: Wood, Carpet, Laminate
- Lot Features: Level
- Roof: Shingle
- Year Built Source: Public Records
-
Amenities
- Community Features: Public Transportation, Shopping, Park
- Parking Features: Under, Paved
- Covered Parking Spaces: 1
- Pool Features: In Ground
-
Utilities
- Electric: Circuit Breakers
- Water Source: Public
- Sewer: Public Sewer
-
Fees / Taxes
- Assessed Value: $580,800
- Compensation Based On: Net Sale Price
- Tax Year: 2023
- Buyer Agent Compensation: 2%
- Facilitator Compensation: 2%
- Taxes: $7,214
Similar Listings
Sold
27 Photos
Sold
26 Photos
Sold
42 Photos
Sold
32 Photos
Content © 2026 MLS Property Information Network, Inc. The information in this listing was gathered from third party resources including the seller and public records.
Listing information provided courtesy of RE/MAX Innovative Properties.
MLS Property Information Network, Inc. and its subscribers disclaim any and all representations or warranties as to the accuracy of this information.
