
Sold!
$308,500
2
Beds
1
Bath
960
Living Area
-
Property Description
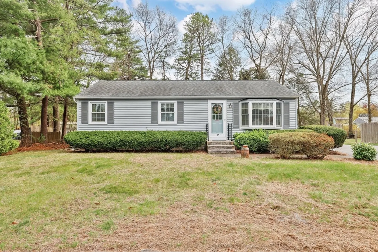
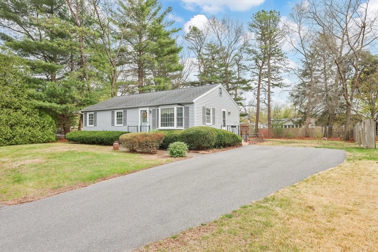
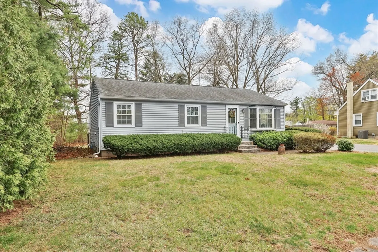
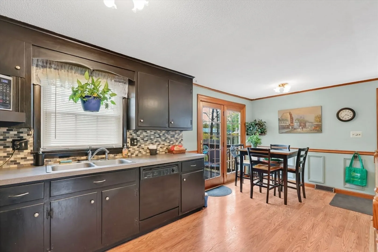
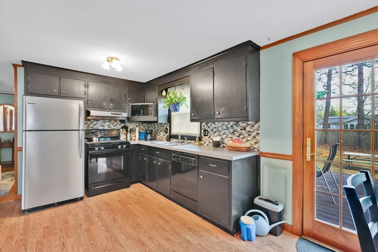
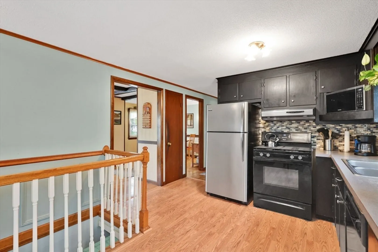
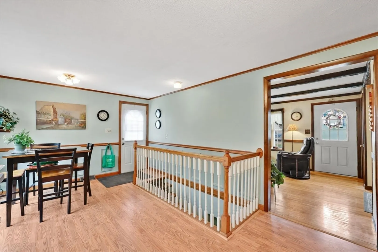
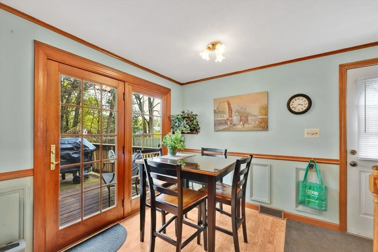
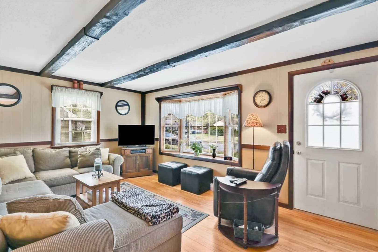
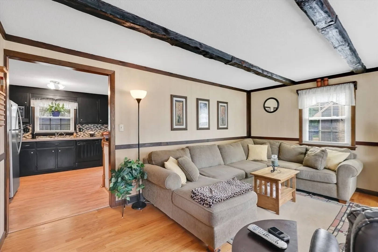
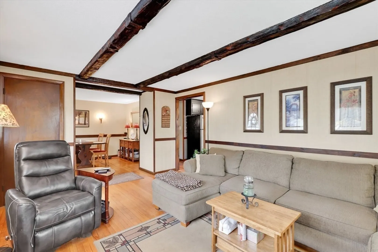
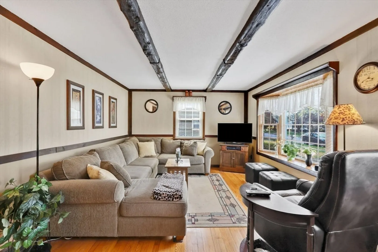
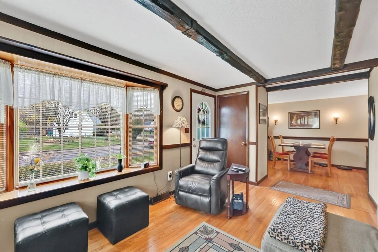
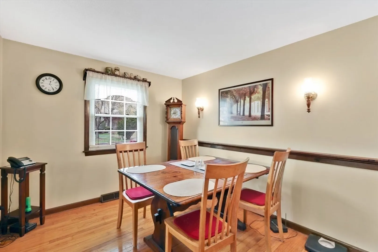
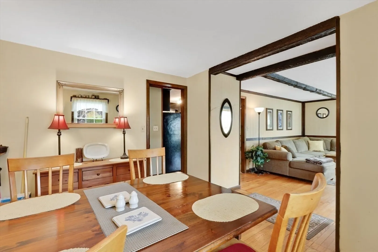
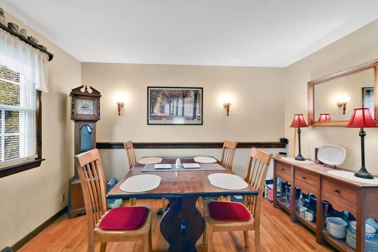
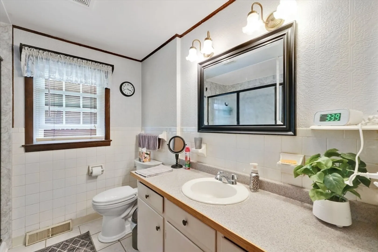
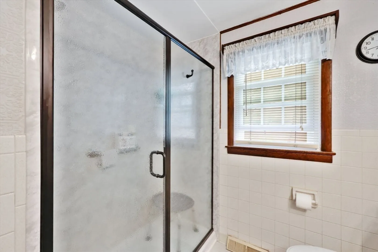
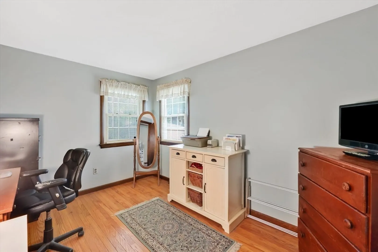
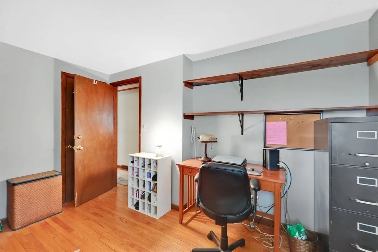
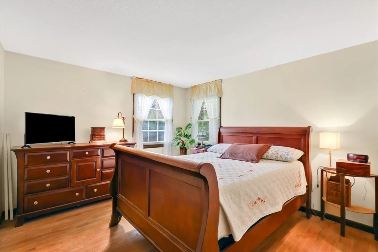
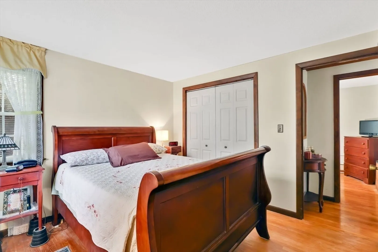
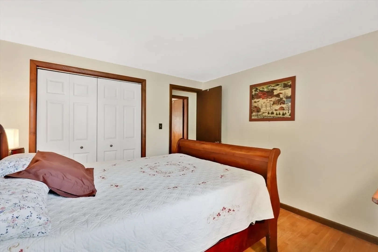
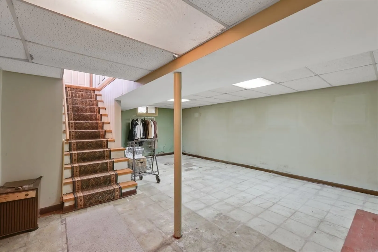
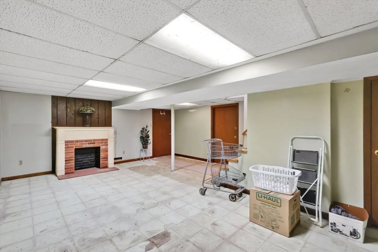
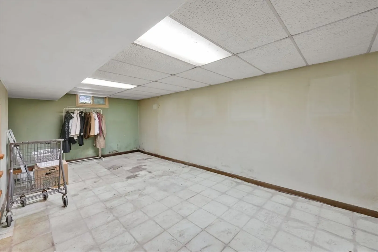
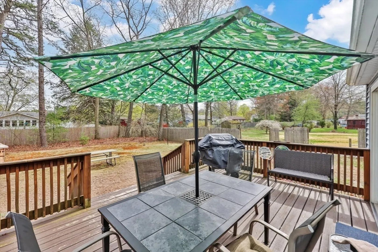
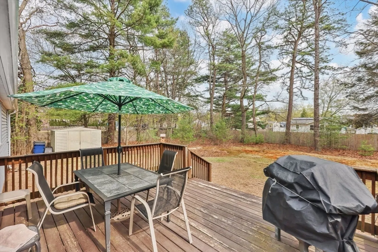
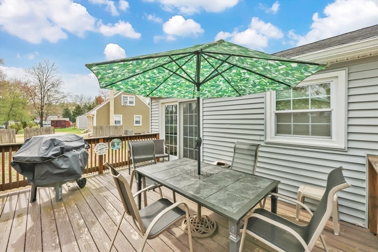
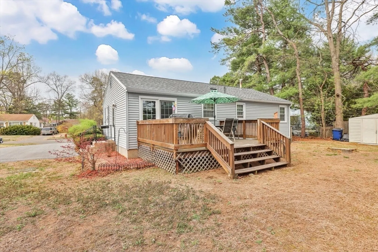
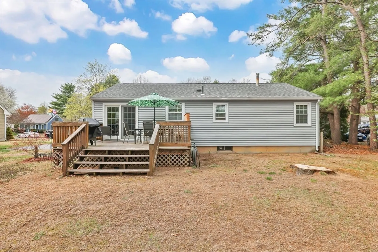
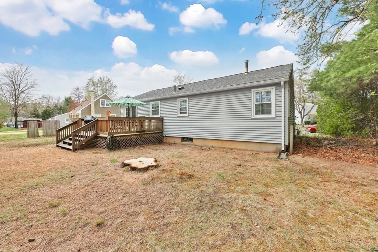
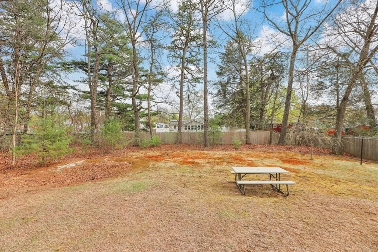
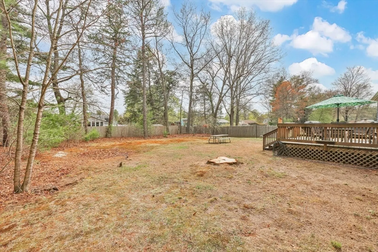
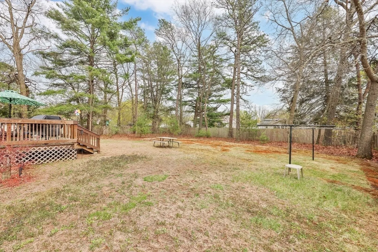
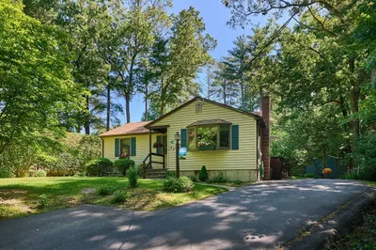
** Offer Deadline 8/19 12pm ** If you've been waiting for the perfect starter home or downsizing opportunity in Easthampton, wait no longer! This well-kept and move-in ready ranch is situated in a highly desirable and quiet neighborhood. The large kitchen with gas stove has plenty of space for an eat-in table, or enjoy the formal dining room just steps away. French doors off the kitchen bring you onto your generously sized back deck and large yard. You're sure to love the cozy living room with decorative wooden beams and a large bay window for loads of natural light. The bathroom has been recently outfitted with a beautiful new walk-in shower, and the two well-kept bedrooms down the hall are ready for your personal touch. Downstairs you'll find a large room which can easily be finished to add more square footage and living space! The gas heat, new hot water tank (2024 APO), vinyl replacement windows, and footprint make this home extremely energy efficient and inexpensive to maintain!
-
Highlights
- Cooling: Window Unit(s)
- Parking Spots: 3
- Property Type: Single Family Residence
- Total Rooms: 5
- Status: Closed
- Heating: Forced Air, Natural Gas
- Property Class: Residential
- Style: Ranch
- Year Built: 1972
-
Additional Details
- Appliances: Gas Water Heater, Range, Dishwasher, Disposal, Microwave, Refrigerator, Washer, Dryer
- Construction: Frame
- Flooring: Wood, Wood Laminate
- Lot Features: Wooded
- Roof: Shingle
- Year Built Details: Actual
- Zoning: R40
- Basement: Full, Partially Finished
- Exterior Features: Deck - Wood, Storage
- Foundation: Concrete Perimeter
- Road Frontage Type: Public
- SqFt Source: Public Record
- Year Built Source: Public Records
-
Amenities
- Parking Features: Paved Drive, Off Street, Paved
-
Utilities
- Electric: 100 Amp Service
- Water Source: Public
- Sewer: Public Sewer
-
Fees / Taxes
- Assessed Value: $319,800
- Taxes: $4,372
- Tax Year: 2025
Similar Listings
Sold
17 Photos
Sold
40 Photos
Sold
32 Photos
Sold
37 Photos
Content © 2026 MLS Property Information Network, Inc. The information in this listing was gathered from third party resources including the seller and public records.
Listing information provided courtesy of Delap Real Estate LLC.
MLS Property Information Network, Inc. and its subscribers disclaim any and all representations or warranties as to the accuracy of this information.
