
Sold!
$291,000
2
Beds
1
Bath
754
Living Area
-
Property Description
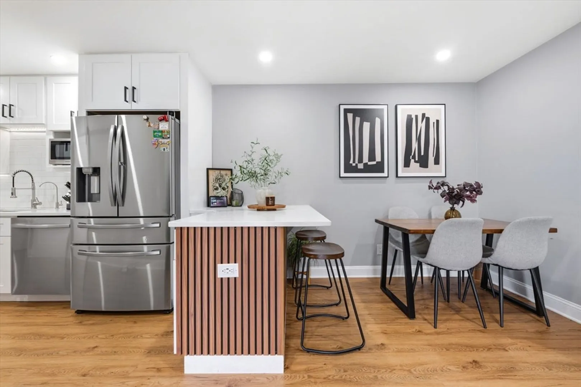
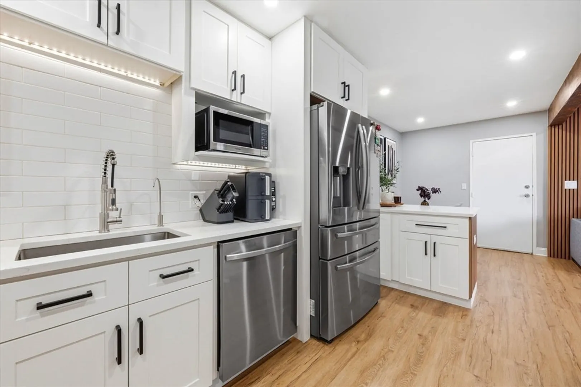
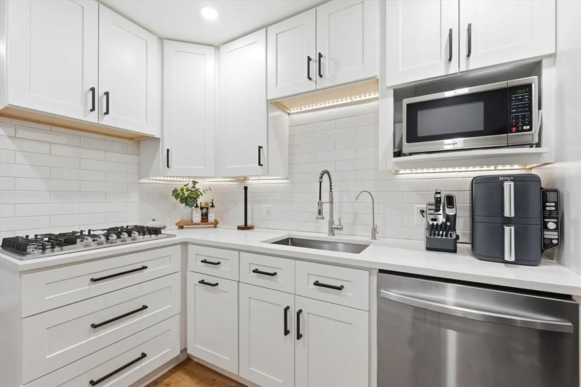
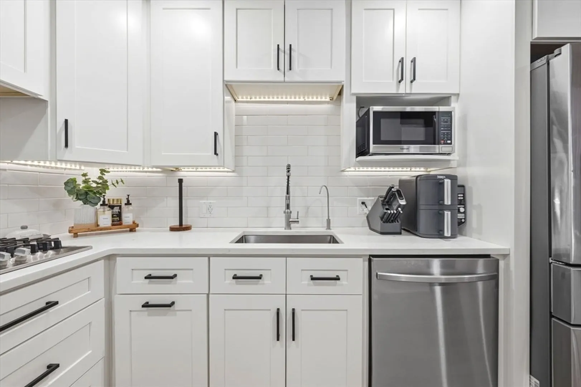
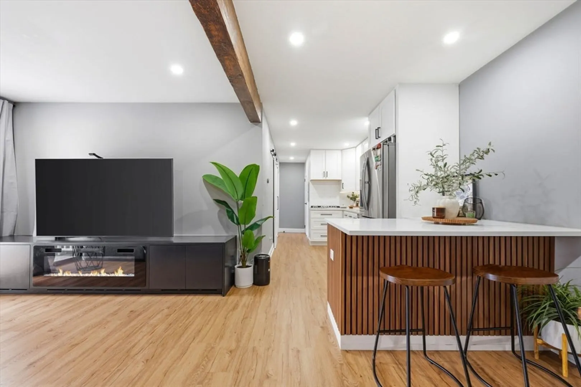
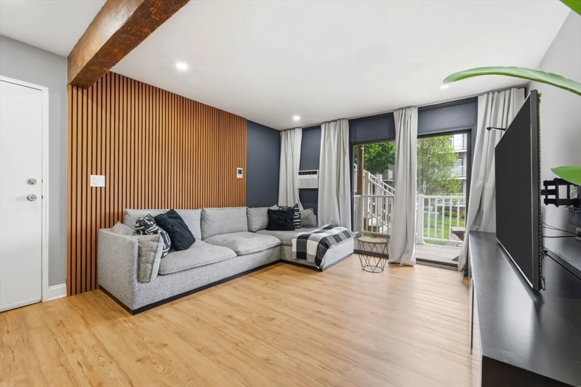
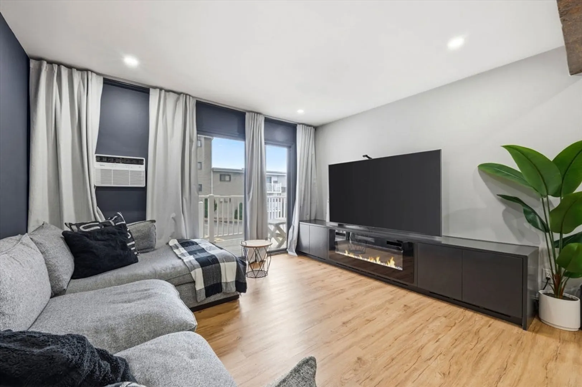
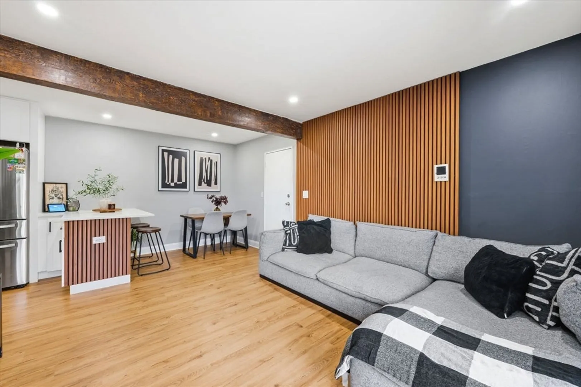
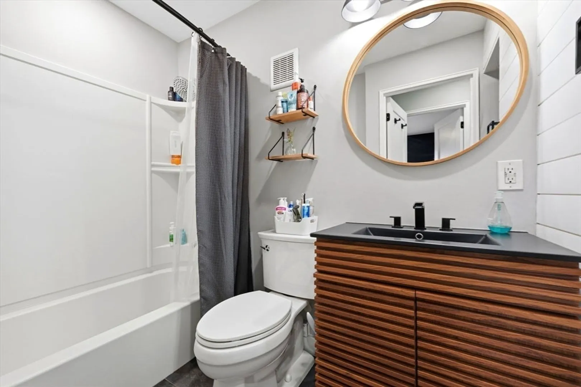
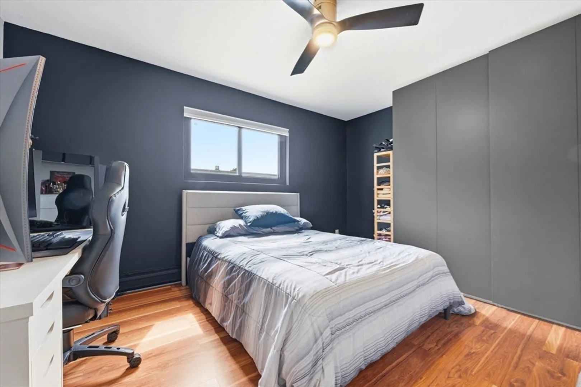
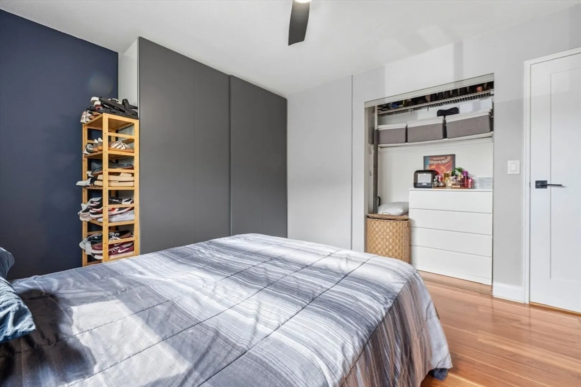
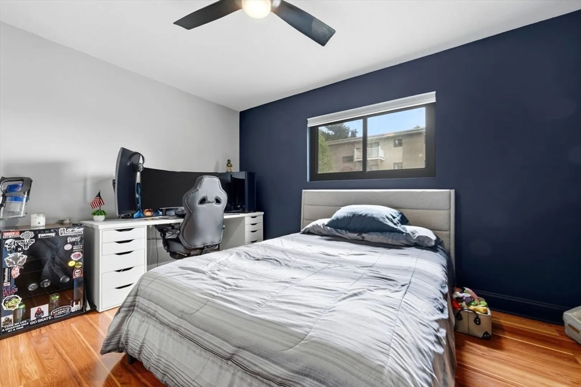
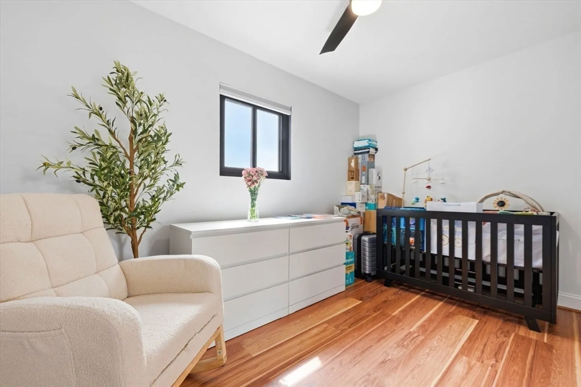
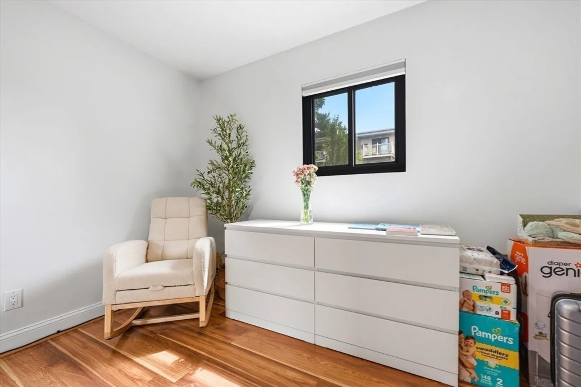
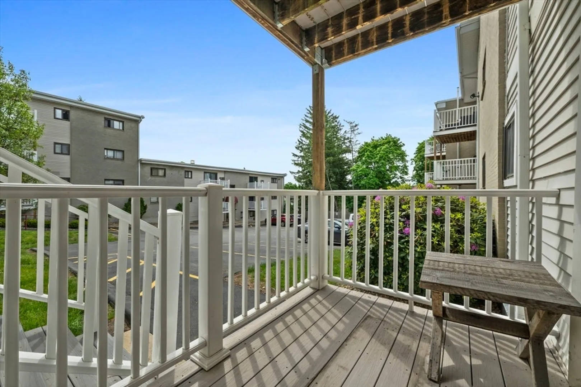
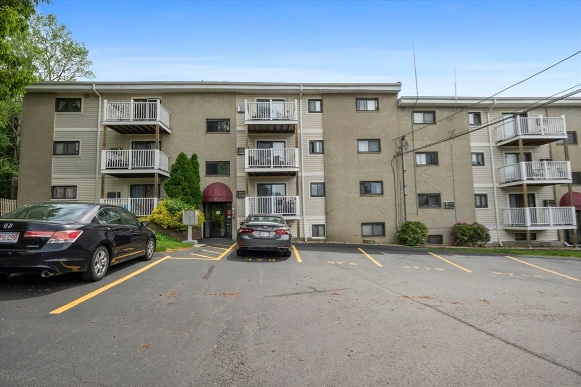
OPEN HOUSE CANCELLED! Welcome to this beautifully renovated 2-bedroom, 1-bath condo located on the 2nd-floor of building 37, in the heart of Marlborough! This move-in ready unit features stainless steel appliances, gas stove, and a bright and inviting layout with thoughtful updates throughout. Enjoy a spacious living room with access to a private composite balcony, perfect for relaxing or enjoying your morning coffee. Ideally situated just off Route 20, offering convenient access to shopping, dining, banks, parks, and major commuter routes, this charming home offers comfort, style, and convenience all in one. Rental occupancy has reached its limit, presenting a fantastic opportunity for an owner-occupant to invest in homeownership and build equity. Showings start at open house! OPEN HOUSE: Saturday, May 30th: 11:00am - 12:30pm. Sunday, May 31st: 12:30pm - 2:00pm.
-
Highlights
- Cooling: Wall Unit(s)
- HOA Fee: $428
- Property Class: Residential
- Stories: 1
- Total Rooms: 4
- Year Built: 1963
- Heating: Baseboard, Natural Gas, Other
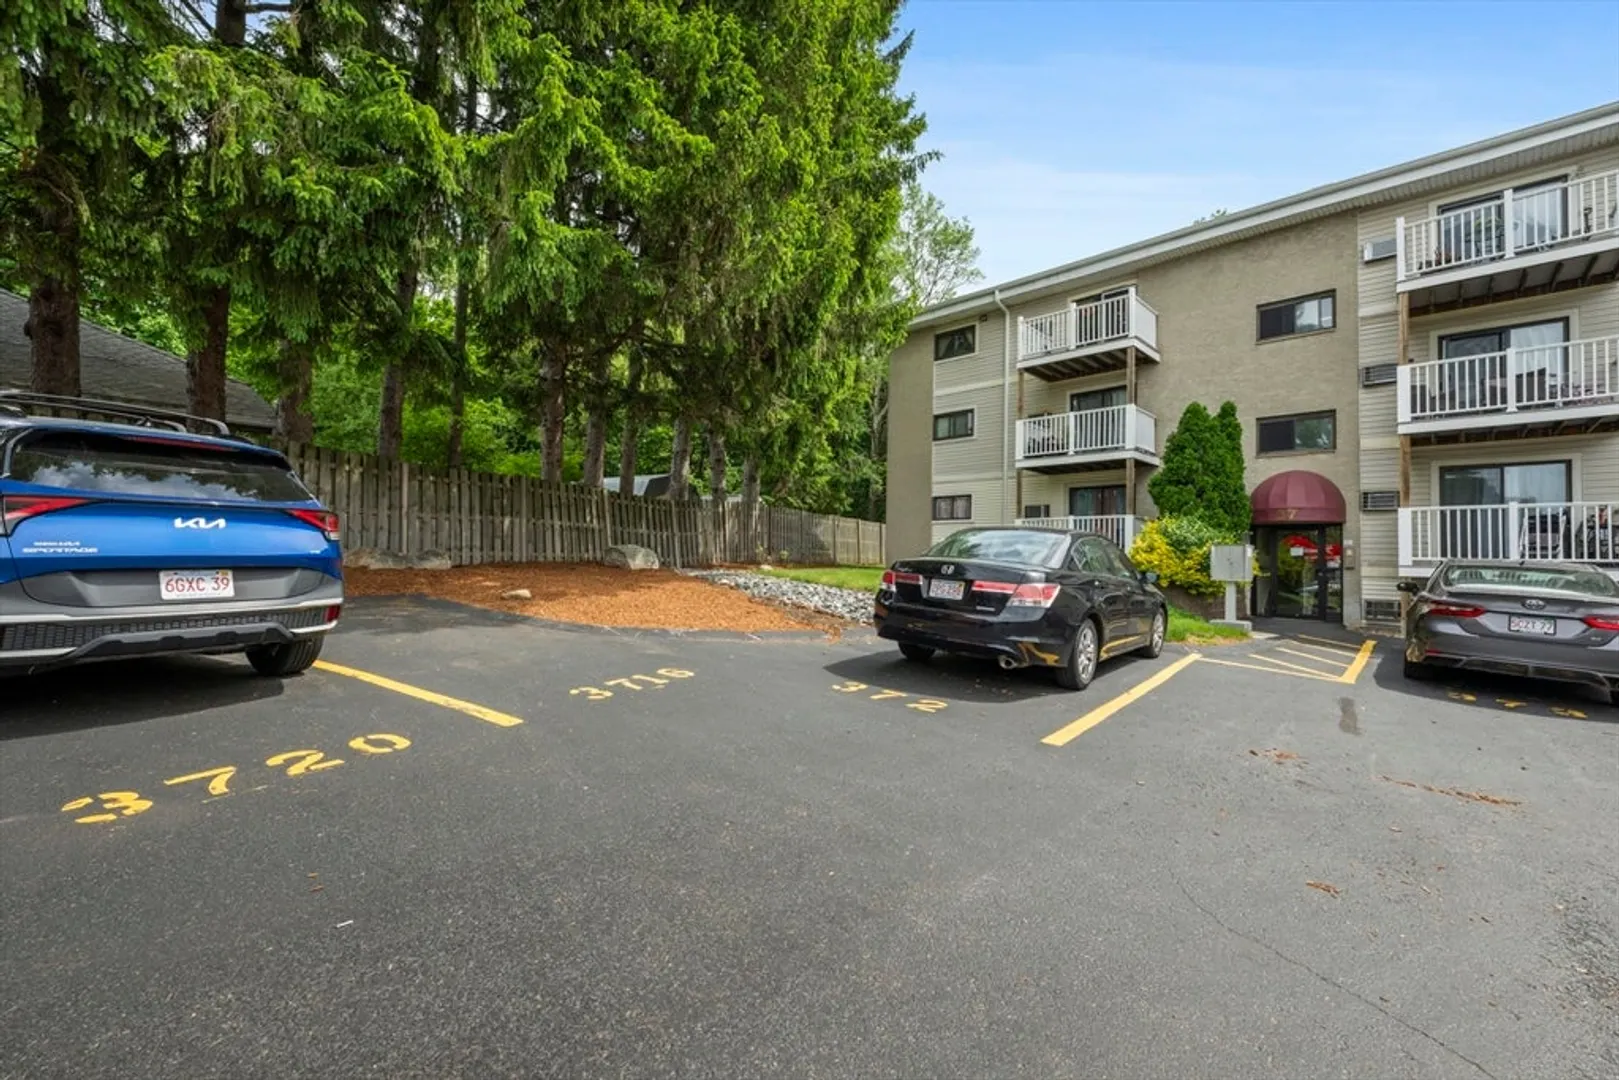
- Parking Spots: 1
- Property Type: Condominium
- Style: Other (See Remarks)
- Unit Number: 16
- Status: Closed
-
Additional Details
- Basement: N
- SqFt Source: Public Record
- Year Built Details: Actual
- Pets Allowed: Yes
- Total Number of Units: 108
- Year Built Source: Public Records
-
Amenities
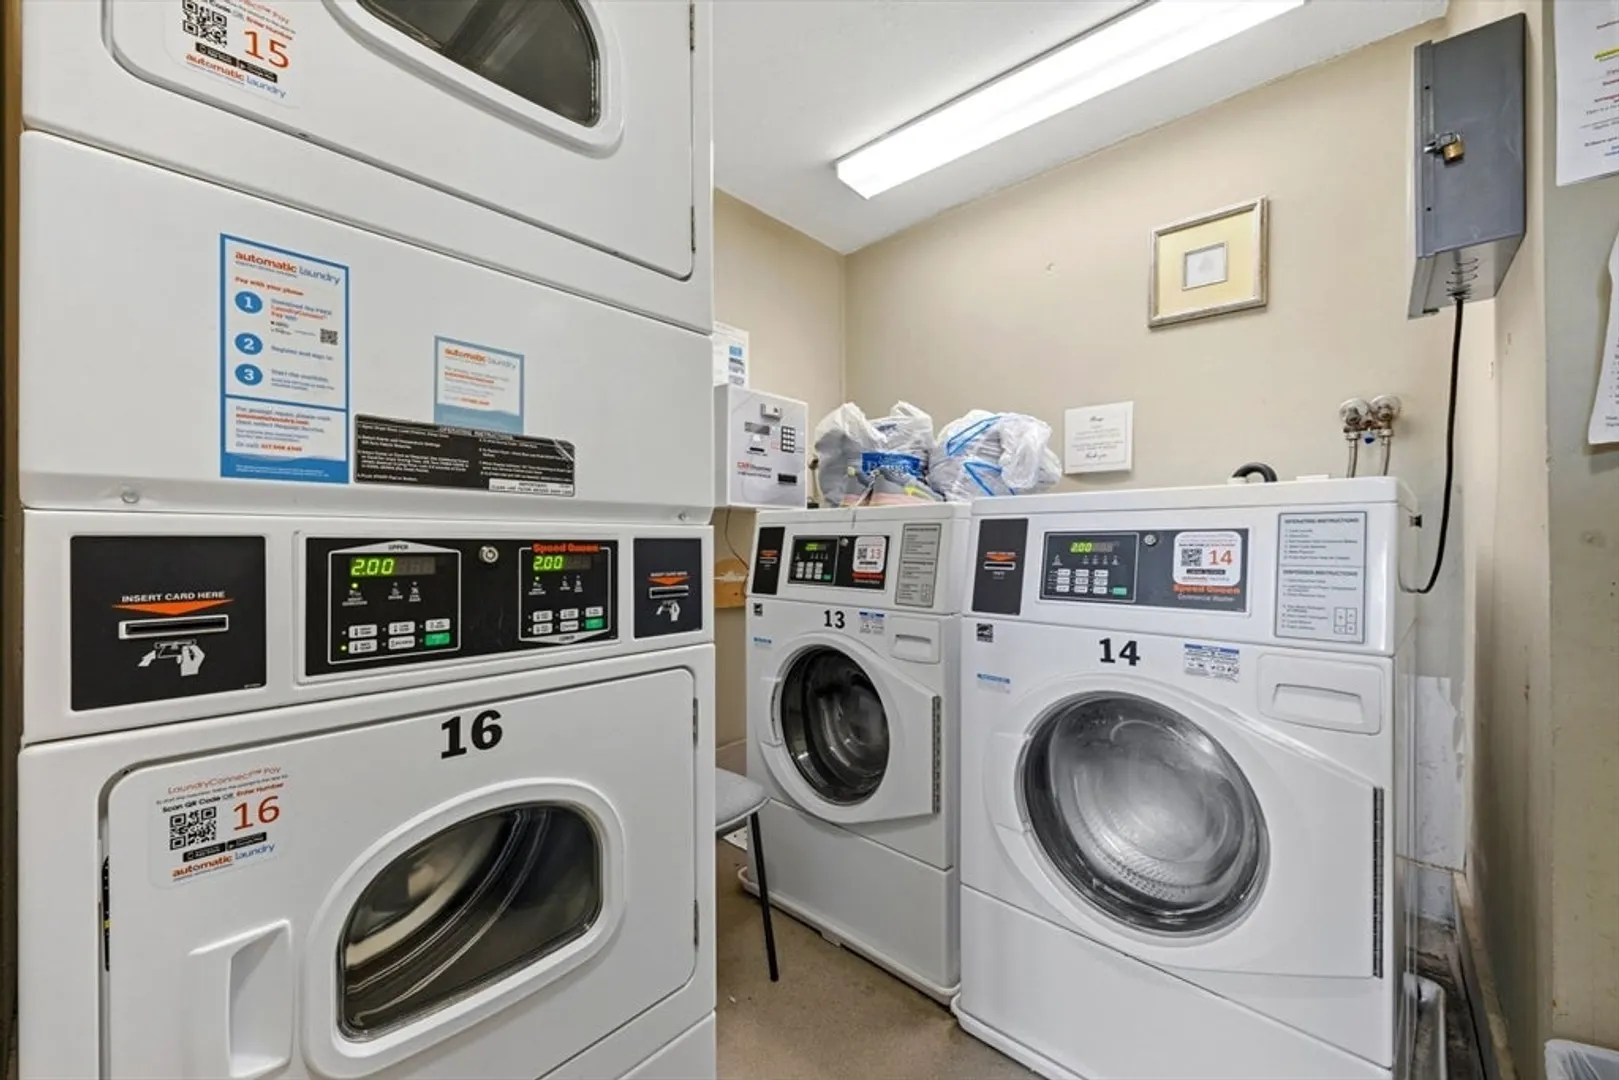
- Community Features: Public Transportation, Shopping, Medical Facility, Laundromat, Highway Access
- Security Features: Intercom
- Parking Features: Assigned, Available for Purchase, Exclusive Parking
-
Utilities
- Electric: 110 Volts
- Water Source: Public
- Sewer: Public Sewer
-
Fees / Taxes
- Assessed Value: $242,800
- HOA Fee Includes: Heat, Water, Sewer, Insurance, Maintenance Structure, Road Maintenance, Maintenance Grounds, Snow Removal, Trash
- Taxes: $2,394
- HOA Fee Frequency: Monthly
- Tax Year: 2025
Similar Listings
Sold
14 Photos
Sold
18 Photos
Sold
18 Photos
Sold
14 Photos
Content © 2026 MLS Property Information Network, Inc. The information in this listing was gathered from third party resources including the seller and public records.
Listing information provided courtesy of Ryan Realty Group LLC.
MLS Property Information Network, Inc. and its subscribers disclaim any and all representations or warranties as to the accuracy of this information.
