
Sold!
$312,000
2
Beds
1
Bath
857
Living Area
-
Property Description
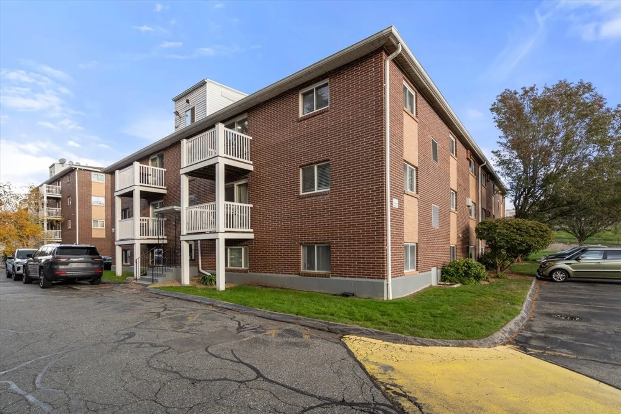
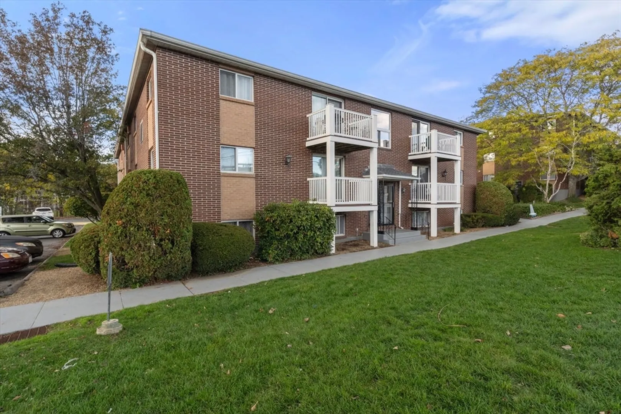
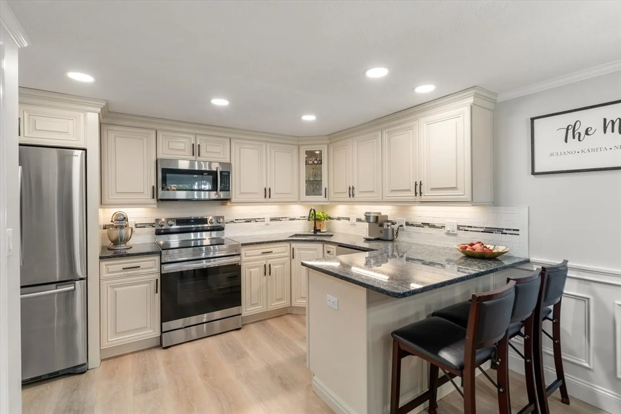
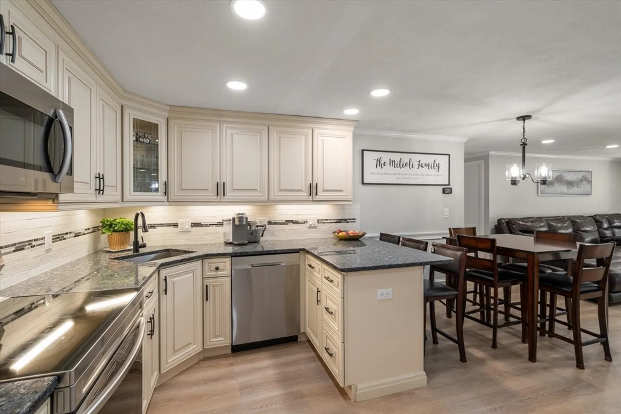
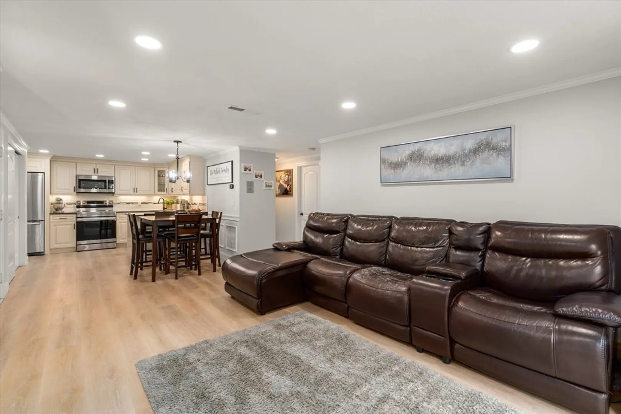
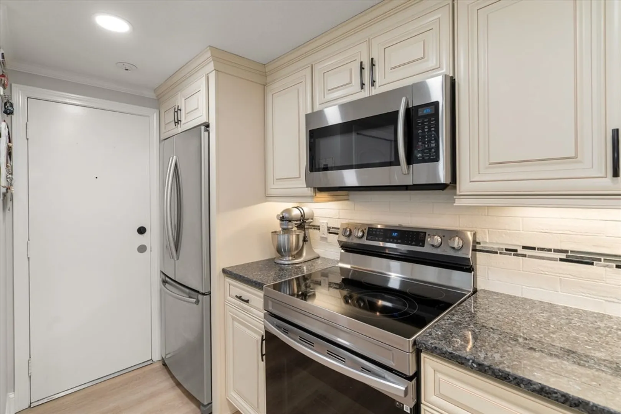
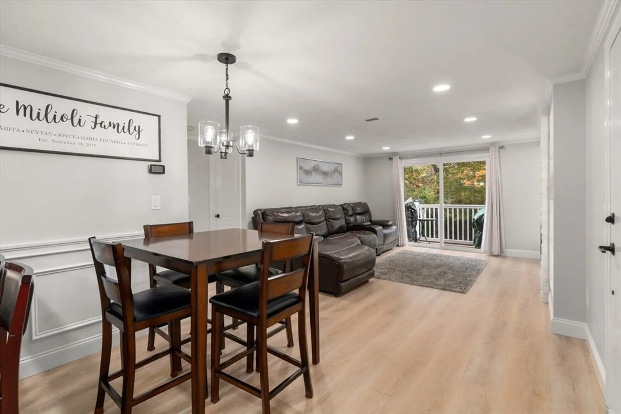
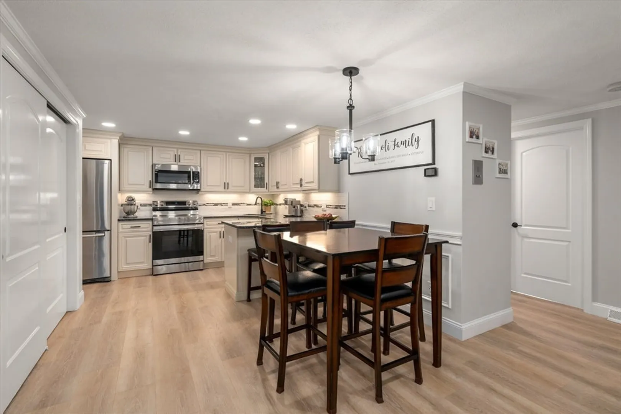
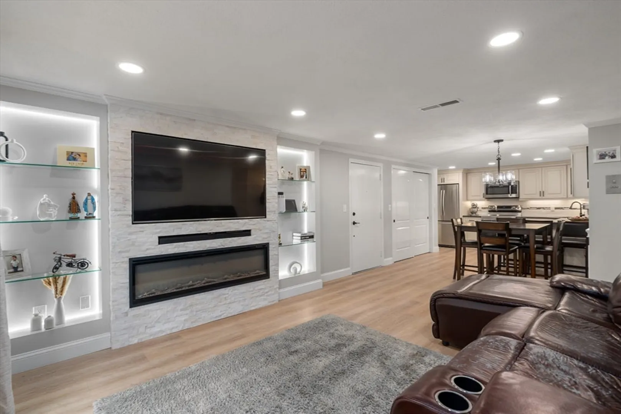
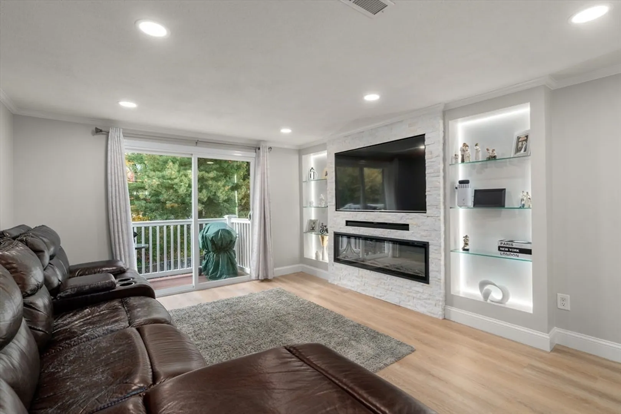
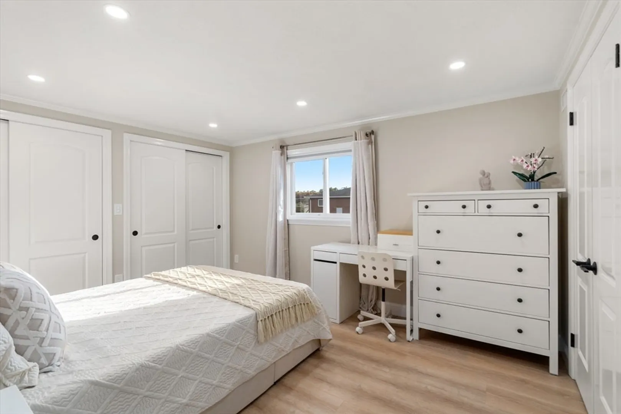
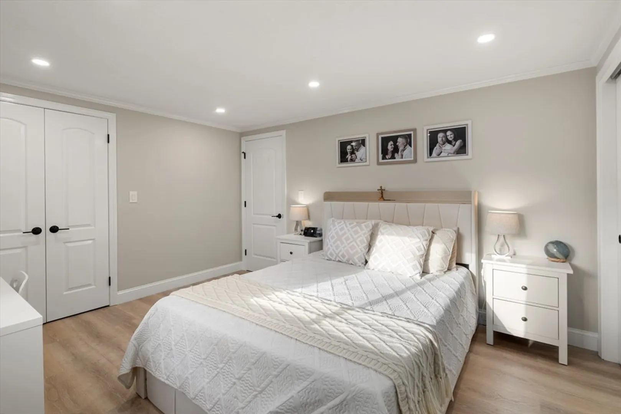
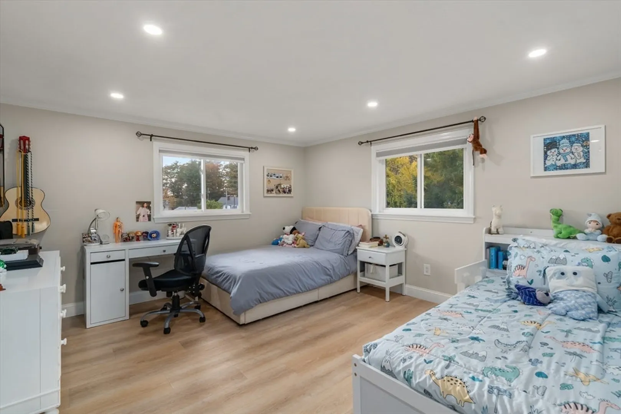
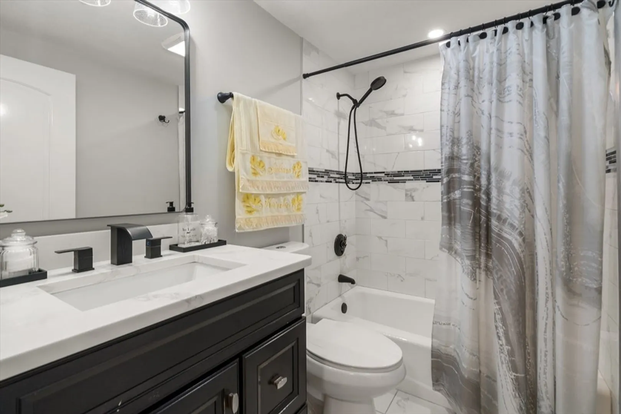
WOW- discover modern living in this stunning, fully updated 2-bedroom condo! Featuring high-end upgrades and luxury-style finishes throughout, this home offers a sophisticated yet comfortable feel from the moment you walk in. Enjoy a beautifully designed kitchen, sleek flooring, and a bright, open layout perfect for today’s lifestyle. LOW CONDO FEE and complex pool to enjoy during the summer. Located in a highly desirable area, you’re just minutes from local shops, dining, and everyday amenities, plus effortless access to popular commuter routes including Route 20, I-495, and the Mass Pike. Move-in ready and impeccably updated, this condo is ideal for anyone seeking style, comfort, and unbeatable location in one package. OPEN HOUSES SAT & SUN 12-2
-
Highlights
- Cooling: Central Air
- HOA Fee: $356
- Property Class: Residential
- Stories: 1
- Unit Number: 23
- Status: Closed
- Heating: Electric
- Parking Spots: 2
- Property Type: Condominium
- Total Rooms: 4
- Year Built: 1964
-
Additional Details
- Appliances: Range, Dishwasher, Microwave, Refrigerator
- Construction: Brick
- Fireplaces: 1
- Pets Allowed: Yes w/ Restrictions
- SqFt Source: Public Record
- Year Built Details: Actual
- Zoning: res
- Basement: N
- Exterior Features: Deck
- Flooring: Wood
- Roof: Shingle
- Total Number of Units: 60
- Year Built Source: Public Records
-
Amenities
- Community Features: Public Transportation, Shopping, Park, Walk/Jog Trails, Golf, Medical Facility, Laundromat, Bike Path, Conservation Area, Highway Access, Public School
- Security Features: Intercom
- Parking Features: Assigned, Off Street
-
Utilities
- Sewer: Public Sewer
- Water Source: Public
-
Fees / Taxes
- Assessed Value: $216,900
- HOA Fee Includes: Water, Insurance, Security, Maintenance Structure, Road Maintenance, Maintenance Grounds, Snow Removal, Trash
- Taxes: $2,139
- HOA Fee Frequency: Monthly
- Tax Year: 2024
Similar Listings
Sold
27 Photos
Sold
29 Photos
Sold
28 Photos
Sold
32 Photos
Content © 2026 MLS Property Information Network, Inc. The information in this listing was gathered from third party resources including the seller and public records.
Listing information provided courtesy of LAER Realty Partners.
MLS Property Information Network, Inc. and its subscribers disclaim any and all representations or warranties as to the accuracy of this information.
